


- 1–3 Bedrooms
- $1,242-$2,196 Pricing
- 650–1,434 Square Feet
Rent Specials
Offering EIGHT WEEKS FREE! Apply within 48 hours of touring and receive an additional TWO weeks free!
About The Parkline
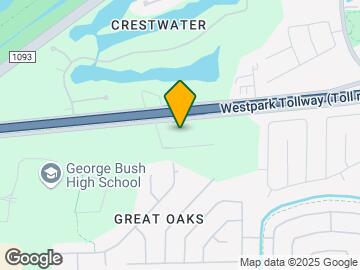
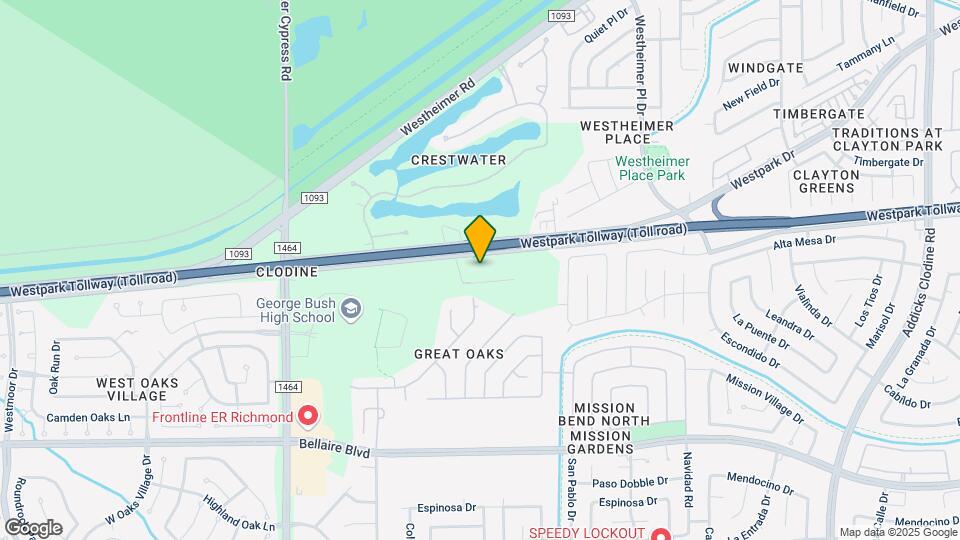
Experience a modern, upscale living experience just 30 minutes from the heart of downtown Houston. Our meticulously designed one, two, and three bedroom apartments feature high-end finishes, ensuring unparalleled sophistication and comfort. And with a stellar location on the Westpark Tollway across from George Bush Park, you will be conveniently located minutes from shopping, dining, and Houston's largest employment centers. Schedule your tour now to experience what The Parkline has to offer.
The Parkline is located in the Mission Bend North Neighborhood and 77083 Zip code of Houston, TX. This community is professionally managed by The NRP Group
Unique Features and Amenities
- Balconies Available *
- Business Center with Conference Rooms
- Carports Available *
- Chestnut Brown, Luxury Vinyl Plank Flooring
- Coffee Bar
- Co-Working Spaces
- Dog Spa
- Electric Car Charging Stations
- Fire Pits
- Flat-Panel Cabinets
- Game Room Area
- Ice White Tile Shower Surround
- In-Suite Laundry
- Keyless Entry
- Oatmeal Bedroom Carpet
- Outdoor Grilling Areas
- Outdoor Pizza Oven
- Package Concierge
- Resort-Style Swimming Pool
- Social Kitchen
- White Chocolate Tile Backsplash
Property Contact Info

- Listed by:
- Agency:
- Vendor Logo:
- Website:
- View Property Website
- Call Us:
- (346) 680-1778
- Disclaimer:
Office Hours
| Monday | 9:00 am–6:00 pm |
| Tuesday | 9:00 am–6:00 pm |
| Wednesday | 10:00 am–7:00 pm |
| Thursday | 9:00 am–6:00 pm |
| Friday | 9:00 am–6:00 pm |
| Saturday | 10:00 am–5:00 pm |
| Sunday | 12:00 pm–5:00 pm |
Floorplan Pricing and Availability
The Parkline offers 1 to 3 Bedroom apartments starting from $1,242 and having 650–1,434 sq ft. Here is the current pricing and availability:
New! Interactive Property Map
 ApartmentHomeLiving.com's new Interactive Property Map allows you to see where every available unit is located at this community.Try It Now >
1 Bedroom
Floorplan A1
From $1,242
1 Bed, 1 Bath, 650 sq ftAvailable NowCheapest 1 BedroomThis is the cheapest 1 Bedroom at this PropertyModel Gallery
Floorplans
Availability Details
Price Availability Date Unit Sq Ft View Details $1,242 Available Now 2125 650 $1,267 Available Now 1327 650 $1,348 October 7, 2026 2127 650 Model Amenities and Features
Features
- Air Conditioning
- Balcony
- Cable Ready
- Ceiling Fans
- Double Vanities
- Heating
- High Speed Internet Access
- Smoke Free
- Sprinkler System
- Storage Space
- Trash Compactor
- Tub/Shower
- Washer/Dryer
- Wheelchair Accessible (Rooms)
- Wi-Fi
Kitchen
- Dishwasher
- Disposal
- Eat-in Kitchen
- Freezer
- Ice Maker
- Island Kitchen
- Kitchen
- Microwave
- Oven
- Pantry
- Quartz Countertops
- Range
- Refrigerator
- Stainless Steel Appliances
Model Rent and Fees
Model Price Range
- $1,242 - $2,322
Current Available Pricing
- $1,242 - $1,348
Unit 2125 Rent and Fees
Unit Price
- $1,242
Model Rent and Fees
Model Price Range
- $1,242 - $2,322
Unit 1327 Rent and Fees
Unit Price
- $1,267
Model Rent and Fees
Model Price Range
- $1,242 - $2,322
Unit 2127 Rent and Fees
Unit Price
- $1,348
Model Rent and Fees
Model Price Range
- $1,242 - $2,322
Apartment Model: A1From $1,2421 Bedroom, 1 Bath, 650 sq ftAvailable Now![]()
A1 - Floorplan 1 ![]()
A1 - Floorplan 2 Apartment Unit: 2125Apartment Model: A1$1,2421 Bedroom, 1 Bath, 650 sq ftAvailable NowApartment Unit: 1327Apartment Model: A1$1,2671 Bedroom, 1 Bath, 650 sq ftAvailable NowApartment Unit: 2127Apartment Model: A1$1,3481 Bedroom, 1 Bath, 650 sq ftAvailable October 7, 2026Floorplan A2
From $1,341
1 Bed, 1 Bath, 720 sq ftAvailable NowModel Gallery
Floorplans
Availability Details
Price Availability Date Unit Sq Ft View Details $1,416 Available Now 1408 720 $1,426 Available Now 1304 720 $1,381 Available Now 1315 720 Model Amenities and Features
Features
- Air Conditioning
- Balcony
- Cable Ready
- Ceiling Fans
- Double Vanities
- Heating
- High Speed Internet Access
- Smoke Free
- Sprinkler System
- Storage Space
- Trash Compactor
- Tub/Shower
- Washer/Dryer
- Wheelchair Accessible (Rooms)
- Wi-Fi
Kitchen
- Dishwasher
- Disposal
- Eat-in Kitchen
- Freezer
- Ice Maker
- Island Kitchen
- Kitchen
- Microwave
- Oven
- Pantry
- Quartz Countertops
- Range
- Refrigerator
- Stainless Steel Appliances
Model Rent and Fees
Model Price Range
- $1,336 - $2,431
Current Available Pricing
- $1,381 - $1,426
Unit 1408 Rent and Fees
Unit Price
- $1,416
Model Rent and Fees
Model Price Range
- $1,336 - $2,431
Unit 1304 Rent and Fees
Unit Price
- $1,426
Model Rent and Fees
Model Price Range
- $1,336 - $2,431
Unit 1315 Rent and Fees
Unit Price
- $1,381
Model Rent and Fees
Model Price Range
- $1,336 - $2,431
Apartment Model: A2From $1,3361 Bedroom, 1 Bath, 720 sq ftAvailable Now![]()
A2 - Floorplan 1 ![]()
A2 - Floorplan 2 Apartment Unit: 1408Apartment Model: A2$1,4161 Bedroom, 1 Bath, 720 sq ftAvailable NowApartment Unit: 1304Apartment Model: A2$1,4261 Bedroom, 1 Bath, 720 sq ftAvailable NowApartment Unit: 1315Apartment Model: A2$1,3811 Bedroom, 1 Bath, 720 sq ftAvailable NowFloorplan A8D
From $1,761
1 Bed, 1 Bath, 1038 sq ftAvailable NowLargest 1 BedroomThis is the largest 1 Bedroom at this PropertyModel Gallery
Floorplans
Availability Details
Price Availability Date Unit Sq Ft $1,761 Available Now 1148 1038 Model Amenities and Features
Features
- Air Conditioning
- Balcony
- Cable Ready
- Ceiling Fans
- Double Vanities
- Heating
- High Speed Internet Access
- Smoke Free
- Sprinkler System
- Storage Space
- Trash Compactor
- Tub/Shower
- Washer/Dryer
- Wheelchair Accessible (Rooms)
- Wi-Fi
Kitchen
- Dishwasher
- Disposal
- Eat-in Kitchen
- Freezer
- Ice Maker
- Island Kitchen
- Kitchen
- Microwave
- Oven
- Pantry
- Quartz Countertops
- Range
- Refrigerator
- Stainless Steel Appliances
Unit 1148 Rent and Fees
Unit Price
- $1,761
Model Rent and Fees
Model Price Range
- $1,761 - $2,691
Apartment Model: A8DFrom $1,7611 Bedroom, 1 Bath, 1038 sq ftAvailable Now![]()
A8D - Floorplan 1 ![]()
A8D - Floorplan 2 Apartment Unit: 1148Apartment Model: A8D$1,7611 Bedroom, 1 Bath, 1038 sq ftAvailable NowFloorplan A6D
From $1,571
1 Bed, 1 Bath, 917 sq ftAvailable Sep 18Model Gallery
Floorplans
Availability Details
Price Availability Date Unit Sq Ft View Details $1,601 September 18, 2026 2220 917 $1,601 October 12, 2026 2446 917 $1,571 October 23, 2026 2329 917 Model Amenities and Features
Features
- Air Conditioning
- Balcony
- Cable Ready
- Ceiling Fans
- Double Vanities
- Heating
- High Speed Internet Access
- Smoke Free
- Sprinkler System
- Storage Space
- Trash Compactor
- Tub/Shower
- Washer/Dryer
- Wheelchair Accessible (Rooms)
- Wi-Fi
Kitchen
- Dishwasher
- Disposal
- Eat-in Kitchen
- Freezer
- Ice Maker
- Island Kitchen
- Kitchen
- Microwave
- Oven
- Pantry
- Quartz Countertops
- Range
- Refrigerator
- Stainless Steel Appliances
Model Rent and Fees
Model Price Range
- $1,571 - $2,597
Current Available Pricing
- $1,571 - $1,601
Unit 2220 Rent and Fees
Unit Price
- $1,601
Model Rent and Fees
Model Price Range
- $1,571 - $2,597
Unit 2446 Rent and Fees
Unit Price
- $1,601
Model Rent and Fees
Model Price Range
- $1,571 - $2,597
Unit 2329 Rent and Fees
Unit Price
- $1,571
Model Rent and Fees
Model Price Range
- $1,571 - $2,597
Apartment Model: A6DFrom $1,5711 Bedroom, 1 Bath, 917 sq ftAvailable September 18, 2026![]()
A6D - Floorplan 1 ![]()
A6D - Floorplan 2 Apartment Unit: 2220Apartment Model: A6D$1,6011 Bedroom, 1 Bath, 917 sq ftAvailable September 18, 2026Apartment Unit: 2446Apartment Model: A6D$1,6011 Bedroom, 1 Bath, 917 sq ftAvailable October 12, 2026Apartment Unit: 2329Apartment Model: A6D$1,5711 Bedroom, 1 Bath, 917 sq ftAvailable October 23, 2026Floorplan A3
From $1,406
1 Bed, 1 Bath, 801 sq ftAvailable Sep 22Model Gallery
Floorplans
Availability Details
Price Availability Date Unit Sq Ft View Details $1,476 September 22, 2026 1228 801 $1,436 September 26, 2026 2136 801 $1,476 November 23, 2026 2436 801 Model Amenities and Features
Features
- Air Conditioning
- Balcony
- Cable Ready
- Ceiling Fans
- Double Vanities
- Heating
- High Speed Internet Access
- Smoke Free
- Sprinkler System
- Storage Space
- Trash Compactor
- Tub/Shower
- Washer/Dryer
- Wheelchair Accessible (Rooms)
- Wi-Fi
Kitchen
- Dishwasher
- Disposal
- Eat-in Kitchen
- Freezer
- Ice Maker
- Island Kitchen
- Kitchen
- Microwave
- Oven
- Pantry
- Quartz Countertops
- Range
- Refrigerator
- Stainless Steel Appliances
Model Rent and Fees
Model Price Range
- $1,311 - $2,419
Current Available Pricing
- $1,436 - $1,476
Unit 1228 Rent and Fees
Unit Price
- $1,476
Model Rent and Fees
Model Price Range
- $1,311 - $2,419
Unit 2136 Rent and Fees
Unit Price
- $1,436
Model Rent and Fees
Model Price Range
- $1,311 - $2,419
Unit 2436 Rent and Fees
Unit Price
- $1,476
Model Rent and Fees
Model Price Range
- $1,311 - $2,419
Apartment Model: A3From $1,3111 Bedroom, 1 Bath, 801 sq ftAvailable September 22, 2026![]()
A3 - Floorplan 1 ![]()
A3 - Floorplan 2 Apartment Unit: 1228Apartment Model: A3$1,4761 Bedroom, 1 Bath, 801 sq ftAvailable September 22, 2026Apartment Unit: 2136Apartment Model: A3$1,4361 Bedroom, 1 Bath, 801 sq ftAvailable September 26, 2026Apartment Unit: 2436Apartment Model: A3$1,4761 Bedroom, 1 Bath, 801 sq ftAvailable November 23, 2026Floorplan A4
1 Bed, 1 Bath, 812 sq ftAvailable SoonModel Gallery
Floorplans
Availability Details
Price Availability Date Unit Sq Ft From $1,518 Available Soon A4 812 sq ft Model Amenities and Features
Features
- Air Conditioning
- Balcony
- Cable Ready
- Ceiling Fans
- Double Vanities
- Heating
- High Speed Internet Access
- Smoke Free
- Sprinkler System
- Storage Space
- Trash Compactor
- Tub/Shower
- Washer/Dryer
- Wheelchair Accessible (Rooms)
- Wi-Fi
Kitchen
- Dishwasher
- Disposal
- Eat-in Kitchen
- Freezer
- Ice Maker
- Island Kitchen
- Kitchen
- Microwave
- Oven
- Pantry
- Quartz Countertops
- Range
- Refrigerator
- Stainless Steel Appliances
Model Rent and Fees
Model Price Range
- $1,518 - $2,269
Apartment Model: A4From $1,5181 Bedroom, 1 Bath, 812 sq ftAvailable Soon![]()
A4 - Floorplan 1 ![]()
A4 - Floorplan 2 Floorplan A5
1 Bed, 1 Bath, 907 sq ftAvailable SoonModel Gallery
Floorplans
Availability Details
Price Availability Date Unit Sq Ft From $1,549 Available Soon A5 907 sq ft Model Amenities and Features
Features
- Air Conditioning
- Balcony
- Cable Ready
- Ceiling Fans
- Double Vanities
- Heating
- High Speed Internet Access
- Smoke Free
- Sprinkler System
- Storage Space
- Trash Compactor
- Tub/Shower
- Washer/Dryer
- Wheelchair Accessible (Rooms)
- Wi-Fi
Kitchen
- Dishwasher
- Disposal
- Eat-in Kitchen
- Freezer
- Ice Maker
- Island Kitchen
- Kitchen
- Microwave
- Oven
- Pantry
- Quartz Countertops
- Range
- Refrigerator
- Stainless Steel Appliances
Model Rent and Fees
Model Price Range
- $1,549 - $1,880
Apartment Model: A5From $1,5491 Bedroom, 1 Bath, 907 sq ftAvailable Soon![]()
A5 - Floorplan 1 ![]()
A5 - Floorplan 2 Floorplan A7D
1 Bed, 1 Bath, 1027 sq ftAvailable SoonModel Gallery
Floorplans
Availability Details
Price Availability Date Unit Sq Ft From $1,694 Available Soon A7D 1027 sq ft Model Amenities and Features
Features
- Air Conditioning
- Balcony
- Cable Ready
- Ceiling Fans
- Double Vanities
- Heating
- High Speed Internet Access
- Smoke Free
- Sprinkler System
- Storage Space
- Trash Compactor
- Tub/Shower
- Washer/Dryer
- Wheelchair Accessible (Rooms)
- Wi-Fi
Kitchen
- Dishwasher
- Disposal
- Eat-in Kitchen
- Freezer
- Ice Maker
- Island Kitchen
- Kitchen
- Microwave
- Oven
- Pantry
- Quartz Countertops
- Range
- Refrigerator
- Stainless Steel Appliances
Model Rent and Fees
Model Price Range
- $1,694 - $2,495
Apartment Model: A7DFrom $1,6941 Bedroom, 1 Bath, 1027 sq ftAvailable Soon![]()
A7D - Floorplan 1 ![]()
A7D - Floorplan 2 2 Bedrooms
Floorplan B5D
From $1,893
2 Beds, 2 Baths, 1293 sq ftAvailable NowLargest 2 BedroomThis is the largest 2 Bedroom at this PropertyModel Gallery
Floorplans
Availability Details
Price Availability Date Unit Sq Ft View Details $1,893 Available Now 1245 1293 $1,988 September 20, 2026 1234 1293 $1,953 October 5, 2026 2147 1293 Model Amenities and Features
Features
- Air Conditioning
- Balcony
- Cable Ready
- Ceiling Fans
- Double Vanities
- Heating
- High Speed Internet Access
- Smoke Free
- Sprinkler System
- Storage Space
- Trash Compactor
- Tub/Shower
- Washer/Dryer
- Wheelchair Accessible (Rooms)
- Wi-Fi
Kitchen
- Dishwasher
- Disposal
- Eat-in Kitchen
- Freezer
- Ice Maker
- Island Kitchen
- Kitchen
- Microwave
- Oven
- Pantry
- Quartz Countertops
- Range
- Refrigerator
- Stainless Steel Appliances
Model Rent and Fees
Model Price Range
- $1,893 - $3,488
Current Available Pricing
- $1,893 - $1,988
Unit 1245 Rent and Fees
Unit Price
- $1,893
Model Rent and Fees
Model Price Range
- $1,893 - $3,488
Unit 1234 Rent and Fees
Unit Price
- $1,988
Model Rent and Fees
Model Price Range
- $1,893 - $3,488
Unit 2147 Rent and Fees
Unit Price
- $1,953
Model Rent and Fees
Model Price Range
- $1,893 - $3,488
Apartment Model: B5DFrom $1,8932 Bedroom, 2 Bath, 1293 sq ftAvailable Now![]()
B5D - Floorplan 1 ![]()
B5D - Floorplan 2 Apartment Unit: 1245Apartment Model: B5D$1,8932 Bedroom, 2 Bath, 1293 sq ftAvailable NowApartment Unit: 1234Apartment Model: B5D$1,9882 Bedroom, 2 Bath, 1293 sq ftAvailable September 20, 2026Apartment Unit: 2147Apartment Model: B5D$1,9532 Bedroom, 2 Bath, 1293 sq ftAvailable October 5, 2026Floorplan B1
From $1,756
2 Beds, 2 Baths, 1126 sq ftAvailable Oct 7Cheapest 2 BedroomThis is the cheapest 2 Bedroom at this PropertyModel Gallery
Floorplans
Availability Details
Price Availability Date Unit Sq Ft View Details $1,801 October 7, 2026 2406 1126 $1,766 October 8, 2026 1431 1126 $1,766 October 30, 2026 2231 1126 Model Amenities and Features
Features
- Air Conditioning
- Balcony
- Cable Ready
- Ceiling Fans
- Double Vanities
- Heating
- High Speed Internet Access
- Smoke Free
- Sprinkler System
- Storage Space
- Trash Compactor
- Tub/Shower
- Washer/Dryer
- Wheelchair Accessible (Rooms)
- Wi-Fi
Kitchen
- Dishwasher
- Disposal
- Eat-in Kitchen
- Freezer
- Ice Maker
- Island Kitchen
- Kitchen
- Microwave
- Oven
- Pantry
- Quartz Countertops
- Range
- Refrigerator
- Stainless Steel Appliances
Model Rent and Fees
Model Price Range
- $1,756 - $3,227
Current Available Pricing
- $1,766 - $1,801
Unit 2406 Rent and Fees
Unit Price
- $1,801
Model Rent and Fees
Model Price Range
- $1,756 - $3,227
Unit 1431 Rent and Fees
Unit Price
- $1,766
Model Rent and Fees
Model Price Range
- $1,756 - $3,227
Unit 2231 Rent and Fees
Unit Price
- $1,766
Model Rent and Fees
Model Price Range
- $1,756 - $3,227
Apartment Model: B1From $1,7562 Bedroom, 2 Bath, 1126 sq ftAvailable October 7, 2026![]()
B1 - Floorplan 1 ![]()
B1 - Floorplan 2 Apartment Unit: 2406Apartment Model: B1$1,8012 Bedroom, 2 Bath, 1126 sq ftAvailable October 7, 2026Apartment Unit: 1431Apartment Model: B1$1,7662 Bedroom, 2 Bath, 1126 sq ftAvailable October 8, 2026Apartment Unit: 2231Apartment Model: B1$1,7662 Bedroom, 2 Bath, 1126 sq ftAvailable October 30, 2026Floorplan B2
From $1,776
2 Beds, 2 Baths, 1161 sq ftAvailable Oct 7Model Gallery
Floorplans
Availability Details
Price Availability Date Unit Sq Ft View Details $1,776 October 7, 2026 2238 1161 $1,851 November 19, 2026 2416 1161 Model Amenities and Features
Features
- Air Conditioning
- Balcony
- Cable Ready
- Ceiling Fans
- Double Vanities
- Heating
- High Speed Internet Access
- Smoke Free
- Sprinkler System
- Storage Space
- Trash Compactor
- Tub/Shower
- Washer/Dryer
- Wheelchair Accessible (Rooms)
- Wi-Fi
Kitchen
- Dishwasher
- Disposal
- Eat-in Kitchen
- Freezer
- Ice Maker
- Island Kitchen
- Kitchen
- Microwave
- Oven
- Pantry
- Quartz Countertops
- Range
- Refrigerator
- Stainless Steel Appliances
Model Rent and Fees
Model Price Range
- $1,776 - $3,260
Current Available Pricing
- $1,776 - $1,851
Unit 2238 Rent and Fees
Unit Price
- $1,776
Model Rent and Fees
Model Price Range
- $1,776 - $3,260
Unit 2416 Rent and Fees
Unit Price
- $1,851
Model Rent and Fees
Model Price Range
- $1,776 - $3,260
Apartment Model: B2From $1,7762 Bedroom, 2 Bath, 1161 sq ftAvailable October 7, 2026![]()
B2 - Floorplan 1 ![]()
B2 - Floorplan 2 Apartment Unit: 2238Apartment Model: B2$1,7762 Bedroom, 2 Bath, 1161 sq ftAvailable October 7, 2026Apartment Unit: 2416Apartment Model: B2$1,8512 Bedroom, 2 Bath, 1161 sq ftAvailable November 19, 2026Floorplan B3
2 Beds, 2 Baths, 1218 sq ftAvailable SoonModel Gallery
Floorplans
Availability Details
Price Availability Date Unit Sq Ft From $1,892 Available Soon B3 1218 sq ft Model Amenities and Features
Features
- Air Conditioning
- Balcony
- Cable Ready
- Ceiling Fans
- Double Vanities
- Heating
- High Speed Internet Access
- Smoke Free
- Sprinkler System
- Storage Space
- Trash Compactor
- Tub/Shower
- Washer/Dryer
- Wheelchair Accessible (Rooms)
- Wi-Fi
Kitchen
- Dishwasher
- Disposal
- Eat-in Kitchen
- Freezer
- Ice Maker
- Island Kitchen
- Kitchen
- Microwave
- Oven
- Pantry
- Quartz Countertops
- Range
- Refrigerator
- Stainless Steel Appliances
Model Rent and Fees
Model Price Range
- $1,892 - $3,330
Apartment Model: B3From $1,8922 Bedroom, 2 Bath, 1218 sq ftAvailable Soon![]()
B3 - Floorplan 1 ![]()
B3 - Floorplan 2 Floorplan B4D
2 Beds, 2 Baths, 1275 sq ftAvailable SoonModel Gallery
Floorplans
Availability Details
Price Availability Date Unit Sq Ft From $2,037 Available Soon B4D 1275 sq ft Model Amenities and Features
Features
- Air Conditioning
- Balcony
- Cable Ready
- Ceiling Fans
- Double Vanities
- Heating
- High Speed Internet Access
- Smoke Free
- Sprinkler System
- Storage Space
- Trash Compactor
- Tub/Shower
- Washer/Dryer
- Wheelchair Accessible (Rooms)
- Wi-Fi
Kitchen
- Dishwasher
- Disposal
- Eat-in Kitchen
- Freezer
- Ice Maker
- Island Kitchen
- Kitchen
- Microwave
- Oven
- Pantry
- Quartz Countertops
- Range
- Refrigerator
- Stainless Steel Appliances
Model Rent and Fees
Model Price Range
- $2,037 - $3,176
Apartment Model: B4DFrom $2,0372 Bedroom, 2 Bath, 1275 sq ftAvailable Soon![]()
B4D - Floorplan 1 ![]()
B4D - Floorplan 2 3 Bedrooms
Floorplan C1
From $2,087
3 Beds, 2 Baths, 1434 sq ftAvailable NowModel Gallery
Floorplans
Availability Details
Price Availability Date Unit Sq Ft View Details $2,087 Available Now 2151 1434 $2,156 October 7, 2026 1241 1434 $2,171 November 20, 2026 2251 1434 Model Amenities and Features
Features
- Air Conditioning
- Balcony
- Cable Ready
- Ceiling Fans
- Double Vanities
- Heating
- High Speed Internet Access
- Smoke Free
- Sprinkler System
- Storage Space
- Trash Compactor
- Tub/Shower
- Washer/Dryer
- Wheelchair Accessible (Rooms)
- Wi-Fi
Kitchen
- Dishwasher
- Disposal
- Eat-in Kitchen
- Freezer
- Ice Maker
- Island Kitchen
- Kitchen
- Microwave
- Oven
- Pantry
- Quartz Countertops
- Range
- Refrigerator
- Stainless Steel Appliances
Model Rent and Fees
Model Price Range
- $2,087 - $4,079
Current Available Pricing
- $2,087 - $2,171
Unit 2151 Rent and Fees
Unit Price
- $2,087
Model Rent and Fees
Model Price Range
- $2,087 - $4,079
Unit 1241 Rent and Fees
Unit Price
- $2,156
Model Rent and Fees
Model Price Range
- $2,087 - $4,079
Unit 2251 Rent and Fees
Unit Price
- $2,171
Model Rent and Fees
Model Price Range
- $2,087 - $4,079
Apartment Model: C1From $2,0873 Bedroom, 2 Bath, 1434 sq ftAvailable Now![]()
C1 - Floorplan 1 ![]()
C1 - Floorplan 2 Apartment Unit: 2151Apartment Model: C1$2,0873 Bedroom, 2 Bath, 1434 sq ftAvailable NowApartment Unit: 1241Apartment Model: C1$2,1563 Bedroom, 2 Bath, 1434 sq ftAvailable October 7, 2026Apartment Unit: 2251Apartment Model: C1$2,1713 Bedroom, 2 Bath, 1434 sq ftAvailable November 20, 2026


Schedule a Tour
3D Tours
Property Information
- 341 Units
- 4 Stories
- Built in 2025
Fees and Policies
Parking Info and Fees
- Other
Property Fee Disclaimer: Based on community-supplied data and independent market research. Subject to change without notice. May exclude fees for mandatory or optional services and usage-based utilities.
Features and Amenities
On-Site Services
- Maintenance On Site
- Package Service
- Pet Washing Station
- Planned Social Activities
- Property Manager On Site
- Trash Pickup Door To Door
- Car Charging Station
- Online Services
- Pet Play Area
- Renters Insurance Program
- Concierge
- 24 Hour Access
- Key Fob Entry
Community Features
- Conference Rooms
- Multi Use Room
- Breakfast/Coffee Concierge
- Lounge
- Business Center
- Clubhouse
- Elevator
Outdoor Features
- Grill
- Sundeck
- Courtyard
- Cabana
- Picnic Area
- Controlled Access
- Patio
Recreation and Fitness
- Fitness Center
- Spa
- Bicycle Storage
- Gameroom
- Pool
Interior Features
- Balcony
- Storage Space
- Ceiling Fans
- High Speed Internet Access
- Heating
- Sprinkler System
- Double Vanities
- Tub/Shower
- Trash Compactor
- Cable Ready
- Washer/Dryer
- Air Conditioning
- Wi Fi
- Wheelchair Accessible (Rooms)
- Smoke Free
Kitchen Amenities
- Range
- Refrigerator
- Island Kitchen
- Oven
- Pantry
- Microwave
- Dishwasher
- Eat In Kitchen
- Stainless Steel Appliances
- Quartz Countertops
- Freezer
- Disposal
- Ice Maker
- Kitchen
Living Area Features
- High Ceilings
- Walk In Closets
- Dining Room
- Large Bedrooms
- Window Coverings
- Linen Closet
- Office
- Double Pane Windows
- Carpet
- Hardwood Floors
Map
- Shopping
- Colleges
- Grocery
- Medical
- Parks
Map
Getting Around
40 / 100 Fairly walkable
10 / 100 Minimal public transit
40 / 100 Fairly bikeable
100 / 100 Exceptionally car friendly
 details
Getting to Know the Area
50 / 100 Restaurants
30 / 100 Cafes
20 / 100 Nightlife
40 / 100 Shopping
70 / 100 Parks
20 / 100 Noise Level
Frequently Asked Questions about The Parkline
Where is The Parkline located?
The Parkline is located at 16717 Westpark Dr near the Mission Bend North area of Houston, TX
What is the current rent range at The Parkline?
1 Bedroom to 3 Bedroom Apartments at The Parkline currently range from $1,242 to $4,079
When is the leasing office open?
- The office Hours for The Parkline are
- Monday 9:00 am–6:00 pm
- Tuesday 9:00 am–6:00 pm
- Wednesday 10:00 am–7:00 pm
- Thursday 9:00 am–6:00 pm
- Friday 9:00 am–6:00 pm
- Saturday 10:00 am–5:00 pm
- Sunday 12:00 pm–5:00 pm
Are pets allowed?
Call us today to find out our pet policy and if we allow pets
Are there any rent specials?
The current rent special at The Parkline is: Offering EIGHT WEEKS FREE! Apply within 48 hours of touring and receive an additional TWO weeks free!.
Nearby Schools
Petrosky Elementary School
Taylor High School
Kerr High School
About GreatSchools Data on ApartmentHomeLiving.com.
Points of Interest
Time and distance from The Parkline.
Big Box and Retail
Walgreens
Aldi
Goodwill
Colleges and Universities
Groceries
Aldi
Kroger
Sprouts Farmers Market
Hospitals
Westpark Springs
Hca Houston Healthcare West
Houston Methodist West Hospital
Parks and Recreation
The Parkline has 1 park within 9.0 miles, including Bear Creek Country Club & Golf Course.
Restaurants and Dining
Sylvia's Enchilada Kitchen
Houston Barbeque Company
Pasta Lamonte's
Shopping Centers
The Parkline has 5 shopping centers within 0.9 miles.
Nearby Neighborhoods
Rental Price Ranges in the Area
| Bedroom | Average Rent | Cheapest Rent | Highest Rent |
|---|---|---|---|
| Houston Studio Apartments | $1,338 | $347 | $5,000 |
| Houston 1 Bedroom Apartments | $1,353 | $367 | $10,000+ |
| Houston 2 Bedroom Apartments | $1,734 | $567 | $10,000+ |
| Houston 3 Bedroom Apartments | $2,335 | $686 | $10,000+ |
| Houston 4 Bedroom Apartments | $3,027 | $649 | $10,000+ |
| Houston 5 Bedroom Apartments | $7,532 | $840 | $10,000+ |
| Houston 6 Bedroom Apartments | $8,754 | $2,600 | $10,000+ |
Browse Top Apartments in Houston
By Price
- Cheap Houston Apartments
- Houston Apartments Under $500
- Houston Apartments Under $600
- Houston Apartments Under $700
- Houston Apartments Under $800
- Houston Apartments Under $900
- Houston Apartments Under $1000
- Houston Apartments Under $1200
- Houston Apartments Under $1500
- Houston Apartments Under $2000
- Houston Luxury Apartments
By Community Type
- Houston Apartments for Rent by Owner
- Houston Apartments with Rent Specials
- Houston Top Rated Apartments
- Houston Corporate Apartments
- Houston Furnished Apartments
- Houston Gated Apartments
- Houston Loft Apartments
- Houston Low Income Apartments
- Houston Military Apartments
- New Houston Apartments
- Houston Senior Apartments
- Houston Short-term Apartments
- Houston Student Apartments
- Houston Apartments with Utilities Included