


Request Notification
The Parkway
Los Angeles, CA 90024

- Studio–2 Bedrooms
- 400–1,100 Square Feet
About The Parkway
The Parkway Apartments provides a full spectrum of apartment living designed to complement the lifestyle you've always envisioned. From exquisite finishes and thoughtfully curated interiors to upscale appointments, each apartment home radiates sophistication, combining the elegance of fine design with the comfort and warmth of a bespoke custom residence. See your future home in person—book a tour today! DISCLAIMER: Some images may be digitally altered or virtually staged. Original, unaltered photos are available on this property's website. All square footage is approximate and provided for informational purposes only. Actual dimensions and layouts may vary from unit to unit. Stated square footage may include patios, balconies, terraces, or other outdoor living spaces, where applicable.
The Parkway is located in the Westwood Neighborhood and 90024 Zip code of Los Angeles, CA.
Unique Features and Amenities
- Ample Storage Space
- Images may be digitally altered/virtually staged
- Lush Landscaping
- Open Floorplans
- Pictures may not be of exact apartment home
- Plank Flooring Throughout
- Quartz Countertops & Backsplashes*
- Stainless Steel Appliances*
- Updated Gourmet Kitchens*
Property Contact Info
Office Hours
| Monday | 9:00 am–6:00 pm |
| Tuesday | 9:00 am–6:00 pm |
| Wednesday | 9:00 am–6:00 pm |
| Thursday | 9:00 am–6:00 pm |
| Friday | Closed |
| Saturday | Closed |
| Sunday | 9:00 am–6:00 pm |
Floorplan Pricing and Availability
New! Interactive Property Map
 ApartmentHomeLiving.com's new Interactive Property Map allows you to see where every available unit is located at this community.Try It Now >
Studio
Studio
Studio, 1 Bath, 400 sq ftAvailability Details
Availability Date Unit Sq Ft Unavailable Studio 400 sq ft 1 Bedroom
1 Bedroom, 1 Bath
1 Bed, 1 Bath, 680 sq ftAvailability Details
Availability Date Unit Sq Ft Unavailable 1 Bedroom, 1 Bath 680 sq ft 2 Bedrooms
Show Unavailable Floorplans2 Bedroom, 1 Bath
2 Beds, 1 Bath, 950 sq ftAvailable Sep 11Model Gallery
Floorplans
Availability Details
Availability Date Unit Sq Ft Deposit Photos September 11, 2026 06 950 $1,500 Unit 06 Gallery
Photos
Apartment Model: 2 Bedroom, 1 Bath2 Bedroom, 1 Bath, 950 sq ftAvailable September 11, 2026![]()
2 Bedroom, 1 Bath - Floorplan 1 ![]()
2 Bedroom, 1 Bath - Floorplan 2 Apartment Unit: 06Apartment Model: 2 Bedroom, 1 Bath2 Bedroom, 1 Bath, 950 sq ftAvailable September 11, 2026![]()
Unit: 06 - Image 1 ![]()
Unit: 06 - Image 2 ![]()
Unit: 06 - Image 3 ![]()
Unit: 06 - Image 4 ![]()
Unit: 06 - Image 5 ![]()
Unit: 06 - Image 6 ![]()
Unit: 06 - Image 7 2 Bedroom, 1.5 Bath With Den
2 Beds, 1.5 Baths, 1100 sq ftAvailability Details
Availability Date Unit Sq Ft Unavailable 2 Bedroom, 1.5 Bath With Den 1100 sq ft


Property Information
- 17 Units
- 2 Stories
- Built in 1959
Lease Terms
- 12 mo
Fees and Policies
The fees listed below are community-provided and may exclude utilities or add-ons. All payments are made directly to the property and are non-refundable unless otherwise specified.
Required Fees
One-Time Basics
- Due at Application
- Application Fee Per ApplicantiCharged per applicant.$55.00
Other Fees and Policies
Pet Fees
- Cat
- Cat DepositiMax of 2. Charged Per Pet.$500.00
- Cat RentiCharged Per Pet.$50.00/mo
- Dog
- Dog DepositiMax of 2. Charged Per Pet.$500.00
- Dog RentiCharged Per Pet.$50.00/mo
None
No exotic animals are permitted, and the following breed restrictions apply: Rottweiler, Doberman Pinscher, Pit Bull, American Staffordshire Terrier, Staffordshire Bull Terrier, American Bulldog, German Shepherd, Tosa Inus, Shar Pei, Wolf Hybrid, Dalmatian, Chow Chow, Alaskan Malamute, Basset Hound, Bloodhound, Bull Mastiff, Argentine Dogo, Akita, Presa Canario, Fila Brasileiro. Exceptions may be made for service animals or emotional support animals with proper documentation.
Max of 2. Total Pets - Max 2 Allowed.
Parking Info and Fees
- Covered
- Other
Property Fee Disclaimer: All square footage is approximate and provided for informational purposes only. Actual dimensions and layout may vary from unit to unit. Stated square footage may include patios, balconies, terraces, or other outdoor living spaces, where applicable.
Features and Amenities
Unique Amenities
- Ample Storage Space
- Images may be digitally altered/virtually staged
- Lush Landscaping
- Open Floorplans
- Pictures may not be of exact apartment home
- Plank Flooring Throughout
- Quartz Countertops & Backsplashes*
- Stainless Steel Appliances*
- Updated Gourmet Kitchens*
Map
- Shopping
- Colleges
- Grocery
- Medical
- Parks
- Transportation
- Nearby Properties
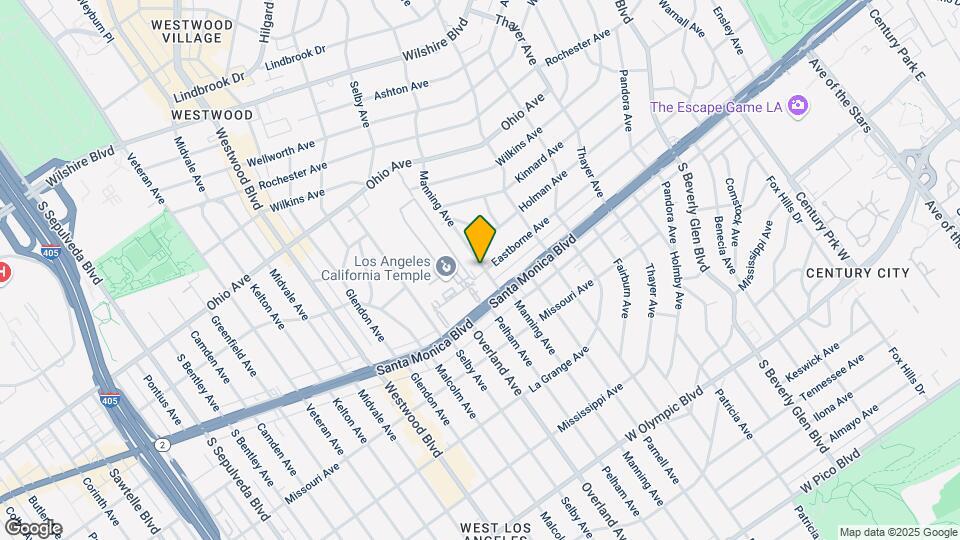
Map
Getting Around
80 / 100 Very Walkable
60 / 100 Good public transit
60 / 100 Moderately bikeable
70 / 100 Moderately car friendly
 details
Getting to Know the Area
90 / 100 Restaurants
90 / 100 Cafes
80 / 100 Nightlife
90 / 100 Shopping
60 / 100 Parks
60 / 100 Noise Level
Points of Interest
Time and distance from The Parkway.
Arts Museums and Landmarks
Big Box and Retail
Macy's
Staples
Petco
Colleges and Universities
The Art Institute of California, Los Angeles - Los Angeles Campus
Santa Monica College - Academy of Entertainment and Technology
Groceries
Smart & Final
Trader Joe's
Whole Foods
Hospitals
Stewart And Lynda Resnick Neuropsychiatric Hospital At Ucla
Military Bases
Los Angeles Air Force Base
Parks and Recreation
The Parkway has 5 parks within 8.5 miles, including Beverly Gardens Park, La Brea Tarpits, Santa Monica Pier, Bronson Canyon, and Barnsdall Art Park.
Restaurants and Dining
Shopping Centers
The Parkway has 5 shopping centers within 0.5 miles.
Transit Stations
Nearby Neighborhoods
Rental Price Ranges in the Area
| Bedroom | Average Rent | Cheapest Rent | Highest Rent |
|---|---|---|---|
| Los Angeles Studio Apartments | $2,163 | $699 | $10,000+ |
| Los Angeles 1 Bedroom Apartments | $2,669 | $600 | $10,000+ |
| Los Angeles 2 Bedroom Apartments | $3,614 | $775 | $10,000+ |
| Los Angeles 3 Bedroom Apartments | $4,978 | $700 | $10,000+ |
| Los Angeles 4 Bedroom Apartments | $4,336 | $695 | $10,000+ |
| Los Angeles 5 Bedroom Apartments | $3,181 | $950 | $8,952 |
| Los Angeles 6 Bedroom Apartments | $3,083 | $800 | $8,666 |
| Los Angeles 7 Bedroom Apartments | $2,192 | $850 | $10,000+ |
Nearby Apartments
Nearby Homes
Did You Know?
28% of apartment shoppers plan to spend at least 1-2 months in their apartment search.
Max of 2. Total Pets - Max 2 Allowed.