


- 1–3 Bedrooms
- $850-$1,165 Pricing
- 708–1,219 Square Feet
Rent Specials
$99 MOVE IN SPECIAL~~FIRST MONTH'S RENT ONLY $99 WITH A $35 APPLICATION FEE
About The Parkway
The Boulevard is an attractive community nestled in East Memphis, Tennessee. With your needs in mind, our community was designed to provide you the comfort and convenience you deserve. Living at The Boulevard gives you access to all our city has to offer, combined with all that our community provides. Under new ownership and management, positive changes and renovations are occurring! Between beautiful interior redesigns, extensive amenity restorations, fresh landscaping, exterior building revivals and so much more, resident satisfaction is the focus and our mission!
The Parkway is located in the Hickory Hill Neighborhood and 38115 Zip code of Memphis, TN. This community is professionally managed by Multi-South Management Services
Property Contact Info

- Listed by:
- Agency:
- Vendor Logo:
- Website:
- View Property Website
- Call Us:
- (870) 771-4177
- Disclaimer:
Office Hours
| Monday | 8:00 am–5:00 pm |
| Tuesday | 8:00 am–5:00 pm |
| Wednesday | 8:00 am–5:00 pm |
| Thursday | 8:00 am–5:00 pm |
| Friday | 8:00 am–5:00 pm |
| Saturday | 10:00 am–2:00 pm |
| Sunday | Closed |
Floorplan Pricing and Availability
The Parkway offers 1 to 3 Bedroom apartments starting from $850 and having 708–1,219 sq ft. Here is the current pricing and availability:
New! Interactive Property Map
 ApartmentHomeLiving.com's new Interactive Property Map allows you to see where every available unit is located at this community.Try It Now >
1 Bedroom
1x1 Deluxe
$850
1 Bed, 1 Bath, 708 sq ftAvailable NowAvailability Details
Price Availability Date Unit Sq Ft Deposit View Details $850 Available Now R001 708 $350 $850 Available Now R003 708 $350 $850 Available Now R006 708 $350 Model Amenities and Features
Features
- Air Conditioning
- Balcony
- Cable Ready
- Ceiling Fans
- Heating
- Tub/Shower
- Washer/Dryer Hookup
- Windows
Kitchen
- Dishwasher
- Disposal
- Kitchen
- Oven
- Range
- Refrigerator
Model Rent and Fees
Model Price
- $850
Deposit
- $350 deposit
Unit R001 Rent and Fees
Unit Price
- $850
View Details and Rent EstimateDeposit
- $350 deposit
Model Rent and Fees
Price
- $850
Unit R003 Rent and Fees
Unit Price
- $850
View Details and Rent EstimateDeposit
- $350 deposit
Model Rent and Fees
Price
- $850
Unit R006 Rent and Fees
Unit Price
- $850
View Details and Rent EstimateDeposit
- $350 deposit
Model Rent and Fees
Price
- $850
Apartment Unit: R001Apartment Model: 1x1 Deluxe$8501 Bedroom, 1 Bath, 708 sq ftAvailable NowApartment Unit: R003Apartment Model: 1x1 Deluxe$8501 Bedroom, 1 Bath, 708 sq ftAvailable NowApartment Unit: R006Apartment Model: 1x1 Deluxe$8501 Bedroom, 1 Bath, 708 sq ftAvailable Now1x1 Classic
$850
1 Bed, 1 Bath, 708 sq ftAvailable NowAvailability Details
Price Availability Date Unit Sq Ft Deposit View Details $850 Available Now R002 708 $350 $850 Available Now R019 708 $350 $850 Available Now R020 708 $350 Model Amenities and Features
Features
- Air Conditioning
- Balcony
- Cable Ready
- Ceiling Fans
- Heating
- Tub/Shower
- Washer/Dryer Hookup
- Windows
Kitchen
- Dishwasher
- Disposal
- Kitchen
- Oven
- Range
- Refrigerator
Model Rent and Fees
Model Price
- $850
Deposit
- $350 deposit
Unit R002 Rent and Fees
Unit Price
- $850
View Details and Rent EstimateDeposit
- $350 deposit
Model Rent and Fees
Price
- $850
Unit R019 Rent and Fees
Unit Price
- $850
View Details and Rent EstimateDeposit
- $350 deposit
Model Rent and Fees
Price
- $850
Unit R020 Rent and Fees
Unit Price
- $850
View Details and Rent EstimateDeposit
- $350 deposit
Model Rent and Fees
Price
- $850
Apartment Unit: R002Apartment Model: 1x1 Classic$8501 Bedroom, 1 Bath, 708 sq ftAvailable NowApartment Unit: R019Apartment Model: 1x1 Classic$8501 Bedroom, 1 Bath, 708 sq ftAvailable NowApartment Unit: R020Apartment Model: 1x1 Classic$8501 Bedroom, 1 Bath, 708 sq ftAvailable Now1x1 Platinum
$925
1 Bed, 1 Bath, 708 sq ftAvailable NowModel Gallery
Floorplans
Availability Details
Price Availability Date Unit Sq Ft Deposit View Details $925 Available Now R177 708 $350 $925 Available Now R180 708 $350 $925 Available Now R181 708 $350 Model Amenities and Features
Features
- Air Conditioning
- Balcony
- Cable Ready
- Ceiling Fans
- Heating
- Tub/Shower
- Washer/Dryer Hookup
- Windows
Kitchen
- Dishwasher
- Disposal
- Kitchen
- Oven
- Range
- Refrigerator
Model Rent and Fees
Model Price
- $925
Deposit
- $350 deposit
Unit R177 Rent and Fees
Unit Price
- $925
View Details and Rent EstimateDeposit
- $350 deposit
Model Rent and Fees
Price
- $925
Unit R180 Rent and Fees
Unit Price
- $925
View Details and Rent EstimateDeposit
- $350 deposit
Model Rent and Fees
Price
- $925
Unit R181 Rent and Fees
Unit Price
- $925
View Details and Rent EstimateDeposit
- $350 deposit
Model Rent and Fees
Price
- $925
Apartment Model: 1x1 PlatinumFrom $9251 Bedroom, 1 Bath, 708 sq ftAvailable Now![]()
1x1 Platinum - Floorplan Apartment Unit: R177Apartment Model: 1x1 Platinum$9251 Bedroom, 1 Bath, 708 sq ftAvailable NowApartment Unit: R180Apartment Model: 1x1 Platinum$9251 Bedroom, 1 Bath, 708 sq ftAvailable NowApartment Unit: R181Apartment Model: 1x1 Platinum$9251 Bedroom, 1 Bath, 708 sq ftAvailable Now1x1 Classic
1 Bed, 1 Bath, 708 sq ftAvailable SoonAvailability Details
Price Availability Date Unit Sq Ft Deposit $850 Available Soon 1x1 Classic 708 sq ft $350 Model Amenities and Features
Features
- Air Conditioning
- Balcony
- Cable Ready
- Ceiling Fans
- Heating
- Tub/Shower
- Washer/Dryer Hookup
- Windows
Kitchen
- Dishwasher
- Disposal
- Kitchen
- Oven
- Range
- Refrigerator
Model Rent and Fees
Model Price
- $850
Deposit
- $350 deposit
2 Bedrooms
2X1 Deluxe
$950
2 Beds, 1 Bath, 875 sq ftAvailable NowAvailability Details
Price Availability Date Unit Sq Ft Deposit View Details $950 Available Now R105 875 $350 $950 Available Now R107 875 $350 $950 Available Now R110 875 $350 Model Amenities and Features
Features
- Air Conditioning
- Balcony
- Cable Ready
- Ceiling Fans
- Heating
- Tub/Shower
- Washer/Dryer Hookup
- Windows
Kitchen
- Dishwasher
- Disposal
- Kitchen
- Oven
- Range
- Refrigerator
Model Rent and Fees
Model Price
- $950
Deposit
- $350 deposit
Unit R105 Rent and Fees
Unit Price
- $950
View Details and Rent EstimateDeposit
- $350 deposit
Model Rent and Fees
Price
- $950
Unit R107 Rent and Fees
Unit Price
- $950
View Details and Rent EstimateDeposit
- $350 deposit
Model Rent and Fees
Price
- $950
Unit R110 Rent and Fees
Unit Price
- $950
View Details and Rent EstimateDeposit
- $350 deposit
Model Rent and Fees
Price
- $950
Apartment Unit: R105Apartment Model: 2X1 Deluxe$9502 Bedroom, 1 Bath, 875 sq ftAvailable NowApartment Unit: R107Apartment Model: 2X1 Deluxe$9502 Bedroom, 1 Bath, 875 sq ftAvailable NowApartment Unit: R110Apartment Model: 2X1 Deluxe$9502 Bedroom, 1 Bath, 875 sq ftAvailable Now2x1 Classic
$950
2 Beds, 1 Bath, 875 sq ftAvailable NowModel Gallery
Floorplans
Availability Details
Price Availability Date Unit Sq Ft Deposit View Details $950 Available Now R135 875 $350 $950 Available Now R146 875 $350 $950 Available Now R147 875 $350 Model Amenities and Features
Features
- Air Conditioning
- Balcony
- Cable Ready
- Ceiling Fans
- Heating
- Tub/Shower
- Washer/Dryer Hookup
- Windows
Kitchen
- Dishwasher
- Disposal
- Kitchen
- Oven
- Range
- Refrigerator
Model Rent and Fees
Model Price
- $950
Deposit
- $350 deposit
Unit R135 Rent and Fees
Unit Price
- $950
View Details and Rent EstimateDeposit
- $350 deposit
Model Rent and Fees
Price
- $950
Unit R146 Rent and Fees
Unit Price
- $950
View Details and Rent EstimateDeposit
- $350 deposit
Model Rent and Fees
Price
- $950
Unit R147 Rent and Fees
Unit Price
- $950
View Details and Rent EstimateDeposit
- $350 deposit
Model Rent and Fees
Price
- $950
Apartment Model: 2x1 ClassicFrom $9502 Bedroom, 1 Bath, 875 sq ftAvailable Now![]()
2x1 Classic - Floorplan Apartment Unit: R135Apartment Model: 2x1 Classic$9502 Bedroom, 1 Bath, 875 sq ftAvailable NowApartment Unit: R146Apartment Model: 2x1 Classic$9502 Bedroom, 1 Bath, 875 sq ftAvailable NowApartment Unit: R147Apartment Model: 2x1 Classic$9502 Bedroom, 1 Bath, 875 sq ftAvailable Now2x2 Classic
$1,000
2 Beds, 2 Baths, 986 sq ftAvailable NowAvailability Details
Price Availability Date Unit Sq Ft Deposit View Details $1,000 Available Now R117 986 $350 $1,000 Available Now R142 986 $350 $1,000 Available Now R156 986 $350 Model Amenities and Features
Features
- Air Conditioning
- Balcony
- Cable Ready
- Ceiling Fans
- Heating
- Tub/Shower
- Washer/Dryer Hookup
- Windows
Kitchen
- Dishwasher
- Disposal
- Kitchen
- Oven
- Range
- Refrigerator
Model Rent and Fees
Model Price
- $1,000
Deposit
- $350 deposit
Unit R117 Rent and Fees
Unit Price
- $1,000
View Details and Rent EstimateDeposit
- $350 deposit
Model Rent and Fees
Price
- $1,000
Unit R142 Rent and Fees
Unit Price
- $1,000
View Details and Rent EstimateDeposit
- $350 deposit
Model Rent and Fees
Price
- $1,000
Unit R156 Rent and Fees
Unit Price
- $1,000
View Details and Rent EstimateDeposit
- $350 deposit
Model Rent and Fees
Price
- $1,000
Apartment Unit: R117Apartment Model: 2x2 Classic$1,0002 Bedroom, 2 Bath, 986 sq ftAvailable NowApartment Unit: R142Apartment Model: 2x2 Classic$1,0002 Bedroom, 2 Bath, 986 sq ftAvailable NowApartment Unit: R156Apartment Model: 2x2 Classic$1,0002 Bedroom, 2 Bath, 986 sq ftAvailable Now2x2 Deluxe
$1,000
2 Beds, 2 Baths, 986 sq ftAvailable NowAvailability Details
Price Availability Date Unit Sq Ft Deposit View Details $1,000 Available Now R139 986 $350 $1,000 Available Now R163 986 $350 $1,000 Available Now R235 986 $350 Model Amenities and Features
Features
- Air Conditioning
- Balcony
- Cable Ready
- Ceiling Fans
- Heating
- Tub/Shower
- Washer/Dryer Hookup
- Windows
Kitchen
- Dishwasher
- Disposal
- Kitchen
- Oven
- Range
- Refrigerator
Model Rent and Fees
Model Price
- $1,000
Deposit
- $350 deposit
Unit R139 Rent and Fees
Unit Price
- $1,000
View Details and Rent EstimateDeposit
- $350 deposit
Model Rent and Fees
Price
- $1,000
Unit R163 Rent and Fees
Unit Price
- $1,000
View Details and Rent EstimateDeposit
- $350 deposit
Model Rent and Fees
Price
- $1,000
Unit R235 Rent and Fees
Unit Price
- $1,000
View Details and Rent EstimateDeposit
- $350 deposit
Model Rent and Fees
Price
- $1,000
Apartment Unit: R139Apartment Model: 2x2 Deluxe$1,0002 Bedroom, 2 Bath, 986 sq ftAvailable NowApartment Unit: R163Apartment Model: 2x2 Deluxe$1,0002 Bedroom, 2 Bath, 986 sq ftAvailable NowApartment Unit: R235Apartment Model: 2x2 Deluxe$1,0002 Bedroom, 2 Bath, 986 sq ftAvailable Now2X1 Deluxe
2 Beds, 1 Bath, 875 sq ftAvailable SoonAvailability Details
Price Availability Date Unit Sq Ft Deposit $950 Available Soon 2X1 Deluxe 875 sq ft $350 Model Amenities and Features
Features
- Air Conditioning
- Balcony
- Cable Ready
- Ceiling Fans
- Heating
- Tub/Shower
- Washer/Dryer Hookup
- Windows
Kitchen
- Dishwasher
- Disposal
- Kitchen
- Oven
- Range
- Refrigerator
Model Rent and Fees
Model Price
- $950
Deposit
- $350 deposit
2x1 Platinum
2 Beds, 1 Bath, 875 sq ftAvailable SoonAvailability Details
Price Availability Date Unit Sq Ft Deposit $1,025 Available Soon 2x1 Platinum 875 sq ft $350 Model Amenities and Features
Features
- Air Conditioning
- Balcony
- Cable Ready
- Ceiling Fans
- Heating
- Tub/Shower
- Washer/Dryer Hookup
- Windows
Kitchen
- Dishwasher
- Disposal
- Kitchen
- Oven
- Range
- Refrigerator
Model Rent and Fees
Model Price
- $1,025
Deposit
- $350 deposit
2x2 Classic
2 Beds, 2 Baths, 986 sq ftAvailable SoonAvailability Details
Price Availability Date Unit Sq Ft Deposit $1,000 Available Soon 2x2 Classic 986 sq ft $350 Model Amenities and Features
Features
- Air Conditioning
- Balcony
- Cable Ready
- Ceiling Fans
- Heating
- Tub/Shower
- Washer/Dryer Hookup
- Windows
Kitchen
- Dishwasher
- Disposal
- Kitchen
- Oven
- Range
- Refrigerator
Model Rent and Fees
Model Price
- $1,000
Deposit
- $350 deposit
2x2 Platinum
2 Beds, 2 Baths, 986 sq ftAvailable SoonAvailability Details
Price Availability Date Unit Sq Ft Deposit $1,086 Available Soon 2x2 Platinum 986 sq ft $350 Model Amenities and Features
Features
- Air Conditioning
- Balcony
- Cable Ready
- Ceiling Fans
- Heating
- Tub/Shower
- Washer/Dryer Hookup
- Windows
Kitchen
- Dishwasher
- Disposal
- Kitchen
- Oven
- Range
- Refrigerator
Model Rent and Fees
Model Price
- $1,086
Deposit
- $350 deposit
3 Bedrooms
3x2 Classic
3 Beds, 2 Baths, 1219 sq ftAvailable SoonAvailability Details
Price Availability Date Unit Sq Ft Deposit $1,050 Available Soon 3x2 Classic 1219 sq ft $400 Model Amenities and Features
Features
- Air Conditioning
- Balcony
- Cable Ready
- Ceiling Fans
- Heating
- Tub/Shower
- Washer/Dryer Hookup
- Windows
Kitchen
- Dishwasher
- Disposal
- Kitchen
- Oven
- Range
- Refrigerator
Model Rent and Fees
Model Price
- $1,050
Deposit
- $400 deposit
3x2 Deluxe
3 Beds, 2 Baths, 1219 sq ftAvailable SoonAvailability Details
Price Availability Date Unit Sq Ft Deposit $1,075 Available Soon 3x2 Deluxe 1219 sq ft $400 Model Amenities and Features
Features
- Air Conditioning
- Balcony
- Cable Ready
- Ceiling Fans
- Heating
- Tub/Shower
- Washer/Dryer Hookup
- Windows
Kitchen
- Dishwasher
- Disposal
- Kitchen
- Oven
- Range
- Refrigerator
Model Rent and Fees
Model Price
- $1,075
Deposit
- $400 deposit
3x2 Deluxe
3 Beds, 2 Baths, 1219 sq ftAvailable SoonAvailability Details
Price Availability Date Unit Sq Ft Deposit $1,075 Available Soon 3x2 Deluxe 1219 sq ft $400 Model Amenities and Features
Features
- Air Conditioning
- Balcony
- Cable Ready
- Ceiling Fans
- Heating
- Tub/Shower
- Washer/Dryer Hookup
- Windows
Kitchen
- Dishwasher
- Disposal
- Kitchen
- Oven
- Range
- Refrigerator
Model Rent and Fees
Model Price
- $1,075
Deposit
- $400 deposit
3x2 Platinum
3 Beds, 2 Baths, 1219 sq ftAvailable SoonModel Gallery
Floorplans
Availability Details
Price Availability Date Unit Sq Ft Deposit $1,165 Available Soon 3x2 Platinum 1219 sq ft $400 Model Amenities and Features
Features
- Air Conditioning
- Balcony
- Cable Ready
- Ceiling Fans
- Heating
- Tub/Shower
- Washer/Dryer Hookup
- Windows
Kitchen
- Dishwasher
- Disposal
- Kitchen
- Oven
- Range
- Refrigerator
Model Rent and Fees
Model Price
- $1,165
Deposit
- $400 deposit
Apartment Model: 3x2 Platinum$1,1653 Bedroom, 2 Bath, 1219 sq ftAvailable Soon![]()
3x2 Platinum - Floorplan


Schedule a Tour
3D Tours
Property Information
- 292 Units
- 2 Stories
- Built in 1985
Fees and Policies
The fees listed below are community-provided and may exclude utilities or add-ons. All payments are made directly to the property and are non-refundable unless otherwise specified. Use the Cost Calculator to determine costs based on your needs.
Required Fees
One-Time Basics
- Due at Application
- Application Fee Per ApplicantiCharged Per Applicant.$35.00
- Due at Move-In
- Administrative FeeiCharged per unit.$0.00
Other Fees and Policies
Pet Fees
- Cat
- One-Time Pet FeeiMax of 2. Charged Per Pet.$350.00
- Monthly Pet FeeiMax of 2. Charged Per Pet.$255.00/mo
- Dog
- One-Time Pet FeeiMax of 2. Charged Per Pet.$350.00
- Monthly Pet FeeiMax of 2. Charged Per Pet.$255.00/mo
breed restrictions
breed restrictions
Max of 2.
Parking Info and Fees
- Surface Lot
Property Fee Disclaimer: Based on community-supplied data and independent market research. Subject to change without notice. May exclude fees for mandatory or optional services and usage-based utilities.
Features and Amenities
Unique Amenities
- Dog Park
On-Site Services
- Package Service
- Laundry Facilities
Community Features
- Clubhouse
- Walk Up
Outdoor Features
- Controlled Access
Recreation and Fitness
- Fitness Center
- Playground
- Pool
Interior Features
- Balcony
- Windows
- Heating
- Tub/Shower
- Ceiling Fans
- Cable Ready
- Washer/Dryer Hookup
- Air Conditioning
Kitchen Amenities
- Dishwasher
- Oven
- Range
- Refrigerator
- Disposal
- Kitchen
Living Area Features
- Walk In Closets
- Dining Room
- Family Room
- Tile Floors
- Window Coverings
- Vinyl Flooring
- Large Bedrooms
- Carpet
- Hardwood Floors
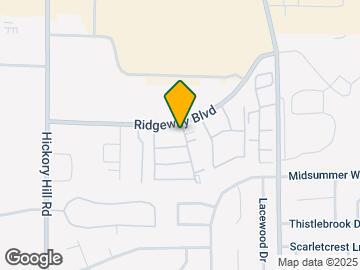
Map
- Shopping
- Colleges
- Grocery
- Medical
- Parks
- Transportation
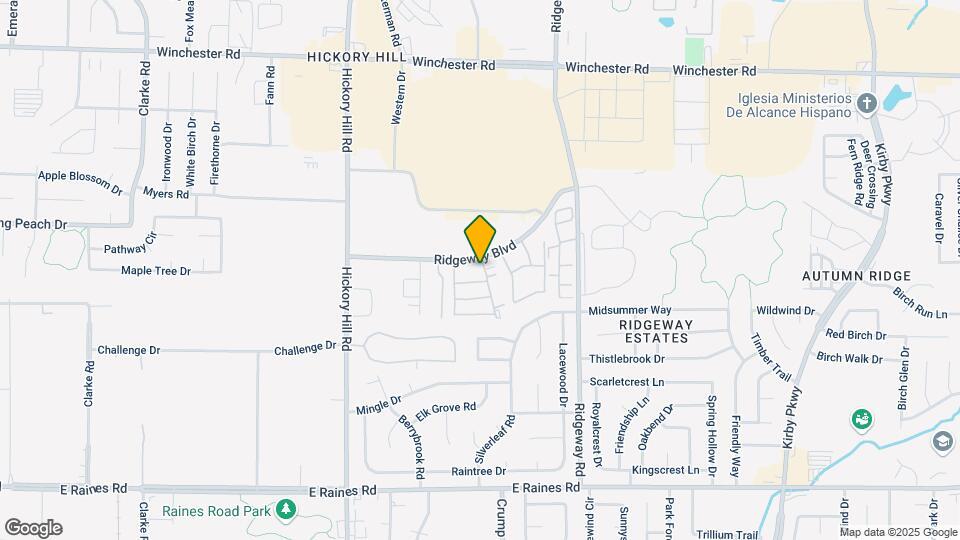
Map
Getting Around
40 / 100 Fairly walkable
40 / 100 Fairly bikeable
80 / 100 Very car friendly
 details
Getting to Know the Area
60 / 100 Restaurants
20 / 100 Cafes
30 / 100 Nightlife
60 / 100 Shopping
40 / 100 Parks
50 / 100 Noise Level
Frequently Asked Questions about The Parkway
Where is The Parkway located?
The Parkway is located at 3885 Ravenoak Dr near the Hickory Hill area of Memphis, TN
What is the current rent range at The Parkway?
1 Bedroom to 3 Bedroom Apartments at The Parkway currently range from $850 to $1,165
When is the leasing office open?
- The office Hours for The Parkway are
- Monday 8:00 am–5:00 pm
- Tuesday 8:00 am–5:00 pm
- Wednesday 8:00 am–5:00 pm
- Thursday 8:00 am–5:00 pm
- Friday 8:00 am–5:00 pm
- Saturday 10:00 am–2:00 pm
- Sunday Closed
Are pets allowed?
Call us today to find out our pet policy and if we allow pets
Are there any rent specials?
The current rent special at The Parkway is: $99 MOVE IN SPECIAL~~FIRST MONTH'S RENT ONLY $99 WITH A $35 APPLICATION FEE.
Nearby Schools
Hickory Ridge Elementary
Wooddale High School
Hickory Ridge Middle School
About GreatSchools Data on ApartmentHomeLiving.com.
Points of Interest
Time and distance from The Parkway.
Arts Museums and Landmarks
Big Box and Retail
Kroger
Autozone
Walgreens
Colleges and Universities
Southwest Tennessee Community College - Maxine A. Smith Center
Groceries
Kroger
Whole Foods
Hospitals
St. Francis Hospital
Delta Specialty Hospital
Parkwood Behavioral Health System
Military Bases
Memphis Defense Depot
Parks and Recreation
The Parkway has 3 parks within 10.3 miles, including Memphis Botanical Gardens, Graceland, and Overton Park.
Shopping Centers
The Parkway has 5 shopping centers within 0.8 miles.
Transit Stations
Cleveland Street-Madison Avenue Trolley
Pauline Street-Madison Avenue Trolley
Dunlap Street-Madison Avenue Trolley
Nearby Neighborhoods
Rental Price Ranges in the Area
| Bedroom | Average Rent | Cheapest Rent | Highest Rent |
|---|---|---|---|
| Memphis Studio Apartments | $1,039 | $547 | $1,888 |
| Memphis 1 Bedroom Apartments | $1,120 | $525 | $3,324 |
| Memphis 2 Bedroom Apartments | $1,258 | $550 | $4,978 |
| Memphis 3 Bedroom Apartments | $1,658 | $575 | $4,109 |
| Memphis 4 Bedroom Apartments | $1,416 | $550 | $3,835 |
Browse Top Apartments in Memphis
By Price
By Community Type
- Memphis Apartments for Rent by Owner
- Memphis Apartments with Rent Specials
- Memphis Top Rated Apartments
- Memphis Corporate Apartments
- Memphis Furnished Apartments
- Memphis Gated Apartments
- Memphis Loft Apartments
- Memphis Low Income Apartments
- Memphis Military Apartments
- New Memphis Apartments
- Memphis Senior Apartments
- Memphis Short-term Apartments
- Memphis Student Apartments
- Memphis Apartments with Utilities Included
Max of 2.