
Your message has been sent! Thank you!

The Parlor Apartments

Verified
This is a CoStar Verified® Listing

The Parlor in San Marcos, TX is verified by CoStar’s® proprietary screening and fraud detection process, so you can shop and rent with confidence on ApartmentHomeLiving.com. Always protect yourself when shopping online.

(737) 214-0178
Check Availability
140 W San Antonio St, San Marcos, TX 78666

Contact

The Parlor

140 W San Antonio St
San Marcos, TX 78666
(737) 214-0178
The Parlor in San Marcos, TX - Building Photo
  • 2–3 Bedrooms
  • $1,311-$3,309 Total Monthly Price

    Total Monthly Price

    Base Rent
    $1,311 - $3,309

    Total Monthly Price
    $1,311 - $3,309
  • 785–1,080 Square Feet

About The Parlor

Prices shown are Base Rent. Additional non-optional and other potential fees not included. See PRICE FROM "I" icon for more detail.

The Parlor is located in the San Marcos Neighborhood and 78666 Zip code of San Marcos, TX. This community is professionally managed by Greystar Real Estate Partners

Unique Features and Amenities

  • BBQ Grills
  • Coffee Bar
  • Pet Park
  • Pool Lounge
  • Private Study Rooms
  • Stainless Steel
  • Sun Deck
  • USB Ports

See All Amenities

Property Contact Info

Office Hours

Monday9:00 am–7:00 pm
Tuesday9:00 am–7:00 pm
Wednesday9:00 am–7:00 pm
Thursday9:00 am–7:00 pm
Friday9:00 am–6:00 pm
Saturday10:00 am–5:00 pm
Sunday1:00 pm–5:00 pm

Floorplan Pricing and Availability

The Parlor offers 2 to 3 Bedroom apartments starting from $1,311 and having 785–1,080 sq ft. Here is the current pricing and availability:

Cost CalculatorEstimate your monthly and one-time fees
  • 2 Bedrooms

    Lolla F - 2x2

    $1,411

    2 Beds, 2 Baths, 886 sq ft
    Total Monthly Price

    Total Monthly Price

    Base Rent
    $1,411

    Total Monthly Price
    $1,411
    Available Now
    Cheapest 2 BedroomThis is the cheapest 2 Bedroom at this Property

    Availability Details

    PriceAvailability DateUnitSq Ft
    $1,411/personAvailable NowFull Balcony886
    Prices shown for this property are the Total Monthly Price including Fees.

    Unit Full Balcony Amenities and Features

    Features

    • Air Conditioning
    • Balcony
    • Cable Ready
    • Ceiling Fans
    • Washer/Dryer

    Kitchen

    • Dishwasher
    • Quartz Countertops
    • Refrigerator

    Living Space

    • Walk-In Closets

    Services

    • Furnished

    Unique Features

    • Stainless Steel
    • USB Ports

    Unit Full Balcony Lease Information

    Unit Price

    • $1,411Total Monthly Price
      Base Rent: $1,411
      Required Monthly Fees: None
    • View Details and Rent Estimate

    Model Lease Information

    Price

    • $1,411Total Monthly Price

    Lolla H - 2x2

    $1,511

    2 Beds, 2 Baths, 900 sq ft
    Total Monthly Price

    Total Monthly Price

    Base Rent
    $1,511

    Total Monthly Price
    $1,511
    Available Now
    Largest 2 BedroomThis is the largest 2 Bedroom at this Property

    Availability Details

    PriceAvailability DateUnitSq Ft
    $1,511/personAvailable NowFull Balcony900
    Prices shown for this property are the Total Monthly Price including Fees.

    Unit Full Balcony Amenities and Features

    Features

    • Air Conditioning
    • Balcony
    • Cable Ready
    • Ceiling Fans
    • Washer/Dryer

    Kitchen

    • Dishwasher
    • Quartz Countertops
    • Refrigerator

    Living Space

    • Walk-In Closets

    Services

    • Furnished

    Unique Features

    • Stainless Steel
    • USB Ports

    Unit Full Balcony Lease Information

    Unit Price

    • $1,511Total Monthly Price
      Base Rent: $1,511
      Required Monthly Fees: None
    • View Details and Rent Estimate

    Model Lease Information

    Price

    • $1,511Total Monthly Price

    Coachella - 2x1.5

    2 Beds, 2.5 Baths, 785 sq ft
     

    Availability Details

    PriceAvailability DateUnitSq Ft
    From $1,352Call for AvailabilityCoachella - 2x1.5785 sq ft
    Prices shown for this property are the Total Monthly Price including Fees.

    Model Amenities and Features

    Features

    • Air Conditioning
    • Balcony
    • Cable Ready
    • Ceiling Fans
    • Washer/Dryer

    Kitchen

    • Dishwasher
    • Quartz Countertops
    • Refrigerator

    Living Space

    • Walk-In Closets

    Services

    • Furnished

    Unique Features

    • Stainless Steel
    • USB Ports

    Model Lease Information

    Model Price Range

    • $1,352 - $2,432Total Monthly Price
      Base Rent: $1,352 - $2,432
      Required Monthly Fees: None
    Show Unavailable Floorplans
  • 3 Bedrooms

    The ACL D - 3x3

    $1,321

    3 Beds, 3 Baths, 1080 sq ft
    Total Monthly Price

    Total Monthly Price

    Base Rent
    $1,321

    Total Monthly Price
    $1,321
    Available Now

    Availability Details

    PriceAvailability DateUnitSq FtView Details
    $1,321Available NowFull Balcony1080
    $1,321Available NowFull Balcony1080
    $1,321Available NowFull Balcony1080
    Prices shown for this property are the Total Monthly Price including Fees.

    Model Amenities and Features

    Features

    • Air Conditioning
    • Balcony
    • Cable Ready
    • Ceiling Fans
    • Washer/Dryer

    Kitchen

    • Dishwasher
    • Quartz Countertops
    • Refrigerator

    Living Space

    • Walk-In Closets

    Services

    • Furnished

    Unique Features

    • Stainless Steel
    • USB Ports

    Model Lease Information

    Model Price

    • $1,321Total Monthly Price
      Base Rent: $1,321
      Required Monthly Fees: None

    Unit Full Balcony Amenities and Features

    Unique Amenities

    • Furnished

    Features

    • Air Conditioning
    • Balcony
    • Cable Ready
    • Ceiling Fans
    • Washer/Dryer

    Kitchen

    • Dishwasher
    • Quartz Countertops
    • Refrigerator

    Living Space

    • Walk-In Closets

    Unique Features

    • Stainless Steel
    • USB Ports

    Unit Full Balcony Lease Information

    Unit Price

    • $1,321Total Monthly Price
      Base Rent: $1,321
      Required Monthly Fees: None
    • View Details and Rent Estimate

    Model Lease Information

    Price

    • $1,321Total Monthly Price

    Unit Full Balcony Amenities and Features

    Unique Amenities

    • Furnished

    Features

    • Air Conditioning
    • Balcony
    • Cable Ready
    • Ceiling Fans
    • Washer/Dryer

    Kitchen

    • Dishwasher
    • Quartz Countertops
    • Refrigerator

    Living Space

    • Walk-In Closets

    Unique Features

    • Stainless Steel
    • USB Ports

    Unit Full Balcony Lease Information

    Unit Price

    • $1,321Total Monthly Price
      Base Rent: $1,321
      Required Monthly Fees: None
    • View Details and Rent Estimate

    Model Lease Information

    Price

    • $1,321Total Monthly Price

    Unit Full Balcony Amenities and Features

    Features

    • Air Conditioning
    • Balcony
    • Cable Ready
    • Ceiling Fans
    • Washer/Dryer

    Kitchen

    • Dishwasher
    • Quartz Countertops
    • Refrigerator

    Living Space

    • Walk-In Closets

    Services

    • Furnished

    Unique Features

    • Stainless Steel
    • USB Ports

    Unit Full Balcony Lease Information

    Unit Price

    • $1,321Total Monthly Price
      Base Rent: $1,321
      Required Monthly Fees: None
    • View Details and Rent Estimate

    Model Lease Information

    Price

    • $1,321Total Monthly Price

    Glastonbury - 3x3

    3 Beds, 3 Baths, 990 sq ft
     

    Availability Details

    PriceAvailability DateUnitSq Ft
    From $1,311Call for AvailabilityGlastonbury - 3x3990 sq ft
    Prices shown for this property are the Total Monthly Price including Fees.

    Model Amenities and Features

    Features

    • Air Conditioning
    • Balcony
    • Cable Ready
    • Ceiling Fans
    • Washer/Dryer

    Kitchen

    • Dishwasher
    • Quartz Countertops
    • Refrigerator

    Living Space

    • Walk-In Closets

    Services

    • Furnished

    Unique Features

    • Stainless Steel
    • USB Ports

    Model Lease Information

    Model Price Range

    • $1,311 - $3,309Total Monthly Price
      Base Rent: $1,311 - $3,309
      Required Monthly Fees: None
    Show Unavailable Floorplans
Price shown is total price based on community-supplied monthly required fees. Excludes user-selected optional fees and variable or usage-based fees and required charges due at or prior to move-in or at move-out. View Fees and Policies for details. Price, availability, fees, and any applicable rent special are subject to change without notice.

Schedule a Tour

Request Tour
Call us at: (737) 214-0178 to request a tour.

Property Information

  • 264 Units
  • 5 Stories
  • Built in 2021
  • Furnished

Lease Terms

  • 12 mo

Fees and Policies

The fees listed below are community-provided and may exclude utilities or add-ons. All payments are made directly to the property and are non-refundable unless otherwise specified. Use the Cost Calculator to determine costs based on your needs.

Ask About Our Fees

Required Fees

One-Time Basics

Due at Application
Administrative FeeiMax of 1. Amount to facilitate move-in process for a resident.$99
Application FeeiMax of 1. Amount to process application, initiate screening, and take a rental home off the market.$50
Due at Move-In
Community Amenity FeeiMax of 1. Amount for community amenity use and services.$60

Utilities

Trash Services - RecyclingiMax of 1. Amount for recycling services.$6.39/mo
Disclaimer: Utility apportionment is flat rate per month.
Trash Services - DoorstepiMax of 1. Amount for doorstep trash removal from rental home.$15/mo
Disclaimer: Utility apportionment is flat rate per month.
Trash Administrative FeeiMax of 1. Amount to manage trash service billing.$3/mo
Utility - Water/SeweriMax of 1. Usage-Based (Utilities). Amount for provision and/or consumption of water and sewer services.Varies/mo
Disclaimer: Utility apportionment is submetered water/gas/electric.
Utility - Water/Wastewater Submeter Admin FeeiMax of 1. Amount for water billing services calculated as a percentage of consumption as allowed by regulation.9.0% of base rent/mo
Utility - ElectriciMax of 1. Usage-Based (Utilities). Amount for provision and consumption of electricity.Varies/mo
Disclaimer: Utility apportionment is submetered water/gas/electric.

Other Fees and Policies

Situational Fees

Intra-Community Transfer FeeiMax of 1. Amount due when transferring to another rental unit within community.$300/per occurrence
Access Fee - After HoursiMax of 1. Amount for access to rental home after business hours.$50/per occurrence
Lease Violation - TrashiMax of 1. Amount for violation of waste-related community policies.$25/per occurrence
Returned Payment Fee (NSF)iMax of 1. Amount for returned payment.$40/per occurrence
Comments:

Max of 1.

Personal Add-Ons

Renters Liability/Content - Property ProgramiMax of 1. Amount to participate in the property Renters Liability Program.$14.5/mo
Comments:

Max of 1.

Pet Fees

Dog
Pet FeeiMax of 2. Amount to facilitate authorized pet move-in.$300
Pet RentiMax of 1. Monthly amount for authorized pet.$25/mo
Comments:

Max of 2.

Cat
Pet FeeiMax of 2. Amount to facilitate authorized pet move-in.$300
Pet RentiMax of 1. Monthly amount for authorized pet.$25/mo
Comments:

Max of 2.

Dogs
  • 2 Pet Limit
Restrictions:

Aggressive Breeds

Comments: 2 pet max per apartment

Cats
  • 2 Pet Limit

Comments: 2 pet max per apartment

Parking Fees

Parking
Parking FeeiMax of 1. Amount for parking space/services. May be subject to availability.$90/mo
Comments:

Max of 1.

Covered
Parking FeeiMax of 1. Amount for covered parking space/services. May be subject to availability.$150/mo
Comments:

Max of 1.

Garage
Parking FeeiMax of 1. Amount for garage parking space/services. May be subject to availability.$120/mo
Comments:

Max of 1.

Additional Parking Options

Detached GarageiUnreserved
Surface LotiUnreserved
Parking
Covered
Garage Parking

Property Fee Disclaimer: Total Monthly Leasing Price includes base rent, all monthly mandatory and any user-selected optional fees. Excludes variable, usage-based, and required charges due at or prior to move-in or at move-out. Security Deposit may change based on screening results, but total will not exceed legal maximums. Some items may be taxed under applicable law. Some fees may not apply to rental homes subject to an affordable program. All fees are subject to application and/or lease terms. Prices and availability subject to change. Resident is responsible for damages beyond ordinary wear and tear. Resident may need to maintain insurance and to activate and maintain utility services, including but not limited to electricity, water, gas, and internet, per the lease. Additional fees may apply as detailed in the application and/or lease agreement, which can be requested prior to applying. Pets: Pet breed and other pet restrictions apply. Rentable Items: All Parking, storage, and other rentable items are subject to availability. Final pricing and availability will be determined during lease agreement. See Leasing Agent for details.

Features and Amenities

Unique Amenities

  • BBQ Grills
  • Coffee Bar
  • Pet Park
  • Pool Lounge
  • Private Study Rooms
  • Stainless Steel
  • Sun Deck
  • USB Ports

On-Site Services

  • Maintenance On Site
  • Property Manager On Site
  • 24 Hour Access

Community Features

  • Business Center
  • Clubhouse
  • Lounge

Outdoor Features

  • Grill
  • Courtyard
  • Sundeck
  • Deck

Recreation and Fitness

  • Fitness Center
  • Pool

Interior Features

  • Balcony
  • Storage Space
  • Ceiling Fans
  • Tub/Shower
  • Air Conditioning

Kitchen Amenities

  • Microwave
  • Kitchen

Living Area Features

  • Carpet
  • Recreation Room
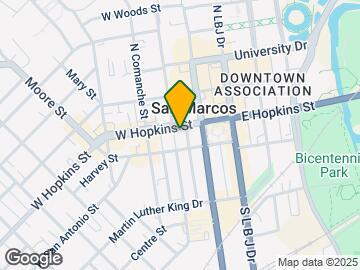
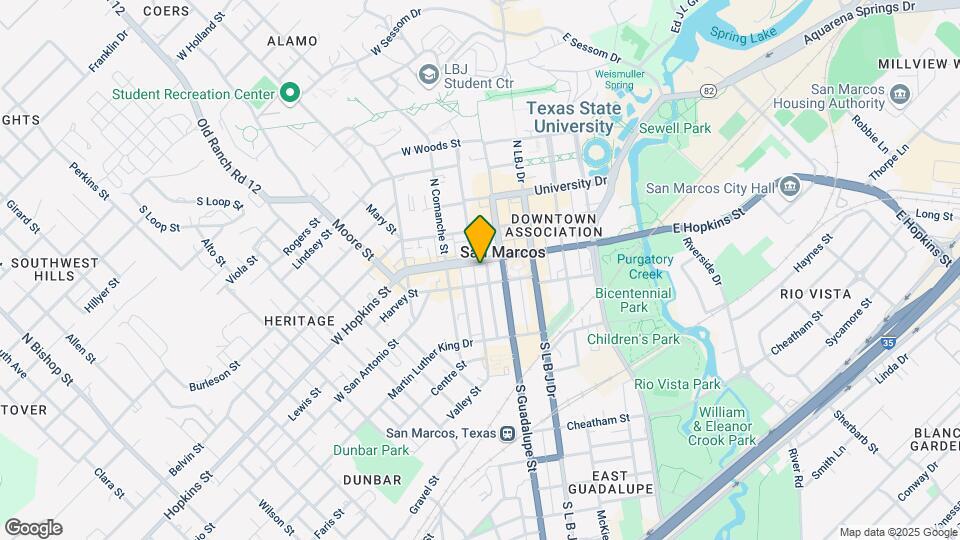
Google Map

Map

140 W San Antonio St, San Marcos, TX 78666

Getting Around

  • 70 / 100 Moderately walkable

    Most day-to-day needs are within walking distance

  • 50 / 100 Fairly bikeable

    Somewhat suitable for bicycle commuting and/or recreation

  • 70 / 100 Moderately car friendly

    Good access to freeways and/or major arteries, with a low chance of parking problems

Scores provided by Local Logic details

Getting to Know the Area

  • 90 / 100 Restaurants

    Exceptional variety of restaurants within a few minutes

  • 90 / 100 Cafes

    Exceptional variety of cafés within a few minutes

  • 90 / 100 Nightlife

    Exceptional variety of bars right within a few minutes

  • 70 / 100 Shopping

    Several shops within a few minutes

  • 10 / 100 Noise Level

    Many sources of noise nearby

Scores provided by Local Logic

Frequently Asked Questions about The Parlor

Where is The Parlor located?

The Parlor is located at 140 W San Antonio St near the San Marcos area of San Marcos, TX

What is the current rent range at The Parlor?

2 Bedroom to 3 Bedroom Apartments at The Parlor currently range from $1,311 to $3,309

When is the leasing office open?

  • The office Hours for The Parlor are
  • Monday 9:00 am–7:00 pm
  • Tuesday 9:00 am–7:00 pm
  • Wednesday 9:00 am–7:00 pm
  • Thursday 9:00 am–7:00 pm
  • Friday 9:00 am–6:00 pm
  • Saturday 10:00 am–5:00 pm
  • Sunday 1:00 pm–5:00 pm

Are pets allowed?

Call us today to find out our pet policy and if we allow pets

Renters Reviews and Ratings

4.7
71 Renters Reviews

Verified RenterSubmitted by a verified resident of the apartment community. Participating residents may receive reward points in exchange for posting a review during their lease term, regardless of the nature of the review.

August 4, 2026 - Review from Apartments.com
Very nice apartment. Unsafe roads surrounding. A shuttle would be nice to have for the far away buildings on campus. The staff are very kind

Verified RenterSubmitted by a verified resident of the apartment community. Participating residents may receive reward points in exchange for posting a review during their lease term, regardless of the nature of the review.

April 6, 2026 - Review from Apartments.com
it is so good, at least the agents are so nice and worked very well with everybody. Very good communication. The living is so nice and spacious.

Property Manager Responded

May 6, 2026
Hi, we're so glad that we were able to go above and beyond your expectations! Have a great day!

Verified RenterSubmitted by a verified resident of the apartment community. Participating residents may receive reward points in exchange for posting a review during their lease term, regardless of the nature of the review.

March 15, 2026 - Review from Apartments.com
The parlor has a great community and staff. There is always fun events planned for the residents. I love that the apartments are very clean and there is good maintenance

Property Manager Responded

March 24, 2026
We're glad to hear we delivered such a great experience. If there's anything further we can do for you, we are happy to help!

Verified RenterSubmitted by a verified resident of the apartment community. Participating residents may receive reward points in exchange for posting a review during their lease term, regardless of the nature of the review.

February 8, 2026 - Review from Apartments.com
I had a tour at the parlor and the people were lovely and so very helpful. The complex is so well kept and beautiful. Can’t wait to live here!!

Property Manager Responded

February 12, 2026
Hi there, thank you for taking the time to leave a review for us at The Parlor. We're happy we could meet your expectations!

Verified RenterSubmitted by a verified resident of the apartment community. Participating residents may receive reward points in exchange for posting a review during their lease term, regardless of the nature of the review.

January 22, 2026 - Review from Apartments.com
Absolutely love the area! So convenient to be so close to everything going on in the city. I also love the continuous support and fun events the front staff puts on.

Property Manager Responded

January 29, 2026
We're glad to hear we delivered such a great experience. If there's anything further we can do for you, we are happy to help!

Verified RenterSubmitted by a verified resident of the apartment community. Participating residents may receive reward points in exchange for posting a review during their lease term, regardless of the nature of the review.

December 16, 2025 - Review from Apartments.com
I love it at the parlor and I am SO EXCITED to move in next fall!!!!!! It seems like such a welcoming community and I know it will be a great experience living there.

Property Manager Responded

December 22, 2025
Hello, we strive for 100% satisfaction, and it is great to see you had such a positive experience at The Parlor. We can't wait to see you for move-in!

Verified RenterSubmitted by a verified resident of the apartment community. Participating residents may receive reward points in exchange for posting a review during their lease term, regardless of the nature of the review.

November 19, 2025 - Review from Apartments.com
My experience with the Parlor has been pretty okay. There have been issues with billing and untimely audits. Overall, the apartments are pretty kept up and location is nice.

Property Manager Responded

November 24, 2025
Our team strives to deliver an excellent experience. Please reach out to us regarding your billing concerns. If you have further needs or questions, please reach out!

Verified RenterSubmitted by a verified resident of the apartment community. Participating residents may receive reward points in exchange for posting a review during their lease term, regardless of the nature of the review.

October 14, 2025 - Review from Apartments.com
Great place to live! It’s very well-maintained and the staff are very considerate and welcoming. The location is so convenient, close to campus and downtown.

Property Manager Responded

October 16, 2025
Hi there, thank you for taking the time to leave a review for us at The Parlor. We're happy we could meet your expectations!

Verified RenterSubmitted by a verified resident of the apartment community. Participating residents may receive reward points in exchange for posting a review during their lease term, regardless of the nature of the review.

October 13, 2025 - Review from Apartments.com
I love the environment and community of the Parlor. I feel comfortable with the residents and amenities of the apartment. I’m looking forward to new community events and activities.

Property Manager Responded

October 17, 2025
Hi there, thank you for taking the time to leave a review for us at The Parlor. We're happy we could meet your expectations! Have a great day!

Verified RenterSubmitted by a verified resident of the apartment community. Participating residents may receive reward points in exchange for posting a review during their lease term, regardless of the nature of the review.

October 4, 2025 - Review from Apartments.com
The parlor provides me with a save and inclusive environment! I’m able to walk to my classes in about 10 minutes. The workout room have anything and everything you need to get a good sweat on, and if you get too hot walk though the doors and jump in the pool!

Property Manager Responded

October 8, 2025
Hi, we are very happy we could provide you with a positive experience! If you ever need anything else from us, please feel free to give us a call or stop by. Have an awesome day!

Verified RenterSubmitted by a verified resident of the apartment community. Participating residents may receive reward points in exchange for posting a review during their lease term, regardless of the nature of the review.

September 17, 2025 - Review from Apartments.com
Very friendly and easy to meet people. I enjoy spending time on my balcony and the pool. I also enjoy the gym, there is very nice equipment. The tanning deck is also very nice.

Property Manager Responded

September 18, 2025
Hi there! Thank you for your feedback and your review. We are grateful to have you as a resident at The Parlor!

Verified RenterSubmitted by a verified resident of the apartment community. Participating residents may receive reward points in exchange for posting a review during their lease term, regardless of the nature of the review.

September 17, 2025 - Review from Apartments.com
I really enjoy the amenities that the parlor has to offer. Welcome week was fun and I really liked the nacho bar and the coffee truck. I look forward to enjoying the rest of my lease at the parlor

Property Manager Responded

September 18, 2025
Thank you for your review; we appreciate it greatly! We can't wait to make your year with us great!

Nearby Schools

San Marcos High School

San Marcos Consolidated Independent School District
2601 Rattler Road
Public School - Grades 9-12 (2371 Students)
In Attendance Zone9 minute drive / 4.2 miles away
4/10

Hernandez Elementary School

San Marcos Consolidated Independent School District
333 Stagecoach Trail
Public School - Grades K-5 (577 Students)
In Attendance Zone4 minute drive / 2.0 miles away
8/10
School data provided by GreatSchools.
details
The GreatSchools Rating helps parents compare schools within a state based on a variety of school quality indicators and provides a helpful picture of how effectively each school serves all of its students. Ratings are on scale of 1 (below average) and to 10 (above average) and can include test scores, college readiness, academic progress, advanced courses, equity, discipline and attendance data. We also advise parents to visit schools, consider other information on school performance and programs, and consider needs as part of the school selection process.

About GreatSchools Data on ApartmentHomeLiving.com.

Points of Interest

Time and distance from The Parlor.

Big Box and Retail

Walgreens

639 E Hopkins St
1 minute drive / 0.61 miles away

Lowe's

2211 IH 35 S
5 minute drive / 1.92 miles away

Target

700 Barnes Dr
6 minute drive / 2.98 miles away

Colleges and Universities

Texas State University, San Marcos

601 University Dr
2 minute drive / 0.74 miles away

Groceries

Heb

200 W Hopkins St
1 minute drive / 0.3 miles away

Hospitals

Oceans Behavioral Hospital Of San Marcos

1106 N Ih 35
3 minute drive / 1.29 miles away

Central Texas Medical Center

1301 Wonder World Drive
5 minute drive / 1.97 miles away

Ascension Seton Hays Hospital

6001 Kyle Pkwy
21 minute drive / 10.18 miles away

Parks and Recreation

Wonder World

1000 Prospect Street
2 minute drive / 0.96 miles away

The Parlor has 1 park within 1.0 miles, including Wonder World.

Shopping Centers

San Marcos Crossroads

110 E Martin Luther King Dr
1 minute drive / 0.03 miles away

Pecan Plaza

331 W Hopkins St
1 minute drive / 0.35 miles away

Nelson Shopping Center

Edward Gary
1 minute drive / 0.35 miles away

The Parlor has 5 shopping centers within 0.4 miles.

Nearby Neighborhoods

Downtown San Marcos

Studio to 5 Bedroom Apartments from $499
View Rentals

Uptown San Marcos

Studio to 6 Bedroom Apartments from $750
View Rentals

Buda Kyle

Studio to 6 Bedroom Apartments from $320
View Rentals

Rental Price Ranges in the Area

BedroomAverage RentCheapest RentHighest Rent
San Marcos Studio Apartments $1,482$775$2,502
San Marcos 1 Bedroom Apartments $1,254$686$3,101
San Marcos 2 Bedroom Apartments $1,398$620$4,500
San Marcos 3 Bedroom Apartments $1,600$679$5,806
San Marcos 4 Bedroom Apartments $1,322$499$6,925
2 Bedroom Homes$1,454$775$2,600
3 Bedroom Homes$1,820$675$3,200
4 Bedroom Homes$2,123$700$3,500
5 Bedroom Homes$2,529$2,195$3,000
6 Bedroom Homes$1,550$1,550$1,550
7 Bedroom Homes$4,750$4,750$4,750

Browse Top Apartments in San Marcos

Viewing: The Parlor | Desktop Version | Listing Updated: 08/19/2026 | AHLPLA
Greystar Disclosures & Licenses