


- 1–2 Bedrooms
- $1,477-$1,740 Total Monthly Price
Total Monthly Price
Base Rent$1,477 - $1,740Total Monthly Price$1,477 - $1,740 - 611–1,067 Square Feet
Rent Specials
Receive up to 1 month free rent!*~~*Terms and conditions apply. Please contact our leasing team for full details.
About The Pearce on the Lake
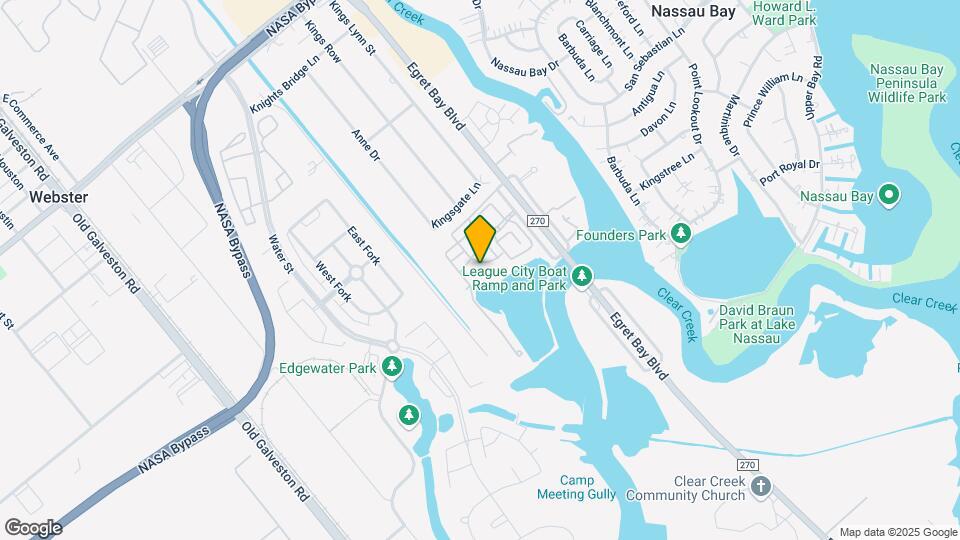
The Pearce on the Lake is a waterfront apartment community offering spacious one and two bedroom apartment homes for rent. Just 20 minutes from downtown Houston and 25 minutes from Galveston's beaches, The Pearce on the Lake offers close proximity to major employers along Interstate 45 as well as recreation, shopping, dining and entertainment. Our community is located in the Clear Creek neighborhood and is in the exemplar Clear Creek ISD. Enjoy living near the Kemah Boardwalk, Space Center Houston and the Baybrook Mall.
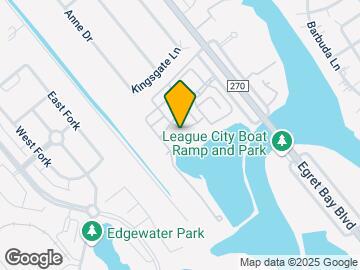
The Pearce on the Lake is located in the Webster Neighborhood and 77058 Zip code of Houston, TX. This community is professionally managed by S2 Residential
Unique Features and Amenities
- 1st Floor
- Bay Windows
- Brushed Nickle Hardware
- Covered Parking
- Covered Parking Available
- Crown Molding
- Custom Maple Cabinetry
- Custom Two-tone Paint
- Custom Walk-in Closet
- Garden Style Bathtubs
- Kitchen Pantries
- Large Outdoor Living Areas with Storage
- Microwaves
- Mirrored Accent Wall
- Modern Ceiling Fans with Lighting
- Shaker Style Cabinetry
- Subway Tile Backsplash
- Two-Inch Blinds
- Washer and Dryer Included
- White Quartz Counters in Kitchen and Bath
- White Shaker Cabinets
Property Contact Info

- Listed by:
- Agency:
- Vendor Logo:
- Website:
- View Property Website
- Call Us:
- (832) 632-4239
- Disclaimer:
Office Hours
| Monday | 10:00 am–6:00 pm |
| Tuesday | 10:00 am–6:00 pm |
| Wednesday | 10:00 am–6:00 pm |
| Thursday | 10:00 am–6:00 pm |
| Friday | 10:00 am–6:00 pm |
| Saturday | 10:00 am–5:00 pm |
| Sunday | Closed |
Floorplan Pricing and Availability
The Pearce on the Lake offers 1 to 2 Bedroom apartments starting from $1,204 and having 611–1,067 sq ft. Here is the current pricing and availability:
New! Interactive Property Map
1 Bedroom
Show Unavailable FloorplansA1 Classic
From $1,204
1 Bed, 1 Bath, 611 sq ftTotal Monthly PriceAvailable NowTotal Monthly Price
Base Rent$1,204 - $1,353Total Monthly Price$1,204 - $1,353Cheapest 1 BedroomThis is the cheapest 1 Bedroom at this PropertyModel Gallery
Floorplans
Availability Details
Prices shown for this property are the Total Monthly Price including Fees.Price Availability Date Unit Sq Ft Deposit View Details $1,254 Available Now 1616 611 $250 $1,254 August 8, 2026 1618 611 $250 $1,204 August 21, 2026 1015 611 $250 Model Amenities and Features
Features
- Air Conditioning
- Cable Ready
- Ceiling Fans
- Washer/Dryer
Kitchen
- Dishwasher
- Disposal
Living Space
- Walk-In Closets
- Window Coverings
Model Lease Information
Model Price Range
- $1,204 - $1,353Total Monthly PriceBase Rent: $1,204 - $1,353Required Monthly Fees: None
Current Available Pricing
- $1,204 - $1,254 Total Monthly Price
Deposit
- $250 deposit
Unit 1616 Amenities and Features
Features
- Washer/Dryer
- Washer/Dryer Hookup
Living Space
- Walk-In Closets
Unique Features
- Covered Parking
Unit 1616 Lease Information
Unit Price
- $1,254Total Monthly PriceBase Rent: $1,254Required Monthly Fees: None
View Details and Rent EstimateDeposit
- $250 deposit
Model Lease Information
Model Price Range
- $1,204 - $1,353Total Monthly Price
Unit 1618 Amenities and Features
Features
- Washer/Dryer
- Washer/Dryer Hookup
Living Space
- Walk-In Closets
Unique Features
- Covered Parking
Unit 1618 Lease Information
Unit Price
- $1,254Total Monthly PriceBase Rent: $1,254Required Monthly Fees: None
View Details and Rent EstimateDeposit
- $250 deposit
Model Lease Information
Model Price Range
- $1,204 - $1,353Total Monthly Price
Unit 1015 Amenities and Features
Features
- Washer/Dryer
- Washer/Dryer Hookup
Living Space
- Walk-In Closets
Unique Features
- 1st Floor
Unit 1015 Lease Information
Unit Price
- $1,204Total Monthly PriceBase Rent: $1,204Required Monthly Fees: None
View Details and Rent EstimateDeposit
- $250 deposit
Model Lease Information
Model Price Range
- $1,204 - $1,353Total Monthly Price
Apartment Model: A1 ClassicFrom $1,2041 Bedroom, 1 Bath, 611 sq ftAvailable NowFloor plans are artist's rendering. All dimensions are approximate. Actual product and specifications may vary in dimension or detail. Not all features are available in every rental home. Please see a representative for details.
![]()
A1 Classic - Floorplan Apartment Unit: 1616Apartment Model: A1 Classic$1,2541 Bedroom, 1 Bath, 611 sq ftAvailable NowApartment Unit: 1618Apartment Model: A1 Classic$1,2541 Bedroom, 1 Bath, 611 sq ftAvailable August 8, 2026Apartment Unit: 1015Apartment Model: A1 Classic$1,2041 Bedroom, 1 Bath, 611 sq ftAvailable August 21, 2026A1 Renovated
From $1,284
1 Bed, 1 Bath, 611 sq ftTotal Monthly PriceAvailable Aug 21Total Monthly Price
Base Rent$1,284 - $1,429Total Monthly Price$1,284 - $1,429Model Gallery
Floorplans
Availability Details
Prices shown for this property are the Total Monthly Price including Fees.Price Availability Date Unit Sq Ft Deposit View Details $1,284 August 21, 2026 206 611 $250 $1,334 September 25, 2026 2008 611 $250 $1,284 October 1, 2026 1008 611 $250 Model Amenities and Features
Features
- Air Conditioning
- Balcony
- Cable Ready
- Ceiling Fans
- Fireplace
- Heating
- High Speed Internet Access
- Storage Space
- Tub/Shower
- Washer/Dryer
- Windows
Kitchen
- Dishwasher
- Disposal
- Freezer
- Kitchen
- Microwave
- Oven
- Pantry
- Quartz Countertops
- Range
- Refrigerator
- Stainless Steel Appliances
Model Lease Information
Model Price Range
- $1,284 - $1,429Total Monthly PriceBase Rent: $1,284 - $1,429Required Monthly Fees: None
Current Available Pricing
- $1,284 - $1,334 Total Monthly Price
Deposit
- $250 deposit
Unit 206 Amenities and Features
Features
- Washer/Dryer
- Washer/Dryer Hookup
Living Space
- Walk-In Closets
Unit 206 Lease Information
Unit Price
- $1,284Total Monthly PriceBase Rent: $1,284Required Monthly Fees: None
View Details and Rent EstimateDeposit
- $250 deposit
Model Lease Information
Model Price Range
- $1,284 - $1,429Total Monthly Price
Unit 2008 Amenities and Features
Features
- Balcony
- Washer/Dryer
- Washer/Dryer Hookup
Living Space
- Walk-In Closets
Unique Features
- Covered Parking
Unit 2008 Lease Information
Unit Price
- $1,334Total Monthly PriceBase Rent: $1,334Required Monthly Fees: None
View Details and Rent EstimateDeposit
- $250 deposit
Model Lease Information
Model Price Range
- $1,284 - $1,429Total Monthly Price
Unit 1008 Amenities and Features
Features
- Washer/Dryer
- Washer/Dryer Hookup
Living Space
- Walk-In Closets
Unit 1008 Lease Information
Unit Price
- $1,284Total Monthly PriceBase Rent: $1,284Required Monthly Fees: None
View Details and Rent EstimateDeposit
- $250 deposit
Model Lease Information
Model Price Range
- $1,284 - $1,429Total Monthly Price
Apartment Model: A1 RenovatedFrom $1,2841 Bedroom, 1 Bath, 611 sq ftAvailable August 21, 2026Floor plans are artist's rendering. All dimensions are approximate. Actual product and specifications may vary in dimension or detail. Not all features are available in every rental home. Please see a representative for details.
![]()
A1 Renovated - Floorplan Apartment Unit: 206Apartment Model: A1 Renovated$1,2841 Bedroom, 1 Bath, 611 sq ftAvailable August 21, 2026Apartment Unit: 2008Apartment Model: A1 Renovated$1,3341 Bedroom, 1 Bath, 611 sq ftAvailable September 25, 2026Apartment Unit: 1008Apartment Model: A1 Renovated$1,2841 Bedroom, 1 Bath, 611 sq ftAvailable October 1, 2026A2 Renovated
From $1,474
1 Bed, 1 Bath, 708 sq ftTotal Monthly PriceAvailable Sep 10Total Monthly Price
Base Rent$1,474 - $1,577Total Monthly Price$1,474 - $1,577Model Gallery
Floorplans
Availability Details
Prices shown for this property are the Total Monthly Price including Fees.Price Availability Date Unit Sq Ft Deposit $1,474 September 10, 2026 2510 708 $250 Unit 2510 Amenities and Features
Features
- Fireplace
- Washer/Dryer
- Washer/Dryer Hookup
Living Space
- Views
- Walk-In Closets
Unique Features
- Laundry Room
Unit 2510 Lease Information
Unit Price
- $1,474Total Monthly PriceBase Rent: $1,474Required Monthly Fees: None
View Details and Rent EstimateDeposit
- $250 deposit
Model Lease Information
Model Price Range
- $1,474 - $1,577Total Monthly Price
Apartment Model: A2 RenovatedFrom $1,4741 Bedroom, 1 Bath, 708 sq ftAvailable September 10, 2026Floor plans are artist's rendering. All dimensions are approximate. Actual product and specifications may vary in dimension or detail. Not all features are available in every rental home. Please see a representative for details.
![]()
A2 Renovated - Floorplan Apartment Unit: 2510Apartment Model: A2 Renovated$1,4741 Bedroom, 1 Bath, 708 sq ftAvailable September 10, 2026A2 Classic
1 Bed, 1 Bath, 708 sq ftModel Gallery
Floorplans
Availability Details
Prices shown for this property are the Total Monthly Price including Fees.Price Availability Date Unit Sq Ft Deposit $1,551 Call for Availability A2 Classic 708 sq ft $250 Model Amenities and Features
Features
- Air Conditioning
- Cable Ready
- Ceiling Fans
- Washer/Dryer
Kitchen
- Dishwasher
- Disposal
Living Space
- Walk-In Closets
- Window Coverings
Model Lease Information
Model Price
- $1,551Total Monthly PriceBase Rent: $1,551Required Monthly Fees: None
Deposit
- $250 deposit
Apartment Model: A2 Classic$1,5511 Bedroom, 1 Bath, 708 sq ftUnavailableFloor plans are artist's rendering. All dimensions are approximate. Actual product and specifications may vary in dimension or detail. Not all features are available in every rental home. Please see a representative for details.
![]()
A2 Classic - Floorplan 2 Bedrooms
Show Unavailable FloorplansB1 Classic
From $1,524
2 Beds, 2 Baths, 821 sq ftTotal Monthly PriceAvailable NowTotal Monthly Price
Base Rent$1,524 - $1,575Total Monthly Price$1,524 - $1,575Cheapest 2 BedroomThis is the cheapest 2 Bedroom at this PropertyModel Gallery
Floorplans
Availability Details
Prices shown for this property are the Total Monthly Price including Fees.Price Availability Date Unit Sq Ft Deposit View Details $1,524 Available Now 912 821 $250 $1,524 August 7, 2026 224 821 $250 $1,524 August 14, 2026 1313 821 $250 Model Amenities and Features
Features
- Air Conditioning
- Cable Ready
- Ceiling Fans
- Washer/Dryer
Kitchen
- Dishwasher
- Disposal
Living Space
- Walk-In Closets
- Window Coverings
Model Lease Information
Model Price Range
- $1,524 - $1,575Total Monthly PriceBase Rent: $1,524 - $1,575Required Monthly Fees: None
Current Available Pricing
- $1,524Total Monthly Price
Deposit
- $250 deposit
Unit 912 Amenities and Features
Features
- Balcony
- Washer/Dryer
- Washer/Dryer Hookup
Unit 912 Lease Information
Unit Price
- $1,524Total Monthly PriceBase Rent: $1,524Required Monthly Fees: None
View Details and Rent EstimateDeposit
- $250 deposit
Model Lease Information
Model Price Range
- $1,524 - $1,575Total Monthly Price
Unit 224 Amenities and Features
Features
- Balcony
- Washer/Dryer
- Washer/Dryer Hookup
Unit 224 Lease Information
Unit Price
- $1,524Total Monthly PriceBase Rent: $1,524Required Monthly Fees: None
View Details and Rent EstimateDeposit
- $250 deposit
Model Lease Information
Model Price Range
- $1,524 - $1,575Total Monthly Price
Unit 1313 Amenities and Features
Features
- Balcony
- Washer/Dryer
- Washer/Dryer Hookup
Living Space
- Views
Unique Features
- 1st Floor
Unit 1313 Lease Information
Unit Price
- $1,524Total Monthly PriceBase Rent: $1,524Required Monthly Fees: None
View Details and Rent EstimateDeposit
- $250 deposit
Model Lease Information
Model Price Range
- $1,524 - $1,575Total Monthly Price
Apartment Model: B1 ClassicFrom $1,5242 Bedroom, 2 Bath, 821 sq ftAvailable NowFloor plans are artist's rendering. All dimensions are approximate. Actual product and specifications may vary in dimension or detail. Not all features are available in every rental home. Please see a representative for details.
![]()
B1 Classic - Floorplan Apartment Unit: 912Apartment Model: B1 Classic$1,5242 Bedroom, 2 Bath, 821 sq ftAvailable NowApartment Unit: 224Apartment Model: B1 Classic$1,5242 Bedroom, 2 Bath, 821 sq ftAvailable August 7, 2026Apartment Unit: 1313Apartment Model: B1 Classic$1,5242 Bedroom, 2 Bath, 821 sq ftAvailable August 14, 2026B1 Renovated
From $1,564
2 Beds, 2 Baths, 821 sq ftTotal Monthly PriceAvailable Aug 8Total Monthly Price
Base Rent$1,564 - $1,614Total Monthly Price$1,564 - $1,614Model Gallery
Floorplans
Availability Details
Prices shown for this property are the Total Monthly Price including Fees.Price Availability Date Unit Sq Ft Deposit View Details $1,564 August 8, 2026 213 821 $250 $1,564 August 9, 2026 914 821 $250 $1,614 August 24, 2026 1812 821 $250 Model Amenities and Features
Features
- Air Conditioning
- Balcony
- Cable Ready
- Ceiling Fans
- Fireplace
- Heating
- High Speed Internet Access
- Storage Space
- Tub/Shower
- Washer/Dryer
- Windows
Kitchen
- Dishwasher
- Disposal
- Freezer
- Kitchen
- Microwave
- Oven
- Pantry
- Quartz Countertops
- Range
- Refrigerator
- Stainless Steel Appliances
Model Lease Information
Model Price Range
- $1,564 - $1,614Total Monthly PriceBase Rent: $1,564 - $1,614Required Monthly Fees: None
Deposit
- $250 deposit
Unit 213 Amenities and Features
Features
- Balcony
- Washer/Dryer
- Washer/Dryer Hookup
Unique Features
- 1st Floor
Unit 213 Lease Information
Unit Price
- $1,564Total Monthly PriceBase Rent: $1,564Required Monthly Fees: None
View Details and Rent EstimateDeposit
- $250 deposit
Model Lease Information
Model Price Range
- $1,564 - $1,614Total Monthly Price
Unit 914 Amenities and Features
Features
- Balcony
- Washer/Dryer
- Washer/Dryer Hookup
Unit 914 Lease Information
Unit Price
- $1,564Total Monthly PriceBase Rent: $1,564Required Monthly Fees: None
View Details and Rent EstimateDeposit
- $250 deposit
Model Lease Information
Model Price Range
- $1,564 - $1,614Total Monthly Price
Unit 1812 Amenities and Features
Features
- Balcony
- Washer/Dryer
- Washer/Dryer Hookup
Unique Features
- Covered Parking
Unit 1812 Lease Information
Unit Price
- $1,614Total Monthly PriceBase Rent: $1,614Required Monthly Fees: None
View Details and Rent EstimateDeposit
- $250 deposit
Model Lease Information
Model Price Range
- $1,564 - $1,614Total Monthly Price
Apartment Model: B1 RenovatedFrom $1,5642 Bedroom, 2 Bath, 821 sq ftAvailable August 8, 2026Floor plans are artist's rendering. All dimensions are approximate. Actual product and specifications may vary in dimension or detail. Not all features are available in every rental home. Please see a representative for details.
![]()
B1 Renovated - Floorplan Apartment Unit: 213Apartment Model: B1 Renovated$1,5642 Bedroom, 2 Bath, 821 sq ftAvailable August 8, 2026Apartment Unit: 914Apartment Model: B1 Renovated$1,5642 Bedroom, 2 Bath, 821 sq ftAvailable August 9, 2026Apartment Unit: 1812Apartment Model: B1 Renovated$1,6142 Bedroom, 2 Bath, 821 sq ftAvailable August 24, 2026B3 Renovated
From $1,704
2 Beds, 2 Baths, 1067 sq ftTotal Monthly PriceAvailable Aug 14Total Monthly Price
Base Rent$1,704 - $1,804Total Monthly Price$1,704 - $1,804Model Gallery
Floorplans
Availability Details
Prices shown for this property are the Total Monthly Price including Fees.Price Availability Date Unit Sq Ft Deposit View Details $1,804 August 14, 2026 2315 1067 $250 $1,804 August 14, 2026 2505 1067 $250 $1,704 September 18, 2026 2412 1067 $250 Model Amenities and Features
Features
- Air Conditioning
- Balcony
- Cable Ready
- Ceiling Fans
- Fireplace
- Heating
- High Speed Internet Access
- Storage Space
- Tub/Shower
- Washer/Dryer
- Windows
Kitchen
- Dishwasher
- Disposal
- Freezer
- Kitchen
- Microwave
- Oven
- Pantry
- Quartz Countertops
- Range
- Refrigerator
- Stainless Steel Appliances
Model Lease Information
Model Price Range
- $1,704 - $1,804Total Monthly PriceBase Rent: $1,704 - $1,804Required Monthly Fees: None
Deposit
- $250 deposit
Unit 2315 Amenities and Features
Features
- Fireplace
- Washer/Dryer
- Washer/Dryer Hookup
Living Space
- Views
- Walk-In Closets
Unique Features
- Laundry Room
Unit 2315 Lease Information
Unit Price
- $1,804Total Monthly PriceBase Rent: $1,804Required Monthly Fees: None
View Details and Rent EstimateDeposit
- $250 deposit
Model Lease Information
Model Price Range
- $1,704 - $1,804Total Monthly Price
Unit 2505 Amenities and Features
Features
- Fireplace
- Washer/Dryer
- Washer/Dryer Hookup
Living Space
- Views
- Walk-In Closets
Unique Features
- Laundry Room
Unit 2505 Lease Information
Unit Price
- $1,804Total Monthly PriceBase Rent: $1,804Required Monthly Fees: None
View Details and Rent EstimateDeposit
- $250 deposit
Model Lease Information
Model Price Range
- $1,704 - $1,804Total Monthly Price
Unit 2412 Amenities and Features
Features
- Fireplace
- Washer/Dryer
- Washer/Dryer Hookup
Living Space
- Views
- Walk-In Closets
Unique Features
- Laundry Room
Unit 2412 Lease Information
Unit Price
- $1,704Total Monthly PriceBase Rent: $1,704Required Monthly Fees: None
View Details and Rent EstimateDeposit
- $250 deposit
Model Lease Information
Model Price Range
- $1,704 - $1,804Total Monthly Price
Apartment Model: B3 RenovatedFrom $1,7042 Bedroom, 2 Bath, 1067 sq ftAvailable August 14, 2026Floor plans are artist's rendering. All dimensions are approximate. Actual product and specifications may vary in dimension or detail. Not all features are available in every rental home. Please see a representative for details.
![]()
B3 Renovated - Floorplan Apartment Unit: 2315Apartment Model: B3 Renovated$1,8042 Bedroom, 2 Bath, 1067 sq ftAvailable August 14, 2026Apartment Unit: 2505Apartment Model: B3 Renovated$1,8042 Bedroom, 2 Bath, 1067 sq ftAvailable August 14, 2026Apartment Unit: 2412Apartment Model: B3 Renovated$1,7042 Bedroom, 2 Bath, 1067 sq ftAvailable September 18, 2026B2 Classic
$1,744
2 Beds, 2 Baths, 918 sq ftTotal Monthly PriceAvailable Aug 18Total Monthly Price
Base Rent$1,744Total Monthly Price$1,744Model Gallery
Floorplans
Availability Details
Prices shown for this property are the Total Monthly Price including Fees.Price Availability Date Unit Sq Ft Deposit View Details $1,744 August 18, 2026 1601 918 $250 $1,744 September 24, 2026 1602 918 $250 $1,744 September 24, 2026 2020 918 $250 Model Amenities and Features
Features
- Air Conditioning
- Balcony
- Cable Ready
- Ceiling Fans
- Fireplace
- Heating
- High Speed Internet Access
- Storage Space
- Tub/Shower
- Washer/Dryer
- Windows
Kitchen
- Dishwasher
- Disposal
- Freezer
- Kitchen
- Microwave
- Oven
- Pantry
- Quartz Countertops
- Range
- Refrigerator
- Stainless Steel Appliances
Model Lease Information
Model Price
- $1,744Total Monthly PriceBase Rent: $1,744Required Monthly Fees: None
Deposit
- $250 deposit
Unit 1601 Amenities and Features
Features
- Balcony
- Fireplace
- Washer/Dryer
- Washer/Dryer Hookup
Living Space
- Views
- Walk-In Closets
Unique Features
- Covered Parking
Unit 1601 Lease Information
Unit Price
- $1,744Total Monthly PriceBase Rent: $1,744Required Monthly Fees: None
View Details and Rent EstimateDeposit
- $250 deposit
Model Lease Information
Price
- $1,744Total Monthly Price
Unit 1602 Amenities and Features
Features
- Balcony
- Fireplace
- Washer/Dryer
- Washer/Dryer Hookup
Living Space
- Views
- Walk-In Closets
Unique Features
- Covered Parking
Unit 1602 Lease Information
Unit Price
- $1,744Total Monthly PriceBase Rent: $1,744Required Monthly Fees: None
View Details and Rent EstimateDeposit
- $250 deposit
Model Lease Information
Price
- $1,744Total Monthly Price
Unit 2020 Amenities and Features
Features
- Balcony
- Fireplace
- Washer/Dryer
- Washer/Dryer Hookup
Living Space
- Views
- Walk-In Closets
Unique Features
- Covered Parking
Unit 2020 Lease Information
Unit Price
- $1,744Total Monthly PriceBase Rent: $1,744Required Monthly Fees: None
View Details and Rent EstimateDeposit
- $250 deposit
Model Lease Information
Price
- $1,744Total Monthly Price
Apartment Model: B2 ClassicFrom $1,7442 Bedroom, 2 Bath, 918 sq ftAvailable August 18, 2026Floor plans are artist's rendering. All dimensions are approximate. Actual product and specifications may vary in dimension or detail. Not all features are available in every rental home. Please see a representative for details.
![]()
B2 Classic - Floorplan Apartment Unit: 1601Apartment Model: B2 Classic$1,7442 Bedroom, 2 Bath, 918 sq ftAvailable August 18, 2026Apartment Unit: 1602Apartment Model: B2 Classic$1,7442 Bedroom, 2 Bath, 918 sq ftAvailable September 24, 2026Apartment Unit: 2020Apartment Model: B2 Classic$1,7442 Bedroom, 2 Bath, 918 sq ftAvailable September 24, 2026B3 Classic
From $1,644
2 Beds, 2 Baths, 1067 sq ftTotal Monthly PriceAvailable Sep 6Total Monthly Price
Base Rent$1,644 - $1,747Total Monthly Price$1,644 - $1,747Model Gallery
Floorplans
Availability Details
Prices shown for this property are the Total Monthly Price including Fees.Price Availability Date Unit Sq Ft Deposit $1,644 September 6, 2026 2301 1067 $250 Unit 2301 Amenities and Features
Features
- Fireplace
- Washer/Dryer
- Washer/Dryer Hookup
Living Space
- Views
- Walk-In Closets
Unique Features
- Laundry Room
Unit 2301 Lease Information
Unit Price
- $1,644Total Monthly PriceBase Rent: $1,644Required Monthly Fees: None
View Details and Rent EstimateDeposit
- $250 deposit
Model Lease Information
Model Price Range
- $1,644 - $1,747Total Monthly Price
Apartment Model: B3 ClassicFrom $1,6442 Bedroom, 2 Bath, 1067 sq ftAvailable September 6, 2026Floor plans are artist's rendering. All dimensions are approximate. Actual product and specifications may vary in dimension or detail. Not all features are available in every rental home. Please see a representative for details.
![]()
B3 Classic - Floorplan Apartment Unit: 2301Apartment Model: B3 Classic$1,6442 Bedroom, 2 Bath, 1067 sq ftAvailable September 6, 2026B2 Renovated
2 Beds, 2 Baths, 918 sq ftModel Gallery
Floorplans
Availability Details
Prices shown for this property are the Total Monthly Price including Fees.Price Availability Date Unit Sq Ft Deposit $1,814 Call for Availability B2 Renovated 918 sq ft $250 Model Amenities and Features
Features
- Air Conditioning
- Cable Ready
- Ceiling Fans
- Washer/Dryer
Kitchen
- Dishwasher
- Disposal
Living Space
- Walk-In Closets
- Window Coverings
Model Lease Information
Model Price
- $1,814Total Monthly PriceBase Rent: $1,814Required Monthly Fees: None
Deposit
- $250 deposit
Apartment Model: B2 Renovated$1,8142 Bedroom, 2 Bath, 918 sq ftUnavailableFloor plans are artist's rendering. All dimensions are approximate. Actual product and specifications may vary in dimension or detail. Not all features are available in every rental home. Please see a representative for details.
![]()
B2 Renovated - Floorplan
Schedule a Tour
Videos
3D Tours
Property Information
- 440 Units
- 3 Stories
- Built in 1986
Fees and Policies
The fees listed below are community-provided and may exclude utilities or add-ons. All payments are made directly to the property and are non-refundable unless otherwise specified. Use the Cost Calculator to determine costs based on your needs.
Required Fees
One-Time Basics
- Due at Application
- Security Deposit - RefundableiCharged Per Unit.$250.00
- Application Fee Per ApplicantiCharged per applicant.$75.00
- Administrative FeeiCharged Per Unit.$75.00
Utilities
- Utility - ElectriciCharged Per Unit.Usage-Based/mo
- Utility - GasiCharged Per Unit.Usage-Based/mo
- Utility - SeweriCharged Per Unit.Usage-Based/mo
- Utility - WateriCharged Per Unit.Usage-Based/mo
- CAM FeeiCharged per unit.$74.00/mo
Other Fees and Policies
Situational Fees
- Lease CancellationiOne months rent Charged Per Occurrence.Varies/per occurrence
- Early Lease Termination/CancellationiOne months rent Charged Per Occurrence.Varies/per occurrence
- Transfer & SubletiCharged Per Occurrence.$500.00/per occurrence
- Late FeeiCharged Per Occurrence.10.0% of base rent/per occurrence
- Month to Month FeesiCharged per unit.$500.00/per occurrence
- Returned Payment Fee (NSF)iCharged per unit.$50.00/per occurrence
- Attorney FeesiCharged per unit.Varies/per occurrence
- Cleaning and Damage FeesiCharged per unit.Varies/per occurrence
Pet Fees
- Bird
- One-Time Pet FeeiMax of 2. Charged Per Pet.$0-$400
- Monthly Pet FeeiMax of 2. Charged Per Pet.$30.00
- Cat
- One-Time Pet FeeiMax of 2. Charged Per Pet.$0-$400
- Monthly Pet FeeiMax of 2. Charged Per Pet.$30.00
- Dog
- One-Time Pet FeeiMax of 2. Charged Per Pet.$0-$400
- Monthly Pet FeeiMax of 2. Charged Per Pet.$30.00
- Fish
- One-Time Pet FeeiMax of 2. Charged Per Pet.$0-$400
- Monthly Pet FeeiMax of 2. Charged Per Pet.$30.00
- Reptile
- Monthly Pet FeeiMax of 2. Charged Per Pet.$30.00
- One-Time Pet FeeiMax of 2. Charged Per Pet.$0-$400
The following household pets are prohibited due to their aggressive behavior/nature: Pit Bulls, American Pit Bull Terrier, Bull Terrier, Mastiff, Bull Mastiff, Akitas, American Staffordshire Terrier, Doberman Pinschers, Rottweiler, and any other breed generally considered aggressive or deemed aggressive by state or local officials. **Reasonable accommodations are made for service and companion animals in connection with Assistance Animals.
Max of 2. Assistance Animals – This is a required review process for anyone with a non-obvious disability and disability-related need for an assistance animal. This process provides a HIPAA-compliant and secure way of submitting a reasonable accommodation r...
The following household pets are prohibited due to their aggressive behavior/nature: Pit Bulls, American Pit Bull Terrier, Bull Terrier, Mastiff, Bull Mastiff, Akitas, American Staffordshire Terrier, Doberman Pinschers, Rottweiler, and any other breed generally considered aggressive or deemed aggressive by state or local officials. **Reasonable accommodations are made for service and companion animals in connection with Assistance Animals.
Max of 2. Assistance Animals – This is a required review process for anyone with a non-obvious disability and disability-related need for an assistance animal. This process provides a HIPAA-compliant and secure way of submitting a reasonable accommodation r...
The following household pets are prohibited due to their aggressive behavior/nature: Pit Bulls, American Pit Bull Terrier, Bull Terrier, Mastiff, Bull Mastiff, Akitas, American Staffordshire Terrier, Doberman Pinschers, Rottweiler, and any other breed generally considered aggressive or deemed aggressive by state or local officials. **Reasonable accommodations are made for service and companion animals in connection with Assistance Animals.
Max of 2. Assistance Animals – This is a required review process for anyone with a non-obvious disability and disability-related need for an assistance animal. This process provides a HIPAA-compliant and secure way of submitting a reasonable accommodation r...
The following household pets are prohibited due to their aggressive behavior/nature: Pit Bulls, American Pit Bull Terrier, Bull Terrier, Mastiff, Bull Mastiff, Akitas, American Staffordshire Terrier, Doberman Pinschers, Rottweiler, and any other breed generally considered aggressive or deemed aggressive by state or local officials. **Reasonable accommodations are made for service and companion animals in connection with Assistance Animals.
Max of 2. Assistance Animals – This is a required review process for anyone with a non-obvious disability and disability-related need for an assistance animal. This process provides a HIPAA-compliant and secure way of submitting a reasonable accommodation r...
Parking Fees
- Surface Lot
- Parking DepositiCharged per vehicle.$0.00
- Parking FeeiCharged Per Vehicle.$0.00/mo
- CoverediCovered parking included with some units and available for additional fee with other units.
Additional Parking Options
Property Fee Disclaimer: Based on community-supplied data and independent market research. Subject to change without notice. May exclude fees for mandatory or optional services and usage-based utilities.
Features and Amenities
On-Site Services
- Maintenance On Site
- Package Service
- Property Manager On Site
- Online Services
- Pet Play Area
Community Features
- Clubhouse
- Walk Up
Outdoor Features
- Grill
- Courtyard
- Sundeck
- Waterfront
- Cabana
- Patio
Recreation and Fitness
- Hot Tub
- Fitness Center
- Spa
- Racquetball Court
- Walking/Biking Trails
- Pool
Interior Features
- Balcony
- Windows
- Storage Space
- Ceiling Fans
- Fireplace
- High Speed Internet Access
- Tub/Shower
- Heating
- Cable Ready
- Washer/Dryer
- Air Conditioning
Kitchen Amenities
- Dishwasher
- Oven
- Microwave
- Pantry
- Range
- Refrigerator
- Disposal
- Freezer
- Stainless Steel Appliances
- Quartz Countertops
- Kitchen
Living Area Features
- Walk In Closets
- Vaulted Ceiling
- Bay Window
- Crown Molding
- Dining Room
- Carpet
- Vinyl Flooring
- Linen Closet
- Views
- Window Coverings
- Large Bedrooms
- Hardwood Floors

Map
- Shopping
- Colleges
- Grocery
- Medical

Map
Getting Around
40 / 100 Fairly walkable
40 / 100 Fairly bikeable
80 / 100 Very car friendly
Getting to Know the Area
60 / 100 Restaurants
40 / 100 Cafes
60 / 100 Nightlife
40 / 100 Shopping
50 / 100 Parks
100 / 100 Noise Level
Frequently Asked Questions about The Pearce on the Lake
Where is The Pearce on the Lake located?
The Pearce on the Lake is located at 900 Henderson Ave near the Webster area of Houston, TX
What is the current rent range at The Pearce on the Lake?
1 Bedroom to 2 Bedroom Apartments at The Pearce on the Lake currently range from $1,204 to $1,804
When is the leasing office open?
- The office Hours for The Pearce on the Lake are
- Monday 10:00 am–6:00 pm
- Tuesday 10:00 am–6:00 pm
- Wednesday 10:00 am–6:00 pm
- Thursday 10:00 am–6:00 pm
- Friday 10:00 am–6:00 pm
- Saturday 10:00 am–5:00 pm
- Sunday Closed
Are pets allowed?
Call us today to find out our pet policy and if we allow pets
Are there any rent specials?
The current rent special at The Pearce on the Lake is: Receive up to 1 month free rent!*~~*Terms and conditions apply. Please contact our leasing team for full details..
Renters Reviews and Ratings
Great Place
Property Manager Responded
stay away!!!!
Don't bother paying extra for lake view
Love it here
Property Manager Responded
Great location, well kept grounds
Property Manager Responded
This place sucks
Property Manager Responded
Best apartment life on the water you can ask for
Property Manager Responded
Not worth the rent
Property Manager Responded
Overall happy camper
Not as good as I was hoping.
Hidden Lake Apartments
Best place to live!
Nearby Schools
Clear Creek Intermediate School
League City Elementary School
About GreatSchools Data on ApartmentHomeLiving.com.
Points of Interest
Time and distance from The Pearce on the Lake.
Big Box and Retail
Walgreens
Kroger
Cvs/Pharmacy
Colleges and Universities
University of Houston Clear Lake - Clear Lake Campus
Groceries
Heb
Kroger
Aldi
Hospitals
Military Bases
Lyndon B Johnson Space Center
Restaurants and Dining
Shopping Centers
The Pearce on the Lake has 5 shopping centers within 0.6 miles.
Nearby Neighborhoods
Rental Price Ranges in the Area
| Bedroom | Average Rent | Cheapest Rent | Highest Rent |
|---|---|---|---|
| Houston Studio Apartments | $1,310 | $305 | $5,262 |
| Houston 1 Bedroom Apartments | $1,360 | $350 | $10,000+ |
| Houston 2 Bedroom Apartments | $1,744 | $567 | $10,000+ |
| Houston 3 Bedroom Apartments | $2,333 | $686 | $10,000+ |
| Houston 4 Bedroom Apartments | $2,931 | $649 | $10,000+ |
| Houston 5 Bedroom Apartments | $8,280 | $835 | $10,000+ |
| Houston 6 Bedroom Apartments | $8,462 | $2,750 | $10,000+ |
Browse Top Apartments in Houston
By Price
- Cheap Houston Apartments
- Houston Apartments Under $500
- Houston Apartments Under $600
- Houston Apartments Under $700
- Houston Apartments Under $800
- Houston Apartments Under $900
- Houston Apartments Under $1000
- Houston Apartments Under $1200
- Houston Apartments Under $1500
- Houston Apartments Under $2000
- Houston Luxury Apartments
By Community Type
- Houston Apartments for Rent by Owner
- Houston Apartments with Rent Specials
- Houston Top Rated Apartments
- Houston Corporate Apartments
- Houston Furnished Apartments
- Houston Gated Apartments
- Houston Loft Apartments
- Houston Low Income Apartments
- Houston Military Apartments
- New Houston Apartments
- Houston Senior Apartments
- Houston Short-term Apartments
- Houston Student Apartments
- Houston Apartments with Utilities Included


Max of 2. Assistance Animals – This is a required review process for anyone with a non-obvious disability and disability-related need for an assistance animal. This process provides a HIPAA-compliant and secure way of submitting a reasonable accommodation r...