

Request Notification
The Pines
Ankeny, IA 50023

- 2–3 Bedrooms
- 1,360–1,800 Square Feet
About The Pines
Please visit our website (Hale-Development) for available units and to schedule a showing. For further questions regarding a unit, please submit your contact information on our website through the "Contact Us" button on the unit details. The apartment homes at The Pines feature an array of modern amenities and many extras for your convenience. Choose from a variety of living spaces designed to meet your every need. You'll be close to transportation, shopping and great entertainment. If this development does not have a unit available, please check out Diamond Hills, Ash, or Grant for similar townhomes!
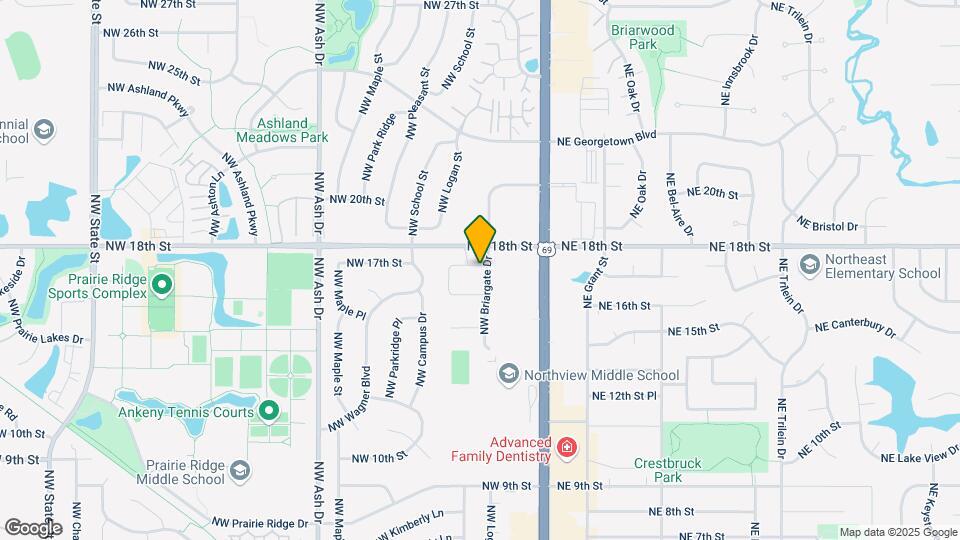
The Pines is located in the Outer Ankeny Saylorville Neighborhood and 50023 Zip code of Ankeny, IA.
Unique Features and Amenities
- 2 Car Garage In Most Locations With Automatic Opener
- Ankeny Centennial High School
- Attached 2-Car Garage with Remotes
- Designer Paint Colors
- Full Appliance Package
- Garage included
- Incredible Locations, with Convenient Freeway Access
- Kitchen Appliance Package
- Large Patios or Decks
- Laundry Hookup (Washer/Dryer Not Included)
- Northview Middle School
- Northwest Elementary
- Patio - Access from Living Room
- Phone Jacks/Cable Hook Ups Most Bedrooms
- Prairie Ridge Middle School
- Prominent Ankeny Schools
- Ranch Style Townhomes
- Sidewalk Snow Removal Included
- Tile in Kitchen Dining & Baths
- Tiled Kitchen and Bathroom Floors
- Vaulted Ceilings
- Walk-In Closets with Shelving
- Window Treatments Provided
- Yard Mowing & Trimming
Property Contact Info
Office Hours
| Monday | 8:00 am–5:00 pm |
| Tuesday | 8:00 am–5:00 pm |
| Wednesday | 8:00 am–5:00 pm |
| Thursday | 8:00 am–5:00 pm |
| Friday | 8:00 am–5:00 pm |
| Saturday | 8:00 am–5:00 pm |
| Sunday | 8:00 am–5:00 pm |
Floorplan Pricing and Availability
New! Interactive Property Map
2 Bedrooms
Triplex Outer Units
2 Beds, 2 Baths, 1360 sq ftAvailability Details
Availability Date Unit Sq Ft Unavailable Triplex Outer Units 1360 sq ft 3 Bedrooms
Upper Level
3 Beds, 2 Baths, 1415 sq ftAvailability Details
Availability Date Unit Sq Ft Unavailable Upper Level 1415 sq ft Lower Level
3 Beds, 2 Baths, 1460 sq ftModel Gallery
Photos
Availability Details
Availability Date Unit Sq Ft Unavailable Lower Level 1460 sq ft Model Amenities and Features
Features
- Ceiling Fans
Living Space
- Window Coverings
Unique Features
- ankeny centennial high school
- attached 2-car garage with remotes
- designer paint colors
- kitchen appliance package
- laundry hookup (washer/dryer not included)
- northview middle school
- northwest elementary
- patio - access from living room
- prairie ridge middle school
- sidewalk snow removal included
- tile in kitchen dining & baths
- walk-in closets with shelving
- yard mowing & trimming
Apartment Model: Lower Level3 Bedroom, 2 Bath, 1460 sq ftUnavailable![]()
Lower Level - Image 1 ![]()
Lower Level - Image 2 ![]()
Lower Level - Image 3 ![]()
Lower Level - Image 4 ![]()
Lower Level - Image 5 ![]()
Lower Level - Image 6 ![]()
Lower Level - Image 7 ![]()
Lower Level - Image 8 ![]()
Lower Level - Image 9 ![]()
Lower Level - Image 10 Triplex Middle Units
3 Beds, 2.5 Baths, 1800 sq ftLargest 3 BedroomThis is the largest 3 Bedroom at this PropertyAvailability Details
Availability Date Unit Sq Ft Unavailable Triplex Middle Units 1800 sq ft
Property Information
- 53 Units
- 2 Stories
- Built in 1998
Lease Terms
- 12 mo
- Short Term Lease Options
Fees and Policies
The fees listed below are community-provided and may exclude utilities or add-ons. All payments are made directly to the property and are non-refundable unless otherwise specified.
Required Fees
One-Time Basics
- Due at Application
- Application Fee Per ApplicantiCharged per applicant.$60.00
- Due at Move-In
- Administrative FeeiCharged per unit.$0.00
Parking Info and Fees
- CoverediParking Available
- Garage Parking
Property Fee Disclaimer: Based on community-supplied data and independent market research. Subject to change without notice. May exclude fees for mandatory or optional services and usage-based utilities.
Features and Amenities
Community Features
- Corporate Housing
Living Area Features
- Walk In Closets
Unique Amenities
- Garage Available
Map
- Shopping
- Colleges
- Grocery
- Medical
- Nearby Properties

Map
Getting Around
50 / 100 Fairly walkable
50 / 100 Fairly bikeable
80 / 100 Very car friendly
Getting to Know the Area
70 / 100 Restaurants
80 / 100 Cafes
40 / 100 Nightlife
40 / 100 Shopping
40 / 100 Parks
90 / 100 Noise Level
Renters Reviews and Ratings
Outstanding Value
Very unorthodox
Comfortable Living
Nearby Schools
Northview Middle School
Ankeny Centennial High School
Northwest Elementary School
About GreatSchools Data on ApartmentHomeLiving.com.
Points of Interest
Time and distance from The Pines.
Big Box and Retail
Walgreens
Menards
Aldi
Colleges and Universities
Des Moines Area Community College - Ankeny Campus
Groceries
Hy-Vee
Aldi
Price Chopper
Hospitals
Military Bases
Camp Dodge
Shopping Centers
The Pines has 5 shopping centers within 1.0 miles.
Nearby Neighborhoods
Rental Price Ranges in the Area
| Bedroom | Average Rent | Cheapest Rent | Highest Rent |
|---|---|---|---|
| Ankeny Studio Apartments | $1,005 | $770 | $1,130 |
| Ankeny 1 Bedroom Apartments | $1,307 | $725 | $2,339 |
| Ankeny 2 Bedroom Apartments | $1,508 | $850 | $2,856 |
| Ankeny 3 Bedroom Apartments | $1,825 | $655 | $3,305 |
| Ankeny 4 Bedroom Apartments | $1,631 | $530 | $2,500 |
| 2 Bedroom Homes | $1,493 | $950 | $1,950 |
| 3 Bedroom Homes | $2,018 | $1,650 | $2,995 |
| 4 Bedroom Homes | $2,356 | $1,895 | $2,895 |
| 5 Bedroom Homes | $2,747 | $2,200 | $3,295 |
Nearby Apartments
Nearby Homes
Did You Know?
Apartment residents stay an average of 2.5 years in their apartment before moving.


