
Your message has been sent! Thank you!

The Pines Apartments

Verified
This is a CoStar Verified® Listing

The Pines in Charlotte, NC is verified by CoStar’s® proprietary screening and fraud detection process, so you can shop and rent with confidence on ApartmentHomeLiving.com. Always protect yourself when shopping online.

(980) 316-4865
Check Availability
1700-1916 Charleston Place Ln, Charlotte, NC 28212

Contact

The Pines

1700-1916 Charleston Place Ln
Charlotte, NC 28212
(980) 316-4865
The Pines in Charlotte, NC - Building Photo
  • 1–2 Bedrooms
  • $945-$1,615 Pricing
  • 550–977 Square Feet

Rent Specials

Move In Special ; Enjoy Newly Reduced Rates on all Apartment Homes! Apply Now Before They’re Gone! App/Admin Fee

About The Pines

Welcome home to The Pines, a community designed with you in mind. Located in the heart of Charlotte, just minutes away from Uptown, SouthPark and Cotswold, our community is situated in an ideal location just off of Monroe Rd. Pick between our newly renovated 1- and 2-bedroom apartment homes, with new kitchens, appliances, flooring and paint. Get everything you want with walk-in closets, luxury bedroom suites, and spacious living, kitchen and dining areas. You will feel all the comforts and bliss of staying at home as our amenities were created to enhance your everyday life. Does lounging poolside with a book, cooking your favorite recipes in an outdoor grilling area or getting active in our newly updated fitness center sound like an ideal way to spend your time? We even have fun spaces for your furry friends in our Bark Park! Imagine it all right at right at your front door. We welcome you to find your new home today at The Pines in Charlotte!

The Pines is located in the East Forest Neighborhood and 28212 Zip code of Charlotte, NC. This community is professionally managed by Sandhurst Apartment Management

Unique Features and Amenities

  • 250 Channel Cable
  • Bark Park with Agility Equipment
  • Black Appliances
  • Brushed Nickel Finishes*
  • Ceiling Fans*
  • Community Gas Grills
  • Cyber Cafe with Lounge and WiFi
  • Full Appliance Package w/Built-In Microwaves
  • Gray Paint Scheme*
  • Jetty Alternative Security Deposit Option
  • Linen Closets
  • New Countertops*
  • Poolside Fire Pit Lounge
  • Private Patio/Balcony w/Storage
  • Resident Clubhouse with Coffee Bar
  • Shaker Cabinetry*
  • Stainless Steel Appliances*
  • Subway Tile Backsplashes*
  • Super-Fast 400mbps Internet
  • Tile Backsplash
  • Vaulted Ceilings*
  • Washer/Dryer Connections and Washer/Dryers in Select Units
  • Wood-Burning Fireplaces

See All Amenities

Property Contact Info

Office Hours

Monday9:00 am–6:00 pm
Tuesday9:00 am–6:00 pm
Wednesday9:00 am–6:00 pm
Thursday9:00 am–6:00 pm
Friday9:00 am–6:00 pm
Saturday10:00 am–5:00 pm
SundayClosed

Floorplan Pricing and Availability

The Pines offers 1 to 2 Bedroom apartments starting from $945 and having 550–977 sq ft. Here is the current pricing and availability:

  • 1 Bedroom

    The Monroe-Newly Renovated

    From $1,086

    1 Bed, 1 Bath, 710 sq ft
    Available Now
    Largest 1 BedroomThis is the largest 1 Bedroom at this Property

    Availability Details

    PriceAvailability DateUnitSq FtDepositView Details
    $1,086Available NowBuilding 8-082C710$500
    $1,198 October 11, 2026Building 4-042C710$500

    Model Amenities and Features

    Features

    • Fireplace

    Kitchen

    • Granite Countertops

    Living Space

    • Walk-In Closets

    Services

    • Laundry Facilities

    Unique Features

    • Bark Park with Agility Equipment
    • Black Appliances
    • Brushed Nickel Finishes*
    • Ceiling Fans*
    • Community Gas Grills
    • Cyber Cafe with Lounge and WiFi
    • Gray Paint Scheme*
    • Linen Closets
    • Poolside Fire Pit Lounge
    • Private Patio/Balcony w/Storage
    • Resident Clubhouse with Coffee Bar
    • Shaker Cabinetry*
    • Super-Fast 400mbps Internet
    • Tile Backsplash
    • Vaulted Ceilings*
    • Washer/Dryer Connections and Washer/Dryers in Select Units

    Model Rent and Fees

    Model Price Range

    • $1,021 - $1,423

    Current Available Pricing

    • $1,086 - $1,300

    Deposit

    • $500 deposit

    Unit Building 8-082C Amenities and Features

    Features

    • Fireplace

    Kitchen

    • Granite Countertops

    Living Space

    • Walk-In Closets

    Services

    • Laundry Facilities

    Unique Features

    • Bark Park with Agility Equipment
    • Black Appliances
    • Brushed Nickel Finishes*
    • Ceiling Fans*
    • Community Gas Grills
    • Cyber Cafe with Lounge and WiFi
    • Gray Paint Scheme*
    • Linen Closets
    • Poolside Fire Pit Lounge
    • Private Patio/Balcony w/Storage
    • Resident Clubhouse with Coffee Bar
    • Shaker Cabinetry*
    • Super-Fast 400mbps Internet
    • Tile Backsplash
    • Vaulted Ceilings*
    • Washer/Dryer Connections and Washer/Dryers in Select Units

    Unit Building 8-082C Rent and Fees

    Unit Price

    • From $1,086

    Deposit

    • $500 deposit

    Model Rent and Fees

    Model Price Range

    • $1,021 - $1,423

    Unit Building 4-042C Amenities and Features

    Features

    • Fireplace

    Kitchen

    • Granite Countertops

    Living Space

    • Walk-In Closets

    Services

    • Laundry Facilities

    Unique Features

    • Bark Park with Agility Equipment
    • Black Appliances
    • Brushed Nickel Finishes*
    • Ceiling Fans*
    • Community Gas Grills
    • Cyber Cafe with Lounge and WiFi
    • Gray Paint Scheme*
    • Linen Closets
    • Poolside Fire Pit Lounge
    • Private Patio/Balcony w/Storage
    • Resident Clubhouse with Coffee Bar
    • Shaker Cabinetry*
    • Super-Fast 400mbps Internet
    • Tile Backsplash
    • Vaulted Ceilings*
    • Washer/Dryer Connections and Washer/Dryers in Select Units

    Unit Building 4-042C Rent and Fees

    Unit Price

    • From $1,198

    Deposit

    • $500 deposit

    Model Rent and Fees

    Model Price Range

    • $1,021 - $1,423

    The Fairview-Newly Renovated

    From $1,070

    1 Bed, 1 Bath, 650 sq ft
    Available Sep 17

    Availability Details

    PriceAvailability DateUnitSq FtDepositView Details
    $1,070 September 17, 2026Building 9-093E650$500
    $1,070 October 2, 2026Building 8-083E650$500
    $1,070 November 17, 2026Building 6-062E650$500

    Model Amenities and Features

    Features

    • Fireplace

    Kitchen

    • Granite Countertops

    Living Space

    • Walk-In Closets

    Services

    • Laundry Facilities

    Unique Features

    • Bark Park with Agility Equipment
    • Black Appliances
    • Brushed Nickel Finishes*
    • Ceiling Fans*
    • Community Gas Grills
    • Cyber Cafe with Lounge and WiFi
    • Gray Paint Scheme*
    • Linen Closets
    • Poolside Fire Pit Lounge
    • Private Patio/Balcony w/Storage
    • Resident Clubhouse with Coffee Bar
    • Shaker Cabinetry*
    • Super-Fast 400mbps Internet
    • Tile Backsplash
    • Vaulted Ceilings*
    • Washer/Dryer Connections and Washer/Dryers in Select Units

    Model Rent and Fees

    Model Price Range

    • $945 - $1,340

    Current Available Pricing

    • $1,070 - $1,165

    Deposit

    • $500 deposit

    Unit Building 9-093E Amenities and Features

    Features

    • Fireplace

    Kitchen

    • Granite Countertops

    Living Space

    • Walk-In Closets

    Services

    • Laundry Facilities

    Unique Features

    • Bark Park with Agility Equipment
    • Black Appliances
    • Brushed Nickel Finishes*
    • Ceiling Fans*
    • Community Gas Grills
    • Cyber Cafe with Lounge and WiFi
    • Gray Paint Scheme*
    • Linen Closets
    • Poolside Fire Pit Lounge
    • Private Patio/Balcony w/Storage
    • Resident Clubhouse with Coffee Bar
    • Shaker Cabinetry*
    • Super-Fast 400mbps Internet
    • Tile Backsplash
    • Vaulted Ceilings*
    • Washer/Dryer Connections and Washer/Dryers in Select Units

    Unit Building 9-093E Rent and Fees

    Unit Price

    • From $1,070

    Deposit

    • $500 deposit

    Model Rent and Fees

    Model Price Range

    • $945 - $1,340

    Unit Building 8-083E Amenities and Features

    Features

    • Fireplace

    Kitchen

    • Granite Countertops

    Living Space

    • Walk-In Closets

    Services

    • Laundry Facilities

    Unique Features

    • Bark Park with Agility Equipment
    • Black Appliances
    • Brushed Nickel Finishes*
    • Ceiling Fans*
    • Community Gas Grills
    • Cyber Cafe with Lounge and WiFi
    • Gray Paint Scheme*
    • Linen Closets
    • Poolside Fire Pit Lounge
    • Private Patio/Balcony w/Storage
    • Resident Clubhouse with Coffee Bar
    • Shaker Cabinetry*
    • Super-Fast 400mbps Internet
    • Tile Backsplash
    • Vaulted Ceilings*
    • Washer/Dryer Connections and Washer/Dryers in Select Units

    Unit Building 8-083E Rent and Fees

    Unit Price

    • From $1,070

    Deposit

    • $500 deposit

    Model Rent and Fees

    Model Price Range

    • $945 - $1,340

    Unit Building 6-062E Amenities and Features

    Features

    • Fireplace

    Kitchen

    • Granite Countertops

    Living Space

    • Walk-In Closets

    Services

    • Laundry Facilities

    Unique Features

    • Bark Park with Agility Equipment
    • Black Appliances
    • Brushed Nickel Finishes*
    • Ceiling Fans*
    • Community Gas Grills
    • Cyber Cafe with Lounge and WiFi
    • Gray Paint Scheme*
    • Linen Closets
    • Poolside Fire Pit Lounge
    • Private Patio/Balcony w/Storage
    • Resident Clubhouse with Coffee Bar
    • Shaker Cabinetry*
    • Super-Fast 400mbps Internet
    • Tile Backsplash
    • Vaulted Ceilings*
    • Washer/Dryer Connections and Washer/Dryers in Select Units

    Unit Building 6-062E Rent and Fees

    Unit Price

    • From $1,070

    Deposit

    • $500 deposit

    Model Rent and Fees

    Model Price Range

    • $945 - $1,340

    The Randolph-Newly Renovated

    1 Bed, 1 Bath, 550 sq ft
     

    Availability Details

    PriceAvailability DateUnitSq FtDeposit
    From $981Call for AvailabilityThe Randolph-Newly Renovated550 sq ft$500

    Model Amenities and Features

    Features

    • Fireplace

    Kitchen

    • Granite Countertops

    Living Space

    • Walk-In Closets

    Services

    • Laundry Facilities

    Unique Features

    • Bark Park with Agility Equipment
    • Black Appliances
    • Brushed Nickel Finishes*
    • Ceiling Fans*
    • Community Gas Grills
    • Cyber Cafe with Lounge and WiFi
    • Gray Paint Scheme*
    • Linen Closets
    • Poolside Fire Pit Lounge
    • Private Patio/Balcony w/Storage
    • Resident Clubhouse with Coffee Bar
    • Shaker Cabinetry*
    • Super-Fast 400mbps Internet
    • Tile Backsplash
    • Vaulted Ceilings*
    • Washer/Dryer Connections and Washer/Dryers in Select Units

    Model Rent and Fees

    Model Price Range

    • $981 - $1,281

    Deposit

    • $500 deposit

    The Fairview

    1 Bed, 1 Bath, 650 sq ft
     

    Availability Details

    PriceAvailability DateUnitSq FtDeposit
    From $966Call for AvailabilityThe Fairview650 sq ft$500

    Model Amenities and Features

    Features

    • Fireplace

    Kitchen

    • Granite Countertops

    Living Space

    • Walk-In Closets

    Services

    • Laundry Facilities

    Unique Features

    • Bark Park with Agility Equipment
    • Black Appliances
    • Brushed Nickel Finishes*
    • Ceiling Fans*
    • Community Gas Grills
    • Cyber Cafe with Lounge and WiFi
    • Gray Paint Scheme*
    • Linen Closets
    • Poolside Fire Pit Lounge
    • Private Patio/Balcony w/Storage
    • Resident Clubhouse with Coffee Bar
    • Shaker Cabinetry*
    • Super-Fast 400mbps Internet
    • Tile Backsplash
    • Vaulted Ceilings*
    • Washer/Dryer Connections and Washer/Dryers in Select Units

    Model Rent and Fees

    Model Price Range

    • $966 - $1,335

    Deposit

    • $500 deposit
    Show Unavailable Floorplans
  • 2 Bedrooms

    The Wendover-Newly Renovated

    From $1,230

    2 Beds, 1 Bath, 815 sq ft
    Available Now

    Availability Details

    PriceAvailability DateUnitSq FtDepositView Details
    $1,270Available NowBuilding 6-061F815$500
    $1,230 September 11, 2026Building 10-102F815$500

    Model Amenities and Features

    Features

    • Fireplace

    Kitchen

    • Granite Countertops

    Living Space

    • Walk-In Closets

    Services

    • Laundry Facilities

    Unique Features

    • Bark Park with Agility Equipment
    • Black Appliances
    • Brushed Nickel Finishes*
    • Ceiling Fans*
    • Community Gas Grills
    • Cyber Cafe with Lounge and WiFi
    • Gray Paint Scheme*
    • Linen Closets
    • Poolside Fire Pit Lounge
    • Private Patio/Balcony w/Storage
    • Resident Clubhouse with Coffee Bar
    • Shaker Cabinetry*
    • Super-Fast 400mbps Internet
    • Tile Backsplash
    • Vaulted Ceilings*
    • Washer/Dryer Connections and Washer/Dryers in Select Units

    Model Rent and Fees

    Model Price Range

    • $1,210 - $1,510

    Current Available Pricing

    • $1,230 - $1,380

    Deposit

    • $500 deposit

    Unit Building 6-061F Amenities and Features

    Features

    • Fireplace

    Kitchen

    • Granite Countertops

    Living Space

    • Walk-In Closets

    Services

    • Laundry Facilities

    Unique Features

    • Bark Park with Agility Equipment
    • Black Appliances
    • Brushed Nickel Finishes*
    • Ceiling Fans*
    • Community Gas Grills
    • Cyber Cafe with Lounge and WiFi
    • Gray Paint Scheme*
    • Linen Closets
    • Poolside Fire Pit Lounge
    • Private Patio/Balcony w/Storage
    • Resident Clubhouse with Coffee Bar
    • Shaker Cabinetry*
    • Super-Fast 400mbps Internet
    • Tile Backsplash
    • Vaulted Ceilings*
    • Washer/Dryer Connections and Washer/Dryers in Select Units

    Unit Building 6-061F Rent and Fees

    Unit Price

    • From $1,270

    Deposit

    • $500 deposit

    Model Rent and Fees

    Model Price Range

    • $1,210 - $1,510

    Unit Building 10-102F Amenities and Features

    Features

    • Fireplace

    Kitchen

    • Granite Countertops

    Living Space

    • Walk-In Closets

    Services

    • Laundry Facilities

    Unique Features

    • Bark Park with Agility Equipment
    • Black Appliances
    • Brushed Nickel Finishes*
    • Ceiling Fans*
    • Community Gas Grills
    • Cyber Cafe with Lounge and WiFi
    • Gray Paint Scheme*
    • Linen Closets
    • Poolside Fire Pit Lounge
    • Private Patio/Balcony w/Storage
    • Resident Clubhouse with Coffee Bar
    • Shaker Cabinetry*
    • Super-Fast 400mbps Internet
    • Tile Backsplash
    • Vaulted Ceilings*
    • Washer/Dryer Connections and Washer/Dryers in Select Units

    Unit Building 10-102F Rent and Fees

    Unit Price

    • From $1,230

    Deposit

    • $500 deposit

    Model Rent and Fees

    Model Price Range

    • $1,210 - $1,510

    The Providence-Newly Renovated

    From $1,345

    2 Beds, 2 Baths, 977 sq ft
    Available Aug 19

    Availability Details

    PriceAvailability DateUnitSq FtDepositView Details
    $1,430 August 19, 2026Building 8-083G977$500
    $1,345 September 3, 2026Building 11-111H977$500

    Model Amenities and Features

    Features

    • Fireplace

    Kitchen

    • Granite Countertops

    Living Space

    • Walk-In Closets

    Services

    • Laundry Facilities

    Unique Features

    • Bark Park with Agility Equipment
    • Black Appliances
    • Brushed Nickel Finishes*
    • Ceiling Fans*
    • Community Gas Grills
    • Cyber Cafe with Lounge and WiFi
    • Gray Paint Scheme*
    • Linen Closets
    • Poolside Fire Pit Lounge
    • Private Patio/Balcony w/Storage
    • Resident Clubhouse with Coffee Bar
    • Shaker Cabinetry*
    • Super-Fast 400mbps Internet
    • Tile Backsplash
    • Vaulted Ceilings*
    • Washer/Dryer Connections and Washer/Dryers in Select Units

    Model Rent and Fees

    Model Price Range

    • $1,195 - $1,615

    Current Available Pricing

    • $1,345 - $1,550

    Deposit

    • $500 deposit

    Unit Building 8-083G Rent and Fees

    Unit Price

    • From $1,430

    Deposit

    • $500 deposit

    Model Rent and Fees

    Model Price Range

    • $1,195 - $1,615

    Unit Building 11-111H Amenities and Features

    Features

    • Fireplace

    Kitchen

    • Granite Countertops

    Living Space

    • Walk-In Closets

    Services

    • Laundry Facilities

    Unique Features

    • Bark Park with Agility Equipment
    • Black Appliances
    • Brushed Nickel Finishes*
    • Ceiling Fans*
    • Community Gas Grills
    • Cyber Cafe with Lounge and WiFi
    • Gray Paint Scheme*
    • Linen Closets
    • Poolside Fire Pit Lounge
    • Private Patio/Balcony w/Storage
    • Resident Clubhouse with Coffee Bar
    • Shaker Cabinetry*
    • Super-Fast 400mbps Internet
    • Tile Backsplash
    • Vaulted Ceilings*
    • Washer/Dryer Connections and Washer/Dryers in Select Units

    Unit Building 11-111H Rent and Fees

    Unit Price

    • From $1,345

    Deposit

    • $500 deposit

    Model Rent and Fees

    Model Price Range

    • $1,195 - $1,615
Price shown is base rent. Excludes user-selected optional fees and variable or usage-based fees and required charges due at or prior to move-in or at move-out. View Fees and Policies for details. Price, availability, fees, and any applicable rent special are subject to change without notice.

Schedule a Tour

Request Tour
Call us at: (980) 316-4865 to request a tour.

3D Tours

Property Information

  • 214 Units
  • 3 Stories
  • Built in 1986

Lease Terms

  • 6 - 15 mo

Fees and Policies

The fees listed below are community-provided and may exclude utilities or add-ons. All payments are made directly to the property and are non-refundable unless otherwise specified.

Required Fees

One-Time Basics

Due at Application
Application Fee Per ApplicantiCharged per applicant.$99.00
Due at Move-In
Administrative FeeiCharged per unit.$125.00

Other Fees and Policies

Pet Fees

Cat
One-Time Pet FeeiMax of 2. Charged Per Pet.$350.00
Monthly Pet FeeiMax of 2. Charged Per Pet.$20.00
Comments:

Max of 2. Nonrefundable 1st Pet Fee: $350; Second Pet is $100 Additional; Monthly Pet Rent is $20 per pet monthly. Certain Breed Restrictions May Apply.

Dog
Monthly Pet FeeiMax of 2. Charged Per Pet.$20.00
One-Time Pet FeeiMax of 2. Charged Per Pet.$350.00
Comments:

Max of 2. 1700 Place Apartments is a pet-friendly community; we love our furry friends! There is a one-time, non-refundable pet fee of $350 for one pet and $100 for a second pet fee. The monthly pet rent is $20 per pet. Breed restrictions apply.

Parking Info and Fees

Surface Lot

Property Fee Disclaimer: Based on community-supplied data and independent market research. Subject to change without notice. May exclude fees for mandatory or optional services and usage-based utilities.

Features and Amenities

Community Features

  • Clubhouse
  • Lounge
  • Walk Up

Outdoor Features

  • Grill
  • Gated
  • Patio

Recreation and Fitness

  • Fitness Center
  • Pool

Interior Features

  • Balcony
  • Ceiling Fans
  • Fireplace
  • Heating
  • Washer/Dryer Hookup
  • Washer/Dryer
  • Air Conditioning
  • Wi Fi

Kitchen Amenities

  • Range
  • Refrigerator
  • Dishwasher
  • Microwave
  • Disposal
  • Stainless Steel Appliances
  • Kitchen
  • Granite Countertops

Living Area Features

  • Walk In Closets
  • Vaulted Ceiling
  • Dining Room
  • Linen Closet
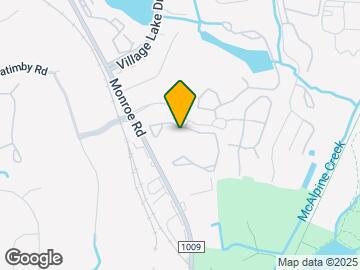
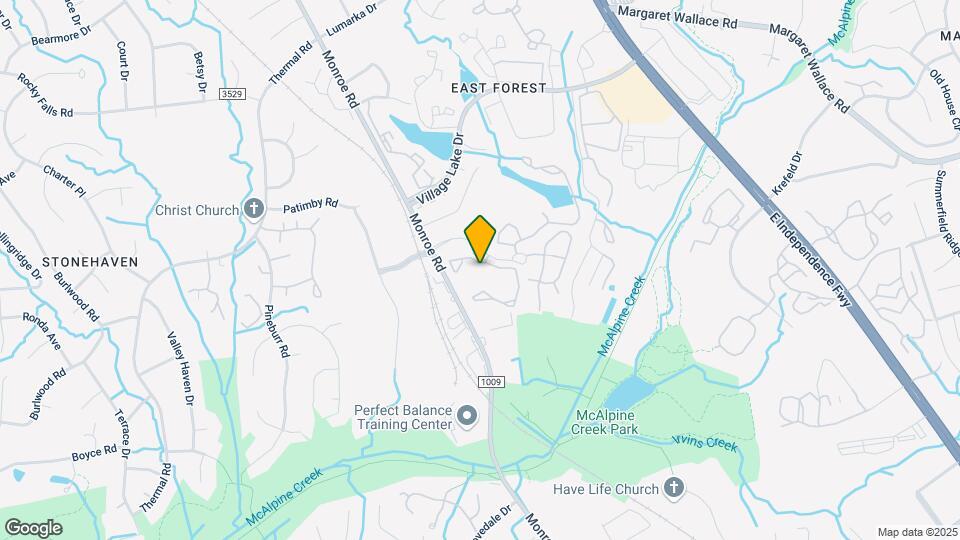
Google Map

Map

1700-1916 Charleston Place Ln, Charlotte, NC 28212

Getting Around

  • 50 / 100 Fairly walkable

    Some day-to-day needs are within walking distance

  • 30 / 100 Limited public transit

    Transit is available for some trips

  • 60 / 100 Moderately bikeable

    Suitable for bicycle commuting and/or recreation

  • 80 / 100 Very car friendly

    Excellent access to freeways and/or major arteries, with a very low chance of parking problems

Scores provided by Local Logic details

Getting to Know the Area

  • 50 / 100 Restaurants

    Some restaurants within a few minutes

  • 30 / 100 Cafes

    Some cafés within walking distance

  • 30 / 100 Nightlife

    Some bars within walking distance

  • 40 / 100 Shopping

    Several shops within walking distance

  • 90 / 100 Parks

    Exceptionally large amount of park space within a few minutes

  • 40 / 100 Noise Level

    Some sources of noise nearby

Scores provided by Local Logic

Frequently Asked Questions about The Pines

Where is The Pines located?

The Pines is located at 1700-1916 Charleston Place Ln near the East Forest area of Charlotte, NC

What is the current rent range at The Pines?

1 Bedroom to 2 Bedroom Apartments at The Pines currently range from $945 to $1,615

When is the leasing office open?

  • The office Hours for The Pines are
  • Monday 9:00 am–6:00 pm
  • Tuesday 9:00 am–6:00 pm
  • Wednesday 9:00 am–6:00 pm
  • Thursday 9:00 am–6:00 pm
  • Friday 9:00 am–6:00 pm
  • Saturday 10:00 am–5:00 pm
  • Sunday Closed

Are pets allowed?

Call us today to find out our pet policy and if we allow pets

Are there any rent specials?

The current rent special at The Pines is: Move In Special ; Enjoy Newly Reduced Rates on all Apartment Homes! Apply Now Before They’re Gone! App/Admin Fee.

Lifestyle Ratings

  • Affordability Great Value3.8

    The The Pines Apartments are 34.35% cheaper than the average apartment in the East Forest area, and 42.9% cheaper than the average apartment city-wide.

    Rent Comparison to the East Forest Neighborhood

    FloorplanLowest Price HereNeighborhood Avg RentNbhd Avg RentCost Difference%
    1 Bedroom$945$1,454-$509-35.0%
    2 Bedroom$1,195$1,803-$608-33.7%

    Rent Comparison to the city of Charlotte

    FloorplanLowest Price HereCity Average RentCost Difference%
    1 Bedroom$945$1,651-$706-42.8%
    2 Bedroom$1,195$2,097-$902-43.0%

    Methodology: On 08/07/2026, ApartmentHomeLiving.com compared current rents by floorplan to 75 other apartment communities in the immediate area around The Pines (East Forest), and 2296 other apartment communities in Charlotte using today’s up-to-date pricing using the sum/count averaging formula. This data will be updated in real-time as prices fluctuate.

    Rent Pricing Data as of 08/07/2026

Learn more about Lifestyle Search

Renters Reviews and Ratings

3.5
22 Renters Reviews

NO

March 7, 2022 - Review from Apartments.com
If i could give 0 stars I would... I called to tour the apartments and was told that i couldn't until basically two months later! Whoever answered the phone was very rude and unprofessional... not a good look for future residents at all.

Property Manager Responded

March 8, 2022
Hi User,  Thank you for taking the time to give us a review. We sincerely apologize about the issues you experienced, and we hope to make this right. Please reach out to our team so we can rectify this issue as soon as possible. You can reach us at 704-567-6231 or by email at 1700place@samapartments.com. We hope to hear from you soon! -The 1700 Place Team

It’s getting better

August 19, 2021 - Review from Apartments.com
The customer service is awesome maintenance could use some work but I understand that they’re understaffed overall not a lot of complaints

Property Manager Responded

August 24, 2021
Thanks for reviewing us! We're happy to know that you've had a great experience at 1700 Place Apartments! Please let us know if there is anything else we can do to assist you in the future.  Sincerely,  The 1700 Place Team

I love living here!

November 24, 2020 - Review from Apartments.com
I’ve lived here for almost 2 years now and love it. If you need anything there is always someone in the office or you can email and they almost instantly respond. They really care about the property and are always cleaning it and making it look nice. Very family oriented and safe environment. The best part is that they are dog friendly and allowed me to have my pit/labs here. They love going on walks under the trees and playing at the dog park. Very happy here!

Property Manager Responded

December 23, 2020
Dear Valued Resident,Thank you so much for the kind words. The entire team at 1700 Place makes it our goal toprovide the finest customer service each and every day as part of the LIVE IT! experience ourcompany is fully committed to delivering. Thank you for being a valued resident and calling1700 Place home. If there is anything that I can ever do for you, please feel free tocontact me at 704.567.6231 or place1700@hrpliving.comKindest Regards,Temeka, Community Manager

Chill Place

November 20, 2020 - Review from Apartments.com
I’ve been here for almost 2 years and I just have to say this place in quiet and chill to live at , the office staff communicates great and maintenance is pretty responsive.

Property Manager Responded

December 23, 2020
Dear Valued Resident,Thank you so much for the kind words. The entire team at 1700 Place makes it our goal toprovide the finest customer service each and every day as part of the LIVE IT! experience ourcompany is fully committed to delivering. Thank you for being a valued resident and calling1700 Place home. If there is anything that I can ever do for you, please feel free tocontact me at 704.567.6231 or place1700@hrpliving.comKindest Regards,Temeka, Community Manager

Good Community!

November 20, 2020 - Review from Apartments.com
I am living here for past six months, and the community is very decent and safe. The maintenance request were addressed on the same day. The staffs are very nice, they have arranged multiple food truck stalls and few events, which were nice. The most important things are that we have McAlpine park in a walkable distance and a bus stop is on the side of the community.

Property Manager Responded

December 23, 2020
Dear Valued Resident,Thank you so much for the kind words. The entire team at 1700 Place makes it our goal toprovide the finest customer service each and every day as part of the LIVE IT! experience ourcompany is fully committed to delivering. Thank you for being a valued resident and calling1700 Place home. If there is anything that I can ever do for you, please feel free tocontact me at 704.567.6231 or place1700@hrpliving.comKindest Regards,Temeka, Community Manager

Warm, welcoming, people friendly

November 17, 2020 - Review from Apartments.com
I have been living here at 1700 place for 2.5 years now. Things started off rocky but with the new management in office, things are great. Everything from family oriented activities on Friday’s to Maintenance fixing things expeditiously! I would recommend 1700 Place to anyone looking for a comfortable home!

Property Manager Responded

December 23, 2020
Dear Valued Resident,Thank you so much for the kind words. The entire team at 1700 Place makes it our goal toprovide the finest customer service each and every day as part of the LIVE IT! experience ourcompany is fully committed to delivering. Thank you for being a valued resident and calling1700 Place home. If there is anything that I can ever do for you, please feel free tocontact me at 704.567.6231 or place1700@hrpliving.comKindest Regards,Temeka, Community Manager

Great place to live!

January 17, 2020 - Review from Apartments.com
I have been here for several months now, and I love it. It's peaceful and quiet. If I have a maintenance issue, they come within a day or two and fix all issues. Staff is also wonderful!

Property Manager Responded

February 29, 2020
Dear Valued Resident,Thank you so much for the kind words. The entire team at 1700 Place makes it our goal toprovide the finest customer service each and every day as part of the LIVE IT! experience ourcompany is fully committed to delivering. Thank you for being a valued resident and calling1700 Place home. If there is anything that I can ever do for you, please feel free tocontact me at 704.567.6231Kindest Regards,Temeka Myers, Community Manager

Living at 1700 Place

April 12, 2019 - Review from Apartments.com
1700 Place is a very nice place to stay in Charlotte the location is central to everything, the ladies in the office is very professional and friendly, the maintenance crew takes their job seriously and gets all request done in a timely and efficient manner.

Property Manager Responded

April 25, 2019
Dear Valued Resident,Thank you so much for the kind words. We are happy that you have had a great experience with our team! Thank you for being a valued resident and calling1700 Place home. We hope you continue to enjoy our community and convenient location for many years to come! If there is anything that I can ever do for you, please feel free tocontact me at 704-567-6231 or place1700mgr@hrpliving.comKindest Regards,Arra Tucker, Community Manager

Awful!

September 12, 2018 - Review from Apartments.com
Everything was broken when I moved in. I was supposed to get a remodeled apartment for extra $ and am paying the same price on a non-updated apartment. Something needs repair every week. I was told I was getting new appliances and countertops, appliances were old and broken, countertops are painted and damaged. The gate never works, so it's not gated. Don't believe the pictures. I made a huge mistake moving here.

Property Manager Responded

January 14, 2019
Dear Valued Resident,I am sorry to hear about your negative experience and I would welcome toschedule a time to sit down with you and further discuss your concerns about your apartment, appliances, and work orders you may have.Please let me know when you are available. I can be reached at 704-567-6231 or place1700mgr@hrpliving.com.I hope to hear from you soon.Kindest Regards,Arra Tucker, Community Manager

Cannot wait to end my lease

March 8, 2018 - Review from Apartments.com
More criminal activity going on as time passes. Management starting to let trashy, idiotically violent people live here, and the trashy folks who live in the other complexes nearby hang around causing trouble. Cops are here constantly. Breezeways are always filthy, trash is strewn about on the grounds, and dog poo is almost never picked up by owners. You pay for pest control but no one ever comes on their so called scheduled day. Online maintenance requests either don't work or are ignored. If ...
you call it in they'll take forever to get requests completed due to having a severely understaffed maintenance crew or the leasing agent straight up forgetting unless you constantly call it in. One leasing agent is actually really sweet, the assistant (?) manager acts like she hates her job, and the manager changes often -- leasing office is a revolving door for staff and the management company changes every year. The units themselves are liveable but walls are paper thin. Cable is NOT free, it is one of the fees you're forced to pay after base rent. This place used to be a "you get what you pay for" kind of place but with increasing rent you're better off elsewhere.
Read More

Property Manager Responded

January 14, 2019
We are sorry to hear about your experience prior to Hawthorne Residential Partners taking over management of 1700 Place as of late 2018. I would welcome the opportunity discuss how we can help with any outstanding items or concerns you might have and how our team is working hard to make some great changes within the community. Arra TuckerCommunity Manager

The worst place I have ever lived

January 16, 2018 - Review from Apartments.com
The cable fee($50) is mandatory no matter you watch TV or not, I think the management company gets the commission because of that. Even though they charge money for pest control, you still can find all kinds of bugs(surprises) in your room especially apts in the first floor. The whole community is dirty and unleashed dogs everywhere. If you want to move out of the terrible place, they will find all excuse to take your deposit away. Terrible, terrible, terrible place to live.

Property Manager Responded

January 14, 2019
We are sorry to hear about your experience prior to Hawthorne Residential Partners taking over management of 1700 Place as of late 2018 and have been working very hard to make some impactful changes throughout the community. I know that you have likely moved on, however I would still welcome the opportunity discuss how we can make things better within the community you once called home. Arra Tucker Community Manager

Stay Away!

August 3, 2017 - Review from Apartments.com
I was a tenant there for 5 months. I moved because of the MOLD that was found in my apartment. It was really bad. I would warn anyone living there or thinking about living there to have the place checked thoroughly. There were so many other issues as well. One being a safety concern, the light out front of my apartment never worked. i could not get them to fix it. The list goes on. They advertise as a gated community. It never worked so it stayed open 24/7. They offer a nice dog park, which ...
is a nice size but never provided the poop bags there or the other bins around the complex. So many folks didn't pick up after their dogs. The grounds were awful. Beer bottles and trash everywhere. I was drawn in by the so called "new renovations" and "new management" which turned out to be slapping a coat of paint on the old dirty stuff and charming people in the office telling you what you want to here. My advice......keep looking and stay away.
Read More

Nearby Schools

McClintock Middle

Charlotte-Mecklenburg School District
1925 Rama Road
Public School - Grades 6-8 (1079 Students)
In Attendance Zone4 minute drive / 2.2 miles away
7/10

East Mecklenburg High

Charlotte-Mecklenburg School District
6800 Monroe Road
Public School - Grades 9-12 (2409 Students)
In Attendance Zone5 minute drive / 1.7 miles away
5/10

Greenway Park Elementary

Charlotte-Mecklenburg School District
8301 Monroe Road
Public School - Grades PK-5 (532 Students)
In Attendance Zone1 minute drive / 0.2 miles away
3/10
School data provided by GreatSchools.
details
The GreatSchools Rating helps parents compare schools within a state based on a variety of school quality indicators and provides a helpful picture of how effectively each school serves all of its students. Ratings are on scale of 1 (below average) and to 10 (above average) and can include test scores, college readiness, academic progress, advanced courses, equity, discipline and attendance data. We also advise parents to visit schools, consider other information on school performance and programs, and consider needs as part of the school selection process.

About GreatSchools Data on ApartmentHomeLiving.com.

Points of Interest

Time and distance from The Pines.

Arts Museums and Landmarks

Bojangles Coliseum

2700 E Independence Blvd
8 minute drive / 4.01 miles away

Pura Vida Worldly Art

1521 Central Ave
11 minute drive / 5.49 miles away

Time Warner Arena

333 E Trade St
14 minute drive / 6.81 miles away

Big Box and Retail

Carmax

7700 Krefeld Dr
2 minute drive / 0.9 miles away

Walmart

1830 Galleria Rd N
5 minute drive / 1.77 miles away

Kohl's

9617 E Independence Blvd
5 minute drive / 2.7 miles away

Colleges and Universities

Central Piedmont Community College - Levine Campus

2800 Campus Ridge Road
10 minute drive / 4.82 miles away

Queens University of Charlotte

1900 Selwyn Ave
10 minute drive / 5.12 miles away

Central Piedmont Community College - Central Campus

1201 Elizabeth Avenue
12 minute drive / 5.96 miles away

Groceries

Lidl

9816 Idlewild Rd
5 minute drive / 2.61 miles away

The Fresh Market

4207 Providence Rd
5 minute drive / 2.61 miles away

Aldi

555 W John St
6 minute drive / 2.96 miles away

Hospitals

Novant Health Presbyterian Medical Center

200 Hawthorne Lane Box 33549
12 minute drive / 5.62 miles away

Carolinas Medical Center / Behavioral Health

1000 Blythe Blvd
12 minute drive / 5.95 miles away

Strategic Behavioral Center - Charlotte

1715 Sharon Road West
16 minute drive / 7.6 miles away

Parks and Recreation

Nightmare on Independence

3900 East Independence Blvd
6 minute drive / 3.16 miles away

Grayson Skatepark

750 Beal Street
7 minute drive / 3.37 miles away

Charlotte Nature Museum

1658 Sterling Road
11 minute drive / 5.58 miles away

The Pines has 5 parks within 8.2 miles, including Nightmare on Independence, Grayson Skatepark, Charlotte Nature Museum, Rosedale, and Reedy Creek.

Restaurants and Dining

Noble's

6801 Morrison Blvd
9 minute drive / 4.3 miles away

Dish

1220 Thomas Ave
11 minute drive / 5.38 miles away

Cosmos Cafe

300 N College St
14 minute drive / 6.89 miles away

Shopping Centers

Village Lake Business Park

7128-7146 E Independence Blvd
1 minute drive / 0.59 miles away

Quorum Marketplace

7300 E Independence Blvd
1 minute drive / 0.62 miles away

East Independence Plaza

6721 E Independence Blvd
2 minute drive / 0.77 miles away

The Pines has 5 shopping centers within 1.5 miles.

Transit Stations

9th Street-Charlotte Trolley

14 minute drive / 6.8 miles away

7th Street-LYNX Blue Line

260 E 7th Street
14 minute drive / 6.81 miles away

7th Street-Charlotte Trolley

260 E 7th Street
14 minute drive / 6.81 miles away

Nearby Neighborhoods

East Forest

Studio to 4 Bedroom Apartments from $1,080
View Rentals

Stonehaven

Studio to 5 Bedroom Apartments from $1,080
View Rentals

Sardis Woods

Studio to 4 Bedroom Apartments from $900
View Rentals

Rental Price Ranges in the Area

BedroomAverage RentCheapest RentHighest Rent
Charlotte Studio Apartments $1,466$799$4,688
Charlotte 1 Bedroom Apartments $1,651$670$6,103
Charlotte 2 Bedroom Apartments $2,097$599$10,000+
Charlotte 3 Bedroom Apartments $2,589$650$10,000+
Charlotte 4 Bedroom Apartments $3,183$749$10,000+
Charlotte 5 Bedroom Apartments $2,876$749$8,723

Browse Top Apartments in Charlotte

Viewing: The Pines | Desktop Version | Listing Updated: 08/05/2026 | AHLPLA