


- 1–2 Bedrooms
- $1,751-$2,669 Pricing
- 809–1,228 Square Feet
About The Pinnacle at Swiftwater
Brand New Luxury Community Located In The Pocono Mountains! You will find home at The Pinnacle At Swiftwater Apartments located in the heart of the Pocono mountains. This beautifully landscaped community is perfectly situated overlooking Swiftwater just minutes from Mount Pocono. Living at The Pinnacle at Swiftwater Apartments will give you easy access to everything you need and want for every lifestyle. You will find shopping centers, ski resorts, hiking trails, water parks, restaurants, Mount Aire Casino and more just outside your door. Come home to convenience in a friendly atmosphere that can't be beat. The Pinnacle at Swiftwater Apartments offers all the amenities you desire. Keyless entries, EV parking, security cameras inside and out, elevator, interior parcel package room, dog wash station, fitness center, community room, game room, and business center! Our spacious one and two bedroom one bath apartment homes feature an open floor plan with wood plank flooring. Each apartment comes equipped with air conditioning and heating for your comfort and an in-home washer and dryer, making laundry chores a breeze. Thoughtfully designed with you in mind, you will love your modern energy efficient kitchens with islands, granite countertops, and stainless steel appliances including, glass top range/oven, refrigerator, microwave, and dishwashers. Choosing the right place to call home is important and here at Empire Real Estate & Development, we understand that.
The Pinnacle at Swiftwater is located in the Monroe County Neighborhood and 18370 Zip code of Swiftwater, PA.
Property Contact Info

- Listed by:
- Agency:
- Vendor Logo:
- Website:
- View Property Website
- Call Us:
- (570) 664-0103
- Disclaimer:
Office Hours
| Monday | By Appointment |
| Tuesday | By Appointment |
| Wednesday | By Appointment |
| Thursday | By Appointment |
| Friday | By Appointment |
| Saturday | Closed |
| Sunday | Closed |
Floorplan Pricing and Availability
The Pinnacle at Swiftwater offers 1 to 2 Bedroom apartments starting from $1,751 and having 809–1,228 sq ft. Here is the current pricing and availability:
New! Interactive Property Map
 ApartmentHomeLiving.com's new Interactive Property Map allows you to see where every available unit is located at this community.Try It Now >
1 Bedroom
1 Bedroom Rear Balcony
1 Bed, 1 Bath, 809 sq ftAvailable SoonAvailability Details
Price Availability Date Unit Sq Ft $1,751 Available Soon 1 Bedroom Rear Balcony 809 sq ft Model Amenities and Features
Features
- Air Conditioning
- Balcony
- Heating
- Smoke Free
- Washer/Dryer
- Wi-Fi
Kitchen
- Dishwasher
- Granite Countertops
- Island Kitchen
- Microwave
- Oven
- Refrigerator
- Stainless Steel Appliances
Living Space
- Vinyl Flooring
- Walk-In Closets
Model Rent and Fees
Model Price
- $1,751
1 Bedroom Rear Patio
1 Bed, 1 Bath, 809 sq ftAvailable SoonAvailability Details
Price Availability Date Unit Sq Ft $2,364 Available Soon 1 Bedroom Rear Patio 809 sq ft Model Amenities and Features
Features
- Air Conditioning
- Heating
- Smoke Free
- Sprinkler System
- Washer/Dryer
- Wi-Fi
Kitchen
- Dishwasher
- Granite Countertops
- Island Kitchen
- Microwave
- Oven
- Refrigerator
- Stainless Steel Appliances
Living Space
- High Ceilings
- Vinyl Flooring
- Walk-In Closets
Outdoor Space
- Patio
Model Rent and Fees
Model Price
- $2,364
1 Bedroom ADA Front Patio
1 Bed, 1 Bath, 819 sq ftAvailable SoonLargest 1 BedroomThis is the largest 1 Bedroom at this PropertyAvailability Details
Price Availability Date Unit Sq Ft $1,856 Available Soon 1 Bedroom ADA Front Patio 819 sq ft Model Amenities and Features
Features
- Smoke Free
- Washer/Dryer
- Wi-Fi
Kitchen
- Dishwasher
- Granite Countertops
- Island Kitchen
- Oven
- Stainless Steel Appliances
Living Space
- Vinyl Flooring
- Walk-In Closets
Outdoor Space
- Patio
Model Rent and Fees
Model Price
- $1,856
2 Bedrooms
2 Bedroom Balcony Rear View
$2,090
2 Beds, 1 Bath, 1053 sq ftAvailable NowCheapest 2 BedroomThis is the cheapest 2 Bedroom at this PropertyModel Gallery
Photos
Availability Details
Price Availability Date Unit Sq Ft $2,090 Available Now 212 1053 Model Amenities and Features
Features
- Air Conditioning
- Balcony
- Heating
- Smoke Detector
- Smoke Free
- Sprinkler System
- Washer/Dryer
- Wi-Fi
Kitchen
- Dishwasher
- Granite Countertops
- Island Kitchen
- Kitchen
- Microwave
- Oven
- Range
- Refrigerator
- Stainless Steel Appliances
Unit 212 Rent and Fees
Unit Price
- $2,090
View Details and Rent EstimateModel Rent and Fees
Price
- $2,090
Apartment Model: 2 Bedroom Balcony Rear View$2,0902 Bedroom, 1 Bath, 1053 sq ftAvailable Now![]()
2 Bedroom Balcony Rear View - Image 1 ![]()
2 Bedroom Balcony Rear View - Image 2 ![]()
2 Bedroom Balcony Rear View - Image 3 ![]()
2 Bedroom Balcony Rear View - Image 4 ![]()
2 Bedroom Balcony Rear View - Image 5 ![]()
2 Bedroom Balcony Rear View - Image 6 ![]()
2 Bedroom Balcony Rear View - Image 7 ![]()
2 Bedroom Balcony Rear View - Image 8 ![]()
2 Bedroom Balcony Rear View - Image 9 ![]()
2 Bedroom Balcony Rear View - Image 10 Apartment Unit: 212Apartment Model: 2 Bedroom Balcony Rear View$2,0902 Bedroom, 1 Bath, 1053 sq ftAvailable Now2 Bedroom ADA 1st Floor Rear View
$2,264
2 Beds, 1 Bath, 1053 sq ftAvailable NowModel Gallery
Photos
Availability Details
Price Availability Date Unit Sq Ft 3D Tours $2,264 Available Now 108 1053 Model Amenities and Features
Features
- Air Conditioning
- Balcony
- Heating
- Smoke Detector
- Smoke Free
- Sprinkler System
- Washer/Dryer
- Wi-Fi
Kitchen
- Dishwasher
- Granite Countertops
- Island Kitchen
- Kitchen
- Microwave
- Oven
- Range
- Refrigerator
- Stainless Steel Appliances
Unit 108 Gallery
3D Tours
Unit 108 Rent and Fees
Unit Price
- $2,264
View Details and Rent EstimateModel Rent and Fees
Price
- $2,264
Apartment Model: 2 Bedroom ADA 1st Floor Rear View$2,2642 Bedroom, 1 Bath, 1053 sq ftAvailable Now![]()
2 Bedroom ADA 1st Floor Rear View - Image 1 ![]()
2 Bedroom ADA 1st Floor Rear View - Image 2 ![]()
2 Bedroom ADA 1st Floor Rear View - Image 3 ![]()
2 Bedroom ADA 1st Floor Rear View - Image 4 ![]()
2 Bedroom ADA 1st Floor Rear View - Image 5 ![]()
2 Bedroom ADA 1st Floor Rear View - Image 6 ![]()
2 Bedroom ADA 1st Floor Rear View - Image 7 ![]()
2 Bedroom ADA 1st Floor Rear View - Image 8 ![]()
2 Bedroom ADA 1st Floor Rear View - Image 9 ![]()
2 Bedroom ADA 1st Floor Rear View - Image 10 Apartment Unit: 108Apartment Model: 2 Bedroom ADA 1st Floor Rear View$2,2642 Bedroom, 1 Bath, 1053 sq ftAvailable NowUnit: 108 - 3D Tour Unit: 108 - 3D Tour Unit: 108 - 3D Tour 2 Bedroom Balcony Side View
$2,434
2 Beds, 1 Bath, 1226 sq ftAvailable NowAvailability Details
Price Availability Date Unit Sq Ft 3D Tours View Details $2,434 Available Now 211 1226 $2,434 Available Now 311 1226 Model Amenities and Features
Features
- Air Conditioning
- Balcony
- Heating
- Smoke Detector
- Smoke Free
- Sprinkler System
- Washer/Dryer
- Wi-Fi
Kitchen
- Dishwasher
- Granite Countertops
- Island Kitchen
- Kitchen
- Microwave
- Oven
- Range
- Refrigerator
- Stainless Steel Appliances
Model Rent and Fees
Model Price
- $2,434
Unit 211 Rent and Fees
Unit Price
- $2,434
View Details and Rent EstimateModel Rent and Fees
Price
- $2,434
Unit 311 Gallery
3D Tours
Unit 311 Rent and Fees
Unit Price
- $2,434
View Details and Rent EstimateModel Rent and Fees
Price
- $2,434
Apartment Unit: 211Apartment Model: 2 Bedroom Balcony Side View$2,4342 Bedroom, 1 Bath, 1226 sq ftAvailable NowApartment Unit: 311Apartment Model: 2 Bedroom Balcony Side View$2,4342 Bedroom, 1 Bath, 1226 sq ftAvailable NowUnit: 311 - 3D Tour Unit: 311 - 3D Tour Unit: 311 - 3D Tour 2 Bedroom 1st Floor Front View
$2,189
2 Beds, 1 Bath, 1053 sq ftAvailable Oct 1Model Gallery
Photos
3D Tours
Availability Details
Price Availability Date Unit Sq Ft $2,189 October 1, 2026 107 1053 Model Amenities and Features
Features
- Air Conditioning
- Balcony
- Heating
- Smoke Detector
- Smoke Free
- Sprinkler System
- Washer/Dryer
- Wi-Fi
Kitchen
- Dishwasher
- Granite Countertops
- Island Kitchen
- Kitchen
- Microwave
- Oven
- Range
- Refrigerator
- Stainless Steel Appliances
Unit 107 Rent and Fees
Unit Price
- $2,189
View Details and Rent EstimateModel Rent and Fees
Price
- $2,189
Apartment Model: 2 Bedroom 1st Floor Front View$2,1892 Bedroom, 1 Bath, 1053 sq ftAvailable October 1, 2026Photos3D Tours![]()
2 Bedroom 1st Floor Front View - Image 1 ![]()
2 Bedroom 1st Floor Front View - Image 2 ![]()
2 Bedroom 1st Floor Front View - Image 3 ![]()
2 Bedroom 1st Floor Front View - Image 4 ![]()
2 Bedroom 1st Floor Front View - Image 5 ![]()
2 Bedroom 1st Floor Front View - Image 6 ![]()
2 Bedroom 1st Floor Front View - Image 7 ![]()
2 Bedroom 1st Floor Front View - Image 8 ![]()
2 Bedroom 1st Floor Front View - Image 9 ![]()
2 Bedroom 1st Floor Front View - Image 10 2 Bedroom 1st Floor Front View - 3D Tour Apartment Unit: 107Apartment Model: 2 Bedroom 1st Floor Front View$2,1892 Bedroom, 1 Bath, 1053 sq ftAvailable October 1, 20262 Bedroom Balcony Front View
2 Beds, 1 Bath, 1053 sq ftAvailable SoonModel Gallery
Photos
Availability Details
Price Availability Date Unit Sq Ft $1,990 Available Soon 2 Bedroom Balcony Front View 1053 sq ft Model Amenities and Features
Features
- Air Conditioning
- Balcony
- Heating
- Smoke Detector
- Smoke Free
- Sprinkler System
- Washer/Dryer
- Wi-Fi
Kitchen
- Dishwasher
- Granite Countertops
- Island Kitchen
- Kitchen
- Microwave
- Oven
- Range
- Refrigerator
- Stainless Steel Appliances
Model Rent and Fees
Model Price
- $1,990
Apartment Model: 2 Bedroom Balcony Front View$1,9902 Bedroom, 1 Bath, 1053 sq ftAvailable Soon![]()
2 Bedroom Balcony Front View - Image 1 ![]()
2 Bedroom Balcony Front View - Image 2 ![]()
2 Bedroom Balcony Front View - Image 3 ![]()
2 Bedroom Balcony Front View - Image 4 ![]()
2 Bedroom Balcony Front View - Image 5 ![]()
2 Bedroom Balcony Front View - Image 6 ![]()
2 Bedroom Balcony Front View - Image 7 ![]()
2 Bedroom Balcony Front View - Image 8 ![]()
2 Bedroom Balcony Front View - Image 9 ![]()
2 Bedroom Balcony Front View - Image 10 2 Bedroom 1st Floor Rear View
2 Beds, 1 Bath, 1053 sq ftAvailable SoonAvailability Details
Price Availability Date Unit Sq Ft $2,364 Available Soon 2 Bedroom 1st Floor Rear View 1053 sq ft Model Amenities and Features
Features
- Air Conditioning
- Balcony
- Heating
- Smoke Detector
- Smoke Free
- Sprinkler System
- Washer/Dryer
- Wi-Fi
Kitchen
- Dishwasher
- Granite Countertops
- Island Kitchen
- Kitchen
- Microwave
- Oven
- Range
- Refrigerator
- Stainless Steel Appliances
Model Rent and Fees
Model Price
- $2,364
2 Bedroom 1st Floor Side View
2 Beds, 1 Bath, 1228 sq ftAvailable SoonLargest 2 BedroomThis is the largest 2 Bedroom at this PropertyAvailability Details
Price Availability Date Unit Sq Ft $2,669 Available Soon 2 Bedroom 1st Floor Side View 1228 sq ft Model Amenities and Features
Features
- Air Conditioning
- Balcony
- Heating
- Smoke Detector
- Smoke Free
- Sprinkler System
- Washer/Dryer
- Wi-Fi
Kitchen
- Dishwasher
- Granite Countertops
- Island Kitchen
- Kitchen
- Microwave
- Oven
- Range
- Refrigerator
- Stainless Steel Appliances
Model Rent and Fees
Model Price
- $2,669


Schedule a Tour
Videos
3D Tours
Property Information
- 52 Units
- 4 Stories
- Built in 2025
Lease Terms
- 12 mo
Fees and Policies
The fees listed below are community-provided and may exclude utilities or add-ons. All payments are made directly to the property and are non-refundable unless otherwise specified. Use the Cost Calculator to determine costs based on your needs.
Required Fees
One-Time Basics
- Due at Application
- Application Fee Per ApplicantiCharged per applicant.$45.00
Other Fees and Policies
Personal Add-Ons
- High Speed Internet AccessiFiber Optic Internet $69.95 Monthly.$70.00
Pet Fees
Pet Policies are Negotiable
- Cat
- Pet FeeiMax of 2. Charged Per Pet.$250.00
- Monthly Pet FeeiMax of 2. Charged Per Pet.$50.00/mo
- Dog
- Pet FeeiMax of 1. Charged Per Pet.$250.00
- Monthly Pet FeeiMax of 1. Charged Per Pet.$50.00/mo
50 lbs and under full grown
Max of 1. $50 per pet per month fee $250 non refundable pet fee.
Parking Fees
- Parking
- Parking FeeiMax of 2. Charged per vehicle.$0.00/mo
Max of 2. 2 parking spots per apartment.
Property Fee Disclaimer: Based on community-supplied data and independent market research. Subject to change without notice. May exclude fees for mandatory or optional services and usage-based utilities.
Features and Amenities
On-Site Services
- Package Service
- Pet Washing Station
- Property Manager On Site
- Trash Pickup Curbside
- Car Charging Station
- Community Wide Wi Fi
- Video Patrol
- 24 Hour Access
Community Features
- Conference Rooms
- Multi Use Room
- Business Center
- Clubhouse
- Elevator
Outdoor Features
- Controlled Access
- Patio
Recreation and Fitness
- Fitness Center
- Gameroom
- Walking/Biking Trails
Interior Features
- Smoke Detector
- Balcony
- Sprinkler System
- Heating
- Washer/Dryer
- Air Conditioning
- Wi Fi
- Smoke Free
Kitchen Amenities
- Stainless Steel Appliances
- Kitchen
- Dishwasher
- Microwave
- Island Kitchen
- Oven
- Range
- Refrigerator
- Granite Countertops
Living Area Features
- Walk In Closets
- High Ceilings
- Vinyl Flooring
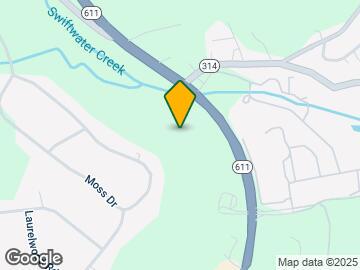
Map
- Shopping
- Colleges
- Grocery
- Medical
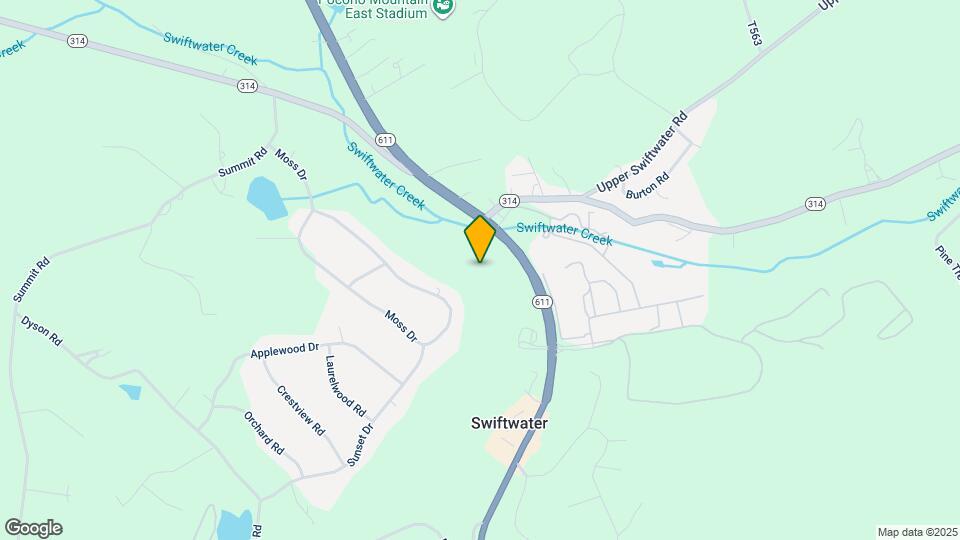
Map
Getting Around
20 / 100 Somewhat walkable
30 / 100 Limited public transit
10 / 100 Not Bikeable
100 / 100 Exceptionally car friendly
 details
Getting to Know the Area
40 / 100 Restaurants
30 / 100 Cafes
20 / 100 Nightlife
20 / 100 Shopping
40 / 100 Noise Level
Frequently Asked Questions about The Pinnacle at Swiftwater
Where is The Pinnacle at Swiftwater located?
The Pinnacle at Swiftwater is located at 1960 Route 611 near the Monroe County area of Swiftwater, PA
What is the current rent range at The Pinnacle at Swiftwater?
1 Bedroom to 2 Bedroom Apartments at The Pinnacle at Swiftwater currently range from $1,751 to $2,669
When is the leasing office open?
- The office Hours for The Pinnacle at Swiftwater are
- Monday By Appointment
- Tuesday By Appointment
- Wednesday By Appointment
- Thursday By Appointment
- Friday By Appointment
- Saturday Closed
- Sunday Closed
Are pets allowed?
Call us today to find out our pet policy and if we allow pets
Points of Interest
Time and distance from The Pinnacle at Swiftwater.
Big Box and Retail
Lowe's
Kohl's
Target
Colleges and Universities
Groceries
Weis Markets
Aldi
Hospitals
Military Bases
Tobyhanna Army Depot
Shopping Centers
The Pinnacle at Swiftwater has 5 shopping centers within 3.3 miles.
Nearby Neighborhoods
Rental Price Ranges in the Area
| Bedroom | Average Rent | Cheapest Rent | Highest Rent |
|---|---|---|---|
| Swiftwater Studio Apartments | $1,373 | $1,186 | $1,816 |
| Swiftwater 1 Bedroom Apartments | $1,759 | $1,065 | $3,389 |
| Swiftwater 2 Bedroom Apartments | $2,050 | $1,300 | $3,850 |
| Swiftwater 3 Bedroom Apartments | $2,282 | $1,580 | $2,625 |
| Swiftwater 4 Bedroom Apartments | $2,685 | $2,220 | $3,559 |
| 2 Bedroom Homes | $1,610 | $1,350 | $1,950 |
| 3 Bedroom Homes | $2,049 | $1,550 | $2,600 |
| 4 Bedroom Homes | $2,421 | $1,650 | $3,500 |
| 5 Bedroom Homes | $2,400 | $2,400 | $2,400 |
| 6 Bedroom Homes | $2,900 | $2,800 | $3,000 |
| 7 Bedroom Homes | $8,000 | $8,000 | $8,000 |
Browse Top Apartments in Swiftwater
By Price
By Community Type
- Swiftwater Apartments with Rent Specials
- Swiftwater Top Rated Apartments
- Swiftwater Corporate Apartments
- Swiftwater Furnished Apartments
- Swiftwater Gated Apartments
- Swiftwater Loft Apartments
- New Swiftwater Apartments
- Swiftwater Senior Apartments
- Swiftwater Short-term Apartments
- Swiftwater Student Apartments
- Swiftwater Apartments with Utilities Included
Max of 2. $50 per month per pet rent $250 non refundable pet fee.