

- 1–2 Bedrooms
- $2,695-$3,545 Total Monthly Price12 Month Lease Term
Total Monthly Price
Base Rent$2,695 - $3,545Total Monthly Price$2,695 - $3,545 - 645–1,158 Square Feet
Rent Specials
1 Month free~~*New applications only. 12 month lease term or longer. subject to change without notice.
About The Point @180
Experience the perfect blend of style, comfort, and convenience inour thoughtfully designed one- and two-bedroom apartments--featuring oversizedbay windows, sleek quartz countertops, and European-style cabinetry.Located just steps from the Malden Center MBTA, The Point @ 180offers easy access to Boston along with vibrant local restaurants, cafes, andshops. Enjoy the 7.5-mile Northern Strand Trail or unwind on the private,west-facing patio complete with two built in gas grills and cozy gas fire-pit.Schedule a tour--virtual or in person--and see for yourself why this could be your next home! Act fast: Get 1 Month Free on Selected 2-Bedroom ! For a limited time only, Don't miss out!
The Point @180 is located in the Maplewood Neighborhood and 02148 Zip code of Malden, MA. This community is professionally managed by Double Click Property Management, Inc.
Unique Features and Amenities
- 10 minute train ride tofrom Boston
- 9' Ceilings
- 9’ ceilings
- Additional storage available
- Air Conditioner
- Central Air Conditioning
- Ceramic Baths
- Club Room With Demonstration Kitchen
- Club Room With Gas Fireplace, Pool Table
- Complimentary Bike Storage
- Complimentary bike storage & service center
- Complimentary Service Center
- Direct access garage parking
- Dog wash station and mini-run
- Energy Star Microwave
- ENERGY STAR® stainless steel appliances
- European Style Cabinets
- Fitness center with yoga room
- Fitness Center With Yoga/stretching Room
- Full-height Kitchen Pantry Cabinets
- Full-size ENERGY STAR® washer and dryer in unit
- Full-size Washer And Dryer In Unit
- Garage Parking
- Generous Closets
- High Speed Internet Access
- Landscaped, Sun-filled Private Patio
- Linen Closet And Bath Storage Cabinet
- Loft Layout Available In Select Units
- Mini Dog Run / Play Area
- Near Malden Center Station
- Near Malden Center Station, MBTA Orange Line
- Near Mbta Orange Line
- Nearby Parks And Recreation
- Next To Northern Strand Bike Path To Sea
- Northern Strand 7.5 mile bike path
- Off Street Parking
- On-call emergency maintenance
- Online Payments Accepted
- Online Work Orders
- On-Site Management
- Onsite Property Manager
- Open Concept Layout With Kitchen Islands
- Open concept layouts with oversized islands
- Outdoor Fire Pit And Gas Grills
- Oversized Bay Windows
- Oversized Master Shower
- Oversized windows
- Pet Friendly
- Plush Bedroom Carpet
- Private And En-suite Baths
- Private Patios Available In Select Units
- Quartz Countertops
- Stainless Steel Energy Star Appliances
- Sun-filled Living Rooms
- Track Lighting
- Views
- Walk in closets available in select units
- Walk-in Closet Available In Select Units
Property Contact Info
- Listed by:
- Agency:
- Vendor Logo:
- Website:
- View Property Website
- Call Us:
- (351) 666-5607
- Disclaimer:
Office Hours
| Monday | 10:00 am–5:00 pm |
| Tuesday | 10:00 am–5:00 pm |
| Wednesday | 10:00 am–5:00 pm |
| Thursday | 10:00 am–5:00 pm |
| Friday | 10:00 am–5:00 pm |
| Saturday | 12:00 am–4:00 pm |
| Sunday | Closed |
Floorplan Pricing and Availability
The Point @180 offers 1 to 2 Bedroom apartments starting from $2,695 and having 645–1,158 sq ft. Here is the current pricing and availability:
New! Interactive Property Map
1 Bedroom
Show Unavailable FloorplansOne bed/One bath - 645 sqft.
$2,695
1 Bed, 1 Bath, 645 sq ftTotal Monthly PriceAvailable Sep 1Total Monthly Price
Base Rent$2,695Total Monthly Price$2,695Model Gallery
Floorplans
Availability Details
Prices shown for this property are the Total Monthly Price including Fees.Price Availability Date Unit Sq Ft Deposit $2,695 September 1, 2026 315 645 $1,000 Unit 315 Amenities and Features
Outdoor Space
- Grill
Unit 315 Lease Information
Unit Price
- $2,695Total Monthly PriceBase Rent: $2,695Required Monthly Fees: None
View Details and Rent EstimateDeposit
- $1,000 deposit
Model Lease Information
Price
- $2,695Total Monthly Price
Apartment Model: One bed/One bath - 645 sqft.$2,6951 Bedroom, 1 Bath, 645 sq ftAvailable September 1, 2026Floor plans are artist's rendering. All dimensions are approximate. Actual product and specifications may vary in dimension or detail. Not all features are available in every rental home. Please see a representative for details.
![]()
One bed/One bath - 645 sqft. - Floorplan 1 Floor plans are artist's rendering. All dimensions are approximate. Actual product and specifications may vary in dimension or detail. Not all features are available in every rental home. Please see a representative for details.
![]()
One bed/One bath - 645 sqft. - Floorplan 2 Floor plans are artist's rendering. All dimensions are approximate. Actual product and specifications may vary in dimension or detail. Not all features are available in every rental home. Please see a representative for details.
![]()
One bed/One bath - 645 sqft. - Floorplan 3 Floor plans are artist's rendering. All dimensions are approximate. Actual product and specifications may vary in dimension or detail. Not all features are available in every rental home. Please see a representative for details.
![]()
One bed/One bath - 645 sqft. - Floorplan 4 Apartment Unit: 315Apartment Model: One bed/One bath - 645 sqft.$2,6951 Bedroom, 1 Bath, 645 sq ftAvailable September 1, 2026One bed/One bath - 676 sqft.
From $2,695
1 Bed, 1 Bath, 676 sq ftTotal Monthly PriceAvailable Sep 1Total Monthly Price
Base Rent$2,695 - $2,725Total Monthly Price$2,695 - $2,725Model Gallery
Floorplans
Photos
Availability Details
Prices shown for this property are the Total Monthly Price including Fees.Price Availability Date Unit Sq Ft Deposit View Details $2,725 September 1, 2026 222 676 $1,000 $2,695 September 1, 2026 418 676 $1,000 Model Amenities and Features
Features
- Air Conditioning
- Cable Ready
- Fireplace
- Handrails
- Heating
- High Speed Internet Access
- Intercom
- Security System
- Smoke Free
- Sprinkler System
- Storage Space
- Trash Compactor
- Tub/Shower
- Washer/Dryer
- Wheelchair Accessible
- Wi-Fi
Kitchen
- Dishwasher
- Disposal
- Instant Hot Water
- Island Kitchen
- Kitchen
- Microwave
- Pantry
- Quartz Countertops
- Range
- Refrigerator
- Stainless Steel Appliances
Model Lease Information
Model Price Range
- $2,695 - $2,725Total Monthly PriceBase Rent: $2,695 - $2,725Required Monthly Fees: None
Unit 222 Lease Information
Unit Price
- $2,725Total Monthly PriceBase Rent: $2,725Required Monthly Fees: None
View Details and Rent EstimateDeposit
- $1,000 deposit
Model Lease Information
Model Price Range
- $2,695 - $2,725Total Monthly Price
Unit 418 Lease Information
Unit Price
- $2,695Total Monthly PriceBase Rent: $2,695Required Monthly Fees: None
View Details and Rent EstimateDeposit
- $1,000 deposit
Model Lease Information
Model Price Range
- $2,695 - $2,725Total Monthly Price
Apartment Model: One bed/One bath - 676 sqft.From $2,6951 Bedroom, 1 Bath, 676 sq ftAvailable September 1, 2026FloorplansPhotos![]()
One bed/One bath - 676 sqft. - Image 1 ![]()
One bed/One bath - 676 sqft. - Image 2 ![]()
One bed/One bath - 676 sqft. - Image 3 ![]()
One bed/One bath - 676 sqft. - Image 4 ![]()
One bed/One bath - 676 sqft. - Image 5 ![]()
One bed/One bath - 676 sqft. - Image 6 Floor plans are artist's rendering. All dimensions are approximate. Actual product and specifications may vary in dimension or detail. Not all features are available in every rental home. Please see a representative for details.
![]()
One bed/One bath - 676 sqft. - Floorplan 1 Floor plans are artist's rendering. All dimensions are approximate. Actual product and specifications may vary in dimension or detail. Not all features are available in every rental home. Please see a representative for details.
![]()
One bed/One bath - 676 sqft. - Floorplan 2 Apartment Unit: 222Apartment Model: One bed/One bath - 676 sqft.$2,7251 Bedroom, 1 Bath, 676 sq ftAvailable September 1, 2026Apartment Unit: 418Apartment Model: One bed/One bath - 676 sqft.$2,6951 Bedroom, 1 Bath, 676 sq ftAvailable September 1, 2026One bed/One bath - 672 sqft.
1 Bed, 1 Bath, 672 sq ftModel Gallery
Floorplans
Photos
Availability Details
Prices shown for this property are the Total Monthly Price including Fees.Availability Date Unit Sq Ft Call for Availability One bed/One bath - 672 sqft. 672 sq ft Model Amenities and Features
Features
- Air Conditioning
- Cable Ready
- Fireplace
- Handrails
- Heating
- High Speed Internet Access
- Intercom
- Security System
- Smoke Free
- Sprinkler System
- Storage Space
- Trash Compactor
- Tub/Shower
- Washer/Dryer
- Wheelchair Accessible
- Wi-Fi
Kitchen
- Dishwasher
- Disposal
- Instant Hot Water
- Island Kitchen
- Kitchen
- Microwave
- Pantry
- Quartz Countertops
- Range
- Refrigerator
- Stainless Steel Appliances
Apartment Model: One bed/One bath - 672 sqft.Call For Rates1 Bedroom, 1 Bath, 672 sq ftUnavailableFloorplansPhotos![]()
One bed/One bath - 672 sqft. - Image 1 ![]()
One bed/One bath - 672 sqft. - Image 2 Floor plans are artist's rendering. All dimensions are approximate. Actual product and specifications may vary in dimension or detail. Not all features are available in every rental home. Please see a representative for details.
![]()
One bed/One bath - 672 sqft. - Floorplan 1 Floor plans are artist's rendering. All dimensions are approximate. Actual product and specifications may vary in dimension or detail. Not all features are available in every rental home. Please see a representative for details.
![]()
One bed/One bath - 672 sqft. - Floorplan 2 One bed Loft/One bath - 687 sqft.
1 Bed, 1 Bath, 687 sq ftModel Gallery
Floorplans
Photos
3D Tours
Availability Details
Prices shown for this property are the Total Monthly Price including Fees.Availability Date Unit Sq Ft Call for Availability One bed Loft/One bath - 687 sqft. 687 sq ft Model Amenities and Features
Features
- Air Conditioning
- Cable Ready
- Fireplace
- Handrails
- Heating
- High Speed Internet Access
- Intercom
- Security System
- Smoke Free
- Sprinkler System
- Storage Space
- Trash Compactor
- Tub/Shower
- Washer/Dryer
- Wheelchair Accessible
- Wi-Fi
Kitchen
- Dishwasher
- Disposal
- Instant Hot Water
- Island Kitchen
- Kitchen
- Microwave
- Pantry
- Quartz Countertops
- Range
- Refrigerator
- Stainless Steel Appliances
Apartment Model: One bed Loft/One bath - 687 sqft.Call For Rates1 Bedroom, 1 Bath, 687 sq ftUnavailableFloorplansPhotos3D Tours![]()
One bed Loft/One bath - 687 sqft. - Image Floor plans are artist's rendering. All dimensions are approximate. Actual product and specifications may vary in dimension or detail. Not all features are available in every rental home. Please see a representative for details.
![]()
One bed Loft/One bath - 687 sqft. - Floorplan One bed Loft/One bath - 687 sqft. - 3D Tour One bed/One bath - 712 sqft.
1 Bed, 1 Bath, 712 sq ftModel Gallery
Floorplans
Photos
Availability Details
Prices shown for this property are the Total Monthly Price including Fees.Availability Date Unit Sq Ft Call for Availability One bed/One bath - 712 sqft. 712 sq ft Model Amenities and Features
Features
- Air Conditioning
- Cable Ready
- Fireplace
- Handrails
- Heating
- High Speed Internet Access
- Intercom
- Security System
- Smoke Free
- Sprinkler System
- Storage Space
- Trash Compactor
- Tub/Shower
- Washer/Dryer
- Wheelchair Accessible
- Wi-Fi
Kitchen
- Dishwasher
- Disposal
- Instant Hot Water
- Island Kitchen
- Kitchen
- Microwave
- Pantry
- Quartz Countertops
- Range
- Refrigerator
- Stainless Steel Appliances
Apartment Model: One bed/One bath - 712 sqft.Call For Rates1 Bedroom, 1 Bath, 712 sq ftUnavailableFloorplansPhotos![]()
One bed/One bath - 712 sqft. - Image 1 ![]()
One bed/One bath - 712 sqft. - Image 2 Floor plans are artist's rendering. All dimensions are approximate. Actual product and specifications may vary in dimension or detail. Not all features are available in every rental home. Please see a representative for details.
![]()
One bed/One bath - 712 sqft. - Floorplan 1 Floor plans are artist's rendering. All dimensions are approximate. Actual product and specifications may vary in dimension or detail. Not all features are available in every rental home. Please see a representative for details.
![]()
One bed/One bath - 712 sqft. - Floorplan 2 One bed Loft w. den/One bath - 832 sqft.
1 Bed, 1 Bath, 832 sq ftLargest 1 BedroomThis is the largest 1 Bedroom at this PropertyModel Gallery
Floorplans
Photos
Availability Details
Prices shown for this property are the Total Monthly Price including Fees.Availability Date Unit Sq Ft Call for Availability One bed Loft w. den/One bath - 832 sqft. 832 sq ft Model Amenities and Features
Features
- Air Conditioning
- Cable Ready
- Fireplace
- Handrails
- Heating
- High Speed Internet Access
- Intercom
- Security System
- Smoke Free
- Sprinkler System
- Storage Space
- Trash Compactor
- Tub/Shower
- Washer/Dryer
- Wheelchair Accessible
- Wi-Fi
Kitchen
- Dishwasher
- Disposal
- Instant Hot Water
- Island Kitchen
- Kitchen
- Microwave
- Pantry
- Quartz Countertops
- Range
- Refrigerator
- Stainless Steel Appliances
Apartment Model: One bed Loft w. den/One bath - 832 sqft.Call For Rates1 Bedroom, 1 Bath, 832 sq ftUnavailableFloorplansPhotos![]()
One bed Loft w. den/One bath - 832 sqft. - Image 1 ![]()
One bed Loft w. den/One bath - 832 sqft. - Image 2 ![]()
One bed Loft w. den/One bath - 832 sqft. - Image 3 Floor plans are artist's rendering. All dimensions are approximate. Actual product and specifications may vary in dimension or detail. Not all features are available in every rental home. Please see a representative for details.
![]()
One bed Loft w. den/One bath - 832 sqft. - Floorplan 1 Floor plans are artist's rendering. All dimensions are approximate. Actual product and specifications may vary in dimension or detail. Not all features are available in every rental home. Please see a representative for details.
![]()
One bed Loft w. den/One bath - 832 sqft. - Floorplan 2 2 Bedrooms
Show Unavailable FloorplansTwo bed/Two bath - 999 sqft.
$3,545
2 Beds, 2 Baths, 999 sq ftTotal Monthly PriceAvailable NowTotal Monthly Price
Base Rent$3,545Total Monthly Price$3,545Model Gallery
Floorplans
Photos
Availability Details
Prices shown for this property are the Total Monthly Price including Fees.Price Availability Date Unit Sq Ft Deposit $3,545 Available Now 505 999 $1,000 Model Amenities and Features
Features
- Air Conditioning
- Cable Ready
- Fireplace
- Handrails
- Heating
- High Speed Internet Access
- Intercom
- Security System
- Smoke Free
- Sprinkler System
- Storage Space
- Trash Compactor
- Tub/Shower
- Washer/Dryer
- Wheelchair Accessible
- Wi-Fi
Kitchen
- Dishwasher
- Disposal
- Instant Hot Water
- Island Kitchen
- Kitchen
- Microwave
- Pantry
- Quartz Countertops
- Range
- Refrigerator
- Stainless Steel Appliances
Unit 505 Lease Information
Unit Price
- $3,545Total Monthly PriceBase Rent: $3,545Required Monthly Fees: None
View Details and Rent EstimateDeposit
- $1,000 deposit
Model Lease Information
Price
- $3,545Total Monthly Price
Apartment Model: Two bed/Two bath - 999 sqft.$3,5452 Bedroom, 2 Bath, 999 sq ftAvailable NowFloorplansPhotos![]()
Two bed/Two bath - 999 sqft. - Image 1 ![]()
Two bed/Two bath - 999 sqft. - Image 2 ![]()
Two bed/Two bath - 999 sqft. - Image 3 ![]()
Two bed/Two bath - 999 sqft. - Image 4 ![]()
Two bed/Two bath - 999 sqft. - Image 5 Floor plans are artist's rendering. All dimensions are approximate. Actual product and specifications may vary in dimension or detail. Not all features are available in every rental home. Please see a representative for details.
![]()
Two bed/Two bath - 999 sqft. - Floorplan Apartment Unit: 505Apartment Model: Two bed/Two bath - 999 sqft.$3,5452 Bedroom, 2 Bath, 999 sq ftAvailable NowTwo bed/Two bath - 998 sqft.
$3,545
2 Beds, 2 Baths, 998 sq ftTotal Monthly PriceAvailable NowTotal Monthly Price
Base Rent$3,545Total Monthly Price$3,545Model Gallery
Floorplans
Photos
Availability Details
Prices shown for this property are the Total Monthly Price including Fees.Price Availability Date Unit Sq Ft Deposit $3,545 Available Now 425 998 $1,000 Model Amenities and Features
Features
- Air Conditioning
- Cable Ready
- Fireplace
- Handrails
- Heating
- High Speed Internet Access
- Intercom
- Security System
- Smoke Free
- Sprinkler System
- Storage Space
- Trash Compactor
- Tub/Shower
- Washer/Dryer
- Wheelchair Accessible
- Wi-Fi
Kitchen
- Dishwasher
- Disposal
- Instant Hot Water
- Island Kitchen
- Kitchen
- Microwave
- Pantry
- Quartz Countertops
- Range
- Refrigerator
- Stainless Steel Appliances
Unit 425 Lease Information
Unit Price
- $3,545Total Monthly PriceBase Rent: $3,545Required Monthly Fees: None
View Details and Rent EstimateDeposit
- $1,000 deposit
Model Lease Information
Price
- $3,545Total Monthly Price
Apartment Model: Two bed/Two bath - 998 sqft.$3,5452 Bedroom, 2 Bath, 998 sq ftAvailable NowFloorplansPhotos![]()
Two bed/Two bath - 998 sqft. - Image 1 ![]()
Two bed/Two bath - 998 sqft. - Image 2 ![]()
Two bed/Two bath - 998 sqft. - Image 3 Floor plans are artist's rendering. All dimensions are approximate. Actual product and specifications may vary in dimension or detail. Not all features are available in every rental home. Please see a representative for details.
![]()
Two bed/Two bath - 998 sqft. - Floorplan 1 Floor plans are artist's rendering. All dimensions are approximate. Actual product and specifications may vary in dimension or detail. Not all features are available in every rental home. Please see a representative for details.
![]()
Two bed/Two bath - 998 sqft. - Floorplan 2 Apartment Unit: 425Apartment Model: Two bed/Two bath - 998 sqft.$3,5452 Bedroom, 2 Bath, 998 sq ftAvailable NowTwo bed/Two bath - 997 sqft.
$3,495
2 Beds, 2 Baths, 997 sq ftTotal Monthly PriceAvailable Sep 1Total Monthly Price
Base Rent$3,495Total Monthly Price$3,495Model Gallery
Floorplans
Photos
3D Tours
Availability Details
Prices shown for this property are the Total Monthly Price including Fees.Price Availability Date Unit Sq Ft Deposit $3,495 September 1, 2026 324 997 $1,000 Unit 324 Amenities and Features
Outdoor Space
- Grill
Unit 324 Lease Information
Unit Price
- $3,495Total Monthly PriceBase Rent: $3,495Required Monthly Fees: None
View Details and Rent EstimateDeposit
- $1,000 deposit
Model Lease Information
Price
- $3,495Total Monthly Price
Apartment Model: Two bed/Two bath - 997 sqft.$3,4952 Bedroom, 2 Bath, 997 sq ftAvailable September 1, 2026FloorplansPhotos3D Tours![]()
Two bed/Two bath - 997 sqft. - Image 1 ![]()
Two bed/Two bath - 997 sqft. - Image 2 ![]()
Two bed/Two bath - 997 sqft. - Image 3 ![]()
Two bed/Two bath - 997 sqft. - Image 4 ![]()
Two bed/Two bath - 997 sqft. - Image 5 ![]()
Two bed/Two bath - 997 sqft. - Image 6 Floor plans are artist's rendering. All dimensions are approximate. Actual product and specifications may vary in dimension or detail. Not all features are available in every rental home. Please see a representative for details.
![]()
Two bed/Two bath - 997 sqft. - Floorplan Two bed/Two bath - 997 sqft. - 3D Tour Apartment Unit: 324Apartment Model: Two bed/Two bath - 997 sqft.$3,4952 Bedroom, 2 Bath, 997 sq ftAvailable September 1, 2026Two bed/Two bath - 918 sqft.
$3,345
2 Beds, 2 Baths, 918 sq ftTotal Monthly PriceAvailable Dec 1Total Monthly Price
Base Rent$3,345Total Monthly Price$3,345Cheapest 2 BedroomThis is the cheapest 2 Bedroom at this PropertyModel Gallery
Floorplans
Photos
Availability Details
Prices shown for this property are the Total Monthly Price including Fees.Price Availability Date Unit Sq Ft Deposit $3,345 December 1, 2026 201 918 $1,000 Model Amenities and Features
Features
- Air Conditioning
- Cable Ready
- Fireplace
- Handrails
- Heating
- High Speed Internet Access
- Intercom
- Security System
- Smoke Free
- Sprinkler System
- Storage Space
- Trash Compactor
- Tub/Shower
- Washer/Dryer
- Wheelchair Accessible
- Wi-Fi
Kitchen
- Dishwasher
- Disposal
- Instant Hot Water
- Island Kitchen
- Kitchen
- Microwave
- Pantry
- Quartz Countertops
- Range
- Refrigerator
- Stainless Steel Appliances
Unit 201 Lease Information
Unit Price
- $3,345Total Monthly PriceBase Rent: $3,345Required Monthly Fees: None
View Details and Rent EstimateDeposit
- $1,000 deposit
Model Lease Information
Price
- $3,345Total Monthly Price
Apartment Model: Two bed/Two bath - 918 sqft.$3,3452 Bedroom, 2 Bath, 918 sq ftAvailable December 1, 2026FloorplansPhotos![]()
Two bed/Two bath - 918 sqft. - Image 1 ![]()
Two bed/Two bath - 918 sqft. - Image 2 ![]()
Two bed/Two bath - 918 sqft. - Image 3 ![]()
Two bed/Two bath - 918 sqft. - Image 4 Floor plans are artist's rendering. All dimensions are approximate. Actual product and specifications may vary in dimension or detail. Not all features are available in every rental home. Please see a representative for details.
![]()
Two bed/Two bath - 918 sqft. - Floorplan Apartment Unit: 201Apartment Model: Two bed/Two bath - 918 sqft.$3,3452 Bedroom, 2 Bath, 918 sq ftAvailable December 1, 2026Two bed/Two bath - 912 sqft.
2 Beds, 2 Baths, 912 sq ftModel Gallery
Floorplans
Photos
Availability Details
Prices shown for this property are the Total Monthly Price including Fees.Availability Date Unit Sq Ft Call for Availability Two bed/Two bath - 912 sqft. 912 sq ft Model Amenities and Features
Features
- Air Conditioning
- Cable Ready
- Handrails
- Heating
- High Speed Internet Access
- Smoke Free
- Sprinkler System
- Storage Space
- Tub/Shower
- Washer/Dryer
- Wheelchair Accessible (Rooms)
- Wi-Fi
Kitchen
- Dishwasher
- Disposal
- Instant Hot Water
- Island Kitchen
- Kitchen
- Microwave
- Quartz Countertops
- Range
- Refrigerator
- Stainless Steel Appliances
Living Space
- Bay Window
- Carpet
- Double Pane Windows
- High Ceilings
- Tile Floors
- Views
- Vinyl Flooring
- Walk-In Closets
Apartment Model: Two bed/Two bath - 912 sqft.Call For Rates2 Bedroom, 2 Bath, 912 sq ftUnavailableFloorplansPhotos![]()
Two bed/Two bath - 912 sqft. - Image 1 ![]()
Two bed/Two bath - 912 sqft. - Image 2 Floor plans are artist's rendering. All dimensions are approximate. Actual product and specifications may vary in dimension or detail. Not all features are available in every rental home. Please see a representative for details.
![]()
Two bed/Two bath - 912 sqft. - Floorplan 1 Floor plans are artist's rendering. All dimensions are approximate. Actual product and specifications may vary in dimension or detail. Not all features are available in every rental home. Please see a representative for details.
![]()
Two bed/Two bath - 912 sqft. - Floorplan 2 Two bed/Two bath - 912 sqft. w. patio
2 Beds, 2 Baths, 912 sq ftModel Gallery
Floorplans
Availability Details
Prices shown for this property are the Total Monthly Price including Fees.Availability Date Unit Sq Ft Call for Availability Two bed/Two bath - 912 sqft. w. patio 912 sq ft Model Amenities and Features
Features
- Air Conditioning
- Cable Ready
- Fireplace
- Handrails
- Heating
- High Speed Internet Access
- Intercom
- Security System
- Smoke Free
- Sprinkler System
- Storage Space
- Trash Compactor
- Tub/Shower
- Washer/Dryer
- Wheelchair Accessible
- Wi-Fi
Kitchen
- Dishwasher
- Disposal
- Instant Hot Water
- Island Kitchen
- Kitchen
- Microwave
- Pantry
- Quartz Countertops
- Range
- Refrigerator
- Stainless Steel Appliances
Apartment Model: Two bed/Two bath - 912 sqft. w. patioCall For Rates2 Bedroom, 2 Bath, 912 sq ftUnavailableFloor plans are artist's rendering. All dimensions are approximate. Actual product and specifications may vary in dimension or detail. Not all features are available in every rental home. Please see a representative for details.
![]()
Two bed/Two bath - 912 sqft. w. patio - Floorplan Two bed/Two bath - 912 sqft. Accessible
2 Beds, 2 Baths, 912 sq ftModel Gallery
Floorplans
Availability Details
Prices shown for this property are the Total Monthly Price including Fees.Availability Date Unit Sq Ft Call for Availability Two bed/Two bath - 912 sqft. Accessible 912 sq ft Model Amenities and Features
Features
- Air Conditioning
- Cable Ready
- Fireplace
- Handrails
- Heating
- High Speed Internet Access
- Intercom
- Security System
- Smoke Free
- Sprinkler System
- Storage Space
- Trash Compactor
- Tub/Shower
- Washer/Dryer
- Wheelchair Accessible
- Wi-Fi
Kitchen
- Dishwasher
- Disposal
- Instant Hot Water
- Island Kitchen
- Kitchen
- Microwave
- Pantry
- Quartz Countertops
- Range
- Refrigerator
- Stainless Steel Appliances
Apartment Model: Two bed/Two bath - 912 sqft. AccessibleCall For Rates2 Bedroom, 2 Bath, 912 sq ftUnavailableFloor plans are artist's rendering. All dimensions are approximate. Actual product and specifications may vary in dimension or detail. Not all features are available in every rental home. Please see a representative for details.
![]()
Two bed/Two bath - 912 sqft. Accessible - Floorplan Two bed/Two bath - 993 sqft.
2 Beds, 2 Baths, 993 sq ftModel Gallery
Floorplans
Photos
Availability Details
Prices shown for this property are the Total Monthly Price including Fees.Availability Date Unit Sq Ft Call for Availability Two bed/Two bath - 993 sqft. 993 sq ft Model Amenities and Features
Outdoor Space
- Grill
Apartment Model: Two bed/Two bath - 993 sqft.Call For Rates2 Bedroom, 2 Bath, 993 sq ftUnavailableFloorplansPhotos![]()
Two bed/Two bath - 993 sqft. - Image 1 ![]()
Two bed/Two bath - 993 sqft. - Image 2 ![]()
Two bed/Two bath - 993 sqft. - Image 3 ![]()
Two bed/Two bath - 993 sqft. - Image 4 Floor plans are artist's rendering. All dimensions are approximate. Actual product and specifications may vary in dimension or detail. Not all features are available in every rental home. Please see a representative for details.
![]()
Two bed/Two bath - 993 sqft. - Floorplan Two bed/Two bath - 1156 sqft.
2 Beds, 2 Baths, 1156-1158 sq ftLargest 2 BedroomThis is the largest 2 Bedroom at this PropertyModel Gallery
Floorplans
Photos
3D Tours
Availability Details
Prices shown for this property are the Total Monthly Price including Fees.Availability Date Unit Sq Ft Call for Availability Two bed/Two bath - 1156 sqft. 1156-1158 sq ft Model Amenities and Features
Features
- Air Conditioning
- Cable Ready
- Fireplace
- Handrails
- Heating
- High Speed Internet Access
- Intercom
- Security System
- Smoke Free
- Sprinkler System
- Storage Space
- Trash Compactor
- Tub/Shower
- Washer/Dryer
- Wheelchair Accessible
- Wi-Fi
Kitchen
- Dishwasher
- Disposal
- Instant Hot Water
- Island Kitchen
- Kitchen
- Microwave
- Pantry
- Quartz Countertops
- Range
- Refrigerator
- Stainless Steel Appliances
Apartment Model: Two bed/Two bath - 1156 sqft.Call For Rates2 Bedroom, 2 Bath, 1156-1158 sq ftUnavailableFloorplansPhotos3D Tours![]()
Two bed/Two bath - 1156 sqft. - Image 1 ![]()
Two bed/Two bath - 1156 sqft. - Image 2 ![]()
Two bed/Two bath - 1156 sqft. - Image 3 ![]()
Two bed/Two bath - 1156 sqft. - Image 4 ![]()
Two bed/Two bath - 1156 sqft. - Image 5 ![]()
Two bed/Two bath - 1156 sqft. - Image 6 ![]()
Two bed/Two bath - 1156 sqft. - Image 7 ![]()
Two bed/Two bath - 1156 sqft. - Image 8 ![]()
Two bed/Two bath - 1156 sqft. - Image 9 ![]()
Two bed/Two bath - 1156 sqft. - Image 10 Floor plans are artist's rendering. All dimensions are approximate. Actual product and specifications may vary in dimension or detail. Not all features are available in every rental home. Please see a representative for details.
![]()
Two bed/Two bath - 1156 sqft. - Floorplan 1 Floor plans are artist's rendering. All dimensions are approximate. Actual product and specifications may vary in dimension or detail. Not all features are available in every rental home. Please see a representative for details.
![]()
Two bed/Two bath - 1156 sqft. - Floorplan 2 Two bed/Two bath - 1156 sqft. - 3D Tour
Schedule a Tour
Videos
3D Tours
Property Information
- 86 Units
- 5 Stories
- Built in 2017
Lease Terms
- 10 - 13 mo
Fees and Policies
The fees listed below are community-provided and may exclude utilities or add-ons. All payments are made directly to the property and are non-refundable unless otherwise specified. Use the Cost Calculator to determine costs based on your needs.
Required Fees
Utilities
- Utility - Water/SeweriCharged Per Unit.Usage-Based/mo
- Utility - ElectriciCharged Per Unit. Payable to Third Party.Usage-Based/mo
- Utility - GasiCharged Per Unit. Payable to Third Party.Usage-Based/mo
- Renter's InsuranceiVaries based on resident selection Charged per unit. Payable to Third Party.$0.00/mo
Other Fees and Policies
Personal Add-Ons
- High Speed Internet AccessiCharged Per Unit. Payable to Third Party.$75.00/mo
Situational Fees
- Transfer & SubletiCharged Per Occurrence.$1,000.00/per occurrence
- Resident Access Keys/Cards/Locks/Remotes FeeiCharged Per Occurrence.$75.00/per occurrence
- Late FeeiCharged Per Occurrence.10.0% of base rent/per occurrence
- Early Lease Termination/CancellationiCharged Per Occurrence.Varies/per occurrence
- Additional Resident Access Keys/Cards/Locks/Remotes FeeiCharged Per Occurrence.$75.00/per occurrence
Parking Fees
- Electric Vehicle Parking
- Parking FeeiMax of 1. Charged Per Vehicle.$225.00/mo
- Garage
- Parking FeeiMax of 1. Charged Per Vehicle.$175.00/mo
- Tandem
- Parking FeeiMax of 2. Charged Per Unit.$325.00/mo
- Surface Lot
- Covered
- Other
Max of 1.
Max of 2.
Additional Parking Options
Storage Fees
- Storage Small
- Storage DepositiCharged per rentable item.$25.00
- Storage RentiCharged per rentable item.$25.00/mo
- Storage Medium
- Storage DepositiCharged per rentable item.$40.00
- Storage RentiCharged per rentable item.$40.00/mo
- Storage Large
- Storage DepositiCharged per rentable item.$50.00
- Storage RentiCharged per rentable item.$50.00/mo
Pet Policy and Fees
Pet Policies are Negotiable
Cats
- 2 Pet Limit
None
Comments: | Restrictions: None
Dogs
- 2 Pet Limit
None
Comments: | Restrictions: None
Property Fee Disclaimer: Based on community-supplied data and independent market research. Subject to change without notice. May exclude fees for mandatory or optional services and usage-based utilities.
Features and Amenities
On-Site Services
- Property Manager On Site
- Car Charging Station
- Pet Play Area
- Recycling
- Key Fob Entry
Community Features
- Disposal Chutes
- Lounge
- Multi Use Room
- Elevator
Outdoor Features
- Grill
- Sundeck
- Controlled Access
- Patio
Recreation and Fitness
- Fitness Center
- Walking/Biking Trails
- Bicycle Storage
- Playground
Interior Features
- Storage Space
- Security System
- Sprinkler System
- Tub/Shower
- Heating
- Fireplace
- High Speed Internet Access
- Handrails
- Trash Compactor
- Intercom
- Cable Ready
- Washer/Dryer
- Air Conditioning
- Wi Fi
- Wheelchair Accessible
- Smoke Free
Kitchen Amenities
- Island Kitchen
- Range
- Refrigerator
- Stainless Steel Appliances
- Pantry
- Microwave
- Dishwasher
- Instant Hot Water
- Kitchen
- Disposal
- Quartz Countertops
Living Area Features
- High Ceilings
- Walk In Closets
- Bay Window
- Double Pane Windows
- Carpet
- Vinyl Flooring
- Floor To Ceiling Windows
- Linen Closet
- Tile Floors
- Views
- Loft Layout
Student Features
- Individual Locking Bedrooms
- Private Bathroom
Unique Amenities
- Garage Available

Map
- Shopping
- Colleges
- Grocery
- Medical
- Parks
- Transportation

Map
Getting Around
70 / 100 Moderately walkable
60 / 100 Good public transit
60 / 100 Moderately bikeable
70 / 100 Moderately car friendly
Getting to Know the Area
80 / 100 Restaurants
80 / 100 Cafes
60 / 100 Nightlife
80 / 100 Shopping
90 / 100 Parks
0 / 100 Noise Level
Frequently Asked Questions about The Point @180
Where is The Point @180 located?
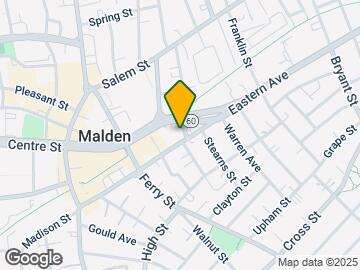
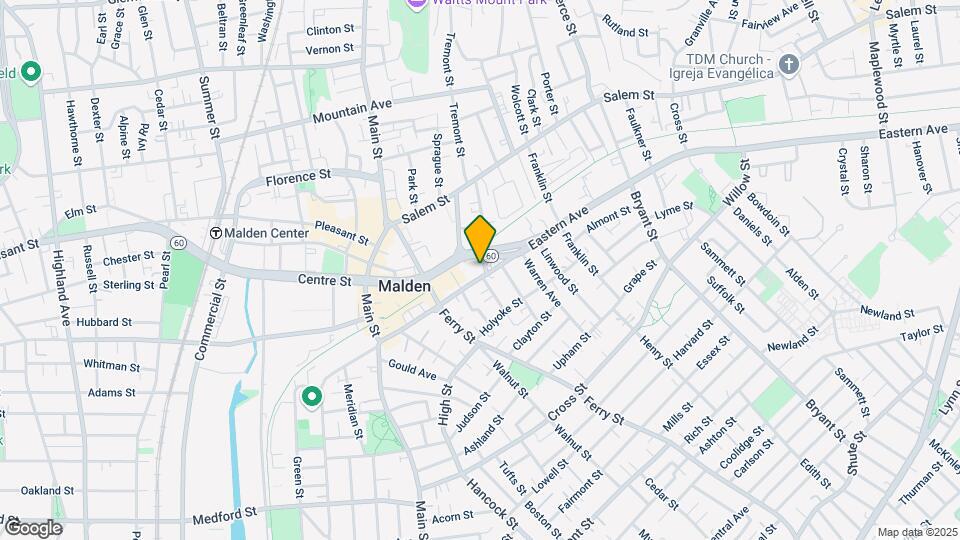
The Point @180 is located at 180 Eastern Ave near the Maplewood area of Malden, MA
What is the current rent range at The Point @180?
1 Bedroom to 2 Bedroom Apartments at The Point @180 currently range from $2,695 to $3,545
When is the leasing office open?
- The office Hours for The Point @180 are
- Monday 10:00 am–5:00 pm
- Tuesday 10:00 am–5:00 pm
- Wednesday 10:00 am–5:00 pm
- Thursday 10:00 am–5:00 pm
- Friday 10:00 am–5:00 pm
- Saturday 12:00 am–4:00 pm
- Sunday Closed
Are pets allowed?
Call us today to find out our pet policy and if we allow pets
Are there any rent specials?
The current rent special at The Point @180 is: 1 Month free~~*New applications only. 12 month lease term or longer. subject to change without notice..
Renters Reviews and Ratings
A pleasant place to call home
Best in Malden
Excellent Move-In Relationship
Great Staff!
Great place, friendly attentive staff!
Meh..
Pleasant move in and stay
Beautiful, Well Priced, Community close to Boston
Poor customer service
Stay away, they are not professional
Nearby Schools
Ferryway
Beebe
Linden
Forestdale
About GreatSchools Data on ApartmentHomeLiving.com.
Points of Interest
Time and distance from The Point @180.
Arts Museums and Landmarks
Big Box and Retail
Walgreens
Target
Colleges and Universities
Groceries
Stop & Shop
Market Basket
Pricerite
Hospitals
Military Bases
Boston Support Center
Fort Pickering
Parks and Recreation
The Point @180 has 5 parks within 5.2 miles, including The Boston Public Garden, Boston Common, Freedom Trail, New England Holocaust Museum, and Boston Islands National Park.
Restaurants and Dining
Shopping Centers
The Point @180 has 5 shopping centers within 0.7 miles.
Nearby Neighborhoods
Rental Price Ranges in the Area
| Bedroom | Average Price | Cheapest Price | Highest Price |
|---|---|---|---|
| Malden Studio Apartments | $2,539 | $1,600 | $10,000+ |
| Malden 1 Bedroom Apartments | $2,841 | $900 | $10,000+ |
| Malden 2 Bedroom Apartments | $3,519 | $2,000 | $10,000+ |
| Malden 3 Bedroom Apartments | $3,695 | $975 | $6,733 |
| Malden 4 Bedroom Apartments | $4,177 | $900 | $9,805 |
| Malden 5 Bedroom Apartments | $5,893 | $2,995 | $10,000+ |
Browse Top Apartments in Malden
By Price
By Community Type
- Malden Apartments for Rent by Owner
- Malden Apartments with Rent Specials
- Malden Top Rated Apartments
- Malden Corporate Apartments
- Malden Furnished Apartments
- Malden Gated Apartments
- Malden Loft Apartments
- New Malden Apartments
- Malden Senior Apartments
- Malden Short-term Apartments
- Malden Student Apartments
- Malden Apartments with Utilities Included


Max of 1. Parking in a dedicated EV Charging spot.