


- Studio–2 Bedrooms
- $1,850-$2,795 Pricing
- 492–792 Square Feet
About The Point
Sixty-eight residences across six floors at the gateway to Westdale. Designed by Yoke Group with the same attention to detail that defines our portfolio — full quartz throughout, considered fixtures, and a calibre of finish rarely available in purpose-built rental. IN EVERY SUITE- Quartz countertops & backsplash — full quartz in every kitchen- In-suite laundry — private washer and dryer- Complete appliance package — modern kitchen in every layout- Individual climate control — your own heating and cooling system- Private balconies — on select suites — see floor plan BUILDING AMENITIES- Rooftop terrace — private, with views over Westdale- Fitness facility — ground-floor, residents only- Two elevators — serving every residential floor- Indoor bike storage — secure, generous capacity- On-site parking — aboveground, limited — inquire when applying- Ground-floor retail — 832 sq ft and 2,084 sq ft commercial units WESTDALE & SURROUNDINGS Princess Point 10-min walk — canoe launch, trails, Cootes Paradise Westdale Village 15-min walk — independent cafes, shops, cinema McMaster University 20-min walk — also LRT western terminus St. Joseph's Hospital minutes by car QEW Access 8-min drive Hamilton GO Centre accessible via transit The Point is an apartment located in Hamilton, ON. This listing has rentals from $1850
Property Contact Info
- Listed by:
- Agency:
- Vendor Logo:
- Website:
- View Property Website
- Call Us:
- (289) 769-9324
- Disclaimer:
Floorplan Pricing and Availability
The Point offers Studio to 2 Bedroom apartments starting from $1,850 and having 492–792 sq ft. Here is the current pricing and availability:
New! Interactive Property Map
 ApartmentHomeLiving.com's new Interactive Property Map allows you to see where every available unit is located at this community.Try It Now >
Studio
Studio
Studio, 1 Bath, 502 sq ftAvailability Details
Availability Date Unit Sq Ft Call for Availability Studio 502 sq ft Model Amenities and Features
Features
- Air Conditioning
- Balcony
- Heating
- High Speed Internet Access
- Intercom
- Security System
- Smoke Detector
- Smoke Free
- Sprinkler System
- Storage Space
- Tenant Controlled HVAC
- Tub/Shower
- Washer/Dryer
Kitchen
- Dishwasher
- Kitchen
- Microwave
- Oven
- Quartz Countertops
- Range
- Refrigerator
- Stainless Steel Appliances
- Warming Drawer
1 Bedroom
Show Unavailable Floorplans1 Bedroom
From $1,895
1 Bed, 1 Bath, 492-592 sq ftAvailable Sep 1Availability Details
Price Availability Date Unit Sq Ft Deposit Photos View Details $1,895 September 1, 2026 205 492 $1,895 $1,995 September 1, 2026 206 592 $1,995 Model Amenities and Features
Features
- Air Conditioning
Kitchen
- Dishwasher
- Microwave
- Range
- Refrigerator
Unique Features
- Heat included
- Washer/dryer included
Model Rent and Fees
Model Price Range
- $1,850 - $1,995
Current Available Pricing
- $1,895 - $1,995
Unit 205 Gallery
Photos
Unit 205 Amenities and Features
Features
- Air Conditioning
Kitchen
- Dishwasher
- Microwave
- Range
- Refrigerator
Unique Features
- Heat included
- Washer/dryer included
Unit 205 Rent and Fees
Unit Price
- $1,895
View Details and Rent EstimateDeposit
- $1,895 deposit
Unit Description
The Point — Westdale, Hamilton 810 King Street West | Opening September 1, 2026 Pre-leasing now: a well-designed 1-bedroom suite with private balcony at The Point, in the heart of walkable Westdale. Suite details: 492 sq ft with private balcony Bedroom: 10'–6" × 9'–9" | Living/dining: 10'–1" × 15'–8" Open-concept kitchen with island and sink Available on Floors 2, 3, and 4 Rent: $1,895/month Deposit: $1,895 Utilities: Tenant pays electricity, heat, water Lease start: September 1, 2026 Designed and developed by Yoke Group, The Point offers 68 suites across five floors, each finished to a consistent, elevated standard: full quartz throughout, in-suite laundry, individual climate control, and a complete appliance package — no exceptions. Amenities include a rooftop terrace with views over Westdale, a ground-floor fitness facility, indoor bike storage, two elevators, and controlled entry. Ground-floor retail adds everyday convenience. Location: Steps from Westdale Village's cafés, restaurants, and shops. Minutes on foot to McMaster University, Princess Point, and the Cootes Paradise trails. The future Longwood Road LRT stop is a short walk away. Ideal for professionals, students, and long-term renters seeking a well-finished home in a connected, walkable neighbourhood. Interested? Click "Request Information" or book a showing directly — we respond within 24 hours. Priority held by registration order; rent locked at reservation.
Model Rent and Fees
Model Price Range
- $1,850 - $1,995
Unit 206 Gallery
Photos
Unit 206 Amenities and Features
Features
- Air Conditioning
Kitchen
- Dishwasher
- Microwave
- Range
- Refrigerator
Unique Features
- Heat included
- Washer/dryer included
Unit 206 Rent and Fees
Unit Price
- $1,995
View Details and Rent EstimateDeposit
- $1,995 deposit
Unit Description
The Point — Westdale, Hamilton 810 King Street West | Opening September 1, 2026 Pre-leasing now: a well-designed 1-bedroom suite with private balcony at The Point, in the heart of walkable Westdale. Suite details: 592sq ft with private balcony Bedroom: 10'–3" × 14'–6" | Living/dining: 10'–1" × 18'–1" Open-concept kitchen with island and sink Available on Floors 2, 3, and 4 Rent: $1,995 month Deposit: $1,995 Utilities: Tenant pays electricity, heat, water Lease start: September 1, 2026 Designed and developed by Yoke Group, The Point offers 68 suites across five floors, each finished to a consistent, elevated standard: full quartz throughout, in-suite laundry, individual climate control, and a complete appliance package — no exceptions. Amenities include a rooftop terrace with views over Westdale, a ground-floor fitness facility, indoor bike storage, two elevators, and controlled entry. Ground-floor retail adds everyday convenience. Location: Steps from Westdale Village's cafés, restaurants, and shops. Minutes on foot to McMaster University, Princess Point, and the Cootes Paradise trails. The future Longwood Road LRT stop is a short walk away. Ideal for professionals, students, and long-term renters seeking a well-finished home in a connected, walkable neighbourhood. Interested? Click "Request Information" or book a showing directly — we respond within 24 hours. Priority held by registration order; rent locked at reservation.
Model Rent and Fees
Model Price Range
- $1,850 - $1,995
Apartment Unit: 205Apartment Model: 1 Bedroom$1,8951 Bedroom, 1 Bath, 492 sq ftAvailable September 1, 2026![]()
Unit: 205 - Image 1 ![]()
Unit: 205 - Image 2 ![]()
Unit: 205 - Image 3 ![]()
Unit: 205 - Image 4 ![]()
Unit: 205 - Image 5 ![]()
Unit: 205 - Image 6 ![]()
Unit: 205 - Image 7 ![]()
Unit: 205 - Image 8 Apartment Unit: 206Apartment Model: 1 Bedroom$1,9951 Bedroom, 1 Bath, 592 sq ftAvailable September 1, 2026![]()
Unit: 206 - Image 1 ![]()
Unit: 206 - Image 2 ![]()
Unit: 206 - Image 3 ![]()
Unit: 206 - Image 4 ![]()
Unit: 206 - Image 5 ![]()
Unit: 206 - Image 6 ![]()
Unit: 206 - Image 7 ![]()
Unit: 206 - Image 8 I Bedroom
1 Bed, 1 Bath, 509 sq ftAvailability Details
Availability Date Unit Sq Ft Call for Availability I Bedroom 509 sq ft Model Amenities and Features
Features
- Air Conditioning
- Balcony
- Heating
- High Speed Internet Access
- Intercom
- Security System
- Smoke Detector
- Smoke Free
- Sprinkler System
- Storage Space
- Tenant Controlled HVAC
- Tub/Shower
- Washer/Dryer
Kitchen
- Dishwasher
- Kitchen
- Microwave
- Oven
- Quartz Countertops
- Range
- Refrigerator
- Stainless Steel Appliances
- Warming Drawer
2 Bedrooms
2 Bedroom
From $2,695
2 Beds, 1 Bath, 709-792 sq ftAvailable Sep 1Availability Details
Price Availability Date Unit Sq Ft Deposit Photos View Details $2,795 September 1, 2026 211 792 $2,795 $2,695 September 1, 2026 213 709 $2,695 Model Amenities and Features
Features
- Air Conditioning
Kitchen
- Dishwasher
- Disposal
- Microwave
- Range
- Refrigerator
Living Space
- Vinyl Flooring
Unique Features
- Washer/dryer included
Model Rent and Fees
Model Price Range
- $2,695 - $2,795
Unit 211 Gallery
Photos
Unit 211 Amenities and Features
Features
- Air Conditioning
Kitchen
- Dishwasher
- Disposal
- Microwave
- Range
- Refrigerator
Living Space
- Vinyl Flooring
Unique Features
- Washer/dryer included
Unit 211 Rent and Fees
Unit Price
- $2,795
View Details and Rent EstimateDeposit
- $2,795 deposit
Unit Description
The Point — Westdale, Hamilton 810 King Street West | Opening September 1, 2026 Pre-leasing now: a well-designed 1-bedroom suite with private balcony at The Point, in the heart of walkable Westdale. Suite details: 792 sq ft with private balcony Primary Bedroom: 11'–10" × 13'–1" | Living/dining: 10'–1" × 15'–8" Second bedroom 10'–0" × 10'–3" Open-concept kitchen with island and sink Available on Floors 2, 3, and 4 Rent: $2,795/month Deposit: $2,795 Utilities: Tenant pays electricity, heat, water Lease start: September 1, 2026 Designed and developed by Yoke Group, The Point offers 68 suites across five floors, each finished to a consistent, elevated standard: full quartz throughout, in-suite laundry, individual climate control, and a complete appliance package — no exceptions. Amenities include a rooftop terrace with views over Westdale, a ground-floor fitness facility, indoor bike storage, two elevators, and controlled entry. Ground-floor retail adds everyday convenience. Location: Steps from Westdale Village's cafés, restaurants, and shops. Minutes on foot to McMaster University, Princess Point, and the Cootes Paradise trails. The future Longwood Road LRT stop is a short walk away. Ideal for professionals, students, and long-term renters seeking a well-finished home in a connected, walkable neighbourhood. Interested? Click "Request Information" or book a showing directly — we respond within 24 hours. Priority held by registration order; rent locked at reservation.
Model Rent and Fees
Model Price Range
- $2,695 - $2,795
Unit 213 Gallery
Photos
Unit 213 Amenities and Features
Features
- Air Conditioning
Kitchen
- Dishwasher
- Disposal
- Microwave
- Range
- Refrigerator
Living Space
- Vinyl Flooring
Unique Features
- Washer/dryer included
Unit 213 Rent and Fees
Unit Price
- $2,695
View Details and Rent EstimateDeposit
- $2,695 deposit
Unit Description
The Point — Westdale, Hamilton 810 King Street West | Opening September 1, 2026 Pre-leasing now: a well-designed 1-bedroom suite with private balcony at The Point, in the heart of walkable Westdale. Suite details: 709 sq ft with private balcony Primary Bedroom: 9'–11" × 14'–12" | Living/dining: 10'–6" × 16'–7" Second bedroom 10'–3" × 12' Open-concept kitchen with island and sink Available on Floors 2, 3, and 4 Rent: $2,695/month Deposit: $2,695 Utilities: Tenant pays electricity, heat, water Lease start: September 1, 2026 Designed and developed by Yoke Group, The Point offers 68 suites across five floors, each finished to a consistent, elevated standard: full quartz throughout, in-suite laundry, individual climate control, and a complete appliance package — no exceptions. Amenities include a rooftop terrace with views over Westdale, a ground-floor fitness facility, indoor bike storage, two elevators, and controlled entry. Ground-floor retail adds everyday convenience. Location: Steps from Westdale Village's cafés, restaurants, and shops. Minutes on foot to McMaster University, Princess Point, and the Cootes Paradise trails. The future Longwood Road LRT stop is a short walk away. Ideal for professionals, students, and long-term renters seeking a well-finished home in a connected, walkable neighbourhood. Interested? Click "Request Information" or book a showing directly — we respond within 24 hours. Priority held by registration order; rent locked at reservation.
Model Rent and Fees
Model Price Range
- $2,695 - $2,795
Apartment Unit: 211Apartment Model: 2 Bedroom$2,7952 Bedroom, 1 Bath, 792 sq ftAvailable September 1, 2026![]()
Unit: 211 - Image 1 ![]()
Unit: 211 - Image 2 ![]()
Unit: 211 - Image 3 ![]()
Unit: 211 - Image 4 ![]()
Unit: 211 - Image 5 ![]()
Unit: 211 - Image 6 ![]()
Unit: 211 - Image 7 ![]()
Unit: 211 - Image 8 Apartment Unit: 213Apartment Model: 2 Bedroom$2,6952 Bedroom, 1 Bath, 709 sq ftAvailable September 1, 2026![]()
Unit: 213 - Image 1 ![]()
Unit: 213 - Image 2 ![]()
Unit: 213 - Image 3 ![]()
Unit: 213 - Image 4 ![]()
Unit: 213 - Image 5 ![]()
Unit: 213 - Image 6 ![]()
Unit: 213 - Image 7 ![]()
Unit: 213 - Image 8


Schedule a Tour
Property Information
- 68 Units
- 6 Stories
- Built in 2026
Lease Terms
- Unspecified
Fees and Policies
The fees listed below are community-provided and may exclude utilities or add-ons. All payments are made directly to the property and are non-refundable unless otherwise specified. Use the Cost Calculator to determine costs based on your needs.
Other Fees and Policies
Parking Fees
- Other
- Parking DepositiCharged Per Vehicle.$0.00
- Parking FeeiCharged Per Vehicle.$0.00/mo
- Surface Lot
- Parking
Additional Parking Options
Pet Policy and Fees
No Pets Allowed
Cats
- 1 Pet Limit
- Pet interview, Spayed/Neutered
Dogs
- 1 Pet Limit
- Pet interview, Spayed/Neutered
- Bike Rack
Property Fee Disclaimer: Based on community-supplied data and independent market research. Subject to change without notice. May exclude fees for mandatory or optional services and usage-based utilities.
Features and Amenities
On-Site Services
- Maintenance On Site
- On Site Retail
- Planned Social Activities
- Property Manager On Site
- Trash Pickup Curbside
- Online Services
- Recycling
- Public Transportation
- Video Patrol
- 24 Hour Access
- Key Fob Entry
Community Features
- Elevator
Outdoor Features
- Roof Terrace
- Controlled Access
Recreation and Fitness
- Fitness Center
- Bicycle Storage
- Walking/Biking Trails
Interior Features
- Balcony
- Tenant Controlled Hvac
- Smoke Detector
- Security System
- Storage Space
- Sprinkler System
- Heating
- High Speed Internet Access
- Tub/Shower
- Intercom
- Washer/Dryer
- Air Conditioning
- Smoke Free
Kitchen Amenities
- Range
- Refrigerator
- Dishwasher
- Microwave
- Oven
- Kitchen
- Stainless Steel Appliances
- Warming Drawer
- Quartz Countertops
Living Area Features
- Vinyl Flooring
Pet Policy
- No Pets Allowed
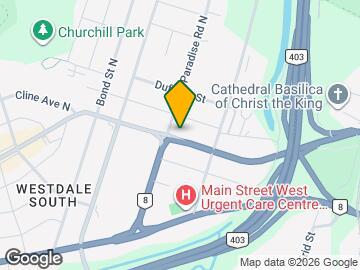
Map
- Shopping
- Colleges
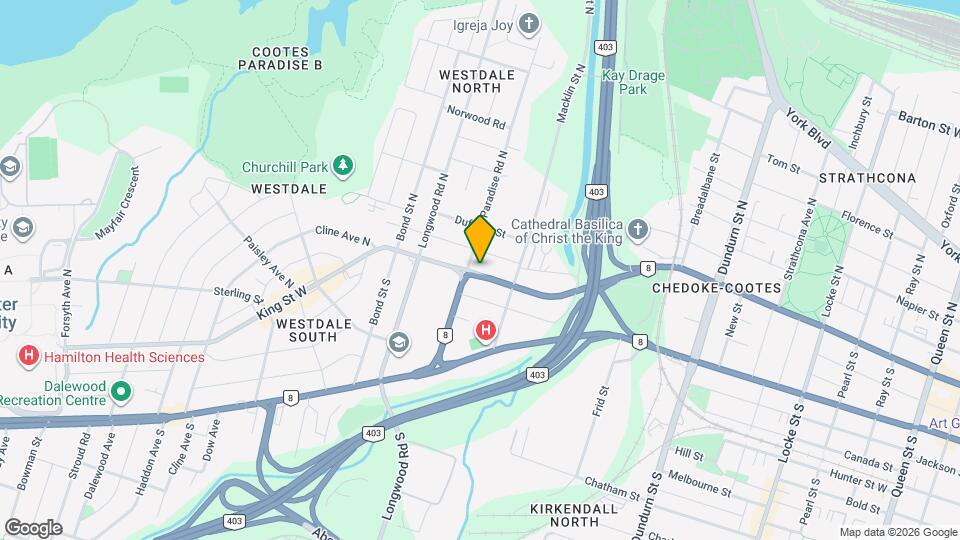
Map
Getting Around
80 / 100 Very Walkable
70 / 100 Good public transit
70 / 100 Moderately bikeable
90 / 100 Exceptionally car friendly
 details
Getting to Know the Area
80 / 100 Restaurants
80 / 100 Cafes
60 / 100 Nightlife
80 / 100 Shopping
100 / 100 Parks
50 / 100 Noise Level
Frequently Asked Questions about The Point
Where is The Point located?
The Point is located at 810 King St W near the West End A area of Hamilton, ON
What is the current rent range at The Point?
Studio to 2 Bedroom Apartments at The Point currently range from $1,850 to $2,795
Are pets allowed?
Call us today to find out our pet policy and if we allow pets
Nearby Schools
Dalewood Senior Public School
St. Mary Catholic Secondary School
Westdale Secondary School
École Secondaire Georges-P-Vanier
Cootes Paradise Public School
Canadian Martyrs Catholic Elementary School
. Points of Interest
Time and distance from The Point.
Big Box and Retail
Walmart
Colleges and Universities
Nearby Neighborhoods
Rental Price Ranges in the Area
| Bedroom | Average Rent | Cheapest Rent | Highest Rent |
|---|---|---|---|
| Hamilton Studio Apartments | $1,485 | $950 | $1,767 |
| Hamilton 1 Bedroom Apartments | $1,749 | $499 | $2,400 |
| Hamilton 2 Bedroom Apartments | $2,175 | $1,300 | $6,393 |
| Hamilton 3 Bedroom Apartments | $2,794 | $1,415 | $8,000 |
| Hamilton 4 Bedroom Apartments | $4,023 | $1,195 | $7,266 |
Browse Top Apartments in Hamilton
By Price
By Community Type
- Hamilton Apartments for Rent by Owner
- Hamilton Apartments with Rent Specials
- Hamilton Top Rated Apartments
- Hamilton Corporate Apartments
- Hamilton Furnished Apartments
- Hamilton Gated Apartments
- Hamilton Loft Apartments
- New Hamilton Apartments
- Hamilton Senior Apartments
- Hamilton Short-term Apartments
- Hamilton Student Apartments
- Hamilton Apartments with Utilities Included