


- Studio–2 Bedrooms
- $2,454-$3,954 Total Monthly Price12 Month Lease Term
Total Monthly Price
Base Rent$2,430 - $3,930Required Monthly Fees$24Total Monthly Price$2,454 - $3,954 - 439–1,013 Square Feet
Rent Specials
Available for a Limited Time!~~Receive ONE MONTH FREE on Studio and select 1 bedroom apartments when you move in by 9/1! 12+ month leases only; restrictions apply. Call or stop by for more information!
About The Point Stamford
The Point Stamford offers studio, one, two and three-bedroom apartments in the heart of downtown, just a short walk from direct train service to New York City. Designed for those who want more from everyday living, this is where modern style, comfort, and convenience come together. Spend your afternoons by the heated pool, unwind in our courtyard retreat, or start your day with a coffee from our iconic lobby café. Inside your apartment, enjoy oversized windows that fill your space with natural light, an in-home washer and dryer, and thoughtfully selected finishes that elevate every detail. Schedule a tour today and discover a community where connection, creativity, and comfort come together to make the everyday extraordinary.
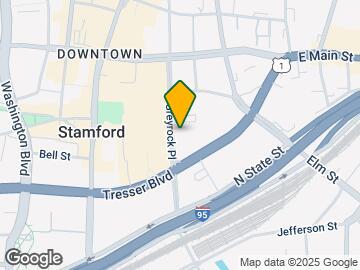

The Point Stamford is located in the Downtown Stamford Neighborhood and 06901 Zip code of Stamford, CT. This community is professionally managed by Pantzer Properties
Unique Features and Amenities
- Amphitheater Seating and Lounging Area
- Bathroom Vanity with Built In Drawers
- Built in Closet Drawers and Shelving
- Carrera Marble Kitchen Backsplash
- Community Cafe
- Community Kitchen
- Dryer
- Filtered Water Fountain
- Firepit
- Modern Open Plan Layouts
- Modern White Custom Cabinetry
- Outdoor Grills with Alfresco Dining
- Oversized Glass Walk-In Showers
- Peloton and Cardio Equipment
- Post and Parcel
- Resident Events
- Turf Lined Functional Training Zone
- Washer
- WFH Study
- Windowsill Shelving with Built In Bookcases
Property Contact Info

- Listed by:
- Agency:
- Vendor Logo:
- Website:
- View Property Website
- Call Us:
- (475) 250-1569
- Disclaimer:
Office Hours
| Monday | 9:00 am–6:00 pm |
| Tuesday | 9:00 am–6:00 pm |
| Wednesday | 9:00 am–6:00 pm |
| Thursday | 9:00 am–6:00 pm |
| Friday | 9:00 am–6:00 pm |
| Saturday | 10:00 am–5:00 pm |
| Sunday | 12:00 pm–5:00 pm |
Floorplan Pricing and Availability
The Point Stamford offers Studio to 2 Bedroom apartments starting from $2,454 and having 439–1,013 sq ft. Here is the current pricing and availability:
New! Interactive Property Map
Studio
Floorplan S5
From $2,454
Studio, 1 Bath, 450 sq ftTotal Monthly PriceAvailable NowTotal Monthly Price
Base Rent$2,430 - $2,490Required Monthly Fees$24Total Monthly Price$2,454 - $2,514Cheapest StudioThis is the cheapest Studio at this PropertyModel Gallery
Floorplans
Availability Details
Prices shown for this property are the Total Monthly Price including Fees.Price Availability Date Unit Sq Ft Deposit View Details $2,454 Available Now 2144 450 $500 $2,499 Available Now 2161 450 $500 $2,514 Available Now 3161 450 $500 Model Amenities and Features
Features
- Air Conditioning
- Washer/Dryer
Kitchen
- Quartz Countertops
Living Space
- Window Coverings
Outdoor Space
- Patio
Unique Features
- Bathroom Vanity with Built In Drawers
- Built in Closet Drawers and Shelving
- Carrera Marble Kitchen Backsplash
- Modern Open Plan Layouts
- Modern White Custom Cabinetry
- Oversized Glass Walk-In Showers
- Windowsill Shelving with Built In Bookcases
Model Lease Information
Model Price Range
- $2,454 - $2,514Total Monthly PriceBase Rent: $2,430 - $2,490Required Monthly Fees: $24
Deposit
- $500 deposit
Unit 2144 Amenities and Features
Features
- Air Conditioning
- Washer/Dryer
Kitchen
- Quartz Countertops
Living Space
- Window Coverings
Outdoor Space
- Patio
Unique Features
- Bathroom Vanity with Built In Drawers
- Built in Closet Drawers and Shelving
- Carrera Marble Kitchen Backsplash
- Modern Open Plan Layouts
- Modern White Custom Cabinetry
- Oversized Glass Walk-In Showers
- Windowsill Shelving with Built In Bookcases
Unit 2144 Lease Information
Unit Price
- $2,454Total Monthly PriceBase Rent: $2,430Required Monthly Fees: $24
View Details and Rent EstimateDeposit
- $500 deposit
Model Lease Information
Model Price Range
- $2,454 - $2,514Total Monthly Price
Unit 2161 Amenities and Features
Features
- Air Conditioning
- Washer/Dryer
Kitchen
- Quartz Countertops
Living Space
- Window Coverings
Outdoor Space
- Patio
Unique Features
- Bathroom Vanity with Built In Drawers
- Built in Closet Drawers and Shelving
- Carrera Marble Kitchen Backsplash
- Modern Open Plan Layouts
- Modern White Custom Cabinetry
- Oversized Glass Walk-In Showers
- Windowsill Shelving with Built In Bookcases
Unit 2161 Lease Information
Unit Price
- $2,499Total Monthly PriceBase Rent: $2,475Required Monthly Fees: $24
View Details and Rent EstimateDeposit
- $500 deposit
Model Lease Information
Model Price Range
- $2,454 - $2,514Total Monthly Price
Unit 3161 Amenities and Features
Features
- Air Conditioning
- Washer/Dryer
Kitchen
- Quartz Countertops
Living Space
- Window Coverings
Outdoor Space
- Patio
Unique Features
- Bathroom Vanity with Built In Drawers
- Built in Closet Drawers and Shelving
- Carrera Marble Kitchen Backsplash
- Modern Open Plan Layouts
- Modern White Custom Cabinetry
- Oversized Glass Walk-In Showers
- Windowsill Shelving with Built In Bookcases
Unit 3161 Lease Information
Unit Price
- $2,514Total Monthly PriceBase Rent: $2,490Required Monthly Fees: $24
View Details and Rent EstimateDeposit
- $500 deposit
Model Lease Information
Model Price Range
- $2,454 - $2,514Total Monthly Price
Apartment Model: S5From $2,454Studio, 1 Bath, 450 sq ftAvailable NowFloor plans are artist's rendering. All dimensions are approximate. Actual product and specifications may vary in dimension or detail. Not all features are available in every rental home. Please see a representative for details.
![]()
S5 - Floorplan Apartment Unit: 2144Apartment Model: S5$2,454Studio, 1 Bath, 450 sq ftAvailable NowApartment Unit: 2161Apartment Model: S5$2,499Studio, 1 Bath, 450 sq ftAvailable NowApartment Unit: 3161Apartment Model: S5$2,514Studio, 1 Bath, 450 sq ftAvailable NowFloorplan S1
From $2,455
Studio, 1 Bath, 487 sq ftTotal Monthly PriceAvailable NowTotal Monthly Price
Base Rent$2,431 - $2,546Required Monthly Fees$24Total Monthly Price$2,455 - $2,570Model Gallery
Floorplans
3D Tours
Availability Details
Prices shown for this property are the Total Monthly Price including Fees.Price Availability Date Unit Sq Ft Deposit View Details $2,455 Available Now 1122 487 $500 $2,560 Available Now 6043 487 $500 $2,570 August 19, 2026 3012 487 $500 Model Amenities and Features
Features
- Air Conditioning
- Washer/Dryer
Kitchen
- Quartz Countertops
Living Space
- Window Coverings
Outdoor Space
- Patio
Unique Features
- Bathroom Vanity with Built In Drawers
- Built in Closet Drawers and Shelving
- Carrera Marble Kitchen Backsplash
- Modern Open Plan Layouts
- Modern White Custom Cabinetry
- Oversized Glass Walk-In Showers
- Windowsill Shelving with Built In Bookcases
Model Lease Information
Model Price Range
- $2,455 - $2,570Total Monthly PriceBase Rent: $2,431 - $2,546Required Monthly Fees: $24
Deposit
- $500 deposit
Unit 1122 Amenities and Features
Features
- Air Conditioning
- Washer/Dryer
Kitchen
- Quartz Countertops
Living Space
- Window Coverings
Outdoor Space
- Patio
Unique Features
- Bathroom Vanity with Built In Drawers
- Built in Closet Drawers and Shelving
- Carrera Marble Kitchen Backsplash
- Modern Open Plan Layouts
- Modern White Custom Cabinetry
- Oversized Glass Walk-In Showers
- Windowsill Shelving with Built In Bookcases
Unit 1122 Lease Information
Unit Price
- $2,455Total Monthly PriceBase Rent: $2,431Required Monthly Fees: $24
View Details and Rent EstimateDeposit
- $500 deposit
Model Lease Information
Model Price Range
- $2,455 - $2,570Total Monthly Price
Unit 6043 Amenities and Features
Features
- Air Conditioning
- Washer/Dryer
Kitchen
- Quartz Countertops
Living Space
- Window Coverings
Outdoor Space
- Patio
Unique Features
- Bathroom Vanity with Built In Drawers
- Built in Closet Drawers and Shelving
- Carrera Marble Kitchen Backsplash
- Modern Open Plan Layouts
- Modern White Custom Cabinetry
- Oversized Glass Walk-In Showers
- Windowsill Shelving with Built In Bookcases
Unit 6043 Lease Information
Unit Price
- $2,560Total Monthly PriceBase Rent: $2,536Required Monthly Fees: $24
View Details and Rent EstimateDeposit
- $500 deposit
Model Lease Information
Model Price Range
- $2,455 - $2,570Total Monthly Price
Unit 3012 Amenities and Features
Features
- Air Conditioning
- Washer/Dryer
Kitchen
- Quartz Countertops
Living Space
- Window Coverings
Outdoor Space
- Patio
Unique Features
- Bathroom Vanity with Built In Drawers
- Built in Closet Drawers and Shelving
- Carrera Marble Kitchen Backsplash
- Modern Open Plan Layouts
- Modern White Custom Cabinetry
- Oversized Glass Walk-In Showers
- Windowsill Shelving with Built In Bookcases
Unit 3012 Lease Information
Unit Price
- $2,570Total Monthly PriceBase Rent: $2,546Required Monthly Fees: $24
View Details and Rent EstimateDeposit
- $500 deposit
Model Lease Information
Model Price Range
- $2,455 - $2,570Total Monthly Price
Apartment Model: S1From $2,455Studio, 1 Bath, 487 sq ftAvailable NowFloorplans3D ToursFloor plans are artist's rendering. All dimensions are approximate. Actual product and specifications may vary in dimension or detail. Not all features are available in every rental home. Please see a representative for details.
![]()
S1 - Floorplan S1 - 3D Tour Apartment Unit: 1122Apartment Model: S1$2,455Studio, 1 Bath, 487 sq ftAvailable NowApartment Unit: 6043Apartment Model: S1$2,560Studio, 1 Bath, 487 sq ftAvailable NowApartment Unit: 3012Apartment Model: S1$2,570Studio, 1 Bath, 487 sq ftAvailable August 19, 2026Floorplan S4
$2,679
Studio, 1 Bath, 647 sq ftTotal Monthly PriceAvailable NowTotal Monthly Price
Base Rent$2,655Required Monthly Fees$24Total Monthly Price$2,679Largest StudioThis is the largest Studio at this PropertyModel Gallery
Floorplans
Availability Details
Prices shown for this property are the Total Monthly Price including Fees.Price Availability Date Unit Sq Ft Deposit $2,679 Available Now 4135 647 $500 Unit 4135 Amenities and Features
Features
- Air Conditioning
- Washer/Dryer
Kitchen
- Quartz Countertops
Living Space
- Window Coverings
Outdoor Space
- Patio
Unique Features
- Bathroom Vanity with Built In Drawers
- Built in Closet Drawers and Shelving
- Carrera Marble Kitchen Backsplash
- Modern Open Plan Layouts
- Modern White Custom Cabinetry
- Oversized Glass Walk-In Showers
- Windowsill Shelving with Built In Bookcases
Unit 4135 Lease Information
Unit Price
- $2,679Total Monthly PriceBase Rent: $2,655Required Monthly Fees: $24
View Details and Rent EstimateDeposit
- $500 deposit
Model Lease Information
Price
- $2,679Total Monthly Price
Apartment Model: S4$2,679Studio, 1 Bath, 647 sq ftAvailable NowFloor plans are artist's rendering. All dimensions are approximate. Actual product and specifications may vary in dimension or detail. Not all features are available in every rental home. Please see a representative for details.
![]()
S4 - Floorplan Apartment Unit: 4135Apartment Model: S4$2,679Studio, 1 Bath, 647 sq ftAvailable NowFloorplan S3
From $2,484
Studio, 1 Bath, 439 sq ftTotal Monthly PriceAvailable Aug 22Total Monthly Price
Base Rent$2,460 - $2,510Required Monthly Fees$24Total Monthly Price$2,484 - $2,534Model Gallery
Floorplans
Availability Details
Prices shown for this property are the Total Monthly Price including Fees.Price Availability Date Unit Sq Ft Deposit View Details $2,529 August 22, 2026 5109 439 $500 $2,484 August 26, 2026 3026 439 $500 $2,534 August 29, 2026 4026 439 $500 Model Amenities and Features
Features
- Air Conditioning
- Washer/Dryer
Kitchen
- Quartz Countertops
Living Space
- Window Coverings
Outdoor Space
- Patio
Unique Features
- Bathroom Vanity with Built In Drawers
- Built in Closet Drawers and Shelving
- Carrera Marble Kitchen Backsplash
- Modern Open Plan Layouts
- Modern White Custom Cabinetry
- Oversized Glass Walk-In Showers
- Windowsill Shelving with Built In Bookcases
Model Lease Information
Model Price Range
- $2,484 - $2,534Total Monthly PriceBase Rent: $2,460 - $2,510Required Monthly Fees: $24
Deposit
- $500 deposit
Unit 5109 Amenities and Features
Features
- Air Conditioning
- Washer/Dryer
Kitchen
- Quartz Countertops
Living Space
- Window Coverings
Outdoor Space
- Patio
Unique Features
- Bathroom Vanity with Built In Drawers
- Built in Closet Drawers and Shelving
- Carrera Marble Kitchen Backsplash
- Modern Open Plan Layouts
- Modern White Custom Cabinetry
- Oversized Glass Walk-In Showers
- Windowsill Shelving with Built In Bookcases
Unit 5109 Lease Information
Unit Price
- $2,529Total Monthly PriceBase Rent: $2,505Required Monthly Fees: $24
View Details and Rent EstimateDeposit
- $500 deposit
Model Lease Information
Model Price Range
- $2,484 - $2,534Total Monthly Price
Unit 3026 Amenities and Features
Features
- Air Conditioning
- Washer/Dryer
Kitchen
- Quartz Countertops
Living Space
- Window Coverings
Outdoor Space
- Patio
Unique Features
- Bathroom Vanity with Built In Drawers
- Built in Closet Drawers and Shelving
- Carrera Marble Kitchen Backsplash
- Modern Open Plan Layouts
- Modern White Custom Cabinetry
- Oversized Glass Walk-In Showers
- Windowsill Shelving with Built In Bookcases
Unit 3026 Lease Information
Unit Price
- $2,484Total Monthly PriceBase Rent: $2,460Required Monthly Fees: $24
View Details and Rent EstimateDeposit
- $500 deposit
Model Lease Information
Model Price Range
- $2,484 - $2,534Total Monthly Price
Unit 4026 Amenities and Features
Features
- Air Conditioning
- Washer/Dryer
Kitchen
- Quartz Countertops
Living Space
- Window Coverings
Outdoor Space
- Patio
Unique Features
- Bathroom Vanity with Built In Drawers
- Built in Closet Drawers and Shelving
- Carrera Marble Kitchen Backsplash
- Modern Open Plan Layouts
- Modern White Custom Cabinetry
- Oversized Glass Walk-In Showers
- Windowsill Shelving with Built In Bookcases
Unit 4026 Lease Information
Unit Price
- $2,534Total Monthly PriceBase Rent: $2,510Required Monthly Fees: $24
View Details and Rent EstimateDeposit
- $500 deposit
Model Lease Information
Model Price Range
- $2,484 - $2,534Total Monthly Price
Apartment Model: S3From $2,484Studio, 1 Bath, 439 sq ftAvailable August 22, 2026Floor plans are artist's rendering. All dimensions are approximate. Actual product and specifications may vary in dimension or detail. Not all features are available in every rental home. Please see a representative for details.
![]()
S3 - Floorplan Apartment Unit: 5109Apartment Model: S3$2,529Studio, 1 Bath, 439 sq ftAvailable August 22, 2026Apartment Unit: 3026Apartment Model: S3$2,484Studio, 1 Bath, 439 sq ftAvailable August 26, 2026Apartment Unit: 4026Apartment Model: S3$2,534Studio, 1 Bath, 439 sq ftAvailable August 29, 20261 Bedroom
Floorplan A1
From $2,564
1 Bed, 1 Bath, 627 sq ftTotal Monthly PriceAvailable NowTotal Monthly Price
Base Rent$2,540 - $2,730Required Monthly Fees$24Total Monthly Price$2,564 - $2,754Cheapest 1 BedroomThis is the cheapest 1 Bedroom at this PropertyModel Gallery
Floorplans
3D Tours
Availability Details
Prices shown for this property are the Total Monthly Price including Fees.Price Availability Date Unit Sq Ft Deposit View Details $2,754 Available Now 1119 627 $500 $2,564 Available Now 2009 627 $500 $2,639 Available Now 4030 627 $500 Model Amenities and Features
Features
- Air Conditioning
- Washer/Dryer
Kitchen
- Quartz Countertops
Living Space
- Window Coverings
Outdoor Space
- Patio
Unique Features
- Bathroom Vanity with Built In Drawers
- Built in Closet Drawers and Shelving
- Carrera Marble Kitchen Backsplash
- Modern Open Plan Layouts
- Modern White Custom Cabinetry
- Oversized Glass Walk-In Showers
- Windowsill Shelving with Built In Bookcases
Model Lease Information
Model Price Range
- $2,564 - $2,754Total Monthly PriceBase Rent: $2,540 - $2,730Required Monthly Fees: $24
Deposit
- $500 deposit
Unit 1119 Amenities and Features
Features
- Air Conditioning
- Washer/Dryer
Kitchen
- Quartz Countertops
Living Space
- Window Coverings
Outdoor Space
- Patio
Unique Features
- Bathroom Vanity with Built In Drawers
- Built in Closet Drawers and Shelving
- Carrera Marble Kitchen Backsplash
- Modern Open Plan Layouts
- Modern White Custom Cabinetry
- Oversized Glass Walk-In Showers
- Windowsill Shelving with Built In Bookcases
Unit 1119 Lease Information
Unit Price
- $2,754Total Monthly PriceBase Rent: $2,730Required Monthly Fees: $24
View Details and Rent EstimateDeposit
- $500 deposit
Model Lease Information
Model Price Range
- $2,564 - $2,754Total Monthly Price
Unit 2009 Amenities and Features
Features
- Air Conditioning
- Washer/Dryer
Kitchen
- Quartz Countertops
Living Space
- Window Coverings
Outdoor Space
- Patio
Unique Features
- Bathroom Vanity with Built In Drawers
- Built in Closet Drawers and Shelving
- Carrera Marble Kitchen Backsplash
- Modern Open Plan Layouts
- Modern White Custom Cabinetry
- Oversized Glass Walk-In Showers
- Windowsill Shelving with Built In Bookcases
Unit 2009 Lease Information
Unit Price
- $2,564Total Monthly PriceBase Rent: $2,540Required Monthly Fees: $24
View Details and Rent EstimateDeposit
- $500 deposit
Model Lease Information
Model Price Range
- $2,564 - $2,754Total Monthly Price
Unit 4030 Amenities and Features
Features
- Air Conditioning
- Washer/Dryer
Kitchen
- Quartz Countertops
Living Space
- Window Coverings
Outdoor Space
- Patio
Unique Features
- Bathroom Vanity with Built In Drawers
- Built in Closet Drawers and Shelving
- Carrera Marble Kitchen Backsplash
- Modern Open Plan Layouts
- Modern White Custom Cabinetry
- Oversized Glass Walk-In Showers
- Windowsill Shelving with Built In Bookcases
Unit 4030 Lease Information
Unit Price
- $2,639Total Monthly PriceBase Rent: $2,615Required Monthly Fees: $24
View Details and Rent EstimateDeposit
- $500 deposit
Model Lease Information
Model Price Range
- $2,564 - $2,754Total Monthly Price
Apartment Model: A1From $2,5641 Bedroom, 1 Bath, 627 sq ftAvailable NowFloorplans3D ToursFloor plans are artist's rendering. All dimensions are approximate. Actual product and specifications may vary in dimension or detail. Not all features are available in every rental home. Please see a representative for details.
![]()
A1 - Floorplan A1 - 3D Tour Apartment Unit: 1119Apartment Model: A1$2,7541 Bedroom, 1 Bath, 627 sq ftAvailable NowApartment Unit: 2009Apartment Model: A1$2,5641 Bedroom, 1 Bath, 627 sq ftAvailable NowApartment Unit: 4030Apartment Model: A1$2,6391 Bedroom, 1 Bath, 627 sq ftAvailable NowFloorplan A12
$2,821
1 Bed, 1 Bath, 651 sq ftTotal Monthly PriceAvailable Sep 8Total Monthly Price
Base Rent$2,797Required Monthly Fees$24Total Monthly Price$2,821Model Gallery
Floorplans
Availability Details
Prices shown for this property are the Total Monthly Price including Fees.Price Availability Date Unit Sq Ft Deposit $2,821 September 8, 2026 3151 651 $500 Unit 3151 Amenities and Features
Features
- Air Conditioning
- Washer/Dryer
Kitchen
- Quartz Countertops
Living Space
- Window Coverings
Outdoor Space
- Patio
Unique Features
- Bathroom Vanity with Built In Drawers
- Built in Closet Drawers and Shelving
- Carrera Marble Kitchen Backsplash
- Modern Open Plan Layouts
- Modern White Custom Cabinetry
- Oversized Glass Walk-In Showers
- Windowsill Shelving with Built In Bookcases
Unit 3151 Lease Information
Unit Price
- $2,821Total Monthly PriceBase Rent: $2,797Required Monthly Fees: $24
View Details and Rent EstimateDeposit
- $500 deposit
Model Lease Information
Price
- $2,821Total Monthly Price
Apartment Model: A12$2,8211 Bedroom, 1 Bath, 651 sq ftAvailable September 8, 2026Floor plans are artist's rendering. All dimensions are approximate. Actual product and specifications may vary in dimension or detail. Not all features are available in every rental home. Please see a representative for details.
![]()
A12 - Floorplan Apartment Unit: 3151Apartment Model: A12$2,8211 Bedroom, 1 Bath, 651 sq ftAvailable September 8, 2026Floorplan A3
$2,784
1 Bed, 1 Bath, 620 sq ftTotal Monthly PriceAvailable Sep 9Total Monthly Price
Base Rent$2,760Required Monthly Fees$24Total Monthly Price$2,784Model Gallery
Floorplans
Availability Details
Prices shown for this property are the Total Monthly Price including Fees.Price Availability Date Unit Sq Ft Deposit $2,784 September 9, 2026 5141 620 $500 Unit 5141 Amenities and Features
Features
- Air Conditioning
- Washer/Dryer
Kitchen
- Quartz Countertops
Living Space
- Window Coverings
Outdoor Space
- Patio
Unique Features
- Bathroom Vanity with Built In Drawers
- Built in Closet Drawers and Shelving
- Carrera Marble Kitchen Backsplash
- Modern Open Plan Layouts
- Modern White Custom Cabinetry
- Oversized Glass Walk-In Showers
- Windowsill Shelving with Built In Bookcases
Unit 5141 Lease Information
Unit Price
- $2,784Total Monthly PriceBase Rent: $2,760Required Monthly Fees: $24
View Details and Rent EstimateDeposit
- $500 deposit
Model Lease Information
Price
- $2,784Total Monthly Price
Apartment Model: A3$2,7841 Bedroom, 1 Bath, 620 sq ftAvailable September 9, 2026Floor plans are artist's rendering. All dimensions are approximate. Actual product and specifications may vary in dimension or detail. Not all features are available in every rental home. Please see a representative for details.
![]()
A3 - Floorplan Apartment Unit: 5141Apartment Model: A3$2,7841 Bedroom, 1 Bath, 620 sq ftAvailable September 9, 2026Floorplan A2
$2,629
1 Bed, 1 Bath, 584 sq ftTotal Monthly PriceAvailable Sep 11Total Monthly Price
Base Rent$2,605Required Monthly Fees$24Total Monthly Price$2,629Model Gallery
Floorplans
3D Tours
Availability Details
Prices shown for this property are the Total Monthly Price including Fees.Price Availability Date Unit Sq Ft Deposit View Details $2,629 September 11, 2026 1163 584 $500 $2,629 October 21, 2026 3160 584 $500 Model Amenities and Features
Features
- Air Conditioning
- Washer/Dryer
Kitchen
- Quartz Countertops
Living Space
- Window Coverings
Outdoor Space
- Patio
Unique Features
- Bathroom Vanity with Built In Drawers
- Built in Closet Drawers and Shelving
- Carrera Marble Kitchen Backsplash
- Modern Open Plan Layouts
- Modern White Custom Cabinetry
- Oversized Glass Walk-In Showers
- Windowsill Shelving with Built In Bookcases
Model Lease Information
Model Price
- $2,629Total Monthly PriceBase Rent: $2,605Required Monthly Fees: $24
Deposit
- $500 deposit
Unit 1163 Amenities and Features
Features
- Air Conditioning
- Washer/Dryer
Kitchen
- Quartz Countertops
Living Space
- Window Coverings
Outdoor Space
- Patio
Unique Features
- Bathroom Vanity with Built In Drawers
- Built in Closet Drawers and Shelving
- Carrera Marble Kitchen Backsplash
- Modern Open Plan Layouts
- Modern White Custom Cabinetry
- Oversized Glass Walk-In Showers
- Windowsill Shelving with Built In Bookcases
Unit 1163 Lease Information
Unit Price
- $2,629Total Monthly PriceBase Rent: $2,605Required Monthly Fees: $24
View Details and Rent EstimateDeposit
- $500 deposit
Model Lease Information
Price
- $2,629Total Monthly Price
Unit 3160 Amenities and Features
Features
- Air Conditioning
- Washer/Dryer
Kitchen
- Quartz Countertops
Living Space
- Window Coverings
Outdoor Space
- Patio
Unique Features
- Bathroom Vanity with Built In Drawers
- Built in Closet Drawers and Shelving
- Carrera Marble Kitchen Backsplash
- Modern Open Plan Layouts
- Modern White Custom Cabinetry
- Oversized Glass Walk-In Showers
- Windowsill Shelving with Built In Bookcases
Unit 3160 Lease Information
Unit Price
- $2,629Total Monthly PriceBase Rent: $2,605Required Monthly Fees: $24
View Details and Rent EstimateDeposit
- $500 deposit
Model Lease Information
Price
- $2,629Total Monthly Price
Apartment Model: A2From $2,6291 Bedroom, 1 Bath, 584 sq ftAvailable September 11, 2026Floorplans3D ToursFloor plans are artist's rendering. All dimensions are approximate. Actual product and specifications may vary in dimension or detail. Not all features are available in every rental home. Please see a representative for details.
![]()
A2 - Floorplan A2 - 3D Tour Apartment Unit: 1163Apartment Model: A2$2,6291 Bedroom, 1 Bath, 584 sq ftAvailable September 11, 2026Apartment Unit: 3160Apartment Model: A2$2,6291 Bedroom, 1 Bath, 584 sq ftAvailable October 21, 2026Floorplan A4
$2,754
1 Bed, 1 Bath, 636 sq ftTotal Monthly PriceAvailable Sep 11Total Monthly Price
Base Rent$2,730Required Monthly Fees$24Total Monthly Price$2,754Model Gallery
Floorplans
Availability Details
Prices shown for this property are the Total Monthly Price including Fees.Price Availability Date Unit Sq Ft Deposit $2,754 September 11, 2026 3142 636 $500 Unit 3142 Amenities and Features
Features
- Air Conditioning
- Washer/Dryer
Kitchen
- Quartz Countertops
Living Space
- Window Coverings
Outdoor Space
- Patio
Unique Features
- Bathroom Vanity with Built In Drawers
- Built in Closet Drawers and Shelving
- Carrera Marble Kitchen Backsplash
- Modern Open Plan Layouts
- Modern White Custom Cabinetry
- Oversized Glass Walk-In Showers
- Windowsill Shelving with Built In Bookcases
Unit 3142 Lease Information
Unit Price
- $2,754Total Monthly PriceBase Rent: $2,730Required Monthly Fees: $24
View Details and Rent EstimateDeposit
- $500 deposit
Model Lease Information
Price
- $2,754Total Monthly Price
Apartment Model: A4$2,7541 Bedroom, 1 Bath, 636 sq ftAvailable September 11, 2026Floor plans are artist's rendering. All dimensions are approximate. Actual product and specifications may vary in dimension or detail. Not all features are available in every rental home. Please see a representative for details.
![]()
A4 - Floorplan Apartment Unit: 3142Apartment Model: A4$2,7541 Bedroom, 1 Bath, 636 sq ftAvailable September 11, 2026Floorplan A5
$2,874
1 Bed, 1 Bath, 731 sq ftTotal Monthly PriceAvailable Oct 7Total Monthly Price
Base Rent$2,850Required Monthly Fees$24Total Monthly Price$2,874Largest 1 BedroomThis is the largest 1 Bedroom at this PropertyModel Gallery
Floorplans
Availability Details
Prices shown for this property are the Total Monthly Price including Fees.Price Availability Date Unit Sq Ft Deposit $2,874 October 7, 2026 7001 731 $500 Unit 7001 Amenities and Features
Features
- Air Conditioning
- Washer/Dryer
Kitchen
- Quartz Countertops
Living Space
- Window Coverings
Outdoor Space
- Patio
Unique Features
- Bathroom Vanity with Built In Drawers
- Built in Closet Drawers and Shelving
- Carrera Marble Kitchen Backsplash
- Modern Open Plan Layouts
- Modern White Custom Cabinetry
- Oversized Glass Walk-In Showers
- Windowsill Shelving with Built In Bookcases
Unit 7001 Lease Information
Unit Price
- $2,874Total Monthly PriceBase Rent: $2,850Required Monthly Fees: $24
View Details and Rent EstimateDeposit
- $500 deposit
Model Lease Information
Price
- $2,874Total Monthly Price
Apartment Model: A5$2,8741 Bedroom, 1 Bath, 731 sq ftAvailable October 7, 2026Floor plans are artist's rendering. All dimensions are approximate. Actual product and specifications may vary in dimension or detail. Not all features are available in every rental home. Please see a representative for details.
![]()
A5 - Floorplan Apartment Unit: 7001Apartment Model: A5$2,8741 Bedroom, 1 Bath, 731 sq ftAvailable October 7, 2026Floorplan A11
$2,616
1 Bed, 1 Bath, 643 sq ftTotal Monthly PriceAvailable Oct 29Total Monthly Price
Base Rent$2,592Required Monthly Fees$24Total Monthly Price$2,616Model Gallery
Floorplans
Availability Details
Prices shown for this property are the Total Monthly Price including Fees.Price Availability Date Unit Sq Ft Deposit $2,616 October 29, 2026 4170 643 $500 Unit 4170 Amenities and Features
Features
- Air Conditioning
- Washer/Dryer
Kitchen
- Quartz Countertops
Living Space
- Window Coverings
Outdoor Space
- Patio
Unique Features
- Bathroom Vanity with Built In Drawers
- Built in Closet Drawers and Shelving
- Carrera Marble Kitchen Backsplash
- Modern Open Plan Layouts
- Modern White Custom Cabinetry
- Oversized Glass Walk-In Showers
- Windowsill Shelving with Built In Bookcases
Unit 4170 Lease Information
Unit Price
- $2,616Total Monthly PriceBase Rent: $2,592Required Monthly Fees: $24
View Details and Rent EstimateDeposit
- $500 deposit
Model Lease Information
Price
- $2,616Total Monthly Price
Apartment Model: A11$2,6161 Bedroom, 1 Bath, 643 sq ftAvailable October 29, 2026Floor plans are artist's rendering. All dimensions are approximate. Actual product and specifications may vary in dimension or detail. Not all features are available in every rental home. Please see a representative for details.
![]()
A11 - Floorplan Apartment Unit: 4170Apartment Model: A11$2,6161 Bedroom, 1 Bath, 643 sq ftAvailable October 29, 20262 Bedrooms
Floorplan B2
From $3,607
2 Beds, 1 Bath, 832 sq ftTotal Monthly PriceAvailable NowTotal Monthly Price
Base Rent$3,583 - $3,658Required Monthly Fees$24Total Monthly Price$3,607 - $3,682Model Gallery
Floorplans
3D Tours
Availability Details
Prices shown for this property are the Total Monthly Price including Fees.Price Availability Date Unit Sq Ft Deposit View Details $3,677 Available Now 4002 832 $500 $3,607 Available Now 4136 832 $500 $3,682 August 18, 2026 2056 832 $500 Model Amenities and Features
Features
- Air Conditioning
- Washer/Dryer
Kitchen
- Quartz Countertops
Living Space
- Window Coverings
Outdoor Space
- Patio
Unique Features
- Bathroom Vanity with Built In Drawers
- Built in Closet Drawers and Shelving
- Carrera Marble Kitchen Backsplash
- Modern Open Plan Layouts
- Modern White Custom Cabinetry
- Oversized Glass Walk-In Showers
- Windowsill Shelving with Built In Bookcases
Model Lease Information
Model Price Range
- $3,607 - $3,682Total Monthly PriceBase Rent: $3,583 - $3,658Required Monthly Fees: $24
Deposit
- $500 deposit
Unit 4002 Amenities and Features
Features
- Air Conditioning
- Washer/Dryer
Kitchen
- Quartz Countertops
Living Space
- Window Coverings
Outdoor Space
- Patio
Unique Features
- Bathroom Vanity with Built In Drawers
- Built in Closet Drawers and Shelving
- Carrera Marble Kitchen Backsplash
- Modern Open Plan Layouts
- Modern White Custom Cabinetry
- Oversized Glass Walk-In Showers
- Windowsill Shelving with Built In Bookcases
Unit 4002 Lease Information
Unit Price
- $3,677Total Monthly PriceBase Rent: $3,653Required Monthly Fees: $24
View Details and Rent EstimateDeposit
- $500 deposit
Model Lease Information
Model Price Range
- $3,607 - $3,682Total Monthly Price
Unit 4136 Amenities and Features
Features
- Air Conditioning
- Washer/Dryer
Kitchen
- Quartz Countertops
Living Space
- Window Coverings
Outdoor Space
- Patio
Unique Features
- Bathroom Vanity with Built In Drawers
- Built in Closet Drawers and Shelving
- Carrera Marble Kitchen Backsplash
- Modern Open Plan Layouts
- Modern White Custom Cabinetry
- Oversized Glass Walk-In Showers
- Windowsill Shelving with Built In Bookcases
Unit 4136 Lease Information
Unit Price
- $3,607Total Monthly PriceBase Rent: $3,583Required Monthly Fees: $24
View Details and Rent EstimateDeposit
- $500 deposit
Model Lease Information
Model Price Range
- $3,607 - $3,682Total Monthly Price
Unit 2056 Amenities and Features
Features
- Air Conditioning
- Washer/Dryer
Kitchen
- Quartz Countertops
Living Space
- Window Coverings
Outdoor Space
- Patio
Unique Features
- Bathroom Vanity with Built In Drawers
- Built in Closet Drawers and Shelving
- Carrera Marble Kitchen Backsplash
- Modern Open Plan Layouts
- Modern White Custom Cabinetry
- Oversized Glass Walk-In Showers
- Windowsill Shelving with Built In Bookcases
Unit 2056 Lease Information
Unit Price
- $3,682Total Monthly PriceBase Rent: $3,658Required Monthly Fees: $24
View Details and Rent EstimateDeposit
- $500 deposit
Model Lease Information
Model Price Range
- $3,607 - $3,682Total Monthly Price
Apartment Model: B2From $3,6072 Bedroom, 1 Bath, 832 sq ftAvailable NowFloorplans3D ToursFloor plans are artist's rendering. All dimensions are approximate. Actual product and specifications may vary in dimension or detail. Not all features are available in every rental home. Please see a representative for details.
![]()
B2 - Floorplan B2 - 3D Tour Apartment Unit: 4002Apartment Model: B2$3,6772 Bedroom, 1 Bath, 832 sq ftAvailable NowApartment Unit: 4136Apartment Model: B2$3,6072 Bedroom, 1 Bath, 832 sq ftAvailable NowApartment Unit: 2056Apartment Model: B2$3,6822 Bedroom, 1 Bath, 832 sq ftAvailable August 18, 2026Floorplan B4
$3,314
2 Beds, 1 Bath, 616 sq ftTotal Monthly PriceAvailable Oct 6Total Monthly Price
Base Rent$3,290Required Monthly Fees$24Total Monthly Price$3,314Cheapest 2 BedroomThis is the cheapest 2 Bedroom at this PropertyModel Gallery
Floorplans
Availability Details
Prices shown for this property are the Total Monthly Price including Fees.Price Availability Date Unit Sq Ft Deposit $3,314 October 6, 2026 3156 616 $500 Unit 3156 Amenities and Features
Features
- Air Conditioning
- Washer/Dryer
Kitchen
- Quartz Countertops
Living Space
- Window Coverings
Outdoor Space
- Patio
Unique Features
- Bathroom Vanity with Built In Drawers
- Built in Closet Drawers and Shelving
- Carrera Marble Kitchen Backsplash
- Modern Open Plan Layouts
- Modern White Custom Cabinetry
- Oversized Glass Walk-In Showers
- Windowsill Shelving with Built In Bookcases
Unit 3156 Lease Information
Unit Price
- $3,314Total Monthly PriceBase Rent: $3,290Required Monthly Fees: $24
View Details and Rent EstimateDeposit
- $500 deposit
Model Lease Information
Price
- $3,314Total Monthly Price
Apartment Model: B4$3,3142 Bedroom, 1 Bath, 616 sq ftAvailable October 6, 2026Floor plans are artist's rendering. All dimensions are approximate. Actual product and specifications may vary in dimension or detail. Not all features are available in every rental home. Please see a representative for details.
![]()
B4 - Floorplan Apartment Unit: 3156Apartment Model: B4$3,3142 Bedroom, 1 Bath, 616 sq ftAvailable October 6, 2026Floorplan B6
From $3,632
2 Beds, 1.5 Baths, 831 sq ftTotal Monthly PriceAvailable Sep 16Total Monthly Price
Base Rent$3,608 - $3,683Required Monthly Fees$24Total Monthly Price$3,632 - $3,707Model Gallery
Floorplans
Availability Details
Prices shown for this property are the Total Monthly Price including Fees.Price Availability Date Unit Sq Ft Deposit View Details $3,707 September 16, 2026 7031 831 $500 $3,632 September 24, 2026 4013 831 $500 Model Amenities and Features
Features
- Air Conditioning
- Washer/Dryer
Kitchen
- Quartz Countertops
Living Space
- Window Coverings
Outdoor Space
- Patio
Unique Features
- Bathroom Vanity with Built In Drawers
- Built in Closet Drawers and Shelving
- Carrera Marble Kitchen Backsplash
- Modern Open Plan Layouts
- Modern White Custom Cabinetry
- Oversized Glass Walk-In Showers
- Windowsill Shelving with Built In Bookcases
Model Lease Information
Model Price Range
- $3,632 - $3,707Total Monthly PriceBase Rent: $3,608 - $3,683Required Monthly Fees: $24
Deposit
- $500 deposit
Unit 7031 Amenities and Features
Features
- Air Conditioning
- Washer/Dryer
Kitchen
- Quartz Countertops
Living Space
- Window Coverings
Outdoor Space
- Patio
Unique Features
- Bathroom Vanity with Built In Drawers
- Built in Closet Drawers and Shelving
- Carrera Marble Kitchen Backsplash
- Modern Open Plan Layouts
- Modern White Custom Cabinetry
- Oversized Glass Walk-In Showers
- Windowsill Shelving with Built In Bookcases
Unit 7031 Lease Information
Unit Price
- $3,707Total Monthly PriceBase Rent: $3,683Required Monthly Fees: $24
View Details and Rent EstimateDeposit
- $500 deposit
Model Lease Information
Model Price Range
- $3,632 - $3,707Total Monthly Price
Unit 4013 Amenities and Features
Features
- Air Conditioning
- Washer/Dryer
Kitchen
- Quartz Countertops
Living Space
- Window Coverings
Outdoor Space
- Patio
Unique Features
- Bathroom Vanity with Built In Drawers
- Built in Closet Drawers and Shelving
- Carrera Marble Kitchen Backsplash
- Modern Open Plan Layouts
- Modern White Custom Cabinetry
- Oversized Glass Walk-In Showers
- Windowsill Shelving with Built In Bookcases
Unit 4013 Lease Information
Unit Price
- $3,632Total Monthly PriceBase Rent: $3,608Required Monthly Fees: $24
View Details and Rent EstimateDeposit
- $500 deposit
Model Lease Information
Model Price Range
- $3,632 - $3,707Total Monthly Price
Apartment Model: B6From $3,6322 Bedroom, 1.5 Bath, 831 sq ftAvailable September 16, 2026Floor plans are artist's rendering. All dimensions are approximate. Actual product and specifications may vary in dimension or detail. Not all features are available in every rental home. Please see a representative for details.
![]()
B6 - Floorplan Apartment Unit: 7031Apartment Model: B6$3,7072 Bedroom, 1.5 Bath, 831 sq ftAvailable September 16, 2026Apartment Unit: 4013Apartment Model: B6$3,6322 Bedroom, 1.5 Bath, 831 sq ftAvailable September 24, 2026Floorplan B1
$3,609
2 Beds, 2 Baths, 849 sq ftTotal Monthly PriceAvailable Sep 26Total Monthly Price
Base Rent$3,585Required Monthly Fees$24Total Monthly Price$3,609Model Gallery
Floorplans
Availability Details
Prices shown for this property are the Total Monthly Price including Fees.Price Availability Date Unit Sq Ft Deposit $3,609 September 26, 2026 1153 849 $500 Unit 1153 Amenities and Features
Features
- Air Conditioning
- Washer/Dryer
Kitchen
- Quartz Countertops
Living Space
- Window Coverings
Outdoor Space
- Patio
Unique Features
- Bathroom Vanity with Built In Drawers
- Built in Closet Drawers and Shelving
- Carrera Marble Kitchen Backsplash
- Modern Open Plan Layouts
- Modern White Custom Cabinetry
- Oversized Glass Walk-In Showers
- Windowsill Shelving with Built In Bookcases
Unit 1153 Lease Information
Unit Price
- $3,609Total Monthly PriceBase Rent: $3,585Required Monthly Fees: $24
View Details and Rent EstimateDeposit
- $500 deposit
Model Lease Information
Price
- $3,609Total Monthly Price
Apartment Model: B1$3,6092 Bedroom, 2 Bath, 849 sq ftAvailable September 26, 2026Floor plans are artist's rendering. All dimensions are approximate. Actual product and specifications may vary in dimension or detail. Not all features are available in every rental home. Please see a representative for details.
![]()
B1 - Floorplan Apartment Unit: 1153Apartment Model: B1$3,6092 Bedroom, 2 Bath, 849 sq ftAvailable September 26, 2026Floorplan B9
$3,954
2 Beds, 2 Baths, 1013 sq ftTotal Monthly PriceAvailable Oct 14Total Monthly Price
Base Rent$3,930Required Monthly Fees$24Total Monthly Price$3,954Largest 2 BedroomThis is the largest 2 Bedroom at this PropertyModel Gallery
Floorplans
Availability Details
Prices shown for this property are the Total Monthly Price including Fees.Price Availability Date Unit Sq Ft Deposit $3,954 October 14, 2026 6101 1013 $500 Unit 6101 Amenities and Features
Features
- Air Conditioning
- Washer/Dryer
Kitchen
- Quartz Countertops
Living Space
- Window Coverings
Outdoor Space
- Patio
Unique Features
- Bathroom Vanity with Built In Drawers
- Built in Closet Drawers and Shelving
- Carrera Marble Kitchen Backsplash
- Modern Open Plan Layouts
- Modern White Custom Cabinetry
- Oversized Glass Walk-In Showers
- Windowsill Shelving with Built In Bookcases
Unit 6101 Lease Information
Unit Price
- $3,954Total Monthly PriceBase Rent: $3,930Required Monthly Fees: $24
View Details and Rent EstimateDeposit
- $500 deposit
Model Lease Information
Price
- $3,954Total Monthly Price
Apartment Model: B9$3,9542 Bedroom, 2 Bath, 1013 sq ftAvailable October 14, 2026Floor plans are artist's rendering. All dimensions are approximate. Actual product and specifications may vary in dimension or detail. Not all features are available in every rental home. Please see a representative for details.
![]()
B9 - Floorplan Apartment Unit: 6101Apartment Model: B9$3,9542 Bedroom, 2 Bath, 1013 sq ftAvailable October 14, 2026Floorplan B10
$3,949
2 Beds, 2 Baths, 1004 sq ftTotal Monthly PriceAvailable Oct 27Total Monthly Price
Base Rent$3,925Required Monthly Fees$24Total Monthly Price$3,949Model Gallery
Floorplans
Availability Details
Prices shown for this property are the Total Monthly Price including Fees.Price Availability Date Unit Sq Ft Deposit $3,949 October 27, 2026 6103 1004 $500 Unit 6103 Amenities and Features
Features
- Air Conditioning
- Washer/Dryer
Kitchen
- Quartz Countertops
Living Space
- Window Coverings
Outdoor Space
- Patio
Unique Features
- Bathroom Vanity with Built In Drawers
- Built in Closet Drawers and Shelving
- Carrera Marble Kitchen Backsplash
- Modern Open Plan Layouts
- Modern White Custom Cabinetry
- Oversized Glass Walk-In Showers
- Windowsill Shelving with Built In Bookcases
Unit 6103 Lease Information
Unit Price
- $3,949Total Monthly PriceBase Rent: $3,925Required Monthly Fees: $24
View Details and Rent EstimateDeposit
- $500 deposit
Model Lease Information
Price
- $3,949Total Monthly Price
Apartment Model: B10$3,9492 Bedroom, 2 Bath, 1004 sq ftAvailable October 27, 2026Floor plans are artist's rendering. All dimensions are approximate. Actual product and specifications may vary in dimension or detail. Not all features are available in every rental home. Please see a representative for details.
![]()
B10 - Floorplan Apartment Unit: 6103Apartment Model: B10$3,9492 Bedroom, 2 Bath, 1004 sq ftAvailable October 27, 2026
Schedule a Tour
Videos
3D Tours
Property Information
- 641 Units
- 5 Stories
- Built in 2019
Lease Terms
- 12 mo
Fees and Policies
The fees listed below are community-provided and may exclude utilities or add-ons. All payments are made directly to the property and are non-refundable unless otherwise specified. Use the Cost Calculator to determine costs based on your needs.
Required Fees
One-Time Basics
- Due at Application
- Reservation/Holding FeeiApplied towards first month's rent. Charged Per Unit.$500.00
- Due at Move-In
- Amenity FeeiCharged Per Unit.$75.00
- Resident Access Keys/Cards/Locks/Remotes FeeiCharged Per Unit.$150.00
Utilities
- Utility - ElectriciCharged Per Unit. Payable to Third Party.Varies/mo
- Utility - Water/SeweriPaid along with rent Charged Per Unit.Varies/mo
- CableiCharged Per Unit. Payable to Third Party.Varies/mo
- Liability InsuranceiCharged Per Unit. Payable to Third Party.Varies/mo
- Trash Admin FeeiCharged Per Unit.$20.00/mo
- Utility - Billing Administrative FeeiCharged Per Unit.$4.00/mo
Other Fees and Policies
Situational Fees
- Late Feei10% of Lease Rent Amount if over 30 days late Charged Per Occurrence.10.0% of base rent/per occurrence
- Early Lease Termination/CancellationiOne month of current Apartment's Base Rent Charged Per Occurrence.Varies/per occurrence
- Lockout FeeiCharged Per Occurrence.$10.00/per occurrence
Pet Fees
- Cat
- Pet FeeiCharged Per Pet.$50.00/mo
- Dog
- Pet FeeiCharged Per Pet.$50.00
- Other Pet
- Pet FeeiCharged Per Pet.$500.00
Contact the leasing office for complete details regarding our pet policy, breed restrictions, and additional requirements.
Parking Fees
- Parking
- Parking FeeiCharged Per Vehicle.$175-$230/mo
- Covered
Additional Parking Options
Storage Fees
- Storage Unit
- Storage RentiCharged Per Rentable Item.$50-$115/mo
XSmall: $50/mo Small: $50/mo Medium: $75/mo Large: $100/mo XLarge: $115/mo.
Property Fee Disclaimer: Based on community-supplied data and independent market research. Subject to change without notice. May exclude fees for mandatory or optional services and usage-based utilities.
Features and Amenities
On-Site Services
- Dry Cleaning Service
- Maintenance On Site
- Package Service
- Planned Social Activities
- Property Manager On Site
- Concierge
- 24 Hour Access
- Garden
Community Features
- Multi Use Room
- Lounge
- Elevator
Outdoor Features
- Grill
- Picnic Area
- Courtyard
- Patio
Recreation and Fitness
- Fitness Center
- Bicycle Storage
- Pool
Interior Features
- Storage Space
- Fireplace
- Heating
- Washer/Dryer
- Air Conditioning
Kitchen Amenities
- Dishwasher
- Microwave
- Oven
- Refrigerator
- Disposal
- Kitchen
- Granite Countertops
Living Area Features
- Built In Bookshelves
- Large Bedrooms
- Hardwood Floors

Map
- Shopping
- Colleges
- Grocery
- Medical
- Transportation

Map
Getting Around
60 / 100 Moderately walkable
90 / 100 Exceptional public transit
40 / 100 Fairly bikeable
100 / 100 Exceptionally car friendly
Getting to Know the Area
90 / 100 Restaurants
80 / 100 Cafes
90 / 100 Nightlife
90 / 100 Shopping
70 / 100 Parks
0 / 100 Noise Level
Frequently Asked Questions about The Point Stamford
Where is The Point Stamford located?
The Point Stamford is located at 1 Greyrock Pl near the Downtown Stamford area of Stamford, CT
What is the current rent range at The Point Stamford?
Studio to 2 Bedroom Apartments at The Point Stamford currently range from $2,454 to $3,954
When is the leasing office open?
- The office Hours for The Point Stamford are
- Monday 9:00 am–6:00 pm
- Tuesday 9:00 am–6:00 pm
- Wednesday 9:00 am–6:00 pm
- Thursday 9:00 am–6:00 pm
- Friday 9:00 am–6:00 pm
- Saturday 10:00 am–5:00 pm
- Sunday 12:00 pm–5:00 pm
Are pets allowed?
Call us today to find out our pet policy and if we allow pets
Are there any rent specials?
The current rent special at The Point Stamford is: Available for a Limited Time!~~Receive ONE MONTH FREE on Studio and select 1 bedroom apartments when you move in by 9/1! 12+ month leases only; restrictions apply. Call or stop by for more information!.
Renters Reviews and Ratings
Skip it
Excellent Property Management Team
Poor customer service
Nearby Schools
Middlesex Middle School
Hindley Elementary School
Darien High School
Stamford High School
Davenport Ridge School
Westhill High School
Rippowam Middle School
About GreatSchools Data on ApartmentHomeLiving.com.
Points of Interest
Time and distance from The Point Stamford.
Big Box and Retail
Macy's
Radioshack
Shoprite
Colleges and Universities
Groceries
Shoprite
Stop & Shop
Trader Joe's
Hospitals
Shopping Centers
The Point Stamford has 5 shopping centers within 1.3 miles.
Transit Stations
Stamford-Shore Line East
Stamford Station-New Haven Line
Glenbrook Station-New Haven Line
Nearby Neighborhoods
Rental Price Ranges in the Area
| Bedroom | Average Rent | Cheapest Rent | Highest Rent |
|---|---|---|---|
| Stamford Studio Apartments | $2,467 | $1,600 | $3,253 |
| Stamford 1 Bedroom Apartments | $3,142 | $1,692 | $8,602 |
| Stamford 2 Bedroom Apartments | $4,313 | $2,031 | $10,000+ |
| Stamford 3 Bedroom Apartments | $5,808 | $2,346 | $10,000+ |
| Stamford 4 Bedroom Apartments | $3,604 | $2,617 | $4,300 |
| 2 Bedroom Homes | $3,570 | $2,395 | $7,800 |
| 3 Bedroom Homes | $6,014 | $3,500 | $10,000+ |
| 4 Bedroom Homes | $10,491 | $4,500 | $10,000+ |
| 5 Bedroom Homes | $15,667 | $5,000 | $10,000+ |
| 6 Bedroom Homes | $8,933 | $7,300 | $10,000+ |
| 7 Bedroom Homes | $17,150 | $10,000 | $10,000+ |
Browse Top Apartments in Stamford
By Community Type
- Stamford Apartments for Rent by Owner
- Stamford Apartments with Rent Specials
- Stamford Top Rated Apartments
- Stamford Corporate Apartments
- Stamford Furnished Apartments
- Stamford Gated Apartments
- Stamford Loft Apartments
- Stamford Low Income Apartments
- New Stamford Apartments
- Stamford Senior Apartments
- Stamford Short-term Apartments
- Stamford Student Apartments
- Stamford Apartments with Utilities Included


Unassigned parking: $175/month Reserved parking: $230/month.