


- 3 Bedroom Bedrooms
- $2,025-$2,195 Total Monthly Price
Total Monthly Price
Base Rent$2,025 - $2,195Total Monthly Price$2,025 - $2,195 - 1,335 Square Feet
Rent Specials
1 Month Free~~1 Month free on a 13 month lease!
About The Point at Chestnut Hill
NEW CONSTRUCTION! BONUS: 1 MONTH FREE WITH 13- MONTH LEASE WITH PAID DEPOSIT AND MOVE-IN DATE OF SEPTEMBER The thoughtfully designed Millpond plan blends comfort, convenience, and modern style. The open-concept main level features luxury vinyl plank flooring, a spacious family room, dining area, and a designer kitchen with quartz countertops, subway tile backsplash, shaker cabinets, stainless steel cabinet hardware, stainless steel appliances, and bar seating—perfect for everyday living and entertaining. A convenient half bath is also located on the main floor for guests. Upstairs, the primary suite offers a private retreat with an en-suite bath featuring barn doors for the stand-up shower and a walk-in closet. Two additional bedrooms share a stylish full bath, and the centrally located laundry room adds everyday convenience. Designer finishes throughout include black door hardware, hinges, bathroom accessories, and shower trim, along with black ceiling fans in the primary bedroom and living room, digital thermostats, and a living room electric fireplace with a shiplap accent wall. Kitchen fixtures remain stainless steel, while upstairs plumbing fixtures feature a modern black finish. Exterior features include a black front door, rear patio steps, and gutter extensions in place of splash guards. Enjoy smart home features including a video doorbell and included internet, plus maintenance-free living with lawn care, exterior pressure washing, and roof maintenance included. Located in a family-friendly Irmo community, residents enjoy Broad River access, walking trails, a junior Olympic-size pool, clubhouse, playground, tennis courts, and a boat launch, all just minutes from Columbia. Photos are virtually staged.
The Point at Chestnut Hill is located in the St Andrews Neighborhood and 29212 Zip code of Columbia, SC. This community is professionally managed by Executive Residencies
Property Contact Info
- Listed by:
- Agency:
- Vendor Logo:
- Website:
- View Property Website
- Call Us:
- (803) 677-1194
- Disclaimer:
Office Hours
| Monday | 8:00 am–5:00 pm |
| Tuesday | 8:00 am–5:00 pm |
| Wednesday | 8:00 am–5:00 pm |
| Thursday | 8:00 am–5:00 pm |
| Friday | 8:00 am–5:00 pm |
| Saturday | By Appointment |
| Sunday | 6:00 am–9:00 pm |
Floorplan Pricing and Availability
The Point at Chestnut Hill offers 3 Bedroom apartments starting from $2,025 and having 1,335 sq ft. Here is the current pricing and availability:
New! Interactive Property Map
 ApartmentHomeLiving.com's new Interactive Property Map allows you to see where every available unit is located at this community.Try It Now >
3 Bedrooms
3 Bedroom
From $2,025
3 Beds, 2.5 Baths, 1335 sq ftTotal Monthly PriceAvailable NowTotal Monthly Price
Base Rent$2,095 - $2,195Total Monthly Price$2,095 - $2,195Availability Details
Prices shown for this property are the Total Monthly Price including Fees.Price Availability Date Unit Sq Ft Deposit Photos View Details $2,100 Available Now 200WindingChestnutDr 1335 $2,125 Available Now 208WindingChestnutDrive,Columbia,SC,USA 1335 $2,125 $2,125 Available Now 209WindingChestnutDrive,Columbia,SC,USA 1335 $2,125 Model Amenities and Features
Features
- Air Conditioning
- Ceiling Fans
- Heating
- High Speed Internet Access
- Washer/Dryer
- Wi-Fi
Kitchen
- Dishwasher
- Pantry
- Quartz Countertops
- Stainless Steel Appliances
Living Space
- Hardwood Floors
Model Lease Information
Model Price Range
- $2,095 - $2,195Total Monthly PriceBase Rent: $2,095 - $2,195Required Monthly Fees: None
Current Available Pricing
- $2,100 - $2,125 Total Monthly Price
Deposit
- $2,025 deposit
Unit 200WindingChestnutDr Amenities and Features
Features
- Air Conditioning
- Ceiling Fans
- Heating
- High Speed Internet Access
- Washer/Dryer
- Wi-Fi
Kitchen
- Dishwasher
- Pantry
- Quartz Countertops
- Stainless Steel Appliances
Living Space
- Hardwood Floors
Unit 200WindingChestnutDr Lease Information
Unit Price
- $2,100Total Monthly PriceBase Rent: $2,100Required Monthly Fees: None
View Details and Rent EstimateDeposit
- $2,025 deposit
Model Lease Information
Model Price Range
- $2,095 - $2,195Total Monthly Price
Unit 208WindingChestnutDrive,Columbia,SC,USA Gallery
Photos
Unit 208WindingChestnutDrive,Columbia,SC,USA Amenities and Features
Features
- Air Conditioning
- Ceiling Fans
- Heating
- High Speed Internet Access
- Washer/Dryer
- Wi-Fi
Kitchen
- Dishwasher
- Pantry
- Quartz Countertops
- Stainless Steel Appliances
Living Space
- Hardwood Floors
Unit 208WindingChestnutDrive,Columbia,SC,USA Lease Information
Unit Price
- $2,125Total Monthly PriceBase Rent: $2,125Required Monthly Fees: None
View Details and Rent EstimateDeposit
- $2,125 deposit
Unit Description
New construction ! The thoughtfully designed Millpond plan blends comfort, convenience, and modern style. The open-concept main level features luxury vinyl plank flooring, a spacious family room, dining area, and a designer kitchen with quartz countertops, subway tile backsplash, shaker cabinets, stainless steel cabinet hardware, stainless steel appliances, and bar seating—perfect for everyday living and entertaining.
Model Lease Information
Model Price Range
- $2,095 - $2,195Total Monthly Price
Unit 209WindingChestnutDrive,Columbia,SC,USA Gallery
Photos
Unit 209WindingChestnutDrive,Columbia,SC,USA Amenities and Features
Features
- Air Conditioning
- Ceiling Fans
- Heating
- High Speed Internet Access
- Washer/Dryer
- Wi-Fi
Kitchen
- Dishwasher
- Pantry
- Quartz Countertops
- Stainless Steel Appliances
Living Space
- Hardwood Floors
Unit 209WindingChestnutDrive,Columbia,SC,USA Lease Information
Unit Price
- $2,125Total Monthly PriceBase Rent: $2,125Required Monthly Fees: None
View Details and Rent EstimateDeposit
- $2,125 deposit
Unit Description
New construction ! The thoughtfully designed Millpond plan blends comfort, convenience, and modern style. The open-concept main level features luxury vinyl plank flooring, a spacious family room, dining area, and a designer kitchen with quartz countertops, subway tile backsplash, shaker cabinets, stainless steel cabinet hardware, stainless steel appliances, and bar seating—perfect for everyday living and entertaining.
Model Lease Information
Model Price Range
- $2,095 - $2,195Total Monthly Price
Apartment Unit: 200WindingChestnutDrApartment Model: 3 Bedroom$2,1003 Bedroom, 2.5 Bath, 1335 sq ftAvailable NowApartment Unit: 208WindingChestnutDrive,Columbia,SC,USAApartment Model: 3 Bedroom$2,1253 Bedroom, 2.5 Bath, 1335 sq ftAvailable Now![]()
Unit: 208WindingChestnutDrive,Columbia,SC,USA - Image 1 ![]()
Unit: 208WindingChestnutDrive,Columbia,SC,USA - Image 2 ![]()
Unit: 208WindingChestnutDrive,Columbia,SC,USA - Image 3 ![]()
Unit: 208WindingChestnutDrive,Columbia,SC,USA - Image 4 ![]()
Unit: 208WindingChestnutDrive,Columbia,SC,USA - Image 5 ![]()
Unit: 208WindingChestnutDrive,Columbia,SC,USA - Image 6 ![]()
Unit: 208WindingChestnutDrive,Columbia,SC,USA - Image 7 ![]()
Unit: 208WindingChestnutDrive,Columbia,SC,USA - Image 8 ![]()
Unit: 208WindingChestnutDrive,Columbia,SC,USA - Image 9 ![]()
Unit: 208WindingChestnutDrive,Columbia,SC,USA - Image 10 Apartment Unit: 209WindingChestnutDrive,Columbia,SC,USAApartment Model: 3 Bedroom$2,1253 Bedroom, 2.5 Bath, 1335 sq ftAvailable Now![]()
Unit: 209WindingChestnutDrive,Columbia,SC,USA - Image 1 ![]()
Unit: 209WindingChestnutDrive,Columbia,SC,USA - Image 2 ![]()
Unit: 209WindingChestnutDrive,Columbia,SC,USA - Image 3 ![]()
Unit: 209WindingChestnutDrive,Columbia,SC,USA - Image 4 ![]()
Unit: 209WindingChestnutDrive,Columbia,SC,USA - Image 5 ![]()
Unit: 209WindingChestnutDrive,Columbia,SC,USA - Image 6 ![]()
Unit: 209WindingChestnutDrive,Columbia,SC,USA - Image 7 ![]()
Unit: 209WindingChestnutDrive,Columbia,SC,USA - Image 8 ![]()
Unit: 209WindingChestnutDrive,Columbia,SC,USA - Image 9 ![]()
Unit: 209WindingChestnutDrive,Columbia,SC,USA - Image 10


Schedule a Tour
3D Tours
Property Information
- 27 Units
- 2 Stories
- Built in 2026
Lease Terms
- 12 mo
Fees and Policies
The fees listed below are community-provided and may exclude utilities or add-ons. All payments are made directly to the property and are non-refundable unless otherwise specified. Use the Cost Calculator to determine costs based on your needs.
Required Fees
One-Time Basics
- Due at Move-In
- Security Deposit - Refundablei1 Months Rent Charged Per Unit.$2,150.00
Other Fees and Policies
Personal Add-Ons
- Monthly Pet FeeiCharged Per Unit.$25.00/mo
Pet Fees
Pet Policies are Negotiable
- Cat
- Pet FeeiCharged Per Unit.$300.00
- Monthly Pet FeeiCharged Per Pet.$25.00/mo
- Dog
- Pet FeeiCharged Per Pet.$300.00
- Monthly Pet FeeiCharged Per Pet.$50.00/mo
Parking Info and Fees
- Garage Parking
Property Fee Disclaimer: Based on community-supplied data and independent market research. Subject to change without notice. May exclude fees for mandatory or optional services and usage-based utilities.
Features and Amenities
On-Site Services
- Property Manager On Site
- Laundry Facilities
Community Features
- Clubhouse
- Lounge
- Multi Use Room
- Walk Up
Outdoor Features
- Picnic Area
- Controlled Access
- Yard
- Patio
- Lawn
Recreation and Fitness
- Tennis Court
- Walking/Biking Trails
- Playground
- Pool
Interior Features
- Tenant Controlled Hvac
- Smoke Detector
- Storage Space
- Heating
- Tub/Shower
- Ceiling Fans
- Fireplace
- High Speed Internet Access
- Handrails
- Cable Ready
- Washer/Dryer Hookup
- Washer/Dryer
- Air Conditioning
- Wi Fi
- Smoke Free
Kitchen Amenities
- Quartz Countertops
- Stainless Steel Appliances
- Ice Maker
- Kitchen
- Oven
- Pantry
- Disposal
- Freezer
- Island Kitchen
- Range
- Refrigerator
- Dishwasher
- Eat In Kitchen
- Microwave
- Granite Countertops
Living Area Features
- Walk In Closets
- Dining Room
- Family Room
- Large Bedrooms
- Linen Closet
- Hardwood Floors
Student Features
- Individual Locking Bedrooms
- Private Bathroom
Unique Amenities
- Garage Available
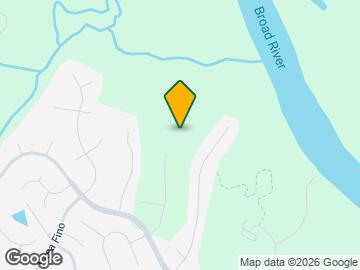
Map
- Shopping
- Colleges
- Grocery
- Medical
- Parks
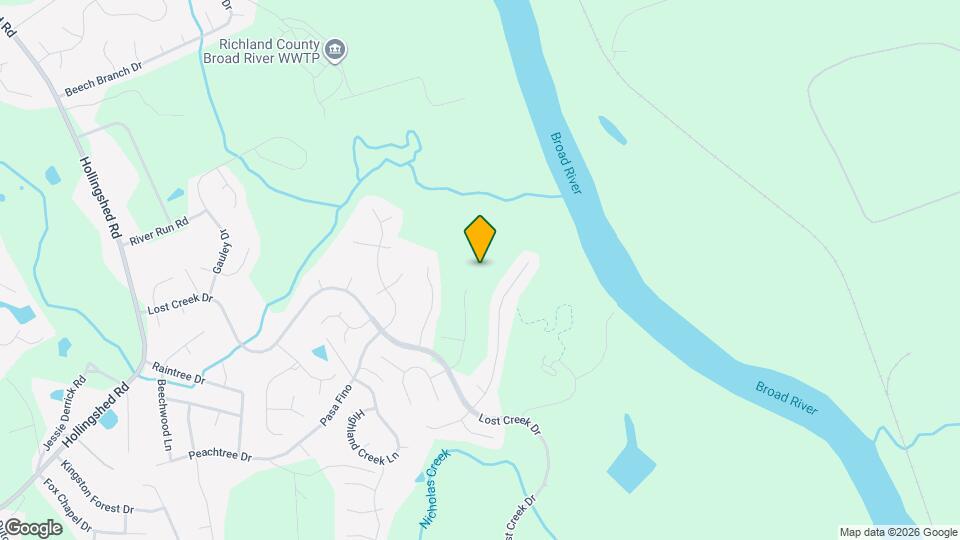
Map
Getting Around
10 / 100 Not walkable
20 / 100 Somewhat Bikeable
90 / 100 Exceptionally car friendly
 details
Getting to Know the Area
30 / 100 Restaurants
20 / 100 Cafes
20 / 100 Nightlife
10 / 100 Shopping
100 / 100 Noise Level
Frequently Asked Questions about The Point at Chestnut Hill
Where is The Point at Chestnut Hill located?
The Point at Chestnut Hill is located at 208 Winding Chestnut Dr near the St Andrews area of Columbia, SC
What is the current rent range at The Point at Chestnut Hill?
3 Bedrooms at The Point at Chestnut Hill currently start from $2,025. Call today for more info!
When is the leasing office open?
- The office Hours for The Point at Chestnut Hill are
- Monday 8:00 am–5:00 pm
- Tuesday 8:00 am–5:00 pm
- Wednesday 8:00 am–5:00 pm
- Thursday 8:00 am–5:00 pm
- Friday 8:00 am–5:00 pm
- Saturday By Appointment
- Sunday 6:00 am–9:00 pm
Are pets allowed?
Call us today to find out our pet policy and if we allow pets
Are there any rent specials?
The current rent special at The Point at Chestnut Hill is: 1 Month Free~~1 Month free on a 13 month lease!.
Nearby Schools
Dutch Fork High
About GreatSchools Data on ApartmentHomeLiving.com.
Points of Interest
Time and distance from The Point at Chestnut Hill.
Big Box and Retail
Walgreens
Carmax
Target
Colleges and Universities
Groceries
Lidl
Publix
Save-A-Lot
Hospitals
Three Rivers Behavioral Health
Lexington Medical Center
Prisma Health Richland Hospital
Parks and Recreation
The Point at Chestnut Hill has 5 parks within 11.0 miles, including Frankie's Fun Park, Harbison State Forest, Saluda Shoals, Drew Park and Splash Pad, and Nickelodeon.
Shopping Centers
The Point at Chestnut Hill has 5 shopping centers within 3.3 miles.
Nearby Neighborhoods
Rental Price Ranges in the Area
| Bedroom | Average Rent | Cheapest Rent | Highest Rent |
|---|---|---|---|
| Columbia Studio Apartments | $1,344 | $401 | $2,433 |
| Columbia 1 Bedroom Apartments | $1,363 | $675 | $2,603 |
| Columbia 2 Bedroom Apartments | $1,540 | $450 | $3,695 |
| Columbia 3 Bedroom Apartments | $1,691 | $649 | $5,252 |
| Columbia 4 Bedroom Apartments | $1,777 | $460 | $5,292 |
Browse Top Apartments in Columbia
By Price
- Cheap Columbia Apartments
- Columbia Apartments Under $500
- Columbia Apartments Under $700
- Columbia Apartments Under $800
- Columbia Apartments Under $900
- Columbia Apartments Under $1000
- Columbia Apartments Under $1200
- Columbia Apartments Under $1500
- Columbia Apartments Under $2000
- Columbia Luxury Apartments
By Community Type
- Columbia Apartments for Rent by Owner
- Columbia Apartments with Rent Specials
- Columbia Top Rated Apartments
- Columbia Corporate Apartments
- Columbia Furnished Apartments
- Columbia Gated Apartments
- Columbia Loft Apartments
- Columbia Low Income Apartments
- Columbia Military Apartments
- New Columbia Apartments
- Columbia Senior Apartments
- Columbia Short-term Apartments
- Columbia Student Apartments
- Columbia Apartments with Utilities Included