


- 1–2 Bedrooms
- $759-$1,455 Pricing
- 560–1,000 Square Feet
Rent Specials
Spring Special~~Reduced rents + $500 off your first month’s rent when you look and lease. Apply today before this exclusive offer is gone! $99 app and admin - call for promo code
About The Point at Windmill Lakes
Welcome to The Point at Windmill Lakes, where quality and comfort meet. Relaxing views of private lakes take you away from the rush of the city. Amenities include a sparkling pool, a gazebo, a sundeck, a jogging trail, luxury lakeside living, a clubroom, limited access gates, an on-site car wash, and lush landscaping. You will love to call Point at Windmill Lakes "home".

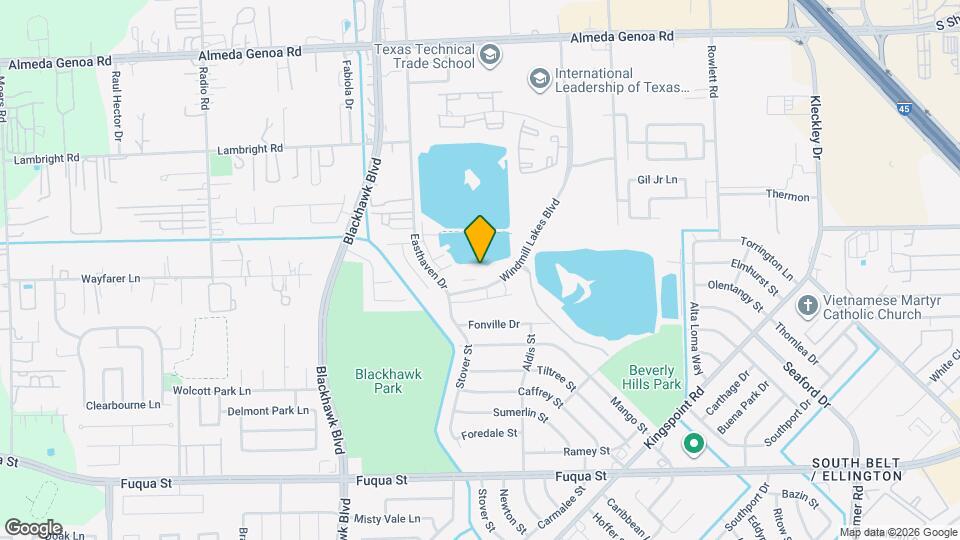
The Point at Windmill Lakes is located in the Southbelt Ellington Neighborhood and 77075 Zip code of Houston, TX. This community is professionally managed by Michael Stevens Interests, Inc.
Property Contact Info

- Listed by:
- Agency:
- Vendor Logo:
- Website:
- View Property Website
- Call Us:
- (832) 895-7577
- Disclaimer:
Office Hours
| Monday | 9:00 am–6:00 pm |
| Tuesday | 9:00 am–6:00 pm |
| Wednesday | 9:00 am–6:00 pm |
| Thursday | 9:00 am–6:00 pm |
| Friday | 9:00 am–6:00 pm |
| Saturday | 10:00 am–5:00 pm |
| Sunday | 1:00 am–5:00 pm |
Floorplan Pricing and Availability
The Point at Windmill Lakes offers 1 to 2 Bedroom apartments starting from $759 and having 560–1,000 sq ft. Here is the current pricing and availability:
New! Interactive Property Map
1 Bedroom
Erie
From $759
1 Bed, 1 Bath, 560 sq ftAvailable NowCheapest 1 BedroomThis is the cheapest 1 Bedroom at this PropertyModel Gallery
Floorplans
3D Tours
Availability Details
Price Availability Date Unit Sq Ft View Details $799 Available Now 5101 560 $799 Available Now 5104 560 $759 Available Now 5304 560 Model Amenities and Features
Features
- Air Conditioning
- Cable Ready
- Ceiling Fans
- Fireplace
- Heating
- High Speed Internet Access
- Tub/Shower
- Washer/Dryer
Kitchen
- Dishwasher
- Disposal
- Kitchen
- Microwave
- Range
Living Space
- Carpet
- Dining Room
- Walk-In Closets
- Window Coverings
Model Rent and Fees
Model Price Range
- $759 - $1,125
Current Available Pricing
- $759 - $799
Unit 5101 Amenities and Features
Features
- Air Conditioning
- Cable Ready
- Ceiling Fans
- Fireplace
- Heating
- High Speed Internet Access
- Tub/Shower
- Washer/Dryer
Kitchen
- Dishwasher
- Disposal
- Kitchen
- Microwave
- Range
Living Space
- Carpet
- Dining Room
- Walk-In Closets
- Window Coverings
Unit 5101 Rent and Fees
Unit Price
- $799
View Details and Rent EstimateModel Rent and Fees
Model Price Range
- $759 - $1,125
Unit 5104 Amenities and Features
Features
- Air Conditioning
- Cable Ready
- Ceiling Fans
- Fireplace
- Heating
- High Speed Internet Access
- Tub/Shower
- Washer/Dryer
Kitchen
- Dishwasher
- Disposal
- Kitchen
- Microwave
- Range
Living Space
- Carpet
- Dining Room
- Walk-In Closets
- Window Coverings
Unit 5104 Rent and Fees
Unit Price
- $799
View Details and Rent EstimateModel Rent and Fees
Model Price Range
- $759 - $1,125
Unit 5304 Amenities and Features
Features
- Air Conditioning
- Cable Ready
- Ceiling Fans
- Fireplace
- Heating
- High Speed Internet Access
- Tub/Shower
- Washer/Dryer
Kitchen
- Dishwasher
- Disposal
- Kitchen
- Microwave
- Range
Living Space
- Carpet
- Dining Room
- Walk-In Closets
- Window Coverings
Unit 5304 Rent and Fees
Unit Price
- $759
View Details and Rent EstimateModel Rent and Fees
Model Price Range
- $759 - $1,125
Apartment Model: ErieFrom $7591 Bedroom, 1 Bath, 560 sq ftAvailable NowFloorplans3D Tours![]()
Erie - Floorplan Erie - 3D Tour Apartment Unit: 5101Apartment Model: Erie$7991 Bedroom, 1 Bath, 560 sq ftAvailable NowApartment Unit: 5104Apartment Model: Erie$7991 Bedroom, 1 Bath, 560 sq ftAvailable NowApartment Unit: 5304Apartment Model: Erie$7591 Bedroom, 1 Bath, 560 sq ftAvailable NowMichigan
From $825
1 Bed, 1 Bath, 620 sq ftAvailable NowModel Gallery
Floorplans
3D Tours
Availability Details
Price Availability Date Unit Sq Ft View Details $825 Available Now 3206 620 $825 Available Now 4309 620 $825 Available Now 5208 620 Model Amenities and Features
Features
- Air Conditioning
- Cable Ready
- Ceiling Fans
- Fireplace
- Heating
- High Speed Internet Access
- Tub/Shower
- Washer/Dryer
Kitchen
- Dishwasher
- Disposal
- Kitchen
- Microwave
- Range
Living Space
- Carpet
- Dining Room
- Walk-In Closets
- Window Coverings
Model Rent and Fees
Model Price Range
- $825 - $1,110
Current Available Pricing
- $825
Unit 3206 Amenities and Features
Features
- Air Conditioning
- Cable Ready
- Ceiling Fans
- Fireplace
- Heating
- High Speed Internet Access
- Tub/Shower
- Washer/Dryer
Kitchen
- Dishwasher
- Disposal
- Kitchen
- Microwave
- Range
Living Space
- Carpet
- Dining Room
- Walk-In Closets
- Window Coverings
Unit 3206 Rent and Fees
Unit Price
- $825
View Details and Rent EstimateModel Rent and Fees
Model Price Range
- $825 - $1,110
Unit 4309 Amenities and Features
Features
- Air Conditioning
- Cable Ready
- Ceiling Fans
- Fireplace
- Heating
- High Speed Internet Access
- Tub/Shower
- Washer/Dryer
Kitchen
- Dishwasher
- Disposal
- Kitchen
- Microwave
- Range
Living Space
- Carpet
- Dining Room
- Walk-In Closets
- Window Coverings
Unit 4309 Rent and Fees
Unit Price
- $825
View Details and Rent EstimateModel Rent and Fees
Model Price Range
- $825 - $1,110
Unit 5208 Amenities and Features
Features
- Air Conditioning
- Cable Ready
- Ceiling Fans
- Fireplace
- Heating
- High Speed Internet Access
- Tub/Shower
- Washer/Dryer
Kitchen
- Dishwasher
- Disposal
- Kitchen
- Microwave
- Range
Living Space
- Carpet
- Dining Room
- Walk-In Closets
- Window Coverings
Unit 5208 Rent and Fees
Unit Price
- $825
View Details and Rent EstimateModel Rent and Fees
Model Price Range
- $825 - $1,110
Apartment Model: MichiganFrom $8251 Bedroom, 1 Bath, 620 sq ftAvailable NowFloorplans3D Tours![]()
Michigan - Floorplan Michigan - 3D Tour Apartment Unit: 3206Apartment Model: Michigan$8251 Bedroom, 1 Bath, 620 sq ftAvailable NowApartment Unit: 4309Apartment Model: Michigan$8251 Bedroom, 1 Bath, 620 sq ftAvailable NowApartment Unit: 5208Apartment Model: Michigan$8251 Bedroom, 1 Bath, 620 sq ftAvailable NowHuron
From $850
1 Bed, 1 Bath, 660 sq ftAvailable NowLargest 1 BedroomThis is the largest 1 Bedroom at this PropertyModel Gallery
Floorplans
Availability Details
Price Availability Date Unit Sq Ft View Details $850 Available Now 2304 660 $850 Available Now 2306 660 $850 Available Now 2308 660 Model Amenities and Features
Features
- Air Conditioning
- Cable Ready
- Ceiling Fans
- Fireplace
- Heating
- High Speed Internet Access
- Tub/Shower
- Washer/Dryer
Kitchen
- Dishwasher
- Disposal
- Kitchen
- Microwave
- Range
Living Space
- Carpet
- Dining Room
- Walk-In Closets
- Window Coverings
Model Rent and Fees
Model Price Range
- $850 - $1,135
Current Available Pricing
- $850
Unit 2304 Amenities and Features
Features
- Air Conditioning
- Cable Ready
- Ceiling Fans
- Fireplace
- Heating
- High Speed Internet Access
- Tub/Shower
- Washer/Dryer
Kitchen
- Dishwasher
- Disposal
- Kitchen
- Microwave
- Range
Living Space
- Carpet
- Dining Room
- Walk-In Closets
- Window Coverings
Unit 2304 Rent and Fees
Unit Price
- $850
View Details and Rent EstimateModel Rent and Fees
Model Price Range
- $850 - $1,135
Unit 2306 Amenities and Features
Features
- Air Conditioning
- Cable Ready
- Ceiling Fans
- Fireplace
- Heating
- High Speed Internet Access
- Tub/Shower
- Washer/Dryer
Kitchen
- Dishwasher
- Disposal
- Kitchen
- Microwave
- Range
Living Space
- Carpet
- Dining Room
- Walk-In Closets
- Window Coverings
Unit 2306 Rent and Fees
Unit Price
- $850
View Details and Rent EstimateModel Rent and Fees
Model Price Range
- $850 - $1,135
Unit 2308 Amenities and Features
Features
- Air Conditioning
- Cable Ready
- Ceiling Fans
- Fireplace
- Heating
- High Speed Internet Access
- Tub/Shower
- Washer/Dryer
Kitchen
- Dishwasher
- Disposal
- Kitchen
- Microwave
- Range
Living Space
- Carpet
- Dining Room
- Walk-In Closets
- Window Coverings
Unit 2308 Rent and Fees
Unit Price
- $850
View Details and Rent EstimateModel Rent and Fees
Model Price Range
- $850 - $1,135
Apartment Model: HuronFrom $8501 Bedroom, 1 Bath, 660 sq ftAvailable Now![]()
Huron - Floorplan Apartment Unit: 2304Apartment Model: Huron$8501 Bedroom, 1 Bath, 660 sq ftAvailable NowApartment Unit: 2306Apartment Model: Huron$8501 Bedroom, 1 Bath, 660 sq ftAvailable NowApartment Unit: 2308Apartment Model: Huron$8501 Bedroom, 1 Bath, 660 sq ftAvailable Now2 Bedrooms
Ontario
From $1,280
2 Beds, 2 Baths, 1000 sq ftAvailable NowModel Gallery
Floorplans
Availability Details
Price Availability Date Unit Sq Ft View Details $1,310 Available Now 6207 1000 $1,280 Available Now 6306 1000 Model Amenities and Features
Features
- Air Conditioning
- Cable Ready
- Ceiling Fans
- Fireplace
- Heating
- High Speed Internet Access
- Tub/Shower
- Washer/Dryer
Kitchen
- Dishwasher
- Disposal
- Kitchen
- Microwave
- Range
Living Space
- Carpet
- Dining Room
- Walk-In Closets
- Window Coverings
Model Rent and Fees
Model Price Range
- $1,199 - $1,455
Current Available Pricing
- $1,280 - $1,310
Deposit
- $350 deposit
Unit 6207 Amenities and Features
Features
- Air Conditioning
- Cable Ready
- Ceiling Fans
- Fireplace
- Heating
- High Speed Internet Access
- Tub/Shower
- Washer/Dryer
Kitchen
- Dishwasher
- Disposal
- Kitchen
- Microwave
- Range
Living Space
- Carpet
- Dining Room
- Walk-In Closets
- Window Coverings
Unit 6207 Rent and Fees
Unit Price
- $1,310
View Details and Rent EstimateDeposit
- $350 deposit
Model Rent and Fees
Model Price Range
- $1,199 - $1,455
Unit 6306 Amenities and Features
Features
- Air Conditioning
- Cable Ready
- Ceiling Fans
- Fireplace
- Heating
- High Speed Internet Access
- Tub/Shower
- Washer/Dryer
Kitchen
- Dishwasher
- Disposal
- Kitchen
- Microwave
- Range
Living Space
- Carpet
- Dining Room
- Walk-In Closets
- Window Coverings
Unit 6306 Rent and Fees
Unit Price
- $1,280
View Details and Rent EstimateDeposit
- $350 deposit
Model Rent and Fees
Model Price Range
- $1,199 - $1,455
Apartment Model: OntarioFrom $1,1992 Bedroom, 2 Bath, 1000 sq ftAvailable Now![]()
Ontario - Floorplan 1 ![]()
Ontario - Floorplan 2 Apartment Unit: 6207Apartment Model: Ontario$1,3102 Bedroom, 2 Bath, 1000 sq ftAvailable NowApartment Unit: 6306Apartment Model: Ontario$1,2802 Bedroom, 2 Bath, 1000 sq ftAvailable Now
Schedule a Tour
3D Tours
Property Information
- 160 Units
- 3 Stories
- Built in 1983
Lease Terms
- 6 - 12 mo
- Short Term Lease Options
Fees and Policies
The fees listed below are community-provided and may exclude utilities or add-ons. All payments are made directly to the property and are non-refundable unless otherwise specified. Use the Cost Calculator to determine costs based on your needs.
Required Fees
One-Time Basics
- Due at Application
- Application Fee Per ApplicantiNon-Refundable Charged per applicant.$75.00
- Due at Move-In
- Administrative FeeiNon-Refundable Charged per unit.$150.00
Utilities
- Trash and Processing FeeiCharged per unit.$14.00/mo
Pet Policy and Fees
Cats
- 2 Pet Limit
- 40 Lb Weight Limit
- Pet interview
$250 fee. $250 deposit. $25 monthly rent per pet. Pet must be under 35 pounds fully grown.
Comments: Can have up to 2 pets total.
Dogs
- 2 Pet Limit
- 40 Lb Weight Limit
- Pet interview
$250 fee. $250 deposit. $25 monthly rent per pet. Pet must be under 35 pounds fully grown.
Comments: Can have up to 2 pets total.
Parking Info and Fees
- Surface LotiFirst come first serve.
- 1 Max
Property Fee Disclaimer: Based on community-supplied data and independent market research. Subject to change without notice. May exclude fees for mandatory or optional services and usage-based utilities.
Features and Amenities
On-Site Services
- Car Wash Area
- Maintenance On Site
- Package Service
Community Features
- Business Center
- Lounge
- Walk Up
Outdoor Features
- Pond
- Sundeck
- Lake Access
- Controlled Access
- Patio
Recreation and Fitness
- Walking/Biking Trails
- Pool
Interior Features
- Balcony
- Storage Space
- Ceiling Fans
- Fireplace
- High Speed Internet Access
- Tub/Shower
- Heating
- Cable Ready
- Washer/Dryer
- Air Conditioning
- Wi Fi
Kitchen Amenities
- Microwave
- Dishwasher
- Range
- Refrigerator
- Disposal
- Ice Maker
- Kitchen
Living Area Features
- Walk In Closets
- High Ceilings
- Window Coverings
- Large Bedrooms
- Vaulted Ceiling
- Bay Window
- Dining Room
- Built In Bookshelves
- Views
- Vinyl Flooring
- Carpet
Student Features
- Private Bathroom
- Individual Locking Bedrooms

Map
- Shopping
- Colleges
- Grocery
- Medical
- Parks
- Transportation

Map
Getting Around
50 / 100 Fairly walkable
40 / 100 Fairly bikeable
90 / 100 Exceptionally car friendly
Getting to Know the Area
60 / 100 Restaurants
80 / 100 Cafes
50 / 100 Nightlife
60 / 100 Shopping
60 / 100 Parks
90 / 100 Noise Level
Frequently Asked Questions about The Point at Windmill Lakes
Where is The Point at Windmill Lakes located?
The Point at Windmill Lakes is located at 10280 Windmill Lakes Blvd near the Southbelt Ellington area of Houston, TX
What is the current rent range at The Point at Windmill Lakes?
1 Bedroom to 2 Bedroom Apartments at The Point at Windmill Lakes currently range from $759 to $1,310
When is the leasing office open?
- The office Hours for The Point at Windmill Lakes are
- Monday 9:00 am–6:00 pm
- Tuesday 9:00 am–6:00 pm
- Wednesday 9:00 am–6:00 pm
- Thursday 9:00 am–6:00 pm
- Friday 9:00 am–6:00 pm
- Saturday 10:00 am–5:00 pm
- Sunday 1:00 am–5:00 pm
Are pets allowed?
Call us today to find out our pet policy and if we allow pets
Are there any rent specials?
The current rent special at The Point at Windmill Lakes is: Spring Special~~Reduced rents + $500 off your first month’s rent when you look and lease. Apply today before this exclusive offer is gone! $99 app and admin - call for promo code.
Renters Reviews and Ratings
Safety is an issue/ High crime area
Nice and Quite
Manager Is Awful
Property Manager Responded
Nice & Quiet
Nearby Schools
Beverly Hills Intermediate School
Dobie High School
Thomas Hancock Elementary School
South Houston High School
About GreatSchools Data on ApartmentHomeLiving.com.
Points of Interest
Time and distance from The Point at Windmill Lakes.
Arts Museums and Landmarks
Big Box and Retail
Aldi
Macy's
Target
Colleges and Universities
University of Houston Clear Lake - Clear Lake Campus
Groceries
Aldi
La Michoacana Meat Market
Mi Tienda
Hospitals
Surgery Specialty Hospitals Of America Southeast Houston
Military Bases
Lyndon B Johnson Space Center
Parks and Recreation
The Point at Windmill Lakes has 3 parks within 11.8 miles, including Super Happy Fun Land, Hermann Park, and Minute Maid Park.
Restaurants and Dining
Shopping Centers
The Point at Windmill Lakes has 5 shopping centers within 0.6 miles.
Transit Stations
Nearby Neighborhoods
Rental Price Ranges in the Area
| Bedroom | Average Rent | Cheapest Rent | Highest Rent |
|---|---|---|---|
| Houston Studio Apartments | $1,310 | $305 | $5,274 |
| Houston 1 Bedroom Apartments | $1,360 | $350 | $10,000+ |
| Houston 2 Bedroom Apartments | $1,743 | $567 | $10,000+ |
| Houston 3 Bedroom Apartments | $2,333 | $686 | $10,000+ |
| Houston 4 Bedroom Apartments | $2,923 | $649 | $10,000+ |
| Houston 5 Bedroom Apartments | $8,280 | $835 | $10,000+ |
| Houston 6 Bedroom Apartments | $8,462 | $2,750 | $10,000+ |
Browse Top Apartments in Houston
By Price
- Cheap Houston Apartments
- Houston Apartments Under $500
- Houston Apartments Under $600
- Houston Apartments Under $700
- Houston Apartments Under $800
- Houston Apartments Under $900
- Houston Apartments Under $1000
- Houston Apartments Under $1200
- Houston Apartments Under $1500
- Houston Apartments Under $2000
- Houston Luxury Apartments
By Community Type
- Houston Apartments for Rent by Owner
- Houston Apartments with Rent Specials
- Houston Top Rated Apartments
- Houston Corporate Apartments
- Houston Furnished Apartments
- Houston Gated Apartments
- Houston Loft Apartments
- Houston Low Income Apartments
- Houston Military Apartments
- New Houston Apartments
- Houston Senior Apartments
- Houston Short-term Apartments
- Houston Student Apartments
- Houston Apartments with Utilities Included


Property Manager Responded