


- 1–3 Bedrooms
- $885-$1,623 Total Monthly Price
Total Monthly Price
Base Rent$885 - $1,623Total Monthly Price$885 - $1,623 - 733–1,386 Square Feet
Rent Specials
Move In For LESS Today! Limited-Time Reduced Rates Available Now - Apply Today & Lock In Your Savings! *Restrictions Apply.
About The Pointe at Bailey Cove
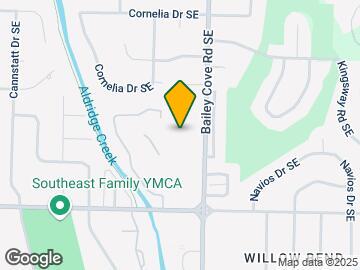
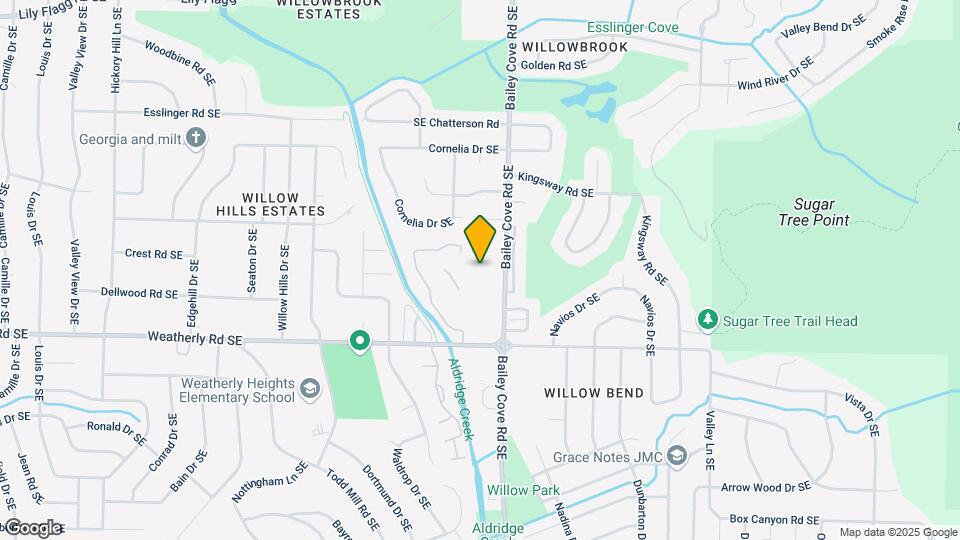
Welcome to The Pointe at Bailey Cove, where serene and comfortable living meets an unbeatable location. Our community features a variety of one, two, and three-bedroom floor plans, including stylish townhome units, ensuring you'll find the perfect home to fit your lifestyle.Situated just south of Valley Hill Golf and Country Club on Bailey Cove Road, The Pointe is conveniently located between the Valley Bend at Jones Farm shopping center and Publix, putting all your shopping and dining options just minutes away.Explore our outstanding amenities, including a sparkling pool, tennis court, and fully-equipped fitness center. Exciting renovations are underway, and with the new Walmart Neighborhood Market right next door, everything you need for a comfortable life is right at your fingertips. Come discover your new home at The Pointe at Bailey Cove!
The Pointe at Bailey Cove is located in the 35802 Zip code of Huntsville, AL. This community is professionally managed by RPM
Unique Features and Amenities
- Air Conditioner
- Bark Park
- Carpeting
- Deposit-Free Community
- Extra Storage
- Off Street Parking
- Oversized Closets
- Patio/Balcony
- Townhouse Floorplans
- W/D Hookup
- Wood Grain Floors
Property Contact Info

- Listed by:
- Agency:
- Vendor Logo:
- Website:
- View Property Website
- Call Us:
- (256) 952-1944
- Disclaimer:
Office Hours
| Monday | 8:30 am–5:30 pm |
| Tuesday | 8:30 am–5:30 pm |
| Wednesday | 8:30 am–5:30 pm |
| Thursday | 8:30 am–5:30 pm |
| Friday | 8:30 am–5:30 pm |
| Saturday | Closed |
| Sunday | Closed |
Floorplan Pricing and Availability
The Pointe at Bailey Cove offers 1 to 3 Bedroom apartments starting from $885 and having 733–1,386 sq ft. Here is the current pricing and availability:
New! Interactive Property Map
1 Bedroom
Floorplan A1
$885
1 Bed, 1 Bath, 733 sq ftTotal Monthly PriceAvailable Aug 12Total Monthly Price
Base Rent$885Total Monthly Price$885Model Gallery
Floorplans
Availability Details
Prices shown for this property are the Total Monthly Price including Fees.Price Availability Date Unit Sq Ft View Details $885 August 12, 2026 2102H 733 $885 December 1, 2026 2102D 733 Model Amenities and Features
Features
- Air Conditioning
- Cable Ready
- Heating
- High Speed Internet Access
- Tub/Shower
- Washer/Dryer Hookup
Kitchen
- Dishwasher
- Disposal
- Kitchen
- Range
Living Space
- Carpet
- Dining Room
- Hardwood Floors
- Vinyl Flooring
- Walk-In Closets
- Window Coverings
Model Lease Information
Model Price
- $885Total Monthly PriceBase Rent: $885Required Monthly Fees: None
Unit 2102H Amenities and Features
Features
- Air Conditioning
- Cable Ready
- Heating
- High Speed Internet Access
- Tub/Shower
- Washer/Dryer Hookup
Kitchen
- Dishwasher
- Disposal
- Kitchen
- Range
Living Space
- Carpet
- Dining Room
- Hardwood Floors
- Vinyl Flooring
- Walk-In Closets
- Window Coverings
Unit 2102H Lease Information
Unit Price
- $885Total Monthly PriceBase Rent: $885Required Monthly Fees: None
View Details and Rent EstimateModel Lease Information
Price
- $885Total Monthly Price
Unit 2102D Amenities and Features
Features
- Air Conditioning
- Cable Ready
- Heating
- High Speed Internet Access
- Tub/Shower
- Washer/Dryer Hookup
Kitchen
- Dishwasher
- Disposal
- Kitchen
- Range
Living Space
- Carpet
- Dining Room
- Hardwood Floors
- Vinyl Flooring
- Walk-In Closets
- Window Coverings
Unit 2102D Lease Information
Unit Price
- $885Total Monthly PriceBase Rent: $885Required Monthly Fees: None
View Details and Rent EstimateModel Lease Information
Price
- $885Total Monthly Price
Apartment Model: A1From $8851 Bedroom, 1 Bath, 733 sq ftAvailable August 12, 2026Floor plans are artist's rendering. All dimensions are approximate. Actual product and specifications may vary in dimension or detail. Not all features are available in every rental home. Please see a representative for details.
![]()
A1 - Floorplan Apartment Unit: 2102HApartment Model: A1$8851 Bedroom, 1 Bath, 733 sq ftAvailable August 12, 2026Apartment Unit: 2102DApartment Model: A1$8851 Bedroom, 1 Bath, 733 sq ftAvailable December 1, 20262 Bedrooms
Floorplan B1
From $929
2 Beds, 2 Baths, 992 sq ftTotal Monthly PriceAvailable NowTotal Monthly Price
Base Rent$929 - $1,374Total Monthly Price$929 - $1,374Model Gallery
Floorplans
3D Tours
Availability Details
Prices shown for this property are the Total Monthly Price including Fees.Price Availability Date Unit Sq Ft View Details $1,015 Available Now 2110G 992 $1,374 August 18, 2026 2116F 992 $1,374 August 26, 2026 2108B 992 Model Amenities and Features
Features
- Air Conditioning
- Cable Ready
- Heating
- High Speed Internet Access
- Tub/Shower
- Washer/Dryer Hookup
Kitchen
- Dishwasher
- Disposal
- Kitchen
- Range
Living Space
- Carpet
- Dining Room
- Vinyl Flooring
- Walk-In Closets
- Window Coverings
Model Lease Information
Model Price Range
- $929 - $1,374Total Monthly PriceBase Rent: $929 - $1,374Required Monthly Fees: None
Current Available Pricing
- $1,015 - $1,374 Total Monthly Price
Unit 2110G Amenities and Features
Features
- Air Conditioning
- Cable Ready
- Heating
- High Speed Internet Access
- Tub/Shower
- Washer/Dryer Hookup
Kitchen
- Dishwasher
- Disposal
- Kitchen
- Range
Living Space
- Carpet
- Dining Room
- Vinyl Flooring
- Walk-In Closets
- Window Coverings
Unit 2110G Lease Information
Unit Price
- $1,015Total Monthly PriceBase Rent: $1,015Required Monthly Fees: None
View Details and Rent EstimateModel Lease Information
Model Price Range
- $929 - $1,374Total Monthly Price
Unit 2116F Amenities and Features
Features
- Air Conditioning
- Cable Ready
- Heating
- High Speed Internet Access
- Tub/Shower
- Washer/Dryer Hookup
Kitchen
- Dishwasher
- Disposal
- Kitchen
- Range
Living Space
- Carpet
- Dining Room
- Vinyl Flooring
- Walk-In Closets
- Window Coverings
Unit 2116F Lease Information
Unit Price
- $1,374Total Monthly PriceBase Rent: $1,374Required Monthly Fees: None
View Details and Rent EstimateModel Lease Information
Model Price Range
- $929 - $1,374Total Monthly Price
Unit 2108B Amenities and Features
Features
- Air Conditioning
- Cable Ready
- Heating
- High Speed Internet Access
- Tub/Shower
- Washer/Dryer Hookup
Kitchen
- Dishwasher
- Disposal
- Kitchen
- Range
Living Space
- Carpet
- Dining Room
- Vinyl Flooring
- Walk-In Closets
- Window Coverings
Unit 2108B Lease Information
Unit Price
- $1,374Total Monthly PriceBase Rent: $1,374Required Monthly Fees: None
View Details and Rent EstimateModel Lease Information
Model Price Range
- $929 - $1,374Total Monthly Price
Apartment Model: B1From $9292 Bedroom, 2 Bath, 992 sq ftAvailable NowFloorplans3D ToursFloor plans are artist's rendering. All dimensions are approximate. Actual product and specifications may vary in dimension or detail. Not all features are available in every rental home. Please see a representative for details.
![]()
B1 - Floorplan B1 - 3D Tour Apartment Unit: 2110GApartment Model: B1$1,0152 Bedroom, 2 Bath, 992 sq ftAvailable NowApartment Unit: 2116FApartment Model: B1$1,3742 Bedroom, 2 Bath, 992 sq ftAvailable August 18, 2026Apartment Unit: 2108BApartment Model: B1$1,3742 Bedroom, 2 Bath, 992 sq ftAvailable August 26, 2026Floorplan TH1
$1,270
2 Beds, 1.5 Baths, 1130 sq ftTotal Monthly PriceAvailable Aug 14Total Monthly Price
Base Rent$1,270Total Monthly Price$1,270Model Gallery
Floorplans
Availability Details
Prices shown for this property are the Total Monthly Price including Fees.Price Availability Date Unit Sq Ft $1,270 August 14, 2026 TH2115 1130 Unit TH2115 Amenities and Features
Features
- Air Conditioning
- Cable Ready
- Heating
- High Speed Internet Access
- Tub/Shower
- Washer/Dryer Hookup
Kitchen
- Dishwasher
- Disposal
- Kitchen
- Range
Living Space
- Carpet
- Dining Room
- Vinyl Flooring
- Walk-In Closets
- Window Coverings
Unit TH2115 Lease Information
Unit Price
- $1,270Total Monthly PriceBase Rent: $1,270Required Monthly Fees: None
View Details and Rent EstimateModel Lease Information
Price
- $1,270Total Monthly Price
Apartment Model: TH1$1,2702 Bedroom, 1.5 Bath, 1130 sq ftAvailable August 14, 2026Floor plans are artist's rendering. All dimensions are approximate. Actual product and specifications may vary in dimension or detail. Not all features are available in every rental home. Please see a representative for details.
![]()
TH1 - Floorplan Apartment Unit: TH2115Apartment Model: TH1$1,2702 Bedroom, 1.5 Bath, 1130 sq ftAvailable August 14, 20263 Bedrooms
Show Unavailable FloorplansFloorplan C1
From $1,274
3 Beds, 2 Baths, 1170 sq ftTotal Monthly PriceAvailable Aug 20Total Monthly Price
Base Rent$1,274 - $1,623Total Monthly Price$1,274 - $1,623Model Gallery
Floorplans
Availability Details
Prices shown for this property are the Total Monthly Price including Fees.Price Availability Date Unit Sq Ft View Details $1,274 August 20, 2026 2120B 1170 $1,623 August 21, 2026 2118D 1170 Model Amenities and Features
Features
- Air Conditioning
- Cable Ready
- Heating
- High Speed Internet Access
- Tub/Shower
- Washer/Dryer Hookup
Kitchen
- Dishwasher
- Disposal
- Kitchen
- Range
Living Space
- Carpet
- Dining Room
- Vinyl Flooring
- Walk-In Closets
- Window Coverings
Model Lease Information
Model Price Range
- $1,274 - $1,623Total Monthly PriceBase Rent: $1,274 - $1,623Required Monthly Fees: None
Unit 2120B Amenities and Features
Features
- Air Conditioning
- Cable Ready
- Heating
- High Speed Internet Access
- Tub/Shower
- Washer/Dryer Hookup
Kitchen
- Dishwasher
- Disposal
- Kitchen
- Range
Living Space
- Carpet
- Dining Room
- Vinyl Flooring
- Walk-In Closets
- Window Coverings
Unit 2120B Lease Information
Unit Price
- $1,274Total Monthly PriceBase Rent: $1,274Required Monthly Fees: None
View Details and Rent EstimateModel Lease Information
Model Price Range
- $1,274 - $1,623Total Monthly Price
Unit 2118D Amenities and Features
Features
- Air Conditioning
- Cable Ready
- Heating
- High Speed Internet Access
- Tub/Shower
- Washer/Dryer Hookup
Kitchen
- Dishwasher
- Disposal
- Kitchen
- Range
Living Space
- Carpet
- Dining Room
- Vinyl Flooring
- Walk-In Closets
- Window Coverings
Unit 2118D Lease Information
Unit Price
- $1,623Total Monthly PriceBase Rent: $1,623Required Monthly Fees: None
View Details and Rent EstimateModel Lease Information
Model Price Range
- $1,274 - $1,623Total Monthly Price
Apartment Model: C1From $1,2743 Bedroom, 2 Bath, 1170 sq ftAvailable August 20, 2026Floor plans are artist's rendering. All dimensions are approximate. Actual product and specifications may vary in dimension or detail. Not all features are available in every rental home. Please see a representative for details.
![]()
C1 - Floorplan Apartment Unit: 2120BApartment Model: C1$1,2743 Bedroom, 2 Bath, 1170 sq ftAvailable August 20, 2026Apartment Unit: 2118DApartment Model: C1$1,6233 Bedroom, 2 Bath, 1170 sq ftAvailable August 21, 2026Floorplan TH2
3 Beds, 2.5 Baths, 1386 sq ftModel Gallery
Floorplans
Availability Details
Prices shown for this property are the Total Monthly Price including Fees.Availability Date Unit Sq Ft Call for Availability TH2 1386 sq ft Model Amenities and Features
Features
- Air Conditioning
- Cable Ready
- Heating
- High Speed Internet Access
- Tub/Shower
- Washer/Dryer Hookup
Kitchen
- Dishwasher
- Disposal
- Eat-in Kitchen
- Kitchen
- Range
Living Space
- Carpet
- Dining Room
- Vinyl Flooring
- Walk-In Closets
- Window Coverings
Apartment Model: TH2Call For Rates3 Bedroom, 2.5 Bath, 1386 sq ftUnavailableFloor plans are artist's rendering. All dimensions are approximate. Actual product and specifications may vary in dimension or detail. Not all features are available in every rental home. Please see a representative for details.
![]()
TH2 - Floorplan
Schedule a Tour
3D Tours
Property Information
- Renovated In 2015
- 124 Units
- 2 Stories
- Built in 1970
Lease Terms
- 8 - 14 mo
Fees and Policies
The fees listed below are community-provided and may exclude utilities or add-ons. All payments are made directly to the property and are non-refundable unless otherwise specified. Use the Cost Calculator to determine costs based on your needs.
Required Fees
One-Time Basics
- Due at Application
- Application Fee Per ApplicantiCharged per applicant.$50.00
- Due at Move-In
- Administrative FeeiCharged per unit.$150.00
- Security Deposit - Non-RefundableiApproved with conditions: $1,500 non-refundable or $32/month non-refundable. Charged per unit.$1,500.00
Utilities
- Utility - ElectriciCost of electricity usage for your apartment. Charged Per Unit.Varies/mo
- Pest Control ServicesiRegular pest prevention and treatment services. Charged per unit.$6.00/mo
- Utility Water / Wastewater Admin FeeiCovers administrative costs associated with billing and managing water utility services. Charged per unit.$4.00/mo
- Cable TV / Internet ServicesiCommunity-provided cable TV and internet services Charged per unit.$55.00/mo
Other Fees and Policies
Personal Add-Ons
- Amenity / Clubhouse Rental Deposit (Refundable)iRefundable deposit for potential damages during a clubhouse rental. Charged per unit.$50.00/per occurrence
- Amenity / Clubhouse Rental FeeiFee for reserving the community clubhouse for events or gatherings. Charged per unit.$125.00/per occurrence
- Rent Payment Credit Building ServiceiBuild credit by paying rent on time while gaining access to personalized budgeting tools and financial education resources. Charged per unit.$8-$14/mo
Situational Fees
- Late Fee (Percentage)iCalculated as a percentage of the base rent amount. Charged Per Unit.10.0% of base rent/per occurrence
- Renters Liability Non-ComplianceiFee for not maintaining required renter’s liability insurance coverage. Charged Per Unit.$25.00/per occurrence
- NSF Tenant FeeiNSF Tenant Fee Charged Per Unit.$30.00/per occurrence
- Utility - Non-transferred Utility FeeiCharge for utility costs not moved to resident’s name. Charged Per Unit.Varies/per occurrence
- Lease ViolationiFee for non-compliance with lease terms or community policies. Charged per unit.Varies/per occurrence
- Reletting FeeiAn expense associated with re-renting a unit after early lease termination. Charged per unit.Varies/per occurrence
- Legal / Eviction FeeiCosts associated with an eviction proceeding. Charged per unit.Varies/per occurrence
- Access Device ReplacementiCharge to replace lost or damaged key, fob, or remote. Charged per unit.$75.00/per occurrence
- Security Deposit (Refundable)iRefundable deposit covering potential damages and unpaid rent per lease terms. Charged Per Unit.$500-$1250
- Intra-Community Transfer FeeiCharge for transferring to another home within the same community. Charged Per Unit.Varies
- Insufficient Move-out Notice FeeiCharge for not providing proper advance notice before move-out. Charged Per Unit.Varies
- Utility - Vacant Cost RecoveryiUtility costs incurred while the unit was unoccupied. Charged Per Unit.Varies
- Utility - Vacant Processing FeeiPreparing and administering a unit after move-out Charged Per Unit.Varies
- Concession RepaymentiTenant repayment of rent discounts if lease terms are not met. Charged per unit.Varies/per occurrence
- Early Lease Termination / BuyoutiBuyout for ending lease agreement before its scheduled end date. Charged per unit.Varies/per occurrence
- MTM Flat FeeiMonth to Month Flat Fee Charged Per Unit.$150.00/mo
- Renter Liability - Third PartyiExpense related to required liability coverage through a third-party provider. Charged per unit.Varies/mo
- Utility - Water / SeweriWater usage and wastewater removal costs. Charged per unit.Varies/mo
- Security Deposit AlternativeiAlternative to a standard security deposit typically issued through a surety bond. Charged per unit.$20-$35/mo
Pet Fees
- Cat
- Cat FeeiMax of 2. Charged Per Pet.$400.00
- Cat RentiCharged Per Pet.$20.00/mo
- Dog
- Dog FeeiMax of 2. Charged Per Pet.$400.00
- Dog RentiCharged Per Pet.$20.00/mo
- Other Pet
- Pet FeeiFee for allowing pets in the home. Charged Per Pet.$400.00
- Pet FeeiPet Fee Charged Per Pet.Varies
- Pet Rentimonthly charge for keeping a pet in the home. Charged Per Pet.$20.00/mo
- Pet / Animal Lease ViolationiFee issued for unauthorized pets or violations of pet policy. Charged Per Pet.Varies
None
None
Max of 2. No breed or weight restrictions, must complete pet interview.
Parking Fees
- Other
- Parking - ReservediFee for a designated parking spot on-site. Charged Per Vehicle.$50.00/mo
- Other
Additional Parking Options
Property Fee Disclaimer: Based on community-supplied data and independent market research. Subject to change without notice. May exclude fees for mandatory or optional services and usage-based utilities.
Features and Amenities
On-Site Services
- Maintenance On Site
- Property Manager On Site
- Laundry Facilities
Community Features
- Business Center
- Clubhouse
Recreation and Fitness
- Fitness Center
- Tennis Court
- Pool
Interior Features
- Balcony
- Tub/Shower
- Cable Ready
- Washer/Dryer Hookup
- Air Conditioning
Kitchen Amenities
- Dishwasher
- Disposal
Outdoor Features
- Patio

Map
- Shopping
- Colleges
- Grocery
- Medical

Map
Frequently Asked Questions about The Pointe at Bailey Cove
Where is The Pointe at Bailey Cove located?
The Pointe at Bailey Cove is located at 2100 Thicket Pl SE, Huntsville, AL
What is the current rent range at The Pointe at Bailey Cove?
1 Bedroom to 3 Bedroom Apartments at The Pointe at Bailey Cove currently range from $885 to $1,623
When is the leasing office open?
- The office Hours for The Pointe at Bailey Cove are
- Monday 8:30 am–5:30 pm
- Tuesday 8:30 am–5:30 pm
- Wednesday 8:30 am–5:30 pm
- Thursday 8:30 am–5:30 pm
- Friday 8:30 am–5:30 pm
- Saturday Closed
- Sunday Closed
Are pets allowed?
Call us today to find out our pet policy and if we allow pets
Are there any rent specials?
The current rent special at The Pointe at Bailey Cove is: Move In For LESS Today! Limited-Time Reduced Rates Available Now - Apply Today & Lock In Your Savings! *Restrictions Apply..
Renters Reviews and Ratings
Great customer service
Property Manager Responded
The Pointe at Bailey Cove
Property Manager Responded
Great location
COCKROACHES - DO NOT STAY
Bad
Property Manager Responded
Renewed lease for sixth year.
VERY unhappy resident.
awesome
fabulous place to live
The best overall apartment I've ever lived in!
Very very nice community atmosphere
Points of Interest
Time and distance from The Pointe at Bailey Cove.
Big Box and Retail
Walgreens
Target
Lowe's
Colleges and Universities
Groceries
Publix
Food City
Whole Foods
Hospitals
Shopping Centers
The Pointe at Bailey Cove has 5 shopping centers within 1.5 miles.
Nearby Neighborhoods
Rental Price Ranges in the Area
| Bedroom | Average Rent | Cheapest Rent | Highest Rent |
|---|---|---|---|
| Huntsville Studio Apartments | $1,184 | $599 | $1,789 |
| Huntsville 1 Bedroom Apartments | $1,267 | $600 | $3,759 |
| Huntsville 2 Bedroom Apartments | $1,533 | $725 | $3,440 |
| Huntsville 3 Bedroom Apartments | $1,782 | $899 | $8,242 |
| Huntsville 4 Bedroom Apartments | $1,908 | $800 | $2,795 |
Browse Top Apartments in Huntsville
By Price
- Cheap Huntsville Apartments
- Huntsville Apartments Under $600
- Huntsville Apartments Under $700
- Huntsville Apartments Under $800
- Huntsville Apartments Under $900
- Huntsville Apartments Under $1000
- Huntsville Apartments Under $1200
- Huntsville Apartments Under $1500
- Huntsville Apartments Under $2000
- Huntsville Luxury Apartments
By Community Type
- Huntsville Apartments for Rent by Owner
- Huntsville Apartments with Rent Specials
- Huntsville Top Rated Apartments
- Huntsville Corporate Apartments
- Huntsville Furnished Apartments
- Huntsville Gated Apartments
- Huntsville Loft Apartments
- Huntsville Low Income Apartments
- Huntsville Military Apartments
- New Huntsville Apartments
- Huntsville Senior Apartments
- Huntsville Short-term Apartments
- Huntsville Student Apartments
- Huntsville Apartments with Utilities Included


Max of 2. No breed or weight restrictions, must complete pet interview.