

- 1–3 Bedrooms
- $1,270-$1,440 Pricing
- 915–1,351 Square Feet
About The Pointe at Highland
This property is managed by Beztak, 2026 recipient of the US Best Managed Companies for the seventh year in a row, sponsored by Deloitte Private and The Wall Street Journal. Call and let us tell you why!Designed with comfort and convenience in mind, The Pointe at Highland Apartments features amenities that make you feel at home. With features like professional on-site management and 24-hour emergency maintenance, you can take advantage of all we have to offer! Enjoy the community picnic area or spend some quality time with the kids at the playground. Visit today and see why everyone's excited to call The Pointe at Highland home!

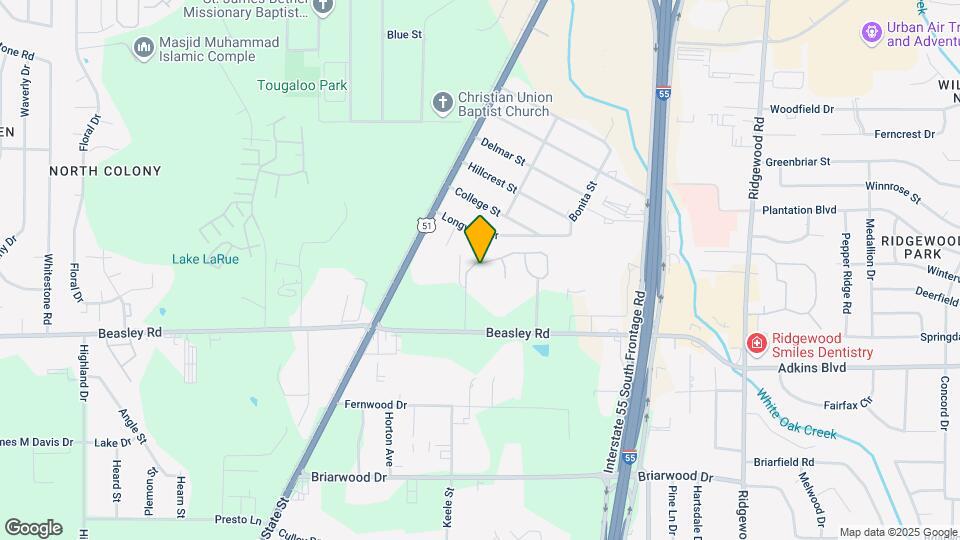
The Pointe at Highland is located in the North Jackson Neighborhood and 39206 Zip code of Jackson, MS. This community is professionally managed by BEZTAK Properties

Unique Features and Amenities
- Air Conditioner
- Central Air/Heat
- Courtesy Officer
- Handicap Units Available
- Mini Blinds
- Modern Bathroom Cabinetry
- Modern Kitchen Cabinetry
- Newly Renovated Apartment Home
- On-site Laundry Facility
- Swimming Pool with Sundeck
- Updated Hardware Finishes
- Updated Light Fixtures
- Washer/Dryer Connections
- Wood-Like Flooring
Property Contact Info

- Listed by:
- Agency:
- Vendor Logo:
- Website:
- View Property Website
- Call Us:
- (769) 666-6503
- Disclaimer:
Office Hours
| Monday | 8:30 am–5:30 pm |
| Tuesday | 8:30 am–5:30 pm |
| Wednesday | 8:30 am–5:30 pm |
| Thursday | 8:30 am–5:30 pm |
| Friday | 8:30 am–5:30 pm |
| Saturday | Closed |
| Sunday | Closed |
Floorplan Pricing and Availability
The Pointe at Highland offers 1 to 3 Bedroom apartments starting from $1,270 and having 915–1,351 sq ft. Here is the current pricing and availability:
New! Interactive Property Map
1 Bedroom
1 Bedroom
$1,285
1 Bed, 1 Bath, 915 sq ftAvailable NowModel Gallery
Floorplans
Availability Details
Price Availability Date Unit Sq Ft Deposit $1,285 Available Now 05-53 915 $150 Unit 05-53 Amenities and Features
Features
- Air Conditioning
- Balcony
- Cable Ready
- Heating
- Washer/Dryer Hookup
Kitchen
- Dishwasher
- Kitchen
- Range
- Refrigerator
Living Space
- Carpet
- Walk-In Closets
Outdoor Space
- Patio
Unit 05-53 Rent and Fees
Unit Price
- $1,285
Deposit
- $150 deposit
Model Rent and Fees
Price
- $1,285
Apartment Model: 1 Bedroom$1,2851 Bedroom, 1 Bath, 915 sq ftAvailable Now![]()
1 Bedroom - Floorplan Apartment Unit: 05-53Apartment Model: 1 Bedroom$1,2851 Bedroom, 1 Bath, 915 sq ftAvailable Now2 Bedrooms
2 Bedroom
From $1,270
2 Beds, 2 Baths, 1093 sq ftAvailable Oct 12Model Gallery
Floorplans
Availability Details
Price Availability Date Unit Sq Ft Deposit View Details $1,410 October 12, 2026 02-25 1093 $250 $1,350 June 22, 2027 07-71 1093 $250 $1,270 June 23, 2027 14-148 1093 $250 Model Amenities and Features
Features
- Air Conditioning
- Balcony
- Cable Ready
- Heating
- Washer/Dryer Hookup
Kitchen
- Dishwasher
- Kitchen
- Range
- Refrigerator
Living Space
- Carpet
- Walk-In Closets
Outdoor Space
- Patio
Model Rent and Fees
Model Price Range
- $1,270 - $1,410
Unit 02-25 Amenities and Features
Features
- Air Conditioning
- Balcony
- Cable Ready
- Heating
- Washer/Dryer Hookup
Kitchen
- Dishwasher
- Kitchen
- Range
- Refrigerator
Living Space
- Carpet
- Walk-In Closets
Outdoor Space
- Patio
Unit 02-25 Rent and Fees
Unit Price
- $1,410
Deposit
- $250 deposit
Model Rent and Fees
Model Price Range
- $1,270 - $1,410
Unit 07-71 Amenities and Features
Features
- Air Conditioning
- Balcony
- Cable Ready
- Heating
- Washer/Dryer Hookup
Kitchen
- Dishwasher
- Kitchen
- Range
- Refrigerator
Living Space
- Carpet
- Walk-In Closets
Outdoor Space
- Patio
Unit 07-71 Rent and Fees
Unit Price
- $1,350
Deposit
- $250 deposit
Model Rent and Fees
Model Price Range
- $1,270 - $1,410
Unit 14-148 Amenities and Features
Features
- Air Conditioning
- Balcony
- Cable Ready
- Heating
- Washer/Dryer Hookup
Kitchen
- Dishwasher
- Kitchen
- Range
- Refrigerator
Living Space
- Carpet
- Walk-In Closets
Outdoor Space
- Patio
Unit 14-148 Rent and Fees
Unit Price
- $1,270
Deposit
- $250 deposit
Model Rent and Fees
Model Price Range
- $1,270 - $1,410
Apartment Model: 2 BedroomFrom $1,2702 Bedroom, 2 Bath, 1093 sq ftAvailable October 12, 2026![]()
2 Bedroom - Floorplan Apartment Unit: 02-25Apartment Model: 2 Bedroom$1,4102 Bedroom, 2 Bath, 1093 sq ftAvailable October 12, 2026Apartment Unit: 07-71Apartment Model: 2 Bedroom$1,3502 Bedroom, 2 Bath, 1093 sq ftAvailable June 22, 2027Apartment Unit: 14-148Apartment Model: 2 Bedroom$1,2702 Bedroom, 2 Bath, 1093 sq ftAvailable June 23, 20273 Bedrooms
3 Bedroom
From $1,330
3 Beds, 2 Baths, 1351 sq ftAvailable Sep 13Model Gallery
Floorplans
Photos
3D Tours
Availability Details
Price Availability Date Unit Sq Ft Deposit View Details $1,440 September 13, 2026 11-113 1351 $350 $1,440 September 13, 2026 16-166 1351 $350 $1,440 September 13, 2026 19-197 1351 $350 Model Amenities and Features
Features
- Air Conditioning
- Balcony
- Cable Ready
- Heating
- Washer/Dryer Hookup
Kitchen
- Dishwasher
- Kitchen
- Range
- Refrigerator
Living Space
- Carpet
- Walk-In Closets
Outdoor Space
- Patio
Model Rent and Fees
Model Price Range
- $1,330 - $1,440
Current Available Pricing
- $1,440
Unit 11-113 Amenities and Features
Features
- Air Conditioning
- Balcony
- Cable Ready
- Heating
- Washer/Dryer Hookup
Kitchen
- Dishwasher
- Kitchen
- Range
- Refrigerator
Living Space
- Carpet
- Walk-In Closets
Outdoor Space
- Patio
Unit 11-113 Rent and Fees
Unit Price
- $1,440
Deposit
- $350 deposit
Model Rent and Fees
Model Price Range
- $1,330 - $1,440
Unit 16-166 Amenities and Features
Features
- Air Conditioning
- Balcony
- Cable Ready
- Heating
- Washer/Dryer Hookup
Kitchen
- Dishwasher
- Kitchen
- Range
- Refrigerator
Living Space
- Carpet
- Walk-In Closets
Outdoor Space
- Patio
Unique Features
- Modern Kitchen Cabinetry
- Newly Renovated Apartment Home
Unit 16-166 Rent and Fees
Unit Price
- $1,440
Deposit
- $350 deposit
Model Rent and Fees
Model Price Range
- $1,330 - $1,440
Unit 19-197 Amenities and Features
Features
- Air Conditioning
- Balcony
- Cable Ready
- Heating
- Washer/Dryer Hookup
Kitchen
- Dishwasher
- Kitchen
- Range
- Refrigerator
Living Space
- Carpet
- Walk-In Closets
Outdoor Space
- Patio
Unit 19-197 Rent and Fees
Unit Price
- $1,440
Deposit
- $350 deposit
Model Rent and Fees
Model Price Range
- $1,330 - $1,440
Apartment Model: 3 BedroomFrom $1,3303 Bedroom, 2 Bath, 1351 sq ftAvailable September 13, 2026FloorplansPhotos3D Tours![]()
3 Bedroom - Image 1 ![]()
3 Bedroom - Image 2 ![]()
3 Bedroom - Image 3 ![]()
3 Bedroom - Image 4 ![]()
3 Bedroom - Image 5 ![]()
3 Bedroom - Image 6 ![]()
3 Bedroom - Image 7 ![]()
3 Bedroom - Image 8 ![]()
3 Bedroom - Image 9 ![]()
3 Bedroom - Floorplan 3 Bedroom - 3D Tour Apartment Unit: 11-113Apartment Model: 3 Bedroom$1,4403 Bedroom, 2 Bath, 1351 sq ftAvailable September 13, 2026Apartment Unit: 16-166Apartment Model: 3 Bedroom$1,4403 Bedroom, 2 Bath, 1351 sq ftAvailable September 13, 2026Apartment Unit: 19-197Apartment Model: 3 Bedroom$1,4403 Bedroom, 2 Bath, 1351 sq ftAvailable September 13, 2026
Schedule a Tour
3D Tours
Property Information
- 2 Stories
- Built in 2003
- 152 Units
Lease Terms
- 12 mo
Fees and Policies
The fees listed below are community-provided and may exclude utilities or add-ons. All payments are made directly to the property and are non-refundable unless otherwise specified.
Required Fees
One-Time Basics
- Due at Application
- Application Fee Per ApplicantiCharged per applicant.$60.00
- Due at Move-In
- Administrative FeeiCharged per unit.$100.00
Other Fees and Policies
Pet Fees
- Cat
- Cat DepositiMax of 2. Charged Per Pet.$350.00
- Cat FeeiMax of 2. Charged Per Pet.$350.00
- Cat RentiCharged Per Pet.$25.00/mo
- Dog
- Dog DepositiMax of 2. Charged Per Pet.$350.00
- Dog FeeiMax of 2. Charged Per Pet.$350.00
- Dog RentiCharged Per Pet.$25.00/mo
Breed restrictions apply
Max of 2. | Restrictions: Breed restrictions apply.
Parking Info and Fees
- Surface Lot
- 1 Max
Property Fee Disclaimer: Based on community-supplied data and independent market research. Subject to change without notice. May exclude fees for mandatory or optional services and usage-based utilities.
Features and Amenities
On-Site Services
- Maintenance On Site
- Property Manager On Site
- 24 Hour Access
- Laundry Facilities
Community Features
- Clubhouse
Outdoor Features
- Picnic Area
- Sundeck
- Gated
- Patio
Recreation and Fitness
- Playground
- Pool
Interior Features
- Balcony
- Storage Space
- Ceiling Fans
- Heating
- Tub/Shower
- Cable Ready
- Washer/Dryer Hookup
- Air Conditioning
Kitchen Amenities
- Refrigerator
- Range
- Kitchen
- Dishwasher
- Stainless Steel Appliances
- Ice Maker
Living Area Features
- High Ceilings
- Walk In Closets
- Carpet
- Linen Closet
- Vinyl Flooring

Map
- Shopping
- Colleges
- Grocery
- Medical

Map
Getting Around
40 / 100 Fairly walkable
10 / 100 Minimal public transit
30 / 100 Somewhat Bikeable
100 / 100 Exceptionally car friendly
Getting to Know the Area
60 / 100 Restaurants
30 / 100 Cafes
40 / 100 Nightlife
60 / 100 Shopping
70 / 100 Noise Level
Frequently Asked Questions about The Pointe at Highland
Where is The Pointe at Highland located?
The Pointe at Highland is located at 492 E Beasley Rd near the North Jackson area of Jackson, MS
What is the current rent range at The Pointe at Highland?
1 Bedroom to 3 Bedroom Apartments at The Pointe at Highland currently range from $1,270 to $1,440
When is the leasing office open?
- The office Hours for The Pointe at Highland are
- Monday 8:30 am–5:30 pm
- Tuesday 8:30 am–5:30 pm
- Wednesday 8:30 am–5:30 pm
- Thursday 8:30 am–5:30 pm
- Friday 8:30 am–5:30 pm
- Saturday Closed
- Sunday Closed
Are pets allowed?
Call us today to find out our pet policy and if we allow pets
Renters Reviews and Ratings
Verified Renter
Apartment
Property Manager Responded
Verified RenterSubmitted by a verified resident of the apartment community. Participating residents may receive reward points in exchange for posting a review during their lease term, regardless of the nature of the review.
Property Manager Responded
Love it here!
Property Manager Responded
Verified RenterSubmitted by a verified resident of the apartment community. Participating residents may receive reward points in exchange for posting a review during their lease term, regardless of the nature of the review.
Property Manager Responded
Verified RenterSubmitted by a verified resident of the apartment community. Participating residents may receive reward points in exchange for posting a review during their lease term, regardless of the nature of the review.
Property Manager Responded
Verified RenterSubmitted by a verified resident of the apartment community. Participating residents may receive reward points in exchange for posting a review during their lease term, regardless of the nature of the review.
Property Manager Responded
Verified RenterSubmitted by a verified resident of the apartment community. Participating residents may receive reward points in exchange for posting a review during their lease term, regardless of the nature of the review.
Property Manager Responded
Verified Renter
Property Manager Responded
Verified RenterSubmitted by a verified resident of the apartment community. Participating residents may receive reward points in exchange for posting a review during their lease term, regardless of the nature of the review.
Property Manager Responded
Verified RenterSubmitted by a verified resident of the apartment community. Participating residents may receive reward points in exchange for posting a review during their lease term, regardless of the nature of the review.
Verified Renter
Nearby Schools
Kirksey Middle School
Callaway High School
Casey Elementary School
Madison Avenue Upper Elementary School
Bailey Middle Apac School
About GreatSchools Data on ApartmentHomeLiving.com.
Points of Interest
Time and distance from The Pointe at Highland.
Big Box and Retail
Jcpenney
Walgreens
Costco
Colleges and Universities
Groceries
Whole Foods
Kroger
Hospitals
Military Bases
Thompson Field Air Guard Station
Shopping Centers
The Pointe at Highland has 5 shopping centers within 0.9 miles.
Nearby Neighborhoods
Rental Price Ranges in the Area
| Bedroom | Average Rent | Cheapest Rent | Highest Rent |
|---|---|---|---|
| Jackson Studio Apartments | $1,105 | $675 | $2,563 |
| Jackson 1 Bedroom Apartments | $1,170 | $289 | $2,733 |
| Jackson 2 Bedroom Apartments | $1,280 | $705 | $3,349 |
| Jackson 3 Bedroom Apartments | $1,528 | $848 | $3,685 |
| 2 Bedroom Homes | $1,090 | $650 | $1,700 |
| 3 Bedroom Homes | $1,235 | $672 | $2,100 |
| 4 Bedroom Homes | $1,353 | $1,000 | $2,300 |
| 5 Bedroom Homes | $2,700 | $2,700 | $2,700 |
Browse Top Apartments in Jackson
By Price
By Community Type
- Jackson Apartments with Rent Specials
- Jackson Top Rated Apartments
- Jackson Corporate Apartments
- Jackson Furnished Apartments
- Jackson Gated Apartments
- Jackson Loft Apartments
- Jackson Low Income Apartments
- New Jackson Apartments
- Jackson Senior Apartments
- Jackson Short-term Apartments
- Jackson Student Apartments
- Jackson Apartments with Utilities Included


Max of 2. | Restrictions: Breed restrictions apply.