- 1–3 Bedrooms
- $1,354-$3,004 Pricing
- 803–1,514 Square Feet
Rent Specials
Lease your new apartment this summer and enjoy 1 month FREE rent at The Pointe at Suwanee Station. Discover spacious floor plans, modern amenities, and a community you'll love. Schedule your tour today—limited-time offer. Restrictions apply.
About The Pointe at Suwanee Station
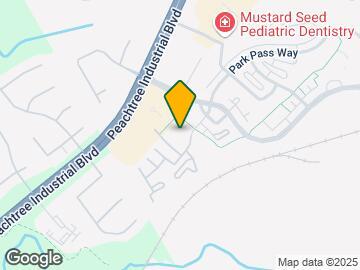
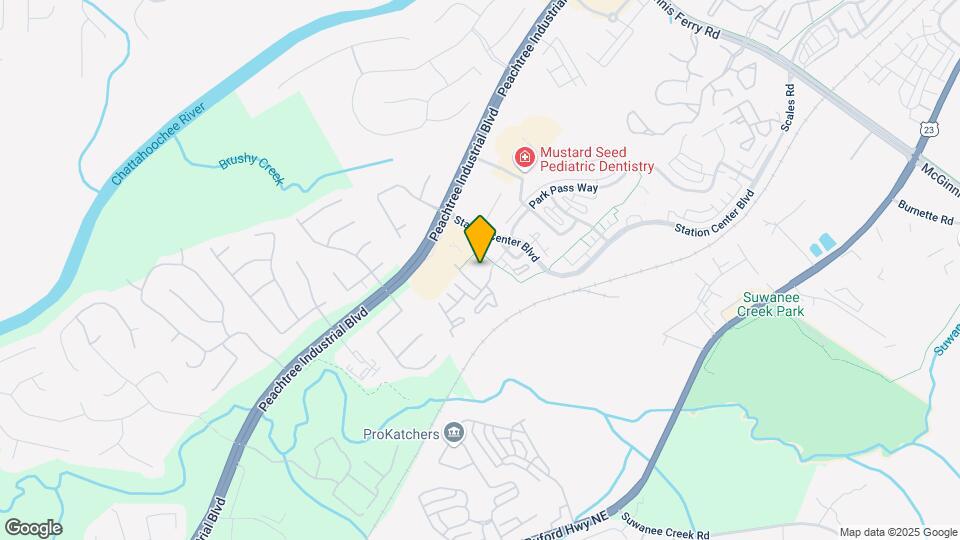
You'll immediately feel right at home in any of our apartments at The Pointe at Suwanee Station. Because we're centrally located, you'll be able to easily access a wide variety of the best local shopping and dining venues. Our community is located on Station Center Boulevard, giving you easy access to Buford Highway, the I-85 freeway, and downtown Atlanta.Discover the space that speaks to you at our newly revitalized apartments. Fresh interiors provide the ideal ambiance for your life. Elevate your everyday experience with with our renovated amenities, and be a part of The Pointe at Suwanee Station community. Don't miss out living here, browse our floor plans now!
The Pointe at Suwanee Station is located in the Duluth Neighborhood and 30024 Zip code of Suwanee, GA. This community is professionally managed by Woodward Management
Unique Features and Amenities
- *Select Units
- 9-11 Foot Ceilings
- Additional Exterior Storage
- Attached Garages*
- Biking & Walking Trails
- Car Care Center with Vacuum
- French Doors*
- Garden Bathtubs with Tile Surround
- Luxury Plank Flooring*
- Meeting Room & Cyber Cafe
- Newly Renovated Lounge
- Online Rent Payments
- Online Service Requests and Status Updates
- Package Acceptance
- Pet Park
- Picnic/Grilling Area
- Private Patios and Balconies*
- Spacious Closets
- Tiled Kitchen Backsplash
- Valet Trash Service
- Voted Top Resident Satisfaction!
- Walking Distance to The Fresh Market
- Washer and Dryer Included
Property Contact Info

- Listed by:
- Agency:
- Vendor Logo:
- Website:
- View Property Website
- Call Us:
- (470) 822-8490
- Disclaimer:
Office Hours
| Monday | 9:00 am–6:00 pm |
| Tuesday | 9:00 am–6:00 pm |
| Wednesday | 9:00 am–6:00 pm |
| Thursday | 9:00 am–6:00 pm |
| Friday | 9:00 am–6:00 pm |
| Saturday | 10:00 am–5:00 pm |
| Sunday | Closed |
Floorplan Pricing and Availability
The Pointe at Suwanee Station offers 1 to 3 Bedroom apartments starting from $1,354 and having 803–1,514 sq ft. Here is the current pricing and availability:
New! Interactive Property Map
1 Bedroom
THE AMSTERDAM
From $1,354
1 Bed, 1 Bath, 803 sq ftAvailable NowCheapest 1 BedroomThis is the cheapest 1 Bedroom at this PropertyModel Gallery
Floorplans
Availability Details
Price Availability Date Unit Sq Ft View Details $1,354 Available Now 1523 803 $1,370 October 12, 2026 1433 803 Model Amenities and Features
Features
- Heating
- High Speed Internet Access
- Tub/Shower
Kitchen
- Range
Living Space
- Carpet
- Dining Room
- Vinyl Flooring
- Walk-In Closets
Model Rent and Fees
Model Price Range
- $1,354 - $1,838
Current Available Pricing
- $1,354 - $1,370
Unit 1523 Amenities and Features
Features
- Heating
- High Speed Internet Access
- Tub/Shower
Kitchen
- Range
Living Space
- Carpet
- Dining Room
- Vinyl Flooring
- Walk-In Closets
Unit 1523 Rent and Fees
Unit Price
- $1,354
View Details and Rent EstimateModel Rent and Fees
Model Price Range
- $1,354 - $1,838
Unit 1433 Amenities and Features
Features
- Heating
- High Speed Internet Access
- Tub/Shower
Kitchen
- Range
Living Space
- Carpet
- Dining Room
- Vinyl Flooring
- Walk-In Closets
Unit 1433 Rent and Fees
Unit Price
- $1,370
View Details and Rent EstimateModel Rent and Fees
Model Price Range
- $1,354 - $1,838
Apartment Model: THE AMSTERDAMFrom $1,3541 Bedroom, 1 Bath, 803 sq ftAvailable Now![]()
THE AMSTERDAM - Floorplan Apartment Unit: 1523Apartment Model: THE AMSTERDAM$1,3541 Bedroom, 1 Bath, 803 sq ftAvailable NowApartment Unit: 1433Apartment Model: THE AMSTERDAM$1,3701 Bedroom, 1 Bath, 803 sq ftAvailable October 12, 2026THE MELBOURNE
From $1,397
1 Bed, 1 Bath, 921 sq ftAvailable Aug 23Largest 1 BedroomThis is the largest 1 Bedroom at this PropertyModel Gallery
Floorplans
Availability Details
Price Availability Date Unit Sq Ft View Details $1,425 August 23, 2026 1303 921 $1,397 August 27, 2026 1404 921 $1,425 September 12, 2026 0226 921 Model Amenities and Features
Features
- High Speed Internet Access
- Tub/Shower
Kitchen
- Range
Living Space
- Carpet
- Dining Room
- Sunroom
- Vinyl Flooring
- Walk-In Closets
Model Rent and Fees
Model Price Range
- $1,397 - $2,014
Current Available Pricing
- $1,397 - $1,425
Unit 1303 Amenities and Features
Features
- High Speed Internet Access
- Tub/Shower
Kitchen
- Range
Living Space
- Carpet
- Dining Room
- Sunroom
- Vinyl Flooring
- Walk-In Closets
Unit 1303 Rent and Fees
Unit Price
- $1,425
View Details and Rent EstimateModel Rent and Fees
Model Price Range
- $1,397 - $2,014
Unit 1404 Amenities and Features
Features
- High Speed Internet Access
- Tub/Shower
Kitchen
- Range
Living Space
- Carpet
- Dining Room
- Sunroom
- Vinyl Flooring
- Walk-In Closets
Unit 1404 Rent and Fees
Unit Price
- $1,397
View Details and Rent EstimateModel Rent and Fees
Model Price Range
- $1,397 - $2,014
Unit 0226 Amenities and Features
Features
- High Speed Internet Access
- Tub/Shower
Kitchen
- Range
Living Space
- Carpet
- Dining Room
- Sunroom
- Vinyl Flooring
- Walk-In Closets
Unit 0226 Rent and Fees
Unit Price
- $1,425
View Details and Rent EstimateModel Rent and Fees
Model Price Range
- $1,397 - $2,014
Apartment Model: THE MELBOURNEFrom $1,3971 Bedroom, 1 Bath, 921 sq ftAvailable August 23, 2026![]()
THE MELBOURNE - Floorplan Apartment Unit: 1303Apartment Model: THE MELBOURNE$1,4251 Bedroom, 1 Bath, 921 sq ftAvailable August 23, 2026Apartment Unit: 1404Apartment Model: THE MELBOURNE$1,3971 Bedroom, 1 Bath, 921 sq ftAvailable August 27, 2026Apartment Unit: 0226Apartment Model: THE MELBOURNE$1,4251 Bedroom, 1 Bath, 921 sq ftAvailable September 12, 2026THE BARCELONA
From $1,385
1 Bed, 1 Bath, 840-843 sq ftAvailable Oct 7Availability Details
Price Availability Date Unit Sq Ft Photos View Details $1,395 October 7, 2026 0315 843 $1,395 October 7, 2026 1112 843 $1,385 October 16, 2026 0605 843 Model Amenities and Features
Features
- Heating
- High Speed Internet Access
- Tub/Shower
Kitchen
- Range
Living Space
- Carpet
- Sunroom
- Vinyl Flooring
- Walk-In Closets
Model Rent and Fees
Model Price Range
- $1,385 - $1,866
Current Available Pricing
- $1,385 - $1,395
Unit 0315 Amenities and Features
Features
- Heating
- High Speed Internet Access
- Tub/Shower
Kitchen
- Range
Living Space
- Carpet
- Sunroom
- Vinyl Flooring
- Walk-In Closets
Unit 0315 Rent and Fees
Unit Price
- $1,395
View Details and Rent EstimateModel Rent and Fees
Model Price Range
- $1,385 - $1,866
Unit 1112 Amenities and Features
Features
- Heating
- High Speed Internet Access
- Tub/Shower
Kitchen
- Range
Living Space
- Carpet
- Sunroom
- Vinyl Flooring
- Walk-In Closets
Unit 1112 Rent and Fees
Unit Price
- $1,395
View Details and Rent EstimateModel Rent and Fees
Model Price Range
- $1,385 - $1,866
Unit 0605 Gallery
Photos
Unit 0605 Amenities and Features
Features
- Heating
- High Speed Internet Access
- Tub/Shower
Kitchen
- Range
Living Space
- Carpet
- Sunroom
- Vinyl Flooring
- Walk-In Closets
Unit 0605 Rent and Fees
Unit Price
- $1,385
View Details and Rent EstimateModel Rent and Fees
Model Price Range
- $1,385 - $1,866
Apartment Unit: 0315Apartment Model: THE BARCELONA$1,3951 Bedroom, 1 Bath, 843 sq ftAvailable October 7, 2026Apartment Unit: 1112Apartment Model: THE BARCELONA$1,3951 Bedroom, 1 Bath, 843 sq ftAvailable October 7, 2026Apartment Unit: 0605Apartment Model: THE BARCELONA$1,3851 Bedroom, 1 Bath, 843 sq ftAvailable October 16, 2026![]()
Unit: 0605 - Image 1 ![]()
Unit: 0605 - Image 2 ![]()
Unit: 0605 - Image 3 ![]()
Unit: 0605 - Image 4 ![]()
Unit: 0605 - Image 5 ![]()
Unit: 0605 - Image 6 ![]()
Unit: 0605 - Image 7 2 Bedrooms
THE PLACID
From $1,544
2 Beds, 1 Bath, 1071 sq ftAvailable NowCheapest 2 BedroomThis is the cheapest 2 Bedroom at this PropertyModel Gallery
Floorplans
Availability Details
Price Availability Date Unit Sq Ft View Details $1,549 Available Now 0124 1071 $1,544 Available Now 0904 1071 Model Amenities and Features
Features
- Heating
- High Speed Internet Access
- Tub/Shower
Kitchen
- Range
Living Space
- Carpet
- Vinyl Flooring
- Walk-In Closets
Model Rent and Fees
Model Price Range
- $1,544 - $2,098
Current Available Pricing
- $1,544 - $1,549
Unit 0124 Amenities and Features
Features
- Heating
- High Speed Internet Access
- Tub/Shower
Kitchen
- Range
Living Space
- Carpet
- Vinyl Flooring
- Walk-In Closets
Unit 0124 Rent and Fees
Unit Price
- $1,549
View Details and Rent EstimateModel Rent and Fees
Model Price Range
- $1,544 - $2,098
Unit 0904 Amenities and Features
Features
- Heating
- High Speed Internet Access
- Tub/Shower
Kitchen
- Range
Living Space
- Carpet
- Vinyl Flooring
- Walk-In Closets
Unit 0904 Rent and Fees
Unit Price
- $1,544
View Details and Rent EstimateModel Rent and Fees
Model Price Range
- $1,544 - $2,098
Apartment Model: THE PLACIDFrom $1,5442 Bedroom, 1 Bath, 1071 sq ftAvailable Now![]()
THE PLACID - Floorplan Apartment Unit: 0124Apartment Model: THE PLACID$1,5492 Bedroom, 1 Bath, 1071 sq ftAvailable NowApartment Unit: 0904Apartment Model: THE PLACID$1,5442 Bedroom, 1 Bath, 1071 sq ftAvailable NowTHE SYDNEY
From $1,661
2 Beds, 2 Baths, 1230 sq ftAvailable NowModel Gallery
Floorplans
Availability Details
Price Availability Date Unit Sq Ft View Details $1,701 Available Now 0221 1230 $1,661 August 19, 2026 1035 1230 $1,689 October 30, 2026 0712 1230 Model Amenities and Features
Features
- Heating
- High Speed Internet Access
- Tub/Shower
Kitchen
- Range
Living Space
- Carpet
- Dining Room
- Sunroom
- Vinyl Flooring
- Walk-In Closets
Model Rent and Fees
Model Price Range
- $1,661 - $2,312
Current Available Pricing
- $1,661 - $1,701
Unit 0221 Amenities and Features
Features
- Heating
- High Speed Internet Access
- Tub/Shower
Kitchen
- Range
Living Space
- Carpet
- Dining Room
- Sunroom
- Vinyl Flooring
- Walk-In Closets
Unit 0221 Rent and Fees
Unit Price
- $1,701
View Details and Rent EstimateModel Rent and Fees
Model Price Range
- $1,661 - $2,312
Unit 1035 Amenities and Features
Features
- Heating
- High Speed Internet Access
- Tub/Shower
Kitchen
- Range
Living Space
- Carpet
- Dining Room
- Sunroom
- Vinyl Flooring
- Walk-In Closets
Unit 1035 Rent and Fees
Unit Price
- $1,661
View Details and Rent EstimateModel Rent and Fees
Model Price Range
- $1,661 - $2,312
Unit 0712 Amenities and Features
Features
- Heating
- High Speed Internet Access
- Tub/Shower
Kitchen
- Range
Living Space
- Carpet
- Dining Room
- Sunroom
- Vinyl Flooring
- Walk-In Closets
Unit 0712 Rent and Fees
Unit Price
- $1,689
View Details and Rent EstimateModel Rent and Fees
Model Price Range
- $1,661 - $2,312
Apartment Model: THE SYDNEYFrom $1,6612 Bedroom, 2 Bath, 1230 sq ftAvailable Now![]()
THE SYDNEY - Floorplan Apartment Unit: 0221Apartment Model: THE SYDNEY$1,7012 Bedroom, 2 Bath, 1230 sq ftAvailable NowApartment Unit: 1035Apartment Model: THE SYDNEY$1,6612 Bedroom, 2 Bath, 1230 sq ftAvailable August 19, 2026Apartment Unit: 0712Apartment Model: THE SYDNEY$1,6892 Bedroom, 2 Bath, 1230 sq ftAvailable October 30, 2026THE TORINO
From $1,675
2 Beds, 2 Baths, 1149 sq ftAvailable NowAvailability Details
Price Availability Date Unit Sq Ft View Details $1,675 Available Now 0933 1149 $1,683 September 29, 2026 1217 1149 $1,724 October 7, 2026 1517 1149 Model Amenities and Features
Features
- Heating
- High Speed Internet Access
- Tub/Shower
Kitchen
- Range
Living Space
- Carpet
- Dining Room
- Vinyl Flooring
- Walk-In Closets
Model Rent and Fees
Model Price Range
- $1,675 - $2,381
Current Available Pricing
- $1,675 - $1,724
Unit 0933 Amenities and Features
Features
- Heating
- High Speed Internet Access
- Tub/Shower
Kitchen
- Range
Living Space
- Carpet
- Dining Room
- Vinyl Flooring
- Walk-In Closets
Unit 0933 Rent and Fees
Unit Price
- $1,675
View Details and Rent EstimateModel Rent and Fees
Model Price Range
- $1,675 - $2,381
Unit 1217 Amenities and Features
Features
- Heating
- High Speed Internet Access
- Tub/Shower
Kitchen
- Range
Living Space
- Carpet
- Dining Room
- Vinyl Flooring
- Walk-In Closets
Unit 1217 Rent and Fees
Unit Price
- $1,683
View Details and Rent EstimateModel Rent and Fees
Model Price Range
- $1,675 - $2,381
Unit 1517 Amenities and Features
Features
- Heating
- High Speed Internet Access
- Tub/Shower
Kitchen
- Range
Living Space
- Carpet
- Dining Room
- Vinyl Flooring
- Walk-In Closets
Unit 1517 Rent and Fees
Unit Price
- $1,724
View Details and Rent EstimateModel Rent and Fees
Model Price Range
- $1,675 - $2,381
Apartment Unit: 0933Apartment Model: THE TORINO$1,6752 Bedroom, 2 Bath, 1149 sq ftAvailable NowApartment Unit: 1217Apartment Model: THE TORINO$1,6832 Bedroom, 2 Bath, 1149 sq ftAvailable September 29, 2026Apartment Unit: 1517Apartment Model: THE TORINO$1,7242 Bedroom, 2 Bath, 1149 sq ftAvailable October 7, 2026THE ATLANTA
From $1,754
2 Beds, 2 Baths, 1278 sq ftAvailable NowModel Gallery
Floorplans
Availability Details
Price Availability Date Unit Sq Ft View Details $1,754 Available Now 0826 1278 $1,785 September 9, 2026 0631 1278 $1,789 September 10, 2026 0112 1278 Model Amenities and Features
Features
- High Speed Internet Access
- Tub/Shower
Living Space
- Carpet
- Dining Room
- Vinyl Flooring
- Walk-In Closets
Model Rent and Fees
Model Price Range
- $1,754 - $2,453
Current Available Pricing
- $1,754 - $1,789
Unit 0826 Amenities and Features
Features
- High Speed Internet Access
- Tub/Shower
Living Space
- Carpet
- Dining Room
- Vinyl Flooring
- Walk-In Closets
Unit 0826 Rent and Fees
Unit Price
- $1,754
View Details and Rent EstimateModel Rent and Fees
Model Price Range
- $1,754 - $2,453
Unit 0631 Amenities and Features
Features
- High Speed Internet Access
- Tub/Shower
Living Space
- Carpet
- Dining Room
- Vinyl Flooring
- Walk-In Closets
Unit 0631 Rent and Fees
Unit Price
- $1,785
View Details and Rent EstimateModel Rent and Fees
Model Price Range
- $1,754 - $2,453
Unit 0112 Amenities and Features
Features
- High Speed Internet Access
- Tub/Shower
Living Space
- Carpet
- Dining Room
- Vinyl Flooring
- Walk-In Closets
Unit 0112 Rent and Fees
Unit Price
- $1,789
View Details and Rent EstimateModel Rent and Fees
Model Price Range
- $1,754 - $2,453
Apartment Model: THE ATLANTAFrom $1,7542 Bedroom, 2 Bath, 1278 sq ftAvailable Now![]()
THE ATLANTA - Floorplan Apartment Unit: 0826Apartment Model: THE ATLANTA$1,7542 Bedroom, 2 Bath, 1278 sq ftAvailable NowApartment Unit: 0631Apartment Model: THE ATLANTA$1,7852 Bedroom, 2 Bath, 1278 sq ftAvailable September 9, 2026Apartment Unit: 0112Apartment Model: THE ATLANTA$1,7892 Bedroom, 2 Bath, 1278 sq ftAvailable September 10, 2026THE ATHENS
From $2,235
2 Beds, 2 Baths, 1489 sq ftAvailable Sep 3Largest 2 BedroomThis is the largest 2 Bedroom at this PropertyAvailability Details
Price Availability Date Unit Sq Ft $2,235 September 3, 2026 0502 1514 Unit 0502 Amenities and Features
Features
- Heating
- High Speed Internet Access
Kitchen
- Range
Living Space
- Dining Room
- Walk-In Closets
Unit 0502 Rent and Fees
Unit Price
- $2,235
View Details and Rent EstimateModel Rent and Fees
Model Price Range
- $2,235 - $3,004
Apartment Unit: 0502Apartment Model: THE ATHENS$2,2352 Bedroom, 2 Bath, 1514 sq ftAvailable September 3, 20263 Bedrooms
THE MONTREAL
From $1,996
3 Beds, 2 Baths, 1445 sq ftAvailable NowModel Gallery
Floorplans
Availability Details
Price Availability Date Unit Sq Ft $1,996 Available Now 1531 1445 Unit 1531 Amenities and Features
Features
- Heating
- High Speed Internet Access
Kitchen
- Range
Living Space
- Carpet
- Vinyl Flooring
- Walk-In Closets
Unit 1531 Rent and Fees
Unit Price
- $1,996
View Details and Rent EstimateModel Rent and Fees
Model Price Range
- $1,996 - $2,724
Apartment Model: THE MONTREALFrom $1,9963 Bedroom, 2 Bath, 1445 sq ftAvailable Now![]()
THE MONTREAL - Floorplan Apartment Unit: 1531Apartment Model: THE MONTREAL$1,9963 Bedroom, 2 Bath, 1445 sq ftAvailable Now
Schedule a Tour
3D Tours
Property Information
- 336 Units
- 3 Stories
- Built in 2006
Fees and Policies
The fees listed below are community-provided and may exclude utilities or add-ons. All payments are made directly to the property and are non-refundable unless otherwise specified. Use the Cost Calculator to determine costs based on your needs.
Required Fees
One-Time Basics
- Due at Application
- Application Fee Per ApplicantiCharged per applicant.$75.00
- Due at Move-In
- Administrative FeeiCharged per unit.$150.00
Other Fees and Policies
Pet Fees
- Cat
- Cat FeeiMax of 2. Charged Per Pet.$500.00
- Cat RentiCharged Per Pet.$20.00/mo
- Dog
- Dog FeeiMax of 2. Charged Per Pet.$500.00
- Dog RentiCharged Per Pet.$20.00/mo
Breed Restrictions apply.
Max of 2. Non-refundable pet fee of $500. Monthly pet rent of $20/per pet.
Storage Fees
- Storage Unit
- Storage RentiCharged per rentable item.$25.00/mo
Parking Info and Fees
- Surface LotiParking Available
- Garage Parking
- Other
Property Fee Disclaimer: Based on community-supplied data and independent market research. Subject to change without notice. May exclude fees for mandatory or optional services and usage-based utilities.
Features and Amenities
On-Site Services
- Car Wash Area
- Maintenance On Site
- Property Manager On Site
- Trash Pickup Door To Door
- Online Services
- Laundry Facilities
Community Features
- Clubhouse
- Business Center
- Lounge
- Multi Use Room
- Conference Rooms
- Walk Up
Outdoor Features
- Grill
- Picnic Area
- Cabana
- Controlled Access
Recreation and Fitness
- Fitness Center
- Tennis Court
- Media Center/Movie Theatre
- Walking/Biking Trails
- Pool
Interior Features
- Balcony
- Security System
- Storage Space
- Ceiling Fans
- Fireplace
- High Speed Internet Access
- Heating
- Tub/Shower
- Cable Ready
- Washer/Dryer Hookup
- Washer/Dryer
- Air Conditioning
- Wi Fi
- Wheelchair Accessible (Rooms)
Kitchen Amenities
- Dishwasher
- Microwave
- Range
- Refrigerator
- Disposal
- Stainless Steel Appliances
- Kitchen
- Granite Countertops
Living Area Features
- Walk In Closets
- Sunroom
- Vaulted Ceiling
- Crown Molding
- Dining Room
- Vinyl Flooring
- Carpet
- Window Coverings

Map
- Shopping
- Colleges
- Grocery
- Medical

Map
Getting Around
50 / 100 Fairly walkable
40 / 100 Fairly bikeable
90 / 100 Exceptionally car friendly
Getting to Know the Area
50 / 100 Restaurants
30 / 100 Cafes
20 / 100 Nightlife
30 / 100 Shopping
80 / 100 Parks
30 / 100 Noise Level
Frequently Asked Questions about The Pointe at Suwanee Station
Where is The Pointe at Suwanee Station located?
The Pointe at Suwanee Station is located at 1525 Station Center Blvd near the Duluth area of Suwanee, GA
What is the current rent range at The Pointe at Suwanee Station?
1 Bedroom to 3 Bedroom Apartments at The Pointe at Suwanee Station currently range from $1,354 to $3,004
When is the leasing office open?
- The office Hours for The Pointe at Suwanee Station are
- Monday 9:00 am–6:00 pm
- Tuesday 9:00 am–6:00 pm
- Wednesday 9:00 am–6:00 pm
- Thursday 9:00 am–6:00 pm
- Friday 9:00 am–6:00 pm
- Saturday 10:00 am–5:00 pm
- Sunday Closed
Are pets allowed?
Call us today to find out our pet policy and if we allow pets
Are there any rent specials?
The current rent special at The Pointe at Suwanee Station is: Lease your new apartment this summer and enjoy 1 month FREE rent at The Pointe at Suwanee Station. Discover spacious floor plans, modern amenities, and a community you'll love. Schedule your tour today—limited-time offer. Restrictions apply..
Renters Reviews and Ratings
ROACHES: Apartment Complex Poses Health Risk
Property Manager Responded
Absolutely Frustrating Moving Experience - Unresponsive and Unprofessional
Property Manager Responded
Poor front office and maintenance
Property Manager Responded
DO NOT DO IT.
Love my apartment!
Misconceptions
Renter Beware
Hands down the best apartment I've ever rented
Great Floorplans, Great Price, Very Noisy
The Pointe at Suwanne Station
Fantastic place to live in Suwanee, GA!
Nearby Schools
Peachtree Ridge High School
Hull Middle School
Burnette Elementary School
About GreatSchools Data on ApartmentHomeLiving.com.
Points of Interest
Time and distance from The Pointe at Suwanee Station.
Big Box and Retail
Walgreens
Lowe's
Kroger
Colleges and Universities
Georgia Perimeter College - Alpharetta Center
Groceries
Lidl
H Mart
Kroger
Hospitals
Summit Ridge Center - Psychiatry & Addiction Medicine
Shopping Centers
The Pointe at Suwanee Station has 5 shopping centers within 0.9 miles.
Nearby Neighborhoods
Rental Price Ranges in the Area
| Bedroom | Average Rent | Cheapest Rent | Highest Rent |
|---|---|---|---|
| Suwanee Studio Apartments | $1,350 | $1,039 | $1,651 |
| Suwanee 1 Bedroom Apartments | $1,634 | $1,139 | $2,996 |
| Suwanee 2 Bedroom Apartments | $2,040 | $1,180 | $4,123 |
| Suwanee 3 Bedroom Apartments | $2,392 | $1,411 | $4,154 |
| Suwanee 4 Bedroom Apartments | $2,905 | $1,941 | $3,399 |
| 2 Bedroom Homes | $1,762 | $1,395 | $2,200 |
| 3 Bedroom Homes | $2,488 | $1,850 | $3,150 |
| 4 Bedroom Homes | $2,825 | $1,950 | $4,250 |
| 5 Bedroom Homes | $3,629 | $2,300 | $10,000+ |
| 6 Bedroom Homes | $4,483 | $2,700 | $10,000+ |
| 7 Bedroom Homes | $5,900 | $5,900 | $5,900 |
Browse Top Apartments in Suwanee
By Price
By Community Type
- Suwanee Apartments with Rent Specials
- Suwanee Top Rated Apartments
- Suwanee Corporate Apartments
- Suwanee Furnished Apartments
- Suwanee Gated Apartments
- Suwanee Loft Apartments
- Suwanee Low Income Apartments
- New Suwanee Apartments
- Suwanee Senior Apartments
- Suwanee Short-term Apartments
- Suwanee Apartments with Utilities Included


Max of 2. Non-refundable pet fee of $500. Monthly pet rent of $20/per pet.