


- Studio–2 Bedrooms
- $1,380-$2,657 Pricing
- 543–1,078 Square Feet
Rent Specials
10 weeks on 14 or 15 month lease AND a $750 gift card when you move in by 7/31
About The Pomeroy
Welcome to The Pomeroy, where stunning desert backdrops meet sophisticated design. Our studio, one, and two-bedrom apartment homes feature panoramic mountain and city views, luxury amenities, and inspired interiors. Your new home delivers the ultimate fusion of comfort and connection.

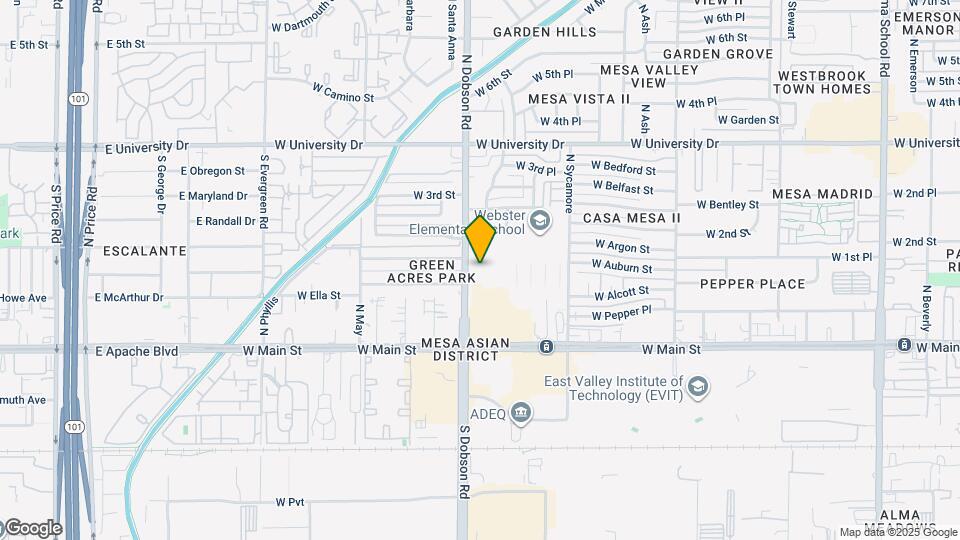
The Pomeroy is located in the Central Mesa Neighborhood and 85201 Zip code of Mesa, AZ. This community is professionally managed by Willow Bridge Property Company
Unique Features and Amenities
- Air Conditioner
- BBQ/Picnic Area
- Bike Racks
- Carport
- Ceiling Fan
- Co-working Spaces
- Cox Quick Connect
- Dog Wash Station
- Efficient Appliances
- Electronic Thermostat
- Extra Storage
- Green Building
- Large Closets
- Off Street Parking
- Patio/Balcony
- Storage Rooms
- View
- Wheelchair Access
Property Contact Info

- Listed by:
- Agency:
- Vendor Logo:
- Website:
- View Property Website
- Call Us:
- (623) 244-7342
- Disclaimer:
Office Hours
| Monday | 9:00 am–6:00 pm |
| Tuesday | 9:00 am–6:00 pm |
| Wednesday | 9:00 am–6:00 pm |
| Thursday | 9:00 am–6:00 pm |
| Friday | 9:00 am–6:00 pm |
| Saturday | 10:00 am–5:00 pm |
| Sunday | 12:00 pm–5:00 pm |
Floorplan Pricing and Availability
The Pomeroy offers Studio to 2 Bedroom apartments starting from $1,380 and having 543–1,078 sq ft. Here is the current pricing and availability:
New! Interactive Property Map
Studio
Floorplan S2
From $1,466
Studio, 1 Bath, 605 sq ftAvailable NowModel Gallery
Floorplans
Availability Details
Price Availability Date Unit Sq Ft Deposit View Details $1,513 Available Now 112 605 $200 $1,578 Available Now 313 605 $200 $1,608 Available Now 413 605 $200 Model Amenities and Features
Features
- Air Conditioning
- Balcony
- Cable Ready
- Ceiling Fans
- Double Vanities
- Heating
- High Speed Internet Access
- Security System
- Smoke Free
- Sprinkler System
- Storage Space
- Trash Compactor
- Tub/Shower
- Washer/Dryer
- Wheelchair Accessible
- Wi-Fi
Kitchen
- Dishwasher
- Disposal
- Eat-in Kitchen
- Granite Countertops
- Ice Maker
- Island Kitchen
- Kitchen
- Microwave
- Oven
- Pantry
- Range
- Refrigerator
- Stainless Steel Appliances
Model Rent and Fees
Model Price Range
- $1,466 - $1,807
Current Available Pricing
- $1,513 - $1,608
Unit 112 Rent and Fees
Unit Price
- $1,513
Deposit
- $200 deposit
Model Rent and Fees
Model Price Range
- $1,466 - $1,807
Unit 313 Rent and Fees
Unit Price
- $1,578
Deposit
- $200 deposit
Model Rent and Fees
Model Price Range
- $1,466 - $1,807
Unit 413 Rent and Fees
Unit Price
- $1,608
Deposit
- $200 deposit
Model Rent and Fees
Model Price Range
- $1,466 - $1,807
Apartment Model: S2From $1,466Studio, 1 Bath, 605 sq ftAvailable Now![]()
S2 - Floorplan Apartment Unit: 112Apartment Model: S2$1,513Studio, 1 Bath, 605 sq ftAvailable NowApartment Unit: 313Apartment Model: S2$1,578Studio, 1 Bath, 605 sq ftAvailable NowApartment Unit: 413Apartment Model: S2$1,608Studio, 1 Bath, 605 sq ftAvailable NowFloorplan S1
From $1,533
Studio, 1 Bath, 543 sq ftAvailable NowModel Gallery
Floorplans
Availability Details
Price Availability Date Unit Sq Ft Deposit $1,533 Available Now 134 543 $200 Model Amenities and Features
Features
- Air Conditioning
- Balcony
- Cable Ready
- Ceiling Fans
- Double Vanities
- Heating
- High Speed Internet Access
- Security System
- Smoke Free
- Sprinkler System
- Storage Space
- Trash Compactor
- Tub/Shower
- Washer/Dryer
- Wheelchair Accessible
- Wi-Fi
Kitchen
- Dishwasher
- Disposal
- Eat-in Kitchen
- Granite Countertops
- Ice Maker
- Island Kitchen
- Kitchen
- Microwave
- Oven
- Pantry
- Range
- Refrigerator
- Stainless Steel Appliances
Unit 134 Rent and Fees
Unit Price
- $1,533
Deposit
- $200 deposit
Model Rent and Fees
Model Price Range
- $1,533 - $1,750
Apartment Model: S1From $1,533Studio, 1 Bath, 543 sq ftAvailable Now![]()
S1 - Floorplan Apartment Unit: 134Apartment Model: S1$1,533Studio, 1 Bath, 543 sq ftAvailable Now1 Bedroom
Show Unavailable FloorplansFloorplan A1
From $1,616
1 Bed, 1 Bath, 670 sq ftAvailable NowModel Gallery
Floorplans
Availability Details
Price Availability Date Unit Sq Ft Deposit View Details $1,701 Available Now 107 670 $200 $1,616 Available Now 248 670 $200 Model Amenities and Features
Features
- Air Conditioning
- Balcony
- Cable Ready
- Ceiling Fans
- Double Vanities
- Heating
- High Speed Internet Access
- Security System
- Smoke Free
- Sprinkler System
- Storage Space
- Trash Compactor
- Tub/Shower
- Washer/Dryer
- Wheelchair Accessible
- Wi-Fi
Kitchen
- Dishwasher
- Disposal
- Eat-in Kitchen
- Granite Countertops
- Ice Maker
- Island Kitchen
- Kitchen
- Microwave
- Oven
- Pantry
- Range
- Refrigerator
- Stainless Steel Appliances
Model Rent and Fees
Model Price Range
- $1,616 - $1,921
Current Available Pricing
- $1,616 - $1,701
Unit 107 Rent and Fees
Unit Price
- $1,701
Deposit
- $200 deposit
Model Rent and Fees
Model Price Range
- $1,616 - $1,921
Unit 248 Rent and Fees
Unit Price
- $1,616
Deposit
- $200 deposit
Model Rent and Fees
Model Price Range
- $1,616 - $1,921
Apartment Model: A1From $1,6161 Bedroom, 1 Bath, 670 sq ftAvailable Now![]()
A1 - Floorplan Apartment Unit: 107Apartment Model: A1$1,7011 Bedroom, 1 Bath, 670 sq ftAvailable NowApartment Unit: 248Apartment Model: A1$1,6161 Bedroom, 1 Bath, 670 sq ftAvailable NowFloorplan A2
From $1,380
1 Bed, 1 Bath, 710 sq ftAvailable Sep 23Cheapest 1 BedroomThis is the cheapest 1 Bedroom at this PropertyModel Gallery
Floorplans
Availability Details
Price Availability Date Unit Sq Ft Deposit $1,380 September 23, 2026 348 710 $200 Model Amenities and Features
Features
- Air Conditioning
- Balcony
- Cable Ready
- Ceiling Fans
- Double Vanities
- Heating
- High Speed Internet Access
- Security System
- Smoke Free
- Sprinkler System
- Storage Space
- Trash Compactor
- Tub/Shower
- Washer/Dryer
- Wheelchair Accessible
- Wi-Fi
Kitchen
- Dishwasher
- Disposal
- Eat-in Kitchen
- Granite Countertops
- Ice Maker
- Island Kitchen
- Kitchen
- Microwave
- Oven
- Pantry
- Range
- Refrigerator
- Stainless Steel Appliances
Unit 348 Rent and Fees
Unit Price
- $1,380
Deposit
- $200 deposit
Model Rent and Fees
Model Price Range
- $1,380 - $1,578
Apartment Model: A2From $1,3801 Bedroom, 1 Bath, 710 sq ftAvailable September 23, 2026![]()
A2 - Floorplan Apartment Unit: 348Apartment Model: 1 Bed, 1 bath$1,3801 Bedroom, 1 Bath, 710 sq ftAvailable September 23, 2026Floorplan A4
1 Bed, 1 Bath, 784 sq ftModel Gallery
Floorplans
Availability Details
Availability Date Unit Sq Ft Call for Availability A4 784 sq ft Model Amenities and Features
Features
- Air Conditioning
- Balcony
- Cable Ready
- Ceiling Fans
- Double Vanities
- Heating
- High Speed Internet Access
- Security System
- Smoke Free
- Sprinkler System
- Storage Space
- Trash Compactor
- Tub/Shower
- Washer/Dryer
- Wheelchair Accessible
- Wi-Fi
Kitchen
- Dishwasher
- Disposal
- Eat-in Kitchen
- Granite Countertops
- Ice Maker
- Island Kitchen
- Kitchen
- Microwave
- Oven
- Pantry
- Range
- Refrigerator
- Stainless Steel Appliances
Apartment Model: A4Call For Rates1 Bedroom, 1 Bath, 784 sq ftUnavailable![]()
A4 - Floorplan Floorplan A3
1 Bed, 1 Bath, 881 sq ftLargest 1 BedroomThis is the largest 1 Bedroom at this PropertyModel Gallery
Floorplans
Availability Details
Availability Date Unit Sq Ft Call for Availability A3 881 sq ft Model Amenities and Features
Features
- Air Conditioning
- Balcony
- Cable Ready
- Ceiling Fans
- Double Vanities
- Heating
- High Speed Internet Access
- Security System
- Smoke Free
- Sprinkler System
- Storage Space
- Trash Compactor
- Tub/Shower
- Washer/Dryer
- Wheelchair Accessible
- Wi-Fi
Kitchen
- Dishwasher
- Disposal
- Eat-in Kitchen
- Granite Countertops
- Ice Maker
- Island Kitchen
- Kitchen
- Microwave
- Oven
- Pantry
- Range
- Refrigerator
- Stainless Steel Appliances
Apartment Model: A3Call For Rates1 Bedroom, 1 Bath, 881 sq ftUnavailable![]()
A3 - Floorplan 2 Bedrooms
Floorplan B4
From $1,711
2 Beds, 2 Baths, 1036-1078 sq ftAvailable NowCheapest 2 BedroomThis is the cheapest 2 Bedroom at this PropertyModel Gallery
Floorplans
Availability Details
Price Availability Date Unit Sq Ft Deposit View Details $1,989 Available Now 239 1036 $250 $1,979 Available Now 245 1036 $250 $1,979 Available Now 247 1036 $250 Model Amenities and Features
Features
- Air Conditioning
- Balcony
- Cable Ready
- Ceiling Fans
- Double Vanities
- Heating
- High Speed Internet Access
- Security System
- Smoke Free
- Sprinkler System
- Storage Space
- Trash Compactor
- Tub/Shower
- Washer/Dryer
- Wheelchair Accessible
- Wi-Fi
Kitchen
- Dishwasher
- Disposal
- Eat-in Kitchen
- Granite Countertops
- Ice Maker
- Island Kitchen
- Kitchen
- Microwave
- Oven
- Pantry
- Range
- Refrigerator
- Stainless Steel Appliances
Model Rent and Fees
Model Price Range
- $1,711 - $2,483
Current Available Pricing
- $1,979 - $1,989
Unit 239 Rent and Fees
Unit Price
- $1,989
Deposit
- $250 deposit
Model Rent and Fees
Model Price Range
- $1,711 - $2,483
Unit 245 Rent and Fees
Unit Price
- $1,979
Deposit
- $250 deposit
Model Rent and Fees
Model Price Range
- $1,711 - $2,483
Unit 247 Rent and Fees
Unit Price
- $1,979
Deposit
- $250 deposit
Model Rent and Fees
Model Price Range
- $1,711 - $2,483
Apartment Model: B4From $1,7112 Bedroom, 2 Bath, 1036-1078 sq ftAvailable Now![]()
B4 - Floorplan Apartment Unit: 239Apartment Model: B4$1,9892 Bedroom, 2 Bath, 1036 sq ftAvailable NowApartment Unit: 245Apartment Model: B4$1,9792 Bedroom, 2 Bath, 1036 sq ftAvailable NowApartment Unit: 247Apartment Model: B4$1,9792 Bedroom, 2 Bath, 1036 sq ftAvailable NowFloorplan B5
From $1,996
2 Beds, 2 Baths, 1048 sq ftAvailable NowModel Gallery
Floorplans
Availability Details
Price Availability Date Unit Sq Ft Deposit View Details $2,036 Available Now 110 1048 $250 $1,996 Available Now 210 1048 $250 $2,081 Available Now 310 1048 $250 Model Amenities and Features
Features
- Air Conditioning
- Balcony
- Cable Ready
- Ceiling Fans
- Double Vanities
- Heating
- High Speed Internet Access
- Security System
- Smoke Free
- Sprinkler System
- Storage Space
- Trash Compactor
- Tub/Shower
- Washer/Dryer
- Wheelchair Accessible
- Wi-Fi
Kitchen
- Dishwasher
- Disposal
- Eat-in Kitchen
- Granite Countertops
- Ice Maker
- Island Kitchen
- Kitchen
- Microwave
- Oven
- Pantry
- Range
- Refrigerator
- Stainless Steel Appliances
Model Rent and Fees
Model Price Range
- $1,996 - $2,452
Current Available Pricing
- $1,996 - $2,081
Unit 110 Rent and Fees
Unit Price
- $2,036
Deposit
- $250 deposit
Model Rent and Fees
Model Price Range
- $1,996 - $2,452
Unit 210 Rent and Fees
Unit Price
- $1,996
Deposit
- $250 deposit
Model Rent and Fees
Model Price Range
- $1,996 - $2,452
Unit 310 Rent and Fees
Unit Price
- $2,081
Deposit
- $250 deposit
Model Rent and Fees
Model Price Range
- $1,996 - $2,452
Apartment Model: B5From $1,9962 Bedroom, 2 Bath, 1048 sq ftAvailable Now![]()
B5 - Floorplan Apartment Unit: 110Apartment Model: B5$2,0362 Bedroom, 2 Bath, 1048 sq ftAvailable NowApartment Unit: 210Apartment Model: B5$1,9962 Bedroom, 2 Bath, 1048 sq ftAvailable NowApartment Unit: 310Apartment Model: B5$2,0812 Bedroom, 2 Bath, 1048 sq ftAvailable NowFloorplan B2
From $2,056
2 Beds, 2 Baths, 1078 sq ftAvailable NowModel Gallery
Floorplans
Availability Details
Price Availability Date Unit Sq Ft Deposit View Details $2,101 Available Now 102 1078 $250 $2,056 Available Now 138 1078 $250 $2,096 Available Now 201 1078 $250 Model Amenities and Features
Features
- Air Conditioning
- Balcony
- Cable Ready
- Ceiling Fans
- Double Vanities
- Heating
- High Speed Internet Access
- Security System
- Smoke Free
- Sprinkler System
- Storage Space
- Trash Compactor
- Tub/Shower
- Washer/Dryer
- Wheelchair Accessible
- Wi-Fi
Kitchen
- Dishwasher
- Disposal
- Eat-in Kitchen
- Granite Countertops
- Ice Maker
- Island Kitchen
- Kitchen
- Microwave
- Oven
- Pantry
- Range
- Refrigerator
- Stainless Steel Appliances
Model Rent and Fees
Model Price Range
- $2,056 - $2,657
Current Available Pricing
- $2,056 - $2,101
Unit 102 Rent and Fees
Unit Price
- $2,101
Deposit
- $250 deposit
Model Rent and Fees
Model Price Range
- $2,056 - $2,657
Unit 138 Rent and Fees
Unit Price
- $2,056
Deposit
- $250 deposit
Model Rent and Fees
Model Price Range
- $2,056 - $2,657
Unit 201 Rent and Fees
Unit Price
- $2,096
Deposit
- $250 deposit
Model Rent and Fees
Model Price Range
- $2,056 - $2,657
Apartment Model: B2From $2,0562 Bedroom, 2 Bath, 1078 sq ftAvailable Now![]()
B2 - Floorplan Apartment Unit: 102Apartment Model: B2$2,1012 Bedroom, 2 Bath, 1078 sq ftAvailable NowApartment Unit: 138Apartment Model: B2$2,0562 Bedroom, 2 Bath, 1078 sq ftAvailable NowApartment Unit: 201Apartment Model: B2$2,0962 Bedroom, 2 Bath, 1078 sq ftAvailable NowFloorplan B1
From $2,086
2 Beds, 2 Baths, 1055 sq ftAvailable NowModel Gallery
Floorplans
Availability Details
Price Availability Date Unit Sq Ft Deposit View Details $2,086 Available Now 330 1055 $250 $2,101 Available Now 430 1055 $250 Model Amenities and Features
Features
- Air Conditioning
- Balcony
- Cable Ready
- Ceiling Fans
- Double Vanities
- Heating
- High Speed Internet Access
- Security System
- Smoke Free
- Sprinkler System
- Storage Space
- Trash Compactor
- Tub/Shower
- Washer/Dryer
- Wheelchair Accessible
- Wi-Fi
Kitchen
- Dishwasher
- Disposal
- Eat-in Kitchen
- Granite Countertops
- Ice Maker
- Island Kitchen
- Kitchen
- Microwave
- Oven
- Pantry
- Range
- Refrigerator
- Stainless Steel Appliances
Model Rent and Fees
Model Price Range
- $2,086 - $2,472
Current Available Pricing
- $2,086 - $2,101
Unit 330 Rent and Fees
Unit Price
- $2,086
Deposit
- $250 deposit
Model Rent and Fees
Model Price Range
- $2,086 - $2,472
Unit 430 Rent and Fees
Unit Price
- $2,101
Deposit
- $250 deposit
Model Rent and Fees
Model Price Range
- $2,086 - $2,472
Apartment Model: B1From $2,0862 Bedroom, 2 Bath, 1055 sq ftAvailable Now![]()
B1 - Floorplan Apartment Unit: 330Apartment Model: B1$2,0862 Bedroom, 2 Bath, 1055 sq ftAvailable NowApartment Unit: 430Apartment Model: B1$2,1012 Bedroom, 2 Bath, 1055 sq ftAvailable NowFloorplan B3
From $2,110
2 Beds, 2 Baths, 967 sq ftAvailable NowModel Gallery
Floorplans
Availability Details
Price Availability Date Unit Sq Ft Deposit View Details $2,110 Available Now 103 967 $250 $2,160 Available Now 203 967 $250 Model Amenities and Features
Features
- Air Conditioning
- Balcony
- Cable Ready
- Ceiling Fans
- Double Vanities
- Heating
- High Speed Internet Access
- Security System
- Smoke Free
- Sprinkler System
- Storage Space
- Trash Compactor
- Tub/Shower
- Washer/Dryer
- Wheelchair Accessible
- Wi-Fi
Kitchen
- Dishwasher
- Disposal
- Eat-in Kitchen
- Granite Countertops
- Ice Maker
- Island Kitchen
- Kitchen
- Microwave
- Oven
- Pantry
- Range
- Refrigerator
- Stainless Steel Appliances
Model Rent and Fees
Model Price Range
- $2,110 - $2,557
Current Available Pricing
- $2,110 - $2,160
Unit 103 Rent and Fees
Unit Price
- $2,110
Deposit
- $250 deposit
Model Rent and Fees
Model Price Range
- $2,110 - $2,557
Unit 203 Rent and Fees
Unit Price
- $2,160
Deposit
- $250 deposit
Model Rent and Fees
Model Price Range
- $2,110 - $2,557
Apartment Model: B3From $2,1102 Bedroom, 2 Bath, 967 sq ftAvailable Now![]()
B3 - Floorplan Apartment Unit: 103Apartment Model: B3$2,1102 Bedroom, 2 Bath, 967 sq ftAvailable NowApartment Unit: 203Apartment Model: B3$2,1602 Bedroom, 2 Bath, 967 sq ftAvailable NowFloorplan B6
From $2,150
2 Beds, 2 Baths, 930 sq ftAvailable NowModel Gallery
Floorplans
Availability Details
Price Availability Date Unit Sq Ft Deposit $2,150 Available Now 250 930 $250 Model Amenities and Features
Features
- Air Conditioning
- Balcony
- Cable Ready
- Ceiling Fans
- Double Vanities
- Heating
- High Speed Internet Access
- Security System
- Smoke Free
- Sprinkler System
- Storage Space
- Trash Compactor
- Tub/Shower
- Washer/Dryer
- Wheelchair Accessible
- Wi-Fi
Kitchen
- Dishwasher
- Disposal
- Eat-in Kitchen
- Granite Countertops
- Ice Maker
- Island Kitchen
- Kitchen
- Microwave
- Oven
- Pantry
- Range
- Refrigerator
- Stainless Steel Appliances
Unit 250 Rent and Fees
Unit Price
- $2,150
Deposit
- $250 deposit
Model Rent and Fees
Model Price Range
- $2,150 - $2,541
Apartment Model: B6From $2,1502 Bedroom, 2 Bath, 930 sq ftAvailable Now![]()
B6 - Floorplan Apartment Unit: 250Apartment Model: B6$2,1502 Bedroom, 2 Bath, 930 sq ftAvailable Now
Schedule a Tour
Videos
3D Tours
Property Information
- 246 Units
- 4 Stories
- Built in 2025
Lease Terms
- 12 - 15 mo
Fees and Policies
The fees listed below are community-provided and may exclude utilities or add-ons. All payments are made directly to the property and are non-refundable unless otherwise specified.
Required Fees
One-Time Basics
- Due at Application
- Application Fee Per ApplicantiCharged per applicant.$60.00
- Due at Move-In
- Administrative FeeiCharged per unit.$200.00
Other Fees and Policies
Pet Fees
- Cat
- Cat DepositiMax of 2. Charged Per Pet.$200.00
- Cat FeeiMax of 2. Charged Per Pet.$250.00
- Cat RentiCharged Per Pet.$40.00/mo
- Dog
- Dog DepositiMax of 2. Charged Per Pet.$200.00
- Dog FeeiMax of 2. Charged Per Pet.$250.00
- Dog RentiCharged Per Pet.$40.00/mo
Rottweiler, Doberman Pinscher, Pit Bull Terrier | Staffordshire Terrier, Chow, Presa Canarios, Akita, Alaskan Malamutes, Wolf-Hybrid, or any mix thereof.
Max of 2. | Restrictions: Rottweiler, Doberman Pinscher, Pit Bull Terrier | Staffordshire Terrier, Chow, Presa Canarios, Akita, Alaskan Malamutes, Wolf-Hybrid, or any mix thereof.
Storage Fees
- Storage Unit
- Storage DepositiCharged per rentable item.$0.00
- Storage RentiCharged per rentable item.$50.00/mo
Parking Info and Fees
- Surface Lot
- Covered
- Garage Parking
Property Fee Disclaimer: Based on community-supplied data and independent market research. Subject to change without notice. May exclude fees for mandatory or optional services and usage-based utilities.
Features and Amenities
On-Site Services
- Maintenance On Site
- Package Service
- Pet Washing Station
- Planned Social Activities
- Hearing Impaired Accessible
- Property Manager On Site
- Car Charging Station
- Guest Apartment
- Online Services
- Pet Play Area
- Recycling
- Vision Impaired Accessible
- Community Wide Wi Fi
- Public Transportation
- 24 Hour Access
- Key Fob Entry
Community Features
- Conference Rooms
- Lounge
- Disposal Chutes
- Multi Use Room
- Breakfast/Coffee Concierge
- Business Center
- Clubhouse
- Elevator
Outdoor Features
- Grill
- Courtyard
- Picnic Area
- Zen Garden
- Controlled Access
- Deck
- Patio
Recreation and Fitness
- Hot Tub
- Fitness Center
- Spa
- Gameroom
- Bicycle Storage
- Pool
Interior Features
- Balcony
- Security System
- Storage Space
- Ceiling Fans
- High Speed Internet Access
- Heating
- Double Vanities
- Sprinkler System
- Tub/Shower
- Trash Compactor
- Cable Ready
- Washer/Dryer
- Air Conditioning
- Wi Fi
- Wheelchair Accessible
- Smoke Free
Kitchen Amenities
- Range
- Refrigerator
- Disposal
- Stainless Steel Appliances
- Ice Maker
- Kitchen
- Oven
- Island Kitchen
- Pantry
- Dishwasher
- Eat In Kitchen
- Microwave
- Granite Countertops
Living Area Features
- Walk In Closets
- High Ceilings
- Vaulted Ceiling
- Family Room
- Dining Room
- Double Pane Windows
- Vinyl Flooring
- Wet Bar
- Views
- Recreation Room
- Window Coverings
- Hardwood Floors

Map
- Shopping
- Colleges
- Grocery
- Medical
- Transportation

Map
Frequently Asked Questions about The Pomeroy
Where is The Pomeroy located?
The Pomeroy is located at 139 N Dobson Rd near the Central Mesa area of Mesa, AZ
What is the current rent range at The Pomeroy?
Studio to 2 Bedroom Apartments at The Pomeroy currently range from $1,380 to $2,286
When is the leasing office open?
- The office Hours for The Pomeroy are
- Monday 9:00 am–6:00 pm
- Tuesday 9:00 am–6:00 pm
- Wednesday 9:00 am–6:00 pm
- Thursday 9:00 am–6:00 pm
- Friday 9:00 am–6:00 pm
- Saturday 10:00 am–5:00 pm
- Sunday 12:00 pm–5:00 pm
Are pets allowed?
Call us today to find out our pet policy and if we allow pets
Are there any rent specials?
The current rent special at The Pomeroy is: 10 weeks on 14 or 15 month lease AND a $750 gift card when you move in by 7/31.
Renters Reviews and Ratings
Brand new apartment
Property Manager Responded
Nearby Schools
Carson Junior High School
Webster Elementary School
About GreatSchools Data on ApartmentHomeLiving.com.
Points of Interest
Time and distance from The Pomeroy.
Big Box and Retail
Burlington
Walmart
Target
Colleges and Universities
Mesa Community College - Southern and Dobson Campus
Groceries
Safeway
Winco Foods
Aldi
Hospitals
Military Bases
Phoenix Sky Harbor Airport Air Guard Station
Restaurants and Dining
Shopping Centers
The Pomeroy has 5 shopping centers within 0.4 miles.
Transit Stations
Tempe Transportation Center-METRO Light Rail
Nearby Neighborhoods
Rental Price Ranges in the Area
| Bedroom | Average Rent | Cheapest Rent | Highest Rent |
|---|---|---|---|
| Mesa Studio Apartments | $1,430 | $829 | $3,734 |
| Mesa 1 Bedroom Apartments | $1,504 | $849 | $5,497 |
| Mesa 2 Bedroom Apartments | $1,804 | $925 | $7,674 |
| Mesa 3 Bedroom Apartments | $2,456 | $775 | $8,205 |
| Mesa 4 Bedroom Apartments | $2,657 | $650 | $8,864 |
Browse Top Apartments in Mesa
By Price
By Community Type
- Mesa Apartments for Rent by Owner
- Mesa Apartments with Rent Specials
- Mesa Top Rated Apartments
- Mesa Corporate Apartments
- Mesa Furnished Apartments
- Mesa Gated Apartments
- Mesa Loft Apartments
- Mesa Low Income Apartments
- New Mesa Apartments
- Mesa Senior Apartments
- Mesa Short-term Apartments
- Mesa Student Apartments
- Mesa Apartments with Utilities Included


Max of 2. | Restrictions: Rottweiler, Doberman Pinscher, Pit Bull Terrier | Staffordshire Terrier, Chow, Presa Canarios, Akita, Alaskan Malamutes, Wolf-Hybrid, or any mix thereof.