


- Studio–3 Bedrooms
- $1,700-$5,175 Total Monthly Price
Total Monthly Price
Base Rent$1,650 - $5,125Required Monthly Fees$50Total Monthly Price$1,700 - $5,175 - 522–1,403 Square Feet
Rent Specials
New Residents receive 1-month free on select units and lease terms! Contact our leasing team to schedule a tour and find out more.
About The Portrait at North Crossing
Introducing The Portrait at North Crossing — a refined residential experience set within Hartford's most dynamic new district. Positioned directly across from the ballpark, The Portrait offers a seamless blend of comfort, design, and access, placing you steps from live events, dining, and entertainment. Thoughtfully crafted residences and curated amenities come together to create a setting that feels both elevated and effortlessly connected to everything happening around it.
The Portrait at North Crossing is located in the Downtown Hartford Neighborhood and 06103 Zip code of Hartford, CT. This community is professionally managed by RMS Companies
Unique Features and Amenities
- BBQ/Picnic Area
- Bike Storage
- Club Room
- Coffee Bar
- Community Events
- Grilling Stations
- Kids Playroom
- Off Street Parking
- Outdoor Theater
- Poolside Cabanas
- Stadium Seating
Property Contact Info

- Listed by:
- Agency:
- Vendor Logo:
- Website:
- View Property Website
- Call Us:
- (860) 200-2371
- Disclaimer:
Office Hours
| Monday | 9:00 am–6:00 pm |
| Tuesday | 9:00 am–6:00 pm |
| Wednesday | 9:00 am–6:00 pm |
| Thursday | 9:00 am–6:00 pm |
| Friday | 9:00 am–6:00 pm |
| Saturday | 9:00 am–6:00 pm |
| Sunday | 11:00 am–5:00 pm |
Floorplan Pricing and Availability
The Portrait at North Crossing offers Studio to 3 Bedroom apartments starting from $1,700 and having 522–1,403 sq ft. Here is the current pricing and availability:
New! Interactive Property Map
 ApartmentHomeLiving.com's new Interactive Property Map allows you to see where every available unit is located at this community.Try It Now >
Studio
Floorplan S1
From $1,700
Studio, 1 Bath, 522-698 sq ftTotal Monthly PriceAvailable NowTotal Monthly Price
Base Rent$1,650 - $2,714Required Monthly Fees$50Total Monthly Price$1,700 - $2,764Model Gallery
Floorplans
Availability Details
Prices shown for this property are the Total Monthly Price including Fees.Price Availability Date Unit Sq Ft View Details $1,700 Available Now 122 555 $1,700 Available Now 126 522 $1,800 Available Now 130 537 Model Lease Information
Model Price Range
- $1,700 - $2,764Total Monthly PriceBase Rent: $1,650 - $2,714Required Monthly Fees: $50
Current Available Pricing
- $1,700 - $1,800 Total Monthly Price
Unit 122 Lease Information
Unit Price
- $1,700Total Monthly PriceBase Rent: $1,650Required Monthly Fees: $50
View Details and Rent EstimateModel Lease Information
Model Price Range
- $1,700 - $2,764Total Monthly Price
Unit 126 Lease Information
Unit Price
- $1,700Total Monthly PriceBase Rent: $1,650Required Monthly Fees: $50
View Details and Rent EstimateModel Lease Information
Model Price Range
- $1,700 - $2,764Total Monthly Price
Unit 130 Lease Information
Unit Price
- $1,800Total Monthly PriceBase Rent: $1,750Required Monthly Fees: $50
View Details and Rent EstimateModel Lease Information
Model Price Range
- $1,700 - $2,764Total Monthly Price
Apartment Model: S1From $1,700Studio, 1 Bath, 522-698 sq ftAvailable NowFloor plans are artist's rendering. All dimensions are approximate. Actual product and specifications may vary in dimension or detail. Not all features are available in every rental home. Please see a representative for details.
![]()
S1 - Floorplan Apartment Unit: 122Apartment Model: S1$1,700Studio, 1 Bath, 555 sq ftAvailable NowApartment Unit: 126Apartment Model: S1$1,700Studio, 1 Bath, 522 sq ftAvailable NowApartment Unit: 130Apartment Model: S1$1,800Studio, 1 Bath, 537 sq ftAvailable NowFloorplan S2
From $1,720
Studio, 1 Bath, 549 sq ftTotal Monthly PriceAvailable NowTotal Monthly Price
Base Rent$1,670 - $2,585Required Monthly Fees$50Total Monthly Price$1,720 - $2,635Model Gallery
Floorplans
Availability Details
Prices shown for this property are the Total Monthly Price including Fees.Price Availability Date Unit Sq Ft View Details $1,720 Available Now 230 549 $1,740 Available Now 330 549 $1,740 Available Now 331 568 Model Lease Information
Model Price Range
- $1,720 - $2,635Total Monthly PriceBase Rent: $1,670 - $2,585Required Monthly Fees: $50
Current Available Pricing
- $1,720 - $1,740 Total Monthly Price
Unit 230 Lease Information
Unit Price
- $1,720Total Monthly PriceBase Rent: $1,670Required Monthly Fees: $50
View Details and Rent EstimateModel Lease Information
Model Price Range
- $1,720 - $2,635Total Monthly Price
Unit 330 Lease Information
Unit Price
- $1,740Total Monthly PriceBase Rent: $1,690Required Monthly Fees: $50
View Details and Rent EstimateModel Lease Information
Model Price Range
- $1,720 - $2,635Total Monthly Price
Unit 331 Lease Information
Unit Price
- $1,740Total Monthly PriceBase Rent: $1,690Required Monthly Fees: $50
View Details and Rent EstimateModel Lease Information
Model Price Range
- $1,720 - $2,635Total Monthly Price
Apartment Model: S2From $1,720Studio, 1 Bath, 549 sq ftAvailable NowFloor plans are artist's rendering. All dimensions are approximate. Actual product and specifications may vary in dimension or detail. Not all features are available in every rental home. Please see a representative for details.
![]()
S2 - Floorplan Apartment Unit: 230Apartment Model: S2$1,720Studio, 1 Bath, 549 sq ftAvailable NowApartment Unit: 330Apartment Model: S2$1,740Studio, 1 Bath, 549 sq ftAvailable NowApartment Unit: 331Apartment Model: S2$1,740Studio, 1 Bath, 568 sq ftAvailable Now- $1,700 - $2,764Total Monthly Price
1 Bedroom
Floorplan A3
From $2,003
1 Bed, 1 Bath, 698-1129 sq ftTotal Monthly PriceAvailable NowTotal Monthly Price
Base Rent$1,953 - $3,162Required Monthly Fees$50Total Monthly Price$2,003 - $3,212Cheapest 1 BedroomThis is the cheapest 1 Bedroom at this PropertyModel Gallery
Floorplans
3D Tours
Availability Details
Prices shown for this property are the Total Monthly Price including Fees.Price Availability Date Unit Sq Ft View Details $2,003 Available Now 118 706 $2,003 Available Now 121 723 $2,003 Available Now 127 698 Model Lease Information
Model Price Range
- $2,003 - $3,212Total Monthly PriceBase Rent: $1,953 - $3,162Required Monthly Fees: $50
Current Available Pricing
- $2,003Total Monthly Price
Unit 118 Lease Information
Unit Price
- $2,003Total Monthly PriceBase Rent: $1,953Required Monthly Fees: $50
View Details and Rent EstimateModel Lease Information
Model Price Range
- $2,003 - $3,212Total Monthly Price
Unit 121 Lease Information
Unit Price
- $2,003Total Monthly PriceBase Rent: $1,953Required Monthly Fees: $50
View Details and Rent EstimateModel Lease Information
Model Price Range
- $2,003 - $3,212Total Monthly Price
Unit 127 Lease Information
Unit Price
- $2,003Total Monthly PriceBase Rent: $1,953Required Monthly Fees: $50
View Details and Rent EstimateModel Lease Information
Model Price Range
- $2,003 - $3,212Total Monthly Price
Apartment Model: A3From $2,0031 Bedroom, 1 Bath, 698-1129 sq ftAvailable NowFloorplans3D ToursFloor plans are artist's rendering. All dimensions are approximate. Actual product and specifications may vary in dimension or detail. Not all features are available in every rental home. Please see a representative for details.
![]()
A3 - Floorplan A3 - 3D Tour A3 - 3D Tour Apartment Unit: 118Apartment Model: A3$2,0031 Bedroom, 1 Bath, 706 sq ftAvailable NowApartment Unit: 121Apartment Model: A3$2,0031 Bedroom, 1 Bath, 723 sq ftAvailable NowApartment Unit: 127Apartment Model: A3$2,0031 Bedroom, 1 Bath, 698 sq ftAvailable NowFloorplan A2
From $2,028
1 Bed, 1 Bath, 712-757 sq ftTotal Monthly PriceAvailable NowTotal Monthly Price
Base Rent$1,978 - $3,147Required Monthly Fees$50Total Monthly Price$2,028 - $3,197Model Gallery
Floorplans
Availability Details
Prices shown for this property are the Total Monthly Price including Fees.Price Availability Date Unit Sq Ft View Details $2,188 Available Now 401 712 $2,028 Available Now 115 712 $2,168 Available Now 301 757 Model Lease Information
Model Price Range
- $2,028 - $3,197Total Monthly PriceBase Rent: $1,978 - $3,147Required Monthly Fees: $50
Current Available Pricing
- $2,028 - $2,188 Total Monthly Price
Unit 401 Lease Information
Unit Price
- $2,188Total Monthly PriceBase Rent: $2,138Required Monthly Fees: $50
View Details and Rent EstimateModel Lease Information
Model Price Range
- $2,028 - $3,197Total Monthly Price
Unit 115 Lease Information
Unit Price
- $2,028Total Monthly PriceBase Rent: $1,978Required Monthly Fees: $50
View Details and Rent EstimateModel Lease Information
Model Price Range
- $2,028 - $3,197Total Monthly Price
Unit 301 Lease Information
Unit Price
- $2,168Total Monthly PriceBase Rent: $2,118Required Monthly Fees: $50
View Details and Rent EstimateModel Lease Information
Model Price Range
- $2,028 - $3,197Total Monthly Price
Apartment Model: A2From $2,0281 Bedroom, 1 Bath, 712-757 sq ftAvailable NowFloor plans are artist's rendering. All dimensions are approximate. Actual product and specifications may vary in dimension or detail. Not all features are available in every rental home. Please see a representative for details.
![]()
A2 - Floorplan Apartment Unit: 401Apartment Model: A2$2,1881 Bedroom, 1 Bath, 712 sq ftAvailable NowApartment Unit: 115Apartment Model: A2$2,0281 Bedroom, 1 Bath, 712 sq ftAvailable NowApartment Unit: 301Apartment Model: A2$2,1681 Bedroom, 1 Bath, 757 sq ftAvailable NowFloorplan A3C
From $2,048
1 Bed, 1 Bath, 549-740 sq ftTotal Monthly PriceAvailable NowTotal Monthly Price
Base Rent$1,998 - $3,067Required Monthly Fees$50Total Monthly Price$2,048 - $3,117Model Gallery
Floorplans
Availability Details
Prices shown for this property are the Total Monthly Price including Fees.Price Availability Date Unit Sq Ft View Details $2,048 Available Now 229 708 $2,048 Available Now 232 740 $2,068 September 18, 2026 329 708 Model Lease Information
Model Price Range
- $2,048 - $3,117Total Monthly PriceBase Rent: $1,998 - $3,067Required Monthly Fees: $50
Current Available Pricing
- $2,048 - $2,068 Total Monthly Price
Unit 229 Lease Information
Unit Price
- $2,048Total Monthly PriceBase Rent: $1,998Required Monthly Fees: $50
View Details and Rent EstimateModel Lease Information
Model Price Range
- $2,048 - $3,117Total Monthly Price
Unit 232 Lease Information
Unit Price
- $2,048Total Monthly PriceBase Rent: $1,998Required Monthly Fees: $50
View Details and Rent EstimateModel Lease Information
Model Price Range
- $2,048 - $3,117Total Monthly Price
Unit 329 Lease Information
Unit Price
- $2,068Total Monthly PriceBase Rent: $2,018Required Monthly Fees: $50
View Details and Rent EstimateModel Lease Information
Model Price Range
- $2,048 - $3,117Total Monthly Price
Apartment Model: A3CFrom $2,0481 Bedroom, 1 Bath, 549-740 sq ftAvailable NowFloor plans are artist's rendering. All dimensions are approximate. Actual product and specifications may vary in dimension or detail. Not all features are available in every rental home. Please see a representative for details.
![]()
A3C - Floorplan Apartment Unit: 229Apartment Model: A3C$2,0481 Bedroom, 1 Bath, 708 sq ftAvailable NowApartment Unit: 232Apartment Model: A3C$2,0481 Bedroom, 1 Bath, 740 sq ftAvailable NowApartment Unit: 329Apartment Model: A3C$2,0681 Bedroom, 1 Bath, 708 sq ftAvailable September 18, 2026Floorplan A3B
From $2,098
1 Bed, 1 Bath, 723 sq ftTotal Monthly PriceAvailable NowTotal Monthly Price
Base Rent$2,048 - $3,127Required Monthly Fees$50Total Monthly Price$2,098 - $3,177Model Gallery
Floorplans
Availability Details
Prices shown for this property are the Total Monthly Price including Fees.Price Availability Date Unit Sq Ft View Details $2,098 Available Now 246 723 $2,118 September 25, 2026 346 723 $2,138 October 23, 2026 446 723 Model Lease Information
Model Price Range
- $2,098 - $3,177Total Monthly PriceBase Rent: $2,048 - $3,127Required Monthly Fees: $50
Current Available Pricing
- $2,098 - $2,138 Total Monthly Price
Unit 246 Lease Information
Unit Price
- $2,098Total Monthly PriceBase Rent: $2,048Required Monthly Fees: $50
View Details and Rent EstimateModel Lease Information
Model Price Range
- $2,098 - $3,177Total Monthly Price
Unit 346 Lease Information
Unit Price
- $2,118Total Monthly PriceBase Rent: $2,068Required Monthly Fees: $50
View Details and Rent EstimateModel Lease Information
Model Price Range
- $2,098 - $3,177Total Monthly Price
Unit 446 Lease Information
Unit Price
- $2,138Total Monthly PriceBase Rent: $2,088Required Monthly Fees: $50
View Details and Rent EstimateModel Lease Information
Model Price Range
- $2,098 - $3,177Total Monthly Price
Apartment Model: A3BFrom $2,0981 Bedroom, 1 Bath, 723 sq ftAvailable NowFloor plans are artist's rendering. All dimensions are approximate. Actual product and specifications may vary in dimension or detail. Not all features are available in every rental home. Please see a representative for details.
![]()
A3B - Floorplan Apartment Unit: 246Apartment Model: A3B$2,0981 Bedroom, 1 Bath, 723 sq ftAvailable NowApartment Unit: 346Apartment Model: A3B$2,1181 Bedroom, 1 Bath, 723 sq ftAvailable September 25, 2026Apartment Unit: 446Apartment Model: A3B$2,1381 Bedroom, 1 Bath, 723 sq ftAvailable October 23, 2026Floorplan A5
From $2,103
1 Bed, 1 Bath, 734-737 sq ftTotal Monthly PriceAvailable NowTotal Monthly Price
Base Rent$2,053 - $3,231Required Monthly Fees$50Total Monthly Price$2,103 - $3,281Model Gallery
Floorplans
Photos
Availability Details
Prices shown for this property are the Total Monthly Price including Fees.Price Availability Date Unit Sq Ft View Details $2,153 Available Now 111 737 $2,153 Available Now 113 737 $2,153 Available Now 114 737 Model Lease Information
Model Price Range
- $2,103 - $3,281Total Monthly PriceBase Rent: $2,053 - $3,231Required Monthly Fees: $50
Current Available Pricing
- $2,153Total Monthly Price
Unit 111 Lease Information
Unit Price
- $2,153Total Monthly PriceBase Rent: $2,103Required Monthly Fees: $50
View Details and Rent EstimateModel Lease Information
Model Price Range
- $2,103 - $3,281Total Monthly Price
Unit 113 Lease Information
Unit Price
- $2,153Total Monthly PriceBase Rent: $2,103Required Monthly Fees: $50
View Details and Rent EstimateModel Lease Information
Model Price Range
- $2,103 - $3,281Total Monthly Price
Unit 114 Lease Information
Unit Price
- $2,153Total Monthly PriceBase Rent: $2,103Required Monthly Fees: $50
View Details and Rent EstimateModel Lease Information
Model Price Range
- $2,103 - $3,281Total Monthly Price
Apartment Model: A5From $2,1031 Bedroom, 1 Bath, 734-737 sq ftAvailable NowFloorplansPhotos![]()
A5 - Image 1 ![]()
A5 - Image 2 ![]()
A5 - Image 3 ![]()
A5 - Image 4 ![]()
A5 - Image 5 Floor plans are artist's rendering. All dimensions are approximate. Actual product and specifications may vary in dimension or detail. Not all features are available in every rental home. Please see a representative for details.
![]()
A5 - Floorplan Apartment Unit: 111Apartment Model: A5$2,1531 Bedroom, 1 Bath, 737 sq ftAvailable NowApartment Unit: 113Apartment Model: A5$2,1531 Bedroom, 1 Bath, 737 sq ftAvailable NowApartment Unit: 114Apartment Model: A5$2,1531 Bedroom, 1 Bath, 737 sq ftAvailable NowFloorplan A6
From $2,178
1 Bed, 1 Bath, 864-896 sq ftTotal Monthly PriceAvailable NowTotal Monthly Price
Base Rent$2,128 - $3,127Required Monthly Fees$50Total Monthly Price$2,178 - $3,177Model Gallery
Floorplans
Availability Details
Prices shown for this property are the Total Monthly Price including Fees.Price Availability Date Unit Sq Ft View Details $2,178 Available Now 004 864 $2,178 Available Now 005 896 Model Lease Information
Model Price Range
- $2,178 - $3,177Total Monthly PriceBase Rent: $2,128 - $3,127Required Monthly Fees: $50
Current Available Pricing
- $2,178Total Monthly Price
Unit 004 Lease Information
Unit Price
- $2,178Total Monthly PriceBase Rent: $2,128Required Monthly Fees: $50
View Details and Rent EstimateModel Lease Information
Model Price Range
- $2,178 - $3,177Total Monthly Price
Unit 005 Lease Information
Unit Price
- $2,178Total Monthly PriceBase Rent: $2,128Required Monthly Fees: $50
View Details and Rent EstimateModel Lease Information
Model Price Range
- $2,178 - $3,177Total Monthly Price
Apartment Model: A6From $2,1781 Bedroom, 1 Bath, 864-896 sq ftAvailable NowFloor plans are artist's rendering. All dimensions are approximate. Actual product and specifications may vary in dimension or detail. Not all features are available in every rental home. Please see a representative for details.
![]()
A6 - Floorplan Apartment Unit: 004Apartment Model: A6$2,1781 Bedroom, 1 Bath, 864 sq ftAvailable NowApartment Unit: 005Apartment Model: A6$2,1781 Bedroom, 1 Bath, 896 sq ftAvailable Now- $2,003 - $3,212Total Monthly Price
2 Bedrooms
Floorplan B1
From $2,691
2 Beds, 2 Baths, 931-1129 sq ftTotal Monthly PriceAvailable NowTotal Monthly Price
Base Rent$2,641 - $4,202Required Monthly Fees$50Total Monthly Price$2,691 - $4,252Cheapest 2 BedroomThis is the cheapest 2 Bedroom at this PropertyModel Gallery
Floorplans
Availability Details
Prices shown for this property are the Total Monthly Price including Fees.Price Availability Date Unit Sq Ft View Details $2,691 Available Now 128 1129 $2,691 Available Now 014 1129 $2,811 Available Now 202 1037 Model Lease Information
Model Price Range
- $2,691 - $4,252Total Monthly PriceBase Rent: $2,641 - $4,202Required Monthly Fees: $50
Current Available Pricing
- $2,691 - $2,811 Total Monthly Price
Unit 128 Lease Information
Unit Price
- $2,691Total Monthly PriceBase Rent: $2,641Required Monthly Fees: $50
View Details and Rent EstimateModel Lease Information
Model Price Range
- $2,691 - $4,252Total Monthly Price
Unit 014 Lease Information
Unit Price
- $2,691Total Monthly PriceBase Rent: $2,641Required Monthly Fees: $50
View Details and Rent EstimateModel Lease Information
Model Price Range
- $2,691 - $4,252Total Monthly Price
Unit 202 Lease Information
Unit Price
- $2,811Total Monthly PriceBase Rent: $2,761Required Monthly Fees: $50
View Details and Rent EstimateModel Lease Information
Model Price Range
- $2,691 - $4,252Total Monthly Price
Apartment Model: B1From $2,6912 Bedroom, 2 Bath, 931-1129 sq ftAvailable NowFloor plans are artist's rendering. All dimensions are approximate. Actual product and specifications may vary in dimension or detail. Not all features are available in every rental home. Please see a representative for details.
![]()
B1 - Floorplan Apartment Unit: 128Apartment Model: B1$2,6912 Bedroom, 2 Bath, 1129 sq ftAvailable NowApartment Unit: 014Apartment Model: B1$2,6912 Bedroom, 2 Bath, 1129 sq ftAvailable NowApartment Unit: 202Apartment Model: B1$2,8112 Bedroom, 2 Bath, 1037 sq ftAvailable NowFloorplan B4
From $2,771
2 Beds, 2 Baths, 1080 sq ftTotal Monthly PriceAvailable NowTotal Monthly Price
Base Rent$2,721 - $4,093Required Monthly Fees$50Total Monthly Price$2,771 - $4,143Model Gallery
Floorplans
Availability Details
Prices shown for this property are the Total Monthly Price including Fees.Price Availability Date Unit Sq Ft View Details $2,771 Available Now 210 1080 $2,791 October 2, 2026 310 1080 $2,811 October 23, 2026 410 1080 Model Lease Information
Model Price Range
- $2,771 - $4,143Total Monthly PriceBase Rent: $2,721 - $4,093Required Monthly Fees: $50
Current Available Pricing
- $2,771 - $2,811 Total Monthly Price
Unit 210 Lease Information
Unit Price
- $2,771Total Monthly PriceBase Rent: $2,721Required Monthly Fees: $50
View Details and Rent EstimateModel Lease Information
Model Price Range
- $2,771 - $4,143Total Monthly Price
Unit 310 Lease Information
Unit Price
- $2,791Total Monthly PriceBase Rent: $2,741Required Monthly Fees: $50
View Details and Rent EstimateModel Lease Information
Model Price Range
- $2,771 - $4,143Total Monthly Price
Unit 410 Lease Information
Unit Price
- $2,811Total Monthly PriceBase Rent: $2,761Required Monthly Fees: $50
View Details and Rent EstimateModel Lease Information
Model Price Range
- $2,771 - $4,143Total Monthly Price
Apartment Model: B4From $2,7712 Bedroom, 2 Bath, 1080 sq ftAvailable NowFloor plans are artist's rendering. All dimensions are approximate. Actual product and specifications may vary in dimension or detail. Not all features are available in every rental home. Please see a representative for details.
![]()
B4 - Floorplan Apartment Unit: 210Apartment Model: B4$2,7712 Bedroom, 2 Bath, 1080 sq ftAvailable NowApartment Unit: 310Apartment Model: B4$2,7912 Bedroom, 2 Bath, 1080 sq ftAvailable October 2, 2026Apartment Unit: 410Apartment Model: B4$2,8112 Bedroom, 2 Bath, 1080 sq ftAvailable October 23, 2026Floorplan B7
From $2,806
2 Beds, 2 Baths, 1086 sq ftTotal Monthly PriceAvailable NowTotal Monthly Price
Base Rent$2,756 - $4,168Required Monthly Fees$50Total Monthly Price$2,806 - $4,218Model Gallery
Floorplans
Availability Details
Prices shown for this property are the Total Monthly Price including Fees.Price Availability Date Unit Sq Ft View Details $2,866 Available Now 518 1086 $2,806 October 2, 2026 318 1086 Model Lease Information
Model Price Range
- $2,806 - $4,218Total Monthly PriceBase Rent: $2,756 - $4,168Required Monthly Fees: $50
Current Available Pricing
- $2,806 - $2,866 Total Monthly Price
Unit 518 Lease Information
Unit Price
- $2,866Total Monthly PriceBase Rent: $2,816Required Monthly Fees: $50
View Details and Rent EstimateModel Lease Information
Model Price Range
- $2,806 - $4,218Total Monthly Price
Unit 318 Lease Information
Unit Price
- $2,806Total Monthly PriceBase Rent: $2,756Required Monthly Fees: $50
View Details and Rent EstimateModel Lease Information
Model Price Range
- $2,806 - $4,218Total Monthly Price
Apartment Model: B7From $2,8062 Bedroom, 2 Bath, 1086 sq ftAvailable NowFloor plans are artist's rendering. All dimensions are approximate. Actual product and specifications may vary in dimension or detail. Not all features are available in every rental home. Please see a representative for details.
![]()
B7 - Floorplan Apartment Unit: 518Apartment Model: B7$2,8662 Bedroom, 2 Bath, 1086 sq ftAvailable NowApartment Unit: 318Apartment Model: B7$2,8062 Bedroom, 2 Bath, 1086 sq ftAvailable October 2, 2026Floorplan B3
2 Beds, 2 Baths, 1067 sq ftAvailable SoonModel Gallery
Floorplans
Availability Details
Prices shown for this property are the Total Monthly Price including Fees.Availability Date Unit Sq Ft Available Soon B3 1067 sq ft Apartment Model: B3Call For Rates2 Bedroom, 2 Bath, 1067 sq ftAvailable SoonFloor plans are artist's rendering. All dimensions are approximate. Actual product and specifications may vary in dimension or detail. Not all features are available in every rental home. Please see a representative for details.
![]()
B3 - Floorplan Floorplan B5
2 Beds, 2 Baths, 1102 sq ftAvailable SoonModel Gallery
Floorplans
Availability Details
Prices shown for this property are the Total Monthly Price including Fees.Availability Date Unit Sq Ft Available Soon B5 1102 sq ft Apartment Model: B5Call For Rates2 Bedroom, 2 Bath, 1102 sq ftAvailable SoonFloor plans are artist's rendering. All dimensions are approximate. Actual product and specifications may vary in dimension or detail. Not all features are available in every rental home. Please see a representative for details.
![]()
B5 - Floorplan Floorplan B2
2 Beds, 2 Baths, 1129 sq ftAvailable SoonModel Gallery
Floorplans
Availability Details
Prices shown for this property are the Total Monthly Price including Fees.Availability Date Unit Sq Ft Available Soon B2 1129 sq ft Apartment Model: B2Call For Rates2 Bedroom, 2 Bath, 1129 sq ftAvailable SoonFloor plans are artist's rendering. All dimensions are approximate. Actual product and specifications may vary in dimension or detail. Not all features are available in every rental home. Please see a representative for details.
![]()
B2 - Floorplan - $2,691 - $4,252Total Monthly Price
3 Bedrooms
Floorplan C1+
From $3,591
3 Beds, 2 Baths, 1352-1403 sq ftTotal Monthly PriceAvailable NowTotal Monthly Price
Base Rent$3,541 - $5,125Required Monthly Fees$50Total Monthly Price$3,591 - $5,175Model Gallery
Floorplans
Availability Details
Prices shown for this property are the Total Monthly Price including Fees.Price Availability Date Unit Sq Ft View Details $3,591 Available Now 002 1403 $3,591 Available Now 001 1352 Model Lease Information
Model Price Range
- $3,591 - $5,175Total Monthly PriceBase Rent: $3,541 - $5,125Required Monthly Fees: $50
Current Available Pricing
- $3,591Total Monthly Price
Unit 002 Lease Information
Unit Price
- $3,591Total Monthly PriceBase Rent: $3,541Required Monthly Fees: $50
View Details and Rent EstimateModel Lease Information
Model Price Range
- $3,591 - $5,175Total Monthly Price
Unit 001 Lease Information
Unit Price
- $3,591Total Monthly PriceBase Rent: $3,541Required Monthly Fees: $50
View Details and Rent EstimateModel Lease Information
Model Price Range
- $3,591 - $5,175Total Monthly Price
Apartment Model: C1+From $3,5913 Bedroom, 2 Bath, 1352-1403 sq ftAvailable NowFloor plans are artist's rendering. All dimensions are approximate. Actual product and specifications may vary in dimension or detail. Not all features are available in every rental home. Please see a representative for details.
![]()
C1+ - Floorplan Apartment Unit: 002Apartment Model: C1+$3,5913 Bedroom, 2 Bath, 1403 sq ftAvailable NowApartment Unit: 001Apartment Model: C1+$3,5913 Bedroom, 2 Bath, 1352 sq ftAvailable NowC1B+
From $3,591
3 Beds, 2 Baths, 1357-1379 sq ftTotal Monthly PriceAvailable NowTotal Monthly Price
Base Rent$3,541 - $5,125Required Monthly Fees$50Total Monthly Price$3,591 - $5,175Model Gallery
Floorplans
Availability Details
Prices shown for this property are the Total Monthly Price including Fees.Price Availability Date Unit Sq Ft View Details $3,591 Available Now 003 1357 $3,591 Available Now 006 1379 Model Lease Information
Model Price Range
- $3,591 - $5,175Total Monthly PriceBase Rent: $3,541 - $5,125Required Monthly Fees: $50
Current Available Pricing
- $3,591Total Monthly Price
Unit 003 Lease Information
Unit Price
- $3,591Total Monthly PriceBase Rent: $3,541Required Monthly Fees: $50
View Details and Rent EstimateModel Lease Information
Model Price Range
- $3,591 - $5,175Total Monthly Price
Unit 006 Lease Information
Unit Price
- $3,591Total Monthly PriceBase Rent: $3,541Required Monthly Fees: $50
View Details and Rent EstimateModel Lease Information
Model Price Range
- $3,591 - $5,175Total Monthly Price
Apartment Model: C1B+From $3,5913 Bedroom, 2 Bath, 1357-1379 sq ftAvailable NowFloor plans are artist's rendering. All dimensions are approximate. Actual product and specifications may vary in dimension or detail. Not all features are available in every rental home. Please see a representative for details.
![]()
C1B+ - Floorplan Apartment Unit: 003Apartment Model: C1B+$3,5913 Bedroom, 2 Bath, 1357 sq ftAvailable NowApartment Unit: 006Apartment Model: C1B+$3,5913 Bedroom, 2 Bath, 1379 sq ftAvailable Now- $3,591 - $5,175Total Monthly Price


Schedule a Tour
Videos
3D Tours
Property Information
- 237 Units
- 6 Stories
- Built in 2026
Lease Terms
- 6 - 24 mo
Fees and Policies
The fees listed below are community-provided and may exclude utilities or add-ons. All payments are made directly to the property and are non-refundable unless otherwise specified. Use the Cost Calculator to determine costs based on your needs.
Required Fees
One-Time Basics
- Due at Application
- Application Fee Per ApplicantiCharged Per Unit.$25.00
- Due at Move-In
- Security Deposit - RefundableiSecurity Deposit is equal to one month's rent. Charged Per Unit.100.0% of base rent
Utilities
- Amenity FeeiCharged Per Unit.$50.00/mo
Parking Info and Fees
- Surface Lot
- 1 Max
- Covered
- Garage Parking
Property Fee Disclaimer: Based on community-supplied data and independent market research. Subject to change without notice. May exclude fees for mandatory or optional services and usage-based utilities.
Features and Amenities
On-Site Services
- Maintenance On Site
- Package Service
- Concierge
- Property Manager On Site
- Doorman
Community Features
- Business Center
- Elevator
Outdoor Features
- Cabana
- Picnic Area
- Courtyard
- Gated
Recreation and Fitness
- Fitness Center
- Bicycle Storage
- Pool
Living Area Features
- Recreation Room
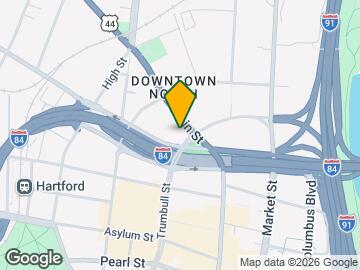
Map
- Shopping
- Colleges
- Grocery
- Medical
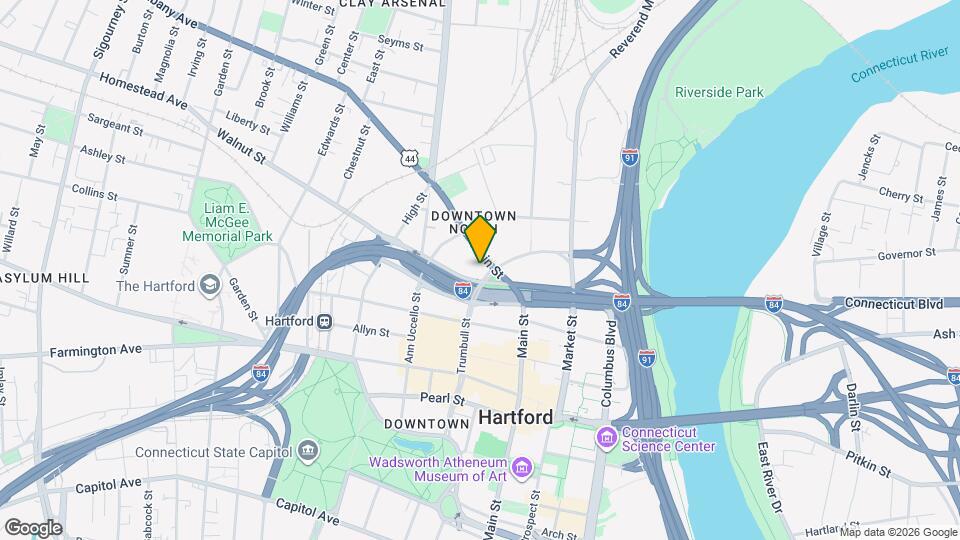
Map
Getting Around
60 / 100 Moderately walkable
90 / 100 Exceptional public transit
50 / 100 Fairly bikeable
100 / 100 Exceptionally car friendly
 details
Getting to Know the Area
90 / 100 Restaurants
90 / 100 Cafes
90 / 100 Nightlife
80 / 100 Shopping
80 / 100 Parks
10 / 100 Noise Level
Frequently Asked Questions about The Portrait at North Crossing
Where is The Portrait at North Crossing located?
The Portrait at North Crossing is located at 1143 Main St near the Downtown Hartford area of Hartford, CT
What is the current rent range at The Portrait at North Crossing?
Studio to 3 Bedroom Apartments at The Portrait at North Crossing currently range from $1,700 to $5,175
When is the leasing office open?
- The office Hours for The Portrait at North Crossing are
- Monday 9:00 am–6:00 pm
- Tuesday 9:00 am–6:00 pm
- Wednesday 9:00 am–6:00 pm
- Thursday 9:00 am–6:00 pm
- Friday 9:00 am–6:00 pm
- Saturday 9:00 am–6:00 pm
- Sunday 11:00 am–5:00 pm
Are pets allowed?
Call us today to find out our pet policy and if we allow pets
Are there any rent specials?
The current rent special at The Portrait at North Crossing is: New Residents receive 1-month free on select units and lease terms! Contact our leasing team to schedule a tour and find out more..
Nearby Schools
Milner School
Sand School
IB Global Communications Academy
About GreatSchools Data on ApartmentHomeLiving.com.
Points of Interest
Time and distance from The Portrait at North Crossing.
Big Box and Retail
Carmax
Walgreens
Aldi
Colleges and Universities
Groceries
Save-A-Lot
Aldi
Whole Foods
Hospitals
Military Bases
Naval & Marine Reserve Center
Shopping Centers
The Portrait at North Crossing has 5 shopping centers within 1.6 miles.
Nearby Neighborhoods
Rental Price Ranges in the Area
| Bedroom | Average Rent | Cheapest Rent | Highest Rent |
|---|---|---|---|
| Hartford Studio Apartments | $1,573 | $835 | $3,002 |
| Hartford 1 Bedroom Apartments | $1,974 | $950 | $4,100 |
| Hartford 2 Bedroom Apartments | $2,460 | $1,072 | $5,135 |
| Hartford 3 Bedroom Apartments | $2,398 | $1,300 | $6,045 |
| Hartford 4 Bedroom Apartments | $2,568 | $1,650 | $4,502 |
Browse Top Apartments in Hartford
By Price
By Community Type
- Hartford Apartments for Rent by Owner
- Hartford Apartments with Rent Specials
- Hartford Top Rated Apartments
- Hartford Corporate Apartments
- Hartford Furnished Apartments
- Hartford Gated Apartments
- Hartford Loft Apartments
- Hartford Low Income Apartments
- New Hartford Apartments
- Hartford Senior Apartments
- Hartford Short-term Apartments
- Hartford Student Apartments
- Hartford Apartments with Utilities Included