


- Studio–1 Bedrooms
- $759-$1,950 Total Monthly Price
Total Monthly Price
Base Rent$759 - $1,950Total Monthly Price$759 - $1,950 - 594–759 Square Feet
Rent Specials
One Month Free!~~Apply for an apartment at The Post Apartments and receive one month free! Currently accepting lease start dates between now and 8/31/2026 to be eligible for the special. Special does not apply to re-rentals or transfers.
About The Post
Introducing The Post, luxury apartment homes crafted and managed by Avante Properties. Located in the gateway of Madison at 131 East Lakeside, The Post has a lot to boast. It starts with location; it’s magnifique! Minutes from downtown Madison, it’s walkable to many of the city’s finest places to visit, be entertained, dine, shop, be seen at, and bask in the energy of the city. Boasting Capitol views and plenty of places to schmooze like our rooftop patio complete with a kitchenette, flat-screen TV, Wi-Fi, gas grill, pool table (rack ‘em up, Fast Eddie), and seating nooks throughout the rooftop; or our grand lobby, fitness center, or courtyard with sundeck, sunshade piazza with TV, and, well, you get the idea and the concepts. It’s the place to be. 66 high-demand units featuring studios, micro one-bedroom, one-bedroom, and two-bedroom apartments with balconies. The Post is for a life of elegance and luxury.
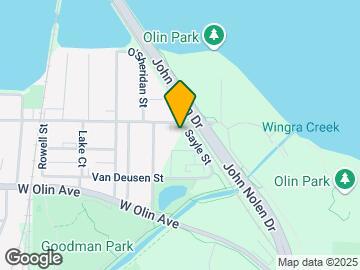
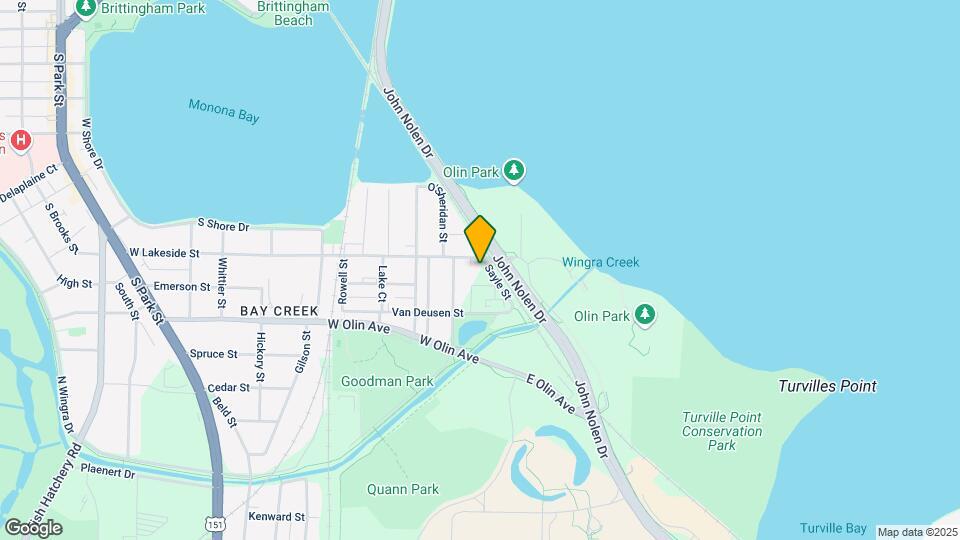
The Post is located in the Bay Creek Neighborhood and 53715 Zip code of Madison, WI.
Property Contact Info

- Listed by:
- Agency:
- Vendor Logo:
- Website:
- View Property Website
- Call Us:
- (608) 405-6981
- Disclaimer:
Office Hours
| Monday | By Appointment |
| Tuesday | By Appointment |
| Wednesday | By Appointment |
| Thursday | By Appointment |
| Friday | By Appointment |
| Saturday | By Appointment |
| Sunday | Closed |
Floorplan Pricing and Availability
The Post offers Studio to 1 Bedroom apartments starting from $759 and having 594–759 sq ft. Here is the current pricing and availability:
New! Interactive Property Map
 ApartmentHomeLiving.com's new Interactive Property Map allows you to see where every available unit is located at this community.Try It Now >
Studio
Studio
From $1,675
Studio, 1 Bath, 594 sq ftTotal Monthly PriceAvailable NowTotal Monthly Price
Base Rent$1,515 - $1,675Total Monthly Price$1,515 - $1,675Model Gallery
Floorplans
Availability Details
Prices shown for this property are the Total Monthly Price including Fees.Price Availability Date Unit Sq Ft $1,675 Available Now 120 594 Model Amenities and Features
Features
- Balcony
- Ceiling Fans
- High Speed Internet Access
- Intercom
- Smoke Free
- Sprinkler System
- Tub/Shower
- Washer/Dryer
- Wi-Fi
Kitchen
- Dishwasher
- Disposal
- Island Kitchen
- Kitchen
- Microwave
- Oven
- Quartz Countertops
- Range
- Refrigerator
- Stainless Steel Appliances
Unit 120 Lease Information
Unit Price
- $1,675Total Monthly PriceBase Rent: $1,675Required Monthly Fees: None
View Details and Rent EstimateModel Lease Information
Model Price Range
- $1,515 - $1,675Total Monthly Price
Apartment Model: StudioFrom $1,515Studio, 1 Bath, 594 sq ftAvailable NowFloor plans are artist's rendering. All dimensions are approximate. Actual product and specifications may vary in dimension or detail. Not all features are available in every rental home. Please see a representative for details.
![]()
Studio - Floorplan Apartment Unit: 120Apartment Model: Studio$1,675Studio, 1 Bath, 594 sq ftAvailable Now1 Bedroom
One Bedroom
From $1,795
1 Bed, 1 Bath, 745-759 sq ftTotal Monthly PriceAvailable SoonTotal Monthly Price
Base Rent$759 - $1,950Total Monthly Price$759 - $1,950Model Gallery
Floorplans
Availability Details
Prices shown for this property are the Total Monthly Price including Fees.Price Availability Date Unit Sq Ft View Details $1,835 Available Soon 111 759 $1,795 Available Soon 213 753 $1,795 Available Soon 215 745 Model Amenities and Features
Features
- Balcony
- Ceiling Fans
- High Speed Internet Access
- Intercom
- Smoke Free
- Sprinkler System
- Tub/Shower
- Washer/Dryer
- Wi-Fi
Kitchen
- Dishwasher
- Disposal
- Island Kitchen
- Kitchen
- Microwave
- Oven
- Quartz Countertops
- Range
- Refrigerator
- Stainless Steel Appliances
Model Lease Information
Model Price Range
- $759 - $1,950Total Monthly PriceBase Rent: $759 - $1,950Required Monthly Fees: None
Current Available Pricing
- $1,795 - $1,835 Total Monthly Price
Unit 111 Lease Information
Unit Price
- $1,835Total Monthly PriceBase Rent: $1,835Required Monthly Fees: None
Model Lease Information
Model Price Range
- $759 - $1,950Total Monthly Price
Unit 213 Lease Information
Unit Price
- $1,795Total Monthly PriceBase Rent: $1,795Required Monthly Fees: None
Model Lease Information
Model Price Range
- $759 - $1,950Total Monthly Price
Unit 215 Lease Information
Unit Price
- $1,795Total Monthly PriceBase Rent: $1,795Required Monthly Fees: None
Model Lease Information
Model Price Range
- $759 - $1,950Total Monthly Price
Apartment Model: One BedroomFrom $7591 Bedroom, 1 Bath, 745-759 sq ftFloor plans are artist's rendering. All dimensions are approximate. Actual product and specifications may vary in dimension or detail. Not all features are available in every rental home. Please see a representative for details.
![]()
One Bedroom - Floorplan 1 Floor plans are artist's rendering. All dimensions are approximate. Actual product and specifications may vary in dimension or detail. Not all features are available in every rental home. Please see a representative for details.
![]()
One Bedroom - Floorplan 2 Floor plans are artist's rendering. All dimensions are approximate. Actual product and specifications may vary in dimension or detail. Not all features are available in every rental home. Please see a representative for details.
![]()
One Bedroom - Floorplan 3 Floor plans are artist's rendering. All dimensions are approximate. Actual product and specifications may vary in dimension or detail. Not all features are available in every rental home. Please see a representative for details.
![]()
One Bedroom - Floorplan 4 Apartment Unit: 111Apartment Model: One Bedroom$1,8351 Bedroom, 1 Bath, 759 sq ftAvailableApartment Unit: 213Apartment Model: One Bedroom$1,7951 Bedroom, 1 Bath, 753 sq ftAvailableApartment Unit: 215Apartment Model: One Bedroom$1,7951 Bedroom, 1 Bath, 745 sq ftAvailable


Schedule a Tour
3D Tours
Property Information
- 66 Units
- 4 Stories
- Built in 2023
Lease Terms
- 12 mo
Fees and Policies
The fees listed below are community-provided and may exclude utilities or add-ons. All payments are made directly to the property and are non-refundable unless otherwise specified. Use the Cost Calculator to determine costs based on your needs.
Required Fees
One-Time Basics
- Due at Application
- Application Fee Per ApplicantiCharged per applicant.$25.00
- Due at Move-In
- Earnest DepositiApplied to first month's rent after lease signing. Charged per unit.$200.00
Other Fees and Policies
Parking Fees
- Garage
- Parking FeeiMax of 1. Charged Per Vehicle.$150.00/mo
- Street
Additional Parking Options
Storage Fees
- Storage Unit
- Storage FeeiCharged Per Rentable Item.$50.00/mo
Pet Policy and Fees
Cats
- 2 Pet Limit
- Spayed/Neutered
Comments: 2 pets max per unit.
Dogs
- 2 Pet Limit
- 100 Lb Weight Limit
- Spayed/Neutered
Dogs welcome in first floor units. Breed restrictions apply - please contact us for details.
Comments: 2 pets max per unit.
Property Fee Disclaimer: Based on community-supplied data and independent market research. Subject to change without notice. May exclude fees for mandatory or optional services and usage-based utilities.
Features and Amenities
On-Site Services
- Package Service
- Pet Washing Station
- Online Services
- Recycling
- 24 Hour Access
Community Features
- Lounge
- Elevator
Outdoor Features
- Grill
- Sundeck
- Roof Terrace
- Courtyard
- Controlled Access
- Patio
Recreation and Fitness
- Fitness Center
- Bicycle Storage
Interior Features
- Balcony
- Sprinkler System
- Tub/Shower
- Intercom
- Ceiling Fans
- High Speed Internet Access
- Washer/Dryer
- Wi Fi
- Smoke Free
Kitchen Amenities
- Oven
- Island Kitchen
- Range
- Refrigerator
- Dishwasher
- Microwave
- Kitchen
- Disposal
- Quartz Countertops
- Stainless Steel Appliances
Living Area Features
- Walk In Closets
- Vinyl Flooring
- Carpet
- Views
- Window Coverings
Unique Amenities
- Garage Available
Map
- Shopping
- Colleges
- Grocery
- Medical
- Parks
Map
Getting Around
50 / 100 Fairly walkable
30 / 100 Limited public transit
90 / 100 Exceptionally bikeable
90 / 100 Exceptionally car friendly
 details
Getting to Know the Area
80 / 100 Restaurants
70 / 100 Cafes
80 / 100 Nightlife
50 / 100 Shopping
100 / 100 Parks
30 / 100 Noise Level
Frequently Asked Questions about The Post
Where is The Post located?
The Post is located at 131 E Lakeside St near the Bay Creek area of Madison, WI
What is the current rent range at The Post?
Studio to 1 Bedroom Apartments at The Post currently range from $759 to $1,950
When is the leasing office open?
- The office Hours for The Post are
- Monday By Appointment
- Tuesday By Appointment
- Wednesday By Appointment
- Thursday By Appointment
- Friday By Appointment
- Saturday By Appointment
- Sunday Closed
Are pets allowed?
Call us today to find out our pet policy and if we allow pets
Are there any rent specials?
The current rent special at The Post is: One Month Free!~~Apply for an apartment at The Post Apartments and receive one month free! Currently accepting lease start dates between now and 8/31/2026 to be eligible for the special. Special does not apply to re-rentals or transfers..
Nearby Schools
Randall Elementary School
West High School
About GreatSchools Data on ApartmentHomeLiving.com.
Points of Interest
Time and distance from The Post.
Arts Museums and Landmarks
Big Box and Retail
Kohl's
Walgreens
Menards
Colleges and Universities
Groceries
Whole Foods
Cub Foods
Hy-Vee
Hospitals
University Of Wisconsin Hospitals And Clinics Authority
Parks and Recreation
The Post has 1 park within 2.5 miles, including Lakeshore Nature Preserve.
Shopping Centers
The Post has 5 shopping centers within 1.2 miles.
Nearby Neighborhoods
Rental Price Ranges in the Area
| Bedroom | Average Rent | Cheapest Rent | Highest Rent |
|---|---|---|---|
| Madison Studio Apartments | $1,480 | $782 | $2,601 |
| Madison 1 Bedroom Apartments | $1,689 | $567 | $3,750 |
| Madison 2 Bedroom Apartments | $2,098 | $763 | $6,865 |
| Madison 3 Bedroom Apartments | $2,470 | $675 | $10,000+ |
| Madison 4 Bedroom Apartments | $1,997 | $650 | $6,700 |
| Madison 5 Bedroom Apartments | $2,555 | $941 | $7,250 |
Browse Top Apartments in Madison
By Price
By Community Type
- Madison Apartments for Rent by Owner
- Madison Apartments with Rent Specials
- Madison Top Rated Apartments
- Madison Corporate Apartments
- Madison Furnished Apartments
- Madison Gated Apartments
- Madison Loft Apartments
- Madison Low Income Apartments
- New Madison Apartments
- Madison Senior Apartments
- Madison Short-term Apartments
- Madison Student Apartments
- Madison Apartments with Utilities Included
Max of 1.