

Request Notification
The Preserve at Poinciana - Homes for Rent
Kissimmee, FL 34759

- 3–4 Bedrooms
- 2,098–2,275 Square Feet
About The Preserve at Poinciana - Homes for Rent
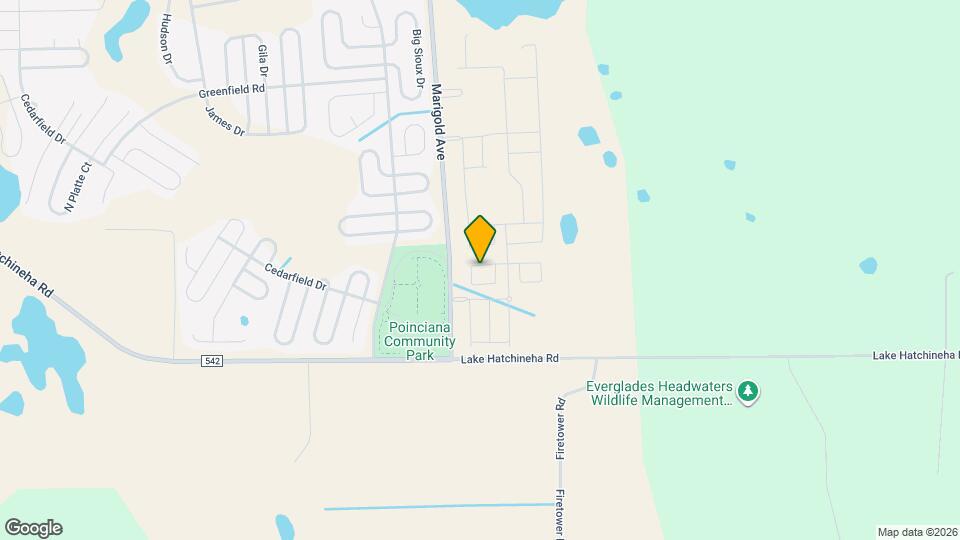
Find your perfect home at The Preserve at Poinciana. Our upscale, pet-friendly, three and four-bedroom homes include private fenced-in yards, spacious walk-in closets, and sleek stainless-steel appliances. But your modern in-home features aren't all you'll enjoy when living here. Our Poinciana, FL luxury homes are nestled in a serene residential enclave mere moments away from Highway 17. Discover a plethora of dining options, shopping destinations, including Disney Springs, and entertainment hubs like the Celebration theme parks, all within easy reach when you make our community your home. Moreover, we're conveniently within walking distance of Poinciana Community Park.
The Preserve at Poinciana - Homes for Rent is located in the North Polk Neighborhood and 34759 Zip code of Kissimmee, FL.
Unique Features and Amenities
- 3- or 4-Bedroom Functional and Modern Layouts with 2 Full Bathrooms
- Baseball Field
- Cinder Block Construction
- Designer Subway Tile Backsplash
- Double-Pane Energy Efficient Windows
- Dual Vanity in Main Bathroom
- Dual Vanity in Main Bathroom**
- Energy-efficient stainless steel appliances
- Extra Dense Insulation
- Fenced Backyard for Every Home
- Green Space
- Landscaping Package Included
- Luxury Vinyl Plank Flooring
- Nearby Dining
- Nearby Shopping
- Open-Style Kitchen with Counter Seating
- Outdoor Kitchen with Barbecue Grills
- Screened-in Lanais
- Side-by-Side Refrigerators
- Soccer Field
- Standing Shower
- Technology Smart-Home Package Including Wi-Fi Thermostats, Keyless Door System and Landlord Alert Sy
- Undermount Kitchen Sink
- Vaulted 8’-8” Ceilings
- Walking Paths
Property Contact Info
This property currently does not have availability listed on ApartmentHomeLiving.com. Sign up to get notified when it becomes available.
Office Hours
| Monday | 10:00 am–6:00 pm |
| Tuesday | 10:00 am–6:00 pm |
| Wednesday | 10:00 am–6:00 pm |
| Thursday | 10:00 am–6:00 pm |
| Friday | 10:00 am–6:00 pm |
| Saturday | 10:00 am–5:00 pm |
| Sunday | Closed |
Floorplan Pricing and Availability
New! Interactive Property Map
3 Bedrooms
3 BR
3 Beds, 2 Baths, 2098 sq ftAvailable NowModel Gallery
Floorplans
Availability Details
Availability Date Unit Sq Ft Deposit View Details Available Now 2 2098 $750 Available Now 278 2098 $750 Available Now 3 2098 $750 Model Amenities and Features
Features
- Air Conditioning
- Washer/Dryer
Outdoor Space
- Patio
Services
- Dog Park
Unique Features
- 3- or 4-Bedroom Functional and Modern Layouts with 2 Full Bathrooms
- Baseball Field
- Cinder Block Construction
- Designer Subway Tile Backsplash
- Double-Pane Energy Efficient Windows
- Dual Vanity in Main Bathroom**
- Energy-efficient stainless steel appliances
- Extra Dense Insulation
- Fenced Backyard for Every Home
- Granite Countertops
- Landscaping Package Included
- Linen Closet
- Luxury Vinyl Plank Flooring
- Nearby Dining
- Nearby Shopping
- Open-Style Kitchen with Counter Seating
- Pantry
- Screened-in Lanais
- Side-by-Side Refrigerators
- Soccer Field
- Standing Shower
- Technology Smart-Home Package Including Wi-Fi Thermostats, Keyless Door System and Landlord Alert Sy
- Undermount Kitchen Sink
- Vaulted 8’-8” Ceilings
Unit 2 Amenities and Features
Features
- Air Conditioning
- Washer/Dryer
Kitchen
- Granite Countertops
- Pantry
Living Space
- Linen Closet
Outdoor Space
- Patio
Services
- Dog Park
Unique Features
- 3- or 4-Bedroom Functional and Modern Layouts with 2 Full Bathrooms
- Baseball Field
- Cinder Block Construction
- Designer Subway Tile Backsplash
- Double-Pane Energy Efficient Windows
- Dual Vanity in Main Bathroom**
- Energy-efficient stainless steel appliances
- Extra Dense Insulation
- Fenced Backyard for Every Home
- Landscaping Package Included
- Luxury Vinyl Plank Flooring
- Nearby Dining
- Nearby Shopping
- Open-Style Kitchen with Counter Seating
- Screened-in Lanais
- Side-by-Side Refrigerators
- Soccer Field
- Standing Shower
- Technology Smart-Home Package Including Wi-Fi Thermostats, Keyless Door System and Landlord Alert Sy
- Undermount Kitchen Sink
- Vaulted 8’-8” Ceilings
Unit 278 Amenities and Features
Features
- Air Conditioning
- Washer/Dryer
Kitchen
- Granite Countertops
- Pantry
Living Space
- Linen Closet
Outdoor Space
- Patio
Services
- Dog Park
Sports Courts
- Baseball Field
Unique Features
- 3- or 4-Bedroom Functional and Modern Layouts with 2 Full Bathrooms
- Cinder Block Construction
- Designer Subway Tile Backsplash
- Double-Pane Energy Efficient Windows
- Dual Vanity in Main Bathroom**
- Energy-efficient stainless steel appliances
- Extra Dense Insulation
- Fenced Backyard for Every Home
- Landscaping Package Included
- Luxury Vinyl Plank Flooring
- Nearby Dining
- Nearby Shopping
- Open-Style Kitchen with Counter Seating
- Screened-in Lanais
- Side-by-Side Refrigerators
- Soccer Field
- Standing Shower
- Technology Smart-Home Package Including Wi-Fi Thermostats, Keyless Door System and Landlord Alert Sy
- Undermount Kitchen Sink
- Vaulted 8’-8” Ceilings
Unit 3 Amenities and Features
Features
- Air Conditioning
- Washer/Dryer
Kitchen
- Granite Countertops
- Pantry
Living Space
- Linen Closet
Outdoor Space
- Patio
Services
- Dog Park
Sports Courts
- Baseball Field
- Soccer Field
Unique Features
- 3- or 4-Bedroom Functional and Modern Layouts with 2 Full Bathrooms
- Cinder Block Construction
- Designer Subway Tile Backsplash
- Double-Pane Energy Efficient Windows
- Dual Vanity in Main Bathroom**
- Energy-efficient stainless steel appliances
- Extra Dense Insulation
- Fenced Backyard for Every Home
- Landscaping Package Included
- Luxury Vinyl Plank Flooring
- Nearby Dining
- Nearby Shopping
- Open-Style Kitchen with Counter Seating
- Screened-in Lanais
- Side-by-Side Refrigerators
- Standing Shower
- Technology Smart-Home Package Including Wi-Fi Thermostats, Keyless Door System and Landlord Alert Sy
- Undermount Kitchen Sink
- Vaulted 8’-8” Ceilings
Apartment Model: 3 BR3 Bedroom, 2 Bath, 2098 sq ftAvailable Now![]()
3 BR - Floorplan 1 ![]()
3 BR - Floorplan 2 Apartment Unit: 2Apartment Model: 3 BR3 Bedroom, 2 Bath, 2098 sq ftAvailable NowApartment Unit: 278Apartment Model: 3 BR3 Bedroom, 2 Bath, 2098 sq ftAvailable NowApartment Unit: 3Apartment Model: 3 BR3 Bedroom, 2 Bath, 2098 sq ftAvailable Now4 Bedrooms
4 BR
4 Beds, 2 Baths, 2275 sq ftAvailable NowModel Gallery
Floorplans
Availability Details
Availability Date Unit Sq Ft Deposit View Details Available Now 34 2275 $750 Available Now 345 2275 $750 Available Now 49 2275 $750 Model Amenities and Features
Features
- Air Conditioning
- Washer/Dryer
Outdoor Space
- Patio
Services
- Dog Park
Unique Features
- 3- or 4-Bedroom Functional and Modern Layouts with 2 Full Bathrooms
- Baseball Field
- Cinder Block Construction
- Designer Subway Tile Backsplash
- Double-Pane Energy Efficient Windows
- Dual Vanity in Main Bathroom**
- Energy-efficient stainless steel appliances
- Extra Dense Insulation
- Fenced Backyard for Every Home
- Granite Countertops
- Landscaping Package Included
- Linen Closet
- Luxury Vinyl Plank Flooring
- Nearby Dining
- Nearby Shopping
- Open-Style Kitchen with Counter Seating
- Pantry
- Screened-in Lanais
- Side-by-Side Refrigerators
- Soccer Field
- Standing Shower
- Technology Smart-Home Package Including Wi-Fi Thermostats, Keyless Door System and Landlord Alert Sy
- Undermount Kitchen Sink
- Vaulted 8’-8” Ceilings
Unit 34 Amenities and Features
Features
- Air Conditioning
- Washer/Dryer
Kitchen
- Granite Countertops
- Pantry
Living Space
- Linen Closet
Outdoor Space
- Patio
Services
- Dog Park
Sports Courts
- Baseball Field
Unique Features
- 3- or 4-Bedroom Functional and Modern Layouts with 2 Full Bathrooms
- Cinder Block Construction
- Designer Subway Tile Backsplash
- Double-Pane Energy Efficient Windows
- Dual Vanity in Main Bathroom**
- Energy-efficient stainless steel appliances
- Extra Dense Insulation
- Fenced Backyard for Every Home
- Landscaping Package Included
- Luxury Vinyl Plank Flooring
- Nearby Dining
- Nearby Shopping
- Open-Style Kitchen with Counter Seating
- Screened-in Lanais
- Side-by-Side Refrigerators
- Soccer Field
- Standing Shower
- Technology Smart-Home Package Including Wi-Fi Thermostats, Keyless Door System and Landlord Alert Sy
- Undermount Kitchen Sink
- Vaulted 8’-8” Ceilings
Unit 345 Amenities and Features
Features
- Air Conditioning
- Washer/Dryer
Kitchen
- Granite Countertops
- Pantry
Living Space
- Linen Closet
Outdoor Space
- Patio
Services
- Dog Park
Unique Features
- 3- or 4-Bedroom Functional and Modern Layouts with 2 Full Bathrooms
- Baseball Field
- Cinder Block Construction
- Designer Subway Tile Backsplash
- Double-Pane Energy Efficient Windows
- Dual Vanity in Main Bathroom**
- Energy-efficient stainless steel appliances
- Extra Dense Insulation
- Fenced Backyard for Every Home
- Landscaping Package Included
- Luxury Vinyl Plank Flooring
- Nearby Dining
- Nearby Shopping
- Open-Style Kitchen with Counter Seating
- Screened-in Lanais
- Side-by-Side Refrigerators
- Soccer Field
- Standing Shower
- Technology Smart-Home Package Including Wi-Fi Thermostats, Keyless Door System and Landlord Alert Sy
- Undermount Kitchen Sink
- Vaulted 8’-8” Ceilings
Unit 49 Amenities and Features
Features
- Air Conditioning
- Washer/Dryer
Kitchen
- Granite Countertops
- Pantry
Living Space
- Linen Closet
Outdoor Space
- Patio
Services
- Dog Park
Sports Courts
- Baseball Field
Unique Features
- 3- or 4-Bedroom Functional and Modern Layouts with 2 Full Bathrooms
- Cinder Block Construction
- Designer Subway Tile Backsplash
- Double-Pane Energy Efficient Windows
- Dual Vanity in Main Bathroom**
- Energy-efficient stainless steel appliances
- Extra Dense Insulation
- Fenced Backyard for Every Home
- Landscaping Package Included
- Luxury Vinyl Plank Flooring
- Nearby Dining
- Nearby Shopping
- Open-Style Kitchen with Counter Seating
- Screened-in Lanais
- Side-by-Side Refrigerators
- Soccer Field
- Standing Shower
- Technology Smart-Home Package Including Wi-Fi Thermostats, Keyless Door System and Landlord Alert Sy
- Undermount Kitchen Sink
- Vaulted 8’-8” Ceilings
Apartment Model: 4 BR4 Bedroom, 2 Bath, 2275 sq ftAvailable Now![]()
4 BR - Floorplan 1 ![]()
4 BR - Floorplan 2 ![]()
4 BR - Floorplan 3 Apartment Unit: 34Apartment Model: 4 BR4 Bedroom, 2 Bath, 2275 sq ftAvailable NowApartment Unit: 345Apartment Model: 4 BR4 Bedroom, 2 Bath, 2275 sq ftAvailable NowApartment Unit: 49Apartment Model: 4 BR4 Bedroom, 2 Bath, 2275 sq ftAvailable Now
Property Information
- Built in 2023
- 1 Story
- 175 Units
Lease Terms
- 12, 13 mo
Fees and Policies
The fees listed below are community-provided and may exclude utilities or add-ons. All payments are made directly to the property and are non-refundable unless otherwise specified.
Other Fees and Policies
Pet Fees
- Cat
- Pet Fees - Non-RefundableiMax of 10. Charged Per Pet.$350.00
- Pet RentiMax of 10. Charged Per Pet.$25.00/mo
- Dog
- Pet Fees - Non-RefundableiMax of 10. Charged Per Pet.$350.00
- Pet RentiMax of 10. Charged Per Pet.$25.00/mo
Breed Restrictions are as follows: Tosa Inu/Ken, American Bandogge, Cane Corso, Rottweiler, Doberman, Pit Bull, Bull Terrier, Staffordshire Terrier, Dogo Argentino, Boer Boel, Gull Dong, Basenji, Mastiff, Perro de Presa Canario, Fila Brasiliero, Wolf Hybrid, Caucasian Oucharka, Alaskan Malamutes, Kangal, German Shepard, Shepard, Chow, Spitz, Akita, Reptiles, Rabbits and Pot Bellied Pigs. Mixed breeds containing these bloodlines are also prohibited.
Max of 10. Dog.
Parking Fees
- Garage Attached
- Parking FeeiCharged Per Vehicle.$0.00/mo
Property Fee Disclaimer: Based on community-supplied data and independent market research. Subject to change without notice. May exclude fees for mandatory or optional services and usage-based utilities.
Features and Amenities
Living Area Features
- Walk In Closets
Map
- Shopping
- Medical
- Nearby Properties

Map
Getting Around
10 / 100 Not walkable
50 / 100 Fairly bikeable
100 / 100 Exceptionally car friendly
Getting to Know the Area
20 / 100 Restaurants
10 / 100 Cafes
20 / 100 Nightlife
10 / 100 Shopping
100 / 100 Noise Level
Renters Reviews and Ratings
Nearby Schools
Haines City Senior High School
Lake Marion Creek Elementary School
Sandhill Elementary School
About GreatSchools Data on ApartmentHomeLiving.com.
Points of Interest
Time and distance from The Preserve at Poinciana - Homes for Rent.
Big Box and Retail
Walgreens
Jcpenney
Kohl's
Hospitals
Poinciana Medical Center
Adventhealth Lake Wales
Shopping Centers
The Preserve at Poinciana - Homes for Rent has 5 shopping centers within 8.4 miles.
Nearby Neighborhoods
Rental Price Ranges in the Area
| Bedroom | Average Rent | Cheapest Rent | Highest Rent |
|---|---|---|---|
| Kissimmee Studio Apartments | $1,362 | $325 | $2,169 |
| Kissimmee 1 Bedroom Apartments | $1,733 | $700 | $4,579 |
| Kissimmee 2 Bedroom Apartments | $2,091 | $932 | $6,265 |
| Kissimmee 3 Bedroom Apartments | $2,466 | $700 | $10,000+ |
| Kissimmee 4 Bedroom Apartments | $3,194 | $1,452 | $7,301 |
| Kissimmee 5 Bedroom Apartments | $7,583 | $2,299 | $10,000+ |
Nearby Apartments
Nearby Homes
Did You Know?
The months of July-August show the most apartment renter searches in Kissimmee.


Max of 10. Cat.