


- 1–2 Bedrooms
- $1,340-$1,365 Pricing
- 650–1,006 Square Feet
Rent Specials
Incredible, limited-time savings! Apply now! Save $500 off your move-in costs when you apply now! Plus, ask about our select discounted apartment homes available for immediate move in. Stipulations apply and specials are subject to change. Offers valid through 9/30/26.
About The Preserve at Woodland
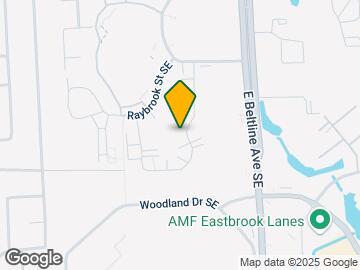

Discover your new home at The Preserve at Woodland Apartments, where you'll enjoy an updated living space with fantastic amenities, all in the most convenient part of the greater Grand Rapids area. Our community offers spacious 1- and 2-bedroom apartments with granite countertops, upgraded appliances, wood-style flooring, central heating & cooling, a private patio/balcony, and more! We are a pet-friendly community, welcoming both cats and dogs. Tucked back in a wooded neighborhood off of the East Beltline, our location offers the best of Grand Rapids living. We are walking distance from Woodland Mall and a quick five-minute drive from Center Pointe Mall. If you're looking to get outside, we are located beside a biking/walking trail and near many parks on the Southeast side of Grand Rapids.
The Preserve at Woodland is located in the Outer Kentwood Wyoming Neighborhood and 49546 Zip code of Grand Rapids, MI. This community is professionally managed by Monarch Investment and Management Group
Unique Features and Amenities
- Built-In Microwaves & Dishwashers
- Carport Included
- Central Air Conditioning
- Central Heating and Cooling
- Close to Woodland Mall
- Coffee Bar in Clubhouse
- Controlled Access Building Entrance
- Direct Access to Biking/Walking Trails
- Flex Rent Payments
- Gorgeous Manicured Grounds
- Grills and Outdoor Dining Area
- Indoor Hot Tub
- Indoor Swimming Pool
- Large Windows
- Laundry Facilities In-Building
- On-Site Fitness Center
- Private Patio/Balcony
- Quiet Neighborhood
- Thumbtack Services
- Upgraded Kitchen Appliances
- Wooded Views
- Wood-Style Flooring
Property Contact Info

- Listed by:
- Agency:
- Vendor Logo:
- Website:
- View Property Website
- Call Us:
- (616) 952-3436
- Disclaimer:
Office Hours
| Monday | 9:00 am–6:00 pm |
| Tuesday | 9:00 am–6:00 pm |
| Wednesday | 9:00 am–6:00 pm |
| Thursday | 9:00 am–6:00 pm |
| Friday | 9:00 am–6:00 pm |
| Saturday | 10:00 am–4:00 pm |
| Sunday | Closed |
Floorplan Pricing and Availability
The Preserve at Woodland offers 1 to 2 Bedroom apartments starting from $1,340 and having 650–1,006 sq ft. Here is the current pricing and availability:
New! Interactive Property Map
1 Bedroom
The Birchwood
From $1,340
1 Bed, 1 Bath, 650 sq ftAvailable NowModel Gallery
Floorplans
Photos
3D Tours
Availability Details
Price Availability Date Unit Sq Ft Deposit View Details $1,340 Available Now B-01 650 $500 $1,365 October 5, 2026 C-02 650 $500 Model Amenities and Features
Features
- Air Conditioning
- Cable Ready
- Heating
- High Speed Internet Access
- Intercom
- Storage Space
- Tub/Shower
Living Space
- Double Pane Windows
- Linen Closet
- Window Coverings
Outdoor Space
- Grill
Model Rent and Fees
Model Price Range
- $1,340 - $1,365
Unit B-01 Amenities and Features
Features
- Air Conditioning
- Cable Ready
- Heating
- High Speed Internet Access
- Intercom
- Storage Space
- Tub/Shower
Living Space
- Double Pane Windows
- Linen Closet
- Window Coverings
Outdoor Space
- Grill
Unit B-01 Rent and Fees
Unit Price
- $1,340
View Details and Rent EstimateDeposit
- $500 deposit
Model Rent and Fees
Model Price Range
- $1,340 - $1,365
Unit C-02 Amenities and Features
Features
- Air Conditioning
- Cable Ready
- Heating
- High Speed Internet Access
- Intercom
- Storage Space
- Tub/Shower
Living Space
- Double Pane Windows
- Linen Closet
- Window Coverings
Outdoor Space
- Grill
Unit C-02 Rent and Fees
Unit Price
- $1,365
View Details and Rent EstimateDeposit
- $500 deposit
Model Rent and Fees
Model Price Range
- $1,340 - $1,365
Apartment Model: The BirchwoodFrom $1,3401 Bedroom, 1 Bath, 650 sq ftAvailable NowFloorplansPhotos3D Tours![]()
The Birchwood - Image 1 ![]()
The Birchwood - Image 2 ![]()
The Birchwood - Image 3 ![]()
The Birchwood - Floorplan The Birchwood - 3D Tour Apartment Unit: B-01Apartment Model: The Birchwood$1,3401 Bedroom, 1 Bath, 650 sq ftAvailable NowApartment Unit: C-02Apartment Model: The Birchwood$1,3651 Bedroom, 1 Bath, 650 sq ftAvailable October 5, 20262 Bedrooms
The Silver Maple
2 Beds, 1 Bath, 950 sq ftAvailable SoonModel Gallery
Floorplans
Photos
3D Tours
Availability Details
Availability Date Unit Sq Ft Available Soon The Silver Maple 950 sq ft Model Amenities and Features
Features
- Air Conditioning
- Balcony
- Cable Ready
- Heating
- High Speed Internet Access
- Intercom
- Storage Space
- Tub/Shower
Living Space
- Double Pane Windows
- Large Bedrooms
- Linen Closet
- Window Coverings
Outdoor Space
- Grill
- Patio
Apartment Model: The Silver MapleCall For Rates2 Bedroom, 1 Bath, 950 sq ftAvailable SoonFloorplansPhotos3D Tours![]()
The Silver Maple - Image 1 ![]()
The Silver Maple - Image 2 ![]()
The Silver Maple - Image 3 ![]()
The Silver Maple - Image 4 ![]()
The Silver Maple - Image 5 ![]()
The Silver Maple - Floorplan The Silver Maple - 3D Tour The Pine Haven
2 Beds, 1.5 Baths, 1006 sq ftAvailable SoonModel Gallery
Floorplans
3D Tours
Availability Details
Availability Date Unit Sq Ft Available Soon The Pine Haven 1006 sq ft Model Amenities and Features
Features
- Air Conditioning
- Balcony
- Cable Ready
- Handrails
- Heating
- High Speed Internet Access
- Intercom
- Storage Space
- Tub/Shower
Kitchen
- Granite Countertops
Apartment Model: The Pine HavenCall For Rates2 Bedroom, 1.5 Bath, 1006 sq ftAvailable SoonFloorplans3D Tours![]()
The Pine Haven - Floorplan The Pine Haven - 3D Tour
Schedule a Tour
3D Tours
Property Information
- Renovated In 2017
- 228 Units
- 3 Stories
- Built in 1968
Lease Terms
- 10 - 15 mo
Fees and Policies
The fees listed below are community-provided and may exclude utilities or add-ons. All payments are made directly to the property and are non-refundable unless otherwise specified. Use the Cost Calculator to determine costs based on your needs.
Required Fees
One-Time Basics
- Due at Application
- Holding FeeiCharged Per Unit.$100.00
- Application Fee Per ApplicantiCharged per applicant.$50.00
- Due at Move-In
- Administrative FeeiCharged Per Unit.$100.00
Utilities
- Utility - ElectriciCharged Per Unit. Payable to Third Party.Usage-Based/mo
- Utility BundleiWater, sewer, and trash are built into the monthly utility fee, which is $83 per month for one bedroom and $93 for two bedrooms. Charged Per Unit.$83-$93/mo
Other Fees and Policies
Pet Fees
- Cat
- Cat FeeiMax of 2. Charged Per Pet.$300.00
- Cat RentiCharged Per Pet.$30.00/mo
- Dog
- Dog FeeiMax of 2. Charged Per Pet.$300.00
- Dog RentiCharged Per Pet.$30.00/mo
There is a limit of 2 pets per apartment. We do have some breed and size restrictions. For more information, contact our office.
Max of 2. Monthly pet fee is $30 per pet. One-time non-refundable pet fees are $300 for 1 pet or $500 for 2 pets.
Parking Fees
- Surface Lot
- Parking FeeiCharged per vehicle.$0.00/mo
- Covered
Additional Parking Options
Storage Fees
- Storage Unit
- Storage DepositiCharged per rentable item.$0.00
- Storage RentiCharged per rentable item.$30.00/mo
Property Fee Disclaimer: Based on community-supplied data and independent market research. Subject to change without notice. May exclude fees for mandatory or optional services and usage-based utilities.
Features and Amenities
On-Site Services
- Maintenance On Site
- Package Service
- Pet Care
- Property Manager On Site
- Concierge
- Laundry Facilities
Community Features
- Clubhouse
- Walk Up
Outdoor Features
- Grill
- Sundeck
- Picnic Area
- Controlled Access
- Patio
- Lawn
- Deck
Recreation and Fitness
- Fitness Center
- Spa
- Pool
Interior Features
- Balcony
- Storage Space
- Tub/Shower
- Heating
- High Speed Internet Access
- Intercom
- Handrails
- Cable Ready
- Air Conditioning
Kitchen Amenities
- Granite Countertops
Living Area Features
- Linen Closet
- Double Pane Windows
- Window Coverings
- Large Bedrooms

Map
- Shopping
- Colleges
- Grocery
- Medical
- Parks

Map
Getting Around
40 / 100 Fairly walkable
30 / 100 Limited public transit
50 / 100 Fairly bikeable
80 / 100 Very car friendly
Getting to Know the Area
60 / 100 Restaurants
50 / 100 Cafes
50 / 100 Nightlife
80 / 100 Shopping
40 / 100 Parks
90 / 100 Noise Level
Frequently Asked Questions about The Preserve at Woodland
Where is The Preserve at Woodland located?
The Preserve at Woodland is located at 2351 Valleywood Dr SE near the Outer Kentwood Wyoming area of Grand Rapids, MI
What is the current rent range at The Preserve at Woodland?
1 Bedroom to 2 Bedroom Apartments at The Preserve at Woodland currently range from $1,340 to $1,365
When is the leasing office open?
- The office Hours for The Preserve at Woodland are
- Monday 9:00 am–6:00 pm
- Tuesday 9:00 am–6:00 pm
- Wednesday 9:00 am–6:00 pm
- Thursday 9:00 am–6:00 pm
- Friday 9:00 am–6:00 pm
- Saturday 10:00 am–4:00 pm
- Sunday Closed
Are pets allowed?
Call us today to find out our pet policy and if we allow pets
Are there any rent specials?
The current rent special at The Preserve at Woodland is: Incredible, limited-time savings! Apply now! Save $500 off your move-in costs when you apply now! Plus, ask about our select discounted apartment homes available for immediate move in. Stipulations apply and specials are subject to change. Offers valid through 9/30/26..
Renters Reviews and Ratings
Great empathetic staff
Property Manager Responded
Great place!
Property Manager Responded
Easy & Inviting Move-in
Property Manager Responded
Just Moved In
Property Manager Responded
Maintenance Requests
Property Manager Responded
Friendly and quiet
Property Manager Responded
The preserve at woodland
Property Manager Responded
Cute Spacious Apartment
Property Manager Responded
Great place to live
Property Manager Responded
Great spot to live!
Property Manager Responded
Apartment review
Property Manager Responded
Nearby Schools
Ottawa Hills High School
Grand Rapids University Preparatory Academy
Alger Middle School
Sherwood Global Studies Academy
Innovation Central High School
About GreatSchools Data on ApartmentHomeLiving.com.
Points of Interest
Time and distance from The Preserve at Woodland.
Arts Museums and Landmarks
Big Box and Retail
Kohl's
Macy's
Jcpenney
Colleges and Universities
Groceries
Trader Joe's
Meijer
Aldi
Hospitals
Parks and Recreation
The Preserve at Woodland has 5 parks within 7.5 miles, including Frederik Meijer Gardens, Millennium Park, Rosa Parks Circle Ice Skating Rink, Huff Park, and Provin Trails Park.
Shopping Centers
The Preserve at Woodland has 5 shopping centers within 0.5 miles.
Nearby Neighborhoods
Rental Price Ranges in the Area
| Bedroom | Average Rent | Cheapest Rent | Highest Rent |
|---|---|---|---|
| Grand Rapids Studio Apartments | $1,326 | $875 | $3,793 |
| Grand Rapids 1 Bedroom Apartments | $1,529 | $440 | $3,764 |
| Grand Rapids 2 Bedroom Apartments | $1,828 | $705 | $4,322 |
| Grand Rapids 3 Bedroom Apartments | $2,301 | $670 | $4,095 |
| Grand Rapids 4 Bedroom Apartments | $1,901 | $660 | $4,069 |
Browse Top Apartments in Grand Rapids
By Price
By Community Type
- Grand Rapids Apartments for Rent by Owner
- Grand Rapids Apartments with Rent Specials
- Grand Rapids Top Rated Apartments
- Grand Rapids Corporate Apartments
- Grand Rapids Furnished Apartments
- Grand Rapids Gated Apartments
- Grand Rapids Loft Apartments
- Grand Rapids Low Income Apartments
- New Grand Rapids Apartments
- Grand Rapids Senior Apartments
- Grand Rapids Short-term Apartments
- Grand Rapids Student Apartments
- Grand Rapids Apartments with Utilities Included


Max of 2. Monthly pet fee is $30 per pet. One-time non-refundable pet fees are $300 for 1 pet or $500 for 2 pets.