

- Studio–2 Bedrooms
- $1,000-$1,375 Pricing
- 570–1,313 Square Feet
About The Preserve on 10th
Newly Remodeled Apartments in DePere – Luxury Living at The Preserve on 10th Looking for modern, upscale apartments just minutes away from Downtown DePere, Green Bay, and more ? Discover The Preserve on 10th, where stylish design meets everyday convenience. Our fully remodeled apartments feature brand-new kitchens, bathrooms, and premium finishes designed for contemporary living. Each apartment includes: ? In-unit washer & dryer – no more trips to the laundromat! ? Stainless steel appliances – sleek and energy-efficient ? Granite countertops & tile shower surrounds – luxury finishes throughout ? High-end plank flooring & new carpeting – stylish and durable Nestled in a quiet, low-traffic neighborhood, The Preserve on 10th offers a peaceful retreat while keeping you close to everything you need. Enjoy walking distance access to: - Festival Foods, Walgreens, CVS – everyday essentials just steps away - Starbucks & local cafes – perfect for your morning coffee - Scenic parks & outdoor spaces – enjoy quiet walks and a small park right outside your door Whether you're looking for a one-bedroom or two-bedroom apartment in DePere, The Preserve on 10th offers spacious layouts and a prime location just minutes from downtown Green Bay. Ready to make The Preserve on 10th your next home? Contact us today to schedule a tour!
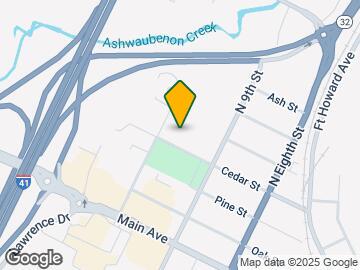
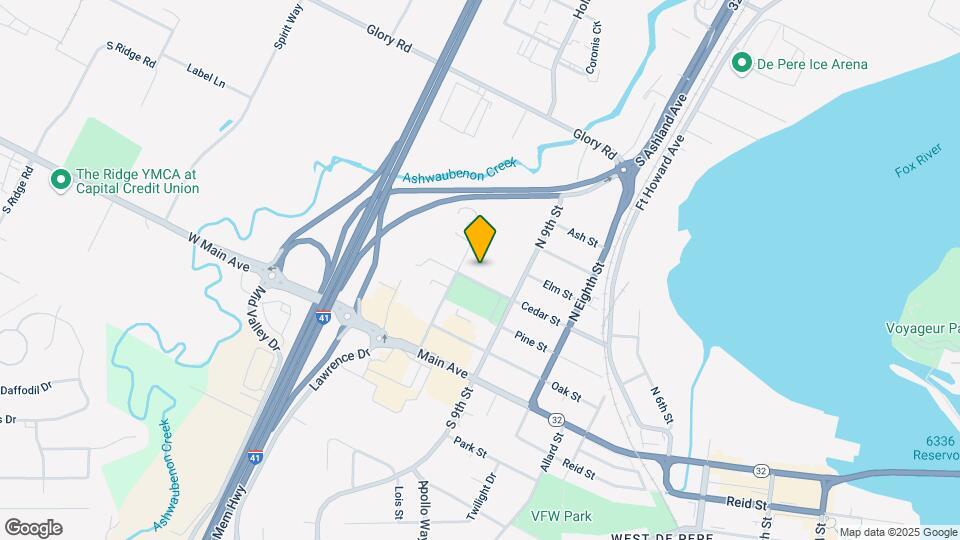
The Preserve on 10th is located in the De Pere Neighborhood and 54115 Zip code of De Pere, WI. This community is professionally managed by Alexander & Bishop Real Estate Capital Markets LLC

Unique Features and Amenities
- Appliances Including:
- Bike Racks
- Carpeting
- Extra Storage
- Fully Carpeted Units
- Granite Countertops in Remodeled Units
- Heat Included
- Large Closets
- Luxury Vinyl Plank
- NEW Double-hung Windows
- Off Street Parking
- Patio/Balcony
- Self Cleaning Range
- Smoke Free Building
- Tile Shower
- Washer & Dryer in Remodeled Units
- Water Included
- Wisconsin Barn Doors
Property Contact Info

- Listed by:
- Agency:
- Vendor Logo:
- Website:
- View Property Website
- Call Us:
- (920) 764-8134
- Disclaimer:
Office Hours
| Monday | 9:00 am–5:00 pm |
| Tuesday | 9:00 am–5:00 pm |
| Wednesday | 9:00 am–5:00 pm |
| Thursday | 9:00 am–5:00 pm |
| Friday | 9:00 am–5:00 pm |
| Saturday | Closed |
| Sunday | Closed |
Floorplan Pricing and Availability
The Preserve on 10th offers Studio to 2 Bedroom apartments starting from $1,000 and having 570–1,313 sq ft. Here is the current pricing and availability:
New! Interactive Property Map
Studio
Floorplan A
Studio, 1 Bath, 570 sq ftAvailability Details
Availability Date Unit Sq Ft Call for Availability A 570 sq ft Model Amenities and Features
Features
- Balcony
- Cable Ready
- Ceiling Fans
- Fireplace
- Framed Mirrors
- Handrails
- High Speed Internet Access
- Smoke Free
- Tub/Shower
- Washer/Dryer
Kitchen
- Dishwasher
- Disposal
- Eat-in Kitchen
- Freezer
- Granite Countertops
- Instant Hot Water
- Microwave
- Oven
- Range
- Refrigerator
- Stainless Steel Appliances
1 Bedroom
Show Unavailable FloorplansFloorplan B
$1,000
1 Bed, 1 Bath, 775 sq ftAvailable NowAvailability Details
Price Availability Date Unit Sq Ft Deposit View Details $1,000 Available Now 85 775 $1,000 $1,000 August 23, 2026 9 775 $1,000 Model Amenities and Features
Features
- Balcony
- Cable Ready
- Ceiling Fans
- Fireplace
- Framed Mirrors
- Handrails
- High Speed Internet Access
- Smoke Free
- Tub/Shower
- Washer/Dryer
Kitchen
- Dishwasher
- Disposal
- Eat-in Kitchen
- Freezer
- Granite Countertops
- Instant Hot Water
- Microwave
- Oven
- Range
- Refrigerator
- Stainless Steel Appliances
Model Rent and Fees
Model Price
- $1,000
Unit 85 Rent and Fees
Unit Price
- $1,000
View Details and Rent EstimateDeposit
- $1,000 deposit
Model Rent and Fees
Price
- $1,000
Unit 9 Rent and Fees
Unit Price
- $1,000
View Details and Rent EstimateDeposit
- $1,000 deposit
Model Rent and Fees
Price
- $1,000
Apartment Unit: 85Apartment Model: B$1,0001 Bedroom, 1 Bath, 775 sq ftAvailable NowApartment Unit: 9Apartment Model: B$1,0001 Bedroom, 1 Bath, 775 sq ftAvailable August 23, 2026Floorplan C
1 Bed, 1 Bath, 830 sq ftAvailability Details
Availability Date Unit Sq Ft Call for Availability C 830 sq ft Model Amenities and Features
Features
- Balcony
- Cable Ready
- Ceiling Fans
- Fireplace
- Framed Mirrors
- Handrails
- High Speed Internet Access
- Smoke Free
- Tub/Shower
- Washer/Dryer
Kitchen
- Dishwasher
- Disposal
- Eat-in Kitchen
- Freezer
- Granite Countertops
- Instant Hot Water
- Microwave
- Oven
- Range
- Refrigerator
- Stainless Steel Appliances
Floorplan D
1 Bed, 1 Bath, 926 sq ftLargest 1 BedroomThis is the largest 1 Bedroom at this PropertyAvailability Details
Availability Date Unit Sq Ft Call for Availability D 926 sq ft Model Amenities and Features
Features
- Balcony
- Cable Ready
- Ceiling Fans
- Fireplace
- Framed Mirrors
- Handrails
- High Speed Internet Access
- Smoke Free
- Tub/Shower
- Washer/Dryer
Kitchen
- Dishwasher
- Disposal
- Eat-in Kitchen
- Freezer
- Granite Countertops
- Instant Hot Water
- Microwave
- Oven
- Range
- Refrigerator
- Stainless Steel Appliances
2 Bedrooms
Show Unavailable FloorplansFloorplan H
$1,375
2 Beds, 2 Baths, 1248 sq ftAvailable NowAvailability Details
Price Availability Date Unit Sq Ft Deposit $1,375 Available Now 10 1248 $1,375 Model Amenities and Features
Features
- Balcony
- Cable Ready
- Ceiling Fans
- Fireplace
- Framed Mirrors
- Handrails
- High Speed Internet Access
- Smoke Free
- Tub/Shower
- Washer/Dryer
Kitchen
- Dishwasher
- Disposal
- Eat-in Kitchen
- Freezer
- Granite Countertops
- Instant Hot Water
- Microwave
- Oven
- Range
- Refrigerator
- Stainless Steel Appliances
Unit 10 Rent and Fees
Unit Price
- $1,375
View Details and Rent EstimateDeposit
- $1,375 deposit
Model Rent and Fees
Price
- $1,375
Apartment Unit: 10Apartment Model: H$1,3752 Bedroom, 2 Bath, 1248 sq ftAvailable NowFloorplan G
$1,375
2 Beds, 2 Baths, 1313 sq ftAvailable Aug 15Largest 2 BedroomThis is the largest 2 Bedroom at this PropertyAvailability Details
Price Availability Date Unit Sq Ft Deposit View Details $1,375 August 15, 2026 43 1313 $1,375 $1,375 August 20, 2026 21 1313 $1,375 Model Amenities and Features
Features
- Balcony
- Cable Ready
- Ceiling Fans
- Fireplace
- Framed Mirrors
- Handrails
- High Speed Internet Access
- Smoke Free
- Tub/Shower
- Washer/Dryer
Kitchen
- Dishwasher
- Disposal
- Eat-in Kitchen
- Freezer
- Granite Countertops
- Instant Hot Water
- Microwave
- Oven
- Range
- Refrigerator
- Stainless Steel Appliances
Model Rent and Fees
Model Price
- $1,375
Unit 43 Rent and Fees
Unit Price
- $1,375
View Details and Rent EstimateDeposit
- $1,375 deposit
Model Rent and Fees
Price
- $1,375
Unit 21 Rent and Fees
Unit Price
- $1,375
View Details and Rent EstimateDeposit
- $1,375 deposit
Model Rent and Fees
Price
- $1,375
Apartment Unit: 43Apartment Model: G$1,3752 Bedroom, 2 Bath, 1313 sq ftAvailable August 15, 2026Apartment Unit: 21Apartment Model: G$1,3752 Bedroom, 2 Bath, 1313 sq ftAvailable August 20, 2026Floorplan E
$1,375
2 Beds, 2 Baths, 1225 sq ftAvailable Sep 10Availability Details
Price Availability Date Unit Sq Ft Deposit $1,375 September 10, 2026 19 1225 $1,375 Model Amenities and Features
Features
- Balcony
- Cable Ready
- Ceiling Fans
- Fireplace
- Framed Mirrors
- Handrails
- High Speed Internet Access
- Smoke Free
- Tub/Shower
- Washer/Dryer
Kitchen
- Dishwasher
- Disposal
- Eat-in Kitchen
- Freezer
- Granite Countertops
- Instant Hot Water
- Microwave
- Oven
- Range
- Refrigerator
- Stainless Steel Appliances
Unit 19 Rent and Fees
Unit Price
- $1,375
View Details and Rent EstimateDeposit
- $1,375 deposit
Model Rent and Fees
Price
- $1,375
Apartment Unit: 19Apartment Model: E$1,3752 Bedroom, 2 Bath, 1225 sq ftAvailable September 10, 2026Floorplan F
2 Beds, 2 Baths, 1196 sq ftAvailability Details
Availability Date Unit Sq Ft Call for Availability F 1196 sq ft Model Amenities and Features
Features
- Balcony
- Cable Ready
- Ceiling Fans
- Fireplace
- Framed Mirrors
- Handrails
- High Speed Internet Access
- Smoke Free
- Tub/Shower
- Washer/Dryer
Kitchen
- Dishwasher
- Disposal
- Eat-in Kitchen
- Freezer
- Granite Countertops
- Instant Hot Water
- Microwave
- Oven
- Range
- Refrigerator
- Stainless Steel Appliances
Schedule a Tour
3D Tours
Property Information
- 88 Units
- 2 Stories
- Built in 1974
Fees and Policies
The fees listed below are community-provided and may exclude utilities or add-ons. All payments are made directly to the property and are non-refundable unless otherwise specified. Use the Cost Calculator to determine costs based on your needs.
Required Fees
One-Time Basics
- Due at Application
- Application Fee Per ApplicantiCharged per applicant.$25.00
Utilities
- Utility - WateriMonthly Water Surcharge Charged per unit.$20.00/mo
Parking Info and Fees
- Surface Lot
Property Fee Disclaimer: Based on community-supplied data and independent market research. Subject to change without notice. May exclude fees for mandatory or optional services and usage-based utilities.
Features and Amenities
On-Site Services
- Maintenance On Site
- Property Manager On Site
- Recycling
- Laundry Facilities
Community Features
- Corporate Housing
Outdoor Features
- Courtyard
- Gated
- Deck
- Patio
Interior Features
- Balcony
- Tub/Shower
- Handrails
- Ceiling Fans
- Fireplace
- High Speed Internet Access
- Framed Mirrors
- Cable Ready
- Washer/Dryer
- Smoke Free
Kitchen Amenities
- Dishwasher
- Eat In Kitchen
- Oven
- Microwave
- Stainless Steel Appliances
- Instant Hot Water
- Range
- Refrigerator
- Disposal
- Freezer
- Granite Countertops
Living Area Features
- Walk In Closets
- Dining Room
- Built In Bookshelves
- Double Pane Windows
- Vinyl Flooring
- Linen Closet
- Tile Floors
- Window Coverings
- Large Bedrooms
- Hardwood Floors

Map
- Shopping
- Colleges
- Grocery
- Medical

Map
Getting Around
50 / 100 Fairly walkable
10 / 100 Minimal public transit
50 / 100 Fairly bikeable
100 / 100 Exceptionally car friendly
Getting to Know the Area
70 / 100 Restaurants
60 / 100 Cafes
70 / 100 Nightlife
60 / 100 Shopping
100 / 100 Noise Level
Frequently Asked Questions about The Preserve on 10th
Where is The Preserve on 10th located?
The Preserve on 10th is located at 502 N 10th St near the De Pere area of De Pere, WI
What is the current rent range at The Preserve on 10th?
Studio to 2 Bedroom Apartments at The Preserve on 10th currently range from $1,000 to $1,375
When is the leasing office open?
- The office Hours for The Preserve on 10th are
- Monday 9:00 am–5:00 pm
- Tuesday 9:00 am–5:00 pm
- Wednesday 9:00 am–5:00 pm
- Thursday 9:00 am–5:00 pm
- Friday 9:00 am–5:00 pm
- Saturday Closed
- Sunday Closed
Are pets allowed?
Call us today to find out our pet policy and if we allow pets
Renters Reviews and Ratings
Great Place!
0/10 do not recommend
Love this apartment!
Great experience!
Excellent
Awesome complex!
Love it!!
Great Space and Great Appliances
Loved Preserve on 10th
Great apartment
Feels like a condo!
Pay more for less
Nearby Schools
Westwood Elementary School
West De Pere Middle School
About GreatSchools Data on ApartmentHomeLiving.com.
Points of Interest
Time and distance from The Preserve on 10th.
Big Box and Retail
Walgreen's
Menard's
Kohl's
Colleges and Universities
Groceries
Meijer
Aldi
Festival Foods
Hospitals
Bellin Psychiatric Center
St. Vincent Hospital
Bellin Memorial Hospital
Shopping Centers
The Preserve on 10th has 5 shopping centers within 1.7 miles.
Nearby Neighborhoods
Rental Price Ranges in the Area
| Bedroom | Average Rent | Cheapest Rent | Highest Rent |
|---|---|---|---|
| De Pere Studio Apartments | $1,264 | $840 | $1,600 |
| De Pere 1 Bedroom Apartments | $1,303 | $695 | $2,082 |
| De Pere 2 Bedroom Apartments | $1,590 | $800 | $3,600 |
| De Pere 3 Bedroom Apartments | $2,071 | $1,449 | $3,775 |
| 2 Bedroom Homes | $1,736 | $895 | $2,400 |
| 3 Bedroom Homes | $2,262 | $1,195 | $5,500 |
| 4 Bedroom Homes | $2,181 | $1,875 | $2,695 |
| 7 Bedroom Homes | $4,500 | $4,500 | $4,500 |
