


Request Notification
The Q
Seattle, WA 98109

- Studio–2 Bedrooms
- 552–940 Square Feet
About The Q
The Q Apartments is a charming community in trend-setting Seattle, Washington. Our warm and inviting community is conveniently located near great restaurants, fun entertainment, and a variety of local shopping venues. We are only minutes away from stunning views at Kerry Park, the famous Pike Place Market on the waterfront, the Space Needle, and the Seattle Center. The convenience of our prime location gives you access to everything you need! We are proud to offer spacious floor plans with studio, one-, and two-bedroom apartments for rent in Seattle, WA. You’ll love our standard apartment features enhanced by chic elements that will make you feel right at home, including hardwood floors, upgraded kitchens with custom cabinetry, and stainless-steel appliances. Your home isn’t complete without your dog or cat in our pet-friendly community. Your future starts here at The Q Apartments.
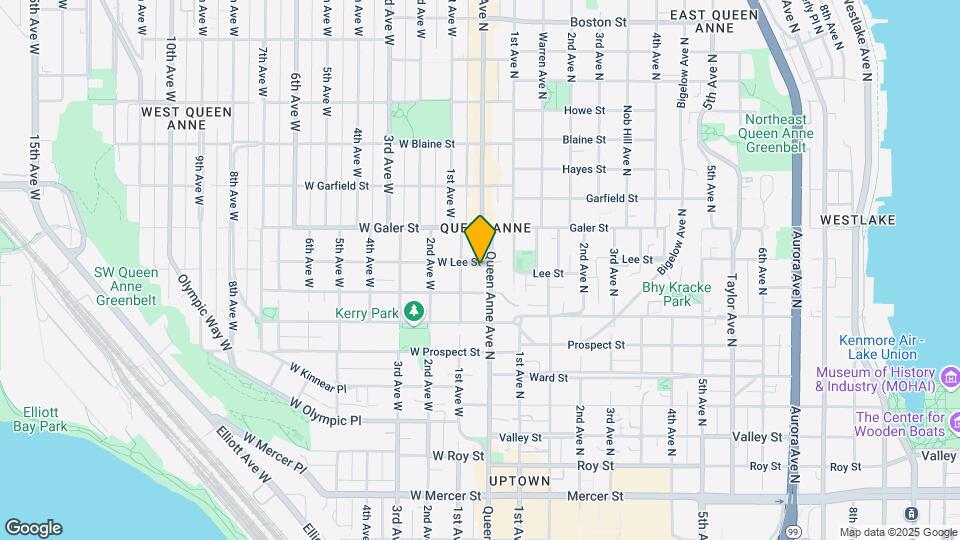
The Q is located in the Uptown Neighborhood and 98109 Zip code of Seattle, WA.
Unique Features and Amenities
- 24/7 Fitness Center
- App Based Laundry Facilities
- Bike Storage
- Bike Storage and Repair Station
- City & Water Views (select units)
- Controlled Access Building with Intercom
- Covered Parking
- Cozy Wi Fi Lounge
- Dishwasher (select units)
- Dog Wash Station
- Electric Range / Oven
- Elevator
- Gym
- On-Site Laundry Room
- On-Site Management/Maintenance
- On-Site Managment and Maintenance
- Package Office: Key Code Required
- Parcel Lockers
- Parking Garage On Site
- Pet Waste Station
- Portico Drive Up Entry
- RANGE/FRIDGE/DISHWASHER
- Rooftop
- Rooftop Observation Deck BBQ's
- Secured Mailroom
- Self Serve Coffee Bar
- Storage Lockers
- TV Lounge
- Uncovered Parking
- Valet Garbage Rooms (*Per Floor)
Property Contact Info
Office Hours
| Monday | 8:00 am–5:00 pm |
| Tuesday | 8:00 am–5:00 pm |
| Wednesday | 8:00 am–5:00 pm |
| Thursday | 8:00 am–5:00 pm |
| Friday | 8:00 am–5:00 pm |
| Saturday | 8:00 am–5:00 pm |
| Sunday | Closed |
Floorplan Pricing and Availability
New! Interactive Property Map
 ApartmentHomeLiving.com's new Interactive Property Map allows you to see where every available unit is located at this community.Try It Now >
Studio
Coho
Studio, 1 Bath, 552 sq ftAvailability Details
Availability Date Unit Sq Ft Unavailable Coho 552 sq ft CoHo Premier
Studio, 1 Bath, 552 sq ftAvailability Details
Availability Date Unit Sq Ft Unavailable CoHo Premier 552 sq ft Redwood
Studio, 1 Bath, 577 sq ftAvailability Details
Availability Date Unit Sq Ft Unavailable Redwood 577 sq ft Chinook Studio
Studio, 1 Bath, 640 sq ftAvailability Details
Availability Date Unit Sq Ft Unavailable Chinook Studio 640 sq ft Chinook
Studio, 1 Bath, 680 sq ftLargest StudioThis is the largest Studio at this PropertyAvailability Details
Availability Date Unit Sq Ft Deposit Unavailable Chinook 680 sq ft $500 Model Amenities and Features
Kitchen
- Dishwasher
- Refrigerator
Unique Features
- Electric Range / Oven
- Gym
- On-Site Laundry Room
- Rooftop
- Secured Mailroom
- TV Lounge
1 Bedroom
Maple Premier
1 Bed, 1 Bath, 558 sq ftAvailability Details
Availability Date Unit Sq Ft Unavailable Maple Premier 558 sq ft Douglas Fir
1 Bed, 1 Bath, 568 sq ftAvailability Details
Availability Date Unit Sq Ft Unavailable Douglas Fir 568 sq ft Hemlock
1 Bed, 1 Bath, 648 sq ftAvailability Details
Availability Date Unit Sq Ft Unavailable Hemlock 648 sq ft Willow
1 Bed, 1 Bath, 680 sq ftAvailability Details
Availability Date Unit Sq Ft Unavailable Willow 680 sq ft Cedar
1 Bed, 1 Bath, 704 sq ftAvailability Details
Availability Date Unit Sq Ft Unavailable Cedar 704 sq ft Mt. Si
1 Bed, 1 Bath, 726 sq ftAvailability Details
Availability Date Unit Sq Ft Unavailable Mt. Si 726 sq ft Floorplan Oak
1 Bed, 1 Bath, 741 sq ftLargest 1 BedroomThis is the largest 1 Bedroom at this PropertyAvailability Details
Availability Date Unit Sq Ft Unavailable Oak 741 sq ft 2 Bedrooms
Mt. Baker
2 Beds, 1 Bath, 876 sq ftAvailability Details
Availability Date Unit Sq Ft Unavailable Mt. Baker 876 sq ft Mt. Rainier
2 Beds, 1 Bath, 900 sq ftAvailability Details
Availability Date Unit Sq Ft Deposit Unavailable Mt. Rainier 900 sq ft $500 Model Amenities and Features
Features
- Cable Ready
Kitchen
- Dishwasher
- Freezer
- Granite Countertops
- Range
- Refrigerator
- Stainless Steel Appliances
Living Space
- Carpet
- Hardwood Floors
- Linen Closet
- Views
- Vinyl Flooring
- Walk-In Closets
Outdoor Space
- Grill
Unique Features
- City & Water Views (select units)
- Dishwasher (select units)
- Electric Range / Oven
- Gym
- On-Site Laundry Room
- Rooftop
- Secured Mailroom
- TV Lounge
Olympic Premier
2 Beds, 1 Bath, 856 sq ftAvailability Details
Availability Date Unit Sq Ft Deposit Unavailable Olympic Premier 856 sq ft $500 Model Amenities and Features
Unique Features
- RANGE/FRIDGE/DISHWASHER
Cascade
2 Beds, 1 Bath, 940 sq ftLargest 2 BedroomThis is the largest 2 Bedroom at this PropertyAvailability Details
Availability Date Unit Sq Ft Deposit Unavailable Cascade 940 sq ft $500 Model Amenities and Features
Kitchen
- Dishwasher
- Refrigerator
Unique Features
- Electric Range / Oven
- Gym
- On-Site Laundry Room
- Rooftop
- Secured Mailroom
- TV Lounge
Property Information
- Renovated In 1978
- 87 Units
- 6 Stories
- Built in 1950
Lease Terms
- 6, 9, 12 mo
Fees and Policies
The fees listed below are community-provided and may exclude utilities or add-ons. All payments are made directly to the property and are non-refundable unless otherwise specified.
Required Fees
One-Time Basics
- Due at Application
- Application Fee Per ApplicantiCharged per applicant.$65.00
- Due at Move-In
- Administrative FeeiCharged per unit.$0.00
Other Fees and Policies
Parking Fees
- Garage
- Parking FeeiCharged per vehicle.$0-$150/mo
- Surface Lot
- Parking FeeiCharged per vehicle.$0-$125/mo
Assigned Spots.
Storage Fees
- Storage Unit
- Storage DepositiCharged per rentable item.$0.00
- Storage RentiCharged per rentable item.$75.00/mo
Property Fee Disclaimer: Based on community-supplied data and independent market research. Subject to change without notice. May exclude fees for mandatory or optional services and usage-based utilities.
Features and Amenities
Living Area Features
- Walk In Closets
Unique Amenities
- Garage Available
Map
- Shopping
- Colleges
- Grocery
- Medical
- Transportation
- Nearby Properties
Map
Getting Around
90 / 100 Exceptionally walkable
80 / 100 Strong public transit
60 / 100 Moderately bikeable
50 / 100 Fairly car friendly
 details
Getting to Know the Area
90 / 100 Restaurants
100 / 100 Cafes
90 / 100 Nightlife
90 / 100 Shopping
80 / 100 Parks
80 / 100 Noise Level
Nearby Schools
McClure Middle School
Hay Elementary School
About GreatSchools Data on ApartmentHomeLiving.com.
Points of Interest
Time and distance from The Q.
Big Box and Retail
Homegoods
Michael's
Albertson's
Colleges and Universities
Golden Gate University - Seattle Campus
Groceries
Trader Joes
Albertson's
Fred Meyer
Hospitals
Military Bases
Fort Lawton Military Reserve
Naval Supply Center
Shopping Centers
The Q has 5 shopping centers within 1.1 miles.
Transit Stations
Seattle Center-Seattle Center Monorail
Westlake Ave N & Mercer St-South Lake Union Streetcar
Westlake & Mercer-South Lake Union Streetcar
Nearby Neighborhoods
Rental Price Ranges in the Area
| Bedroom | Average Rent | Cheapest Rent | Highest Rent |
|---|---|---|---|
| Seattle Studio Apartments | $1,706 | $594 | $4,437 |
| Seattle 1 Bedroom Apartments | $2,308 | $634 | $8,456 |
| Seattle 2 Bedroom Apartments | $3,141 | $978 | $10,000+ |
| Seattle 3 Bedroom Apartments | $4,179 | $1,124 | $10,000+ |
| Seattle 4 Bedroom Apartments | $2,356 | $929 | $10,000+ |
| Seattle 5 Bedroom Apartments | $4,436 | $799 | $10,000+ |
| Seattle 6 Bedroom Apartments | $6,587 | $4,200 | $10,000+ |
Nearby Apartments
Nearby Homes
Did You Know?
22% of apartment shoppers plan to spend 4-6 months in their apartment search.
Assigned Covered Spots.