


- Student Housing
- 1–4 Bedrooms
- $2,219-$4,150 Total Monthly Price
Total Monthly Price
Base Rent$2,219 - $4,150Total Monthly Price$2,219 - $4,150 - 491–1,742 Square Feet
About The Quinn - ROQ City
NEW RHYTHM, FRESH ENERGY ROQ City — in Richmond, Ontario and Queen — is a creative and cultural exchange and truly original destination that embraces and amplifies its surroundings. Live in the Soul of the city with a variety of suite options. Enjoy resort-quality amenities, first-class services, and lifestyle partnerships and programming that offer a platform to connect, create, and recharge.
Property Contact Info

- Listed by:
- Agency:
- Vendor Logo:
- Website:
- View Property Website
- Call Us:
- (437) 525-2317
- Disclaimer:
Office Hours
| Monday | 11:00 am–7:00 pm |
| Tuesday | 11:00 am–7:00 pm |
| Wednesday | 11:00 am–7:00 pm |
| Thursday | 11:00 am–7:00 pm |
| Friday | 11:00 am–7:00 pm |
| Saturday | 11:00 am–7:00 pm |
| Sunday | 11:00 am–5:00 pm |
Floorplan Pricing and Availability
The Quinn - ROQ City offers 1 to 4 Bedroom apartments starting from $2,219 and having 491–1,742 sq ft. Here is the current pricing and availability:
New! Interactive Property Map
 ApartmentHomeLiving.com's new Interactive Property Map allows you to see where every available unit is located at this community.Try It Now >
1 Bedroom
Show Unavailable FloorplansFloorplan A1
From $2,219
1 Bed, 1 Bath, 491 sq ftTotal Monthly PriceAvailable NowTotal Monthly Price
Base Rent$2,219 - $2,239Total Monthly Price$2,219 - $2,239Cheapest 1 BedroomThis is the cheapest 1 Bedroom at this PropertyModel Gallery
Floorplans
Availability Details
Prices shown for this property are the Total Monthly Price including Fees.Price Availability Date Unit Sq Ft View Details $2,219 Available Now Q0803 491 $2,234 Available Now Q0903 491 $2,239 Available Now Q1003 491 Model Amenities and Features
Features
- Air Conditioning
- Handrails
- Heating
- High Speed Internet Access
- Intercom
- Smoke Free
- Sprinkler System
- Storage Space
- Tub/Shower
- Washer/Dryer
- Wheelchair Accessible
- Wi-Fi
- Windows
Kitchen
- Dishwasher
- Eat-in Kitchen
- Freezer
- Island Kitchen
- Kitchen
- Microwave
- Oven
- Quartz Countertops
- Range
- Refrigerator
- Stainless Steel Appliances
Model Lease Information
Model Price Range
- $2,219 - $2,239Total Monthly PriceBase Rent: $2,219 - $2,239Required Monthly Fees: None
Unit Q0803 Lease Information
Unit Price
- $2,219Total Monthly PriceBase Rent: $2,219Required Monthly Fees: None
View Details and Rent EstimateModel Lease Information
Model Price Range
- $2,219 - $2,239Total Monthly Price
Unit Q0903 Lease Information
Unit Price
- $2,234Total Monthly PriceBase Rent: $2,234Required Monthly Fees: None
View Details and Rent EstimateModel Lease Information
Model Price Range
- $2,219 - $2,239Total Monthly Price
Unit Q1003 Lease Information
Unit Price
- $2,239Total Monthly PriceBase Rent: $2,239Required Monthly Fees: None
View Details and Rent EstimateModel Lease Information
Model Price Range
- $2,219 - $2,239Total Monthly Price
Apartment Model: A1From $2,2191 Bedroom, 1 Bath, 491 sq ftAvailable NowFloor plans are artist's rendering. All dimensions are approximate. Actual product and specifications may vary in dimension or detail. Not all features are available in every rental home. Please see a representative for details.
![]()
A1 - Floorplan Apartment Unit: Q0803Apartment Model: A1$2,2191 Bedroom, 1 Bath, 491 sq ftAvailable NowApartment Unit: Q0903Apartment Model: A1$2,2341 Bedroom, 1 Bath, 491 sq ftAvailable NowApartment Unit: Q1003Apartment Model: A1$2,2391 Bedroom, 1 Bath, 491 sq ftAvailable NowFloorplan A11
From $2,384
1 Bed, 1 Bath, 595 sq ftTotal Monthly PriceAvailable NowTotal Monthly Price
Base Rent$2,384 - $2,439Total Monthly Price$2,384 - $2,439Model Gallery
Floorplans
Availability Details
Prices shown for this property are the Total Monthly Price including Fees.Price Availability Date Unit Sq Ft View Details $2,384 Available Now Q0502 595 $2,389 Available Now Q0602 595 $2,414 Available Now Q0702 595 Model Amenities and Features
Features
- Air Conditioning
- Handrails
- Heating
- High Speed Internet Access
- Intercom
- Smoke Free
- Sprinkler System
- Storage Space
- Tub/Shower
- Washer/Dryer
- Wheelchair Accessible
- Wi-Fi
- Windows
Kitchen
- Dishwasher
- Eat-in Kitchen
- Freezer
- Island Kitchen
- Kitchen
- Microwave
- Oven
- Quartz Countertops
- Range
- Refrigerator
- Stainless Steel Appliances
Model Lease Information
Model Price Range
- $2,384 - $2,439Total Monthly PriceBase Rent: $2,384 - $2,439Required Monthly Fees: None
Current Available Pricing
- $2,384 - $2,414 Total Monthly Price
Unit Q0502 Lease Information
Unit Price
- $2,384Total Monthly PriceBase Rent: $2,384Required Monthly Fees: None
View Details and Rent EstimateModel Lease Information
Model Price Range
- $2,384 - $2,439Total Monthly Price
Unit Q0602 Lease Information
Unit Price
- $2,389Total Monthly PriceBase Rent: $2,389Required Monthly Fees: None
View Details and Rent EstimateModel Lease Information
Model Price Range
- $2,384 - $2,439Total Monthly Price
Unit Q0702 Lease Information
Unit Price
- $2,414Total Monthly PriceBase Rent: $2,414Required Monthly Fees: None
View Details and Rent EstimateModel Lease Information
Model Price Range
- $2,384 - $2,439Total Monthly Price
Apartment Model: A11From $2,3841 Bedroom, 1 Bath, 595 sq ftAvailable NowFloor plans are artist's rendering. All dimensions are approximate. Actual product and specifications may vary in dimension or detail. Not all features are available in every rental home. Please see a representative for details.
![]()
A11 - Floorplan Apartment Unit: Q0502Apartment Model: A11$2,3841 Bedroom, 1 Bath, 595 sq ftAvailable NowApartment Unit: Q0602Apartment Model: A11$2,3891 Bedroom, 1 Bath, 595 sq ftAvailable NowApartment Unit: Q0702Apartment Model: A11$2,4141 Bedroom, 1 Bath, 595 sq ftAvailable NowFloorplan AD1
From $2,418
1 Bed, 1 Bath, 561 sq ftTotal Monthly PriceAvailable NowTotal Monthly Price
Base Rent$2,418 - $2,468Total Monthly Price$2,418 - $2,468Model Gallery
Floorplans
Availability Details
Prices shown for this property are the Total Monthly Price including Fees.Price Availability Date Unit Sq Ft View Details $2,418 Available Now Q0615 561 $2,433 Available Now Q0715 561 $2,438 Available Now Q0815 561 Model Amenities and Features
Features
- Air Conditioning
- Handrails
- Heating
- High Speed Internet Access
- Intercom
- Smoke Free
- Sprinkler System
- Storage Space
- Tub/Shower
- Washer/Dryer
- Wheelchair Accessible
- Wi-Fi
- Windows
Kitchen
- Dishwasher
- Eat-in Kitchen
- Freezer
- Island Kitchen
- Kitchen
- Microwave
- Oven
- Quartz Countertops
- Range
- Refrigerator
- Stainless Steel Appliances
Model Lease Information
Model Price Range
- $2,418 - $2,468Total Monthly PriceBase Rent: $2,418 - $2,468Required Monthly Fees: None
Current Available Pricing
- $2,418 - $2,438 Total Monthly Price
Unit Q0615 Lease Information
Unit Price
- $2,418Total Monthly PriceBase Rent: $2,418Required Monthly Fees: None
View Details and Rent EstimateModel Lease Information
Model Price Range
- $2,418 - $2,468Total Monthly Price
Unit Q0715 Lease Information
Unit Price
- $2,433Total Monthly PriceBase Rent: $2,433Required Monthly Fees: None
View Details and Rent EstimateModel Lease Information
Model Price Range
- $2,418 - $2,468Total Monthly Price
Unit Q0815 Lease Information
Unit Price
- $2,438Total Monthly PriceBase Rent: $2,438Required Monthly Fees: None
View Details and Rent EstimateModel Lease Information
Model Price Range
- $2,418 - $2,468Total Monthly Price
Apartment Model: AD1From $2,4181 Bedroom, 1 Bath, 561 sq ftAvailable NowFloor plans are artist's rendering. All dimensions are approximate. Actual product and specifications may vary in dimension or detail. Not all features are available in every rental home. Please see a representative for details.
![]()
AD1 - Floorplan Apartment Unit: Q0615Apartment Model: AD1$2,4181 Bedroom, 1 Bath, 561 sq ftAvailable NowApartment Unit: Q0715Apartment Model: AD1$2,4331 Bedroom, 1 Bath, 561 sq ftAvailable NowApartment Unit: Q0815Apartment Model: AD1$2,4381 Bedroom, 1 Bath, 561 sq ftAvailable NowFloorplan A9
From $2,449
1 Bed, 1 Bath, 594 sq ftTotal Monthly PriceAvailable NowTotal Monthly Price
Base Rent$2,449 - $2,459Total Monthly Price$2,449 - $2,459Model Gallery
Floorplans
Availability Details
Prices shown for this property are the Total Monthly Price including Fees.Price Availability Date Unit Sq Ft View Details $2,449 Available Now Q0809 594 $2,459 Available Now Q1009 594 $2,459 Available Now Q1010 594 Model Amenities and Features
Features
- Air Conditioning
- Handrails
- Heating
- High Speed Internet Access
- Intercom
- Smoke Free
- Sprinkler System
- Storage Space
- Tub/Shower
- Washer/Dryer
- Wheelchair Accessible
- Wi-Fi
- Windows
Kitchen
- Dishwasher
- Eat-in Kitchen
- Freezer
- Island Kitchen
- Kitchen
- Microwave
- Oven
- Quartz Countertops
- Range
- Refrigerator
- Stainless Steel Appliances
Model Lease Information
Model Price Range
- $2,449 - $2,459Total Monthly PriceBase Rent: $2,449 - $2,459Required Monthly Fees: None
Unit Q0809 Lease Information
Unit Price
- $2,449Total Monthly PriceBase Rent: $2,449Required Monthly Fees: None
View Details and Rent EstimateModel Lease Information
Model Price Range
- $2,449 - $2,459Total Monthly Price
Unit Q1009 Lease Information
Unit Price
- $2,459Total Monthly PriceBase Rent: $2,459Required Monthly Fees: None
View Details and Rent EstimateModel Lease Information
Model Price Range
- $2,449 - $2,459Total Monthly Price
Unit Q1010 Lease Information
Unit Price
- $2,459Total Monthly PriceBase Rent: $2,459Required Monthly Fees: None
View Details and Rent EstimateModel Lease Information
Model Price Range
- $2,449 - $2,459Total Monthly Price
Apartment Model: A9From $2,4491 Bedroom, 1 Bath, 594 sq ftAvailable NowFloor plans are artist's rendering. All dimensions are approximate. Actual product and specifications may vary in dimension or detail. Not all features are available in every rental home. Please see a representative for details.
![]()
A9 - Floorplan Apartment Unit: Q0809Apartment Model: A9$2,4491 Bedroom, 1 Bath, 594 sq ftAvailable NowApartment Unit: Q1009Apartment Model: A9$2,4591 Bedroom, 1 Bath, 594 sq ftAvailable NowApartment Unit: Q1010Apartment Model: A9$2,4591 Bedroom, 1 Bath, 594 sq ftAvailable NowFloorplan A12
From $2,449
1 Bed, 1 Bath, 616 sq ftTotal Monthly PriceAvailable NowTotal Monthly Price
Base Rent$2,449 - $2,504Total Monthly Price$2,449 - $2,504Model Gallery
Floorplans
Availability Details
Prices shown for this property are the Total Monthly Price including Fees.Price Availability Date Unit Sq Ft View Details $2,449 Available Now Q0504 616 $2,454 Available Now Q0604 616 $2,469 Available Now Q0704 616 Model Amenities and Features
Features
- Air Conditioning
- Handrails
- Heating
- High Speed Internet Access
- Intercom
- Smoke Free
- Sprinkler System
- Storage Space
- Tub/Shower
- Washer/Dryer
- Wheelchair Accessible
- Wi-Fi
- Windows
Kitchen
- Dishwasher
- Eat-in Kitchen
- Freezer
- Island Kitchen
- Kitchen
- Microwave
- Oven
- Quartz Countertops
- Range
- Refrigerator
- Stainless Steel Appliances
Model Lease Information
Model Price Range
- $2,449 - $2,504Total Monthly PriceBase Rent: $2,449 - $2,504Required Monthly Fees: None
Current Available Pricing
- $2,449 - $2,469 Total Monthly Price
Unit Q0504 Lease Information
Unit Price
- $2,449Total Monthly PriceBase Rent: $2,449Required Monthly Fees: None
View Details and Rent EstimateModel Lease Information
Model Price Range
- $2,449 - $2,504Total Monthly Price
Unit Q0604 Lease Information
Unit Price
- $2,454Total Monthly PriceBase Rent: $2,454Required Monthly Fees: None
View Details and Rent EstimateModel Lease Information
Model Price Range
- $2,449 - $2,504Total Monthly Price
Unit Q0704 Lease Information
Unit Price
- $2,469Total Monthly PriceBase Rent: $2,469Required Monthly Fees: None
View Details and Rent EstimateModel Lease Information
Model Price Range
- $2,449 - $2,504Total Monthly Price
Apartment Model: A12From $2,4491 Bedroom, 1 Bath, 616 sq ftAvailable NowFloor plans are artist's rendering. All dimensions are approximate. Actual product and specifications may vary in dimension or detail. Not all features are available in every rental home. Please see a representative for details.
![]()
A12 - Floorplan Apartment Unit: Q0504Apartment Model: A12$2,4491 Bedroom, 1 Bath, 616 sq ftAvailable NowApartment Unit: Q0604Apartment Model: A12$2,4541 Bedroom, 1 Bath, 616 sq ftAvailable NowApartment Unit: Q0704Apartment Model: A12$2,4691 Bedroom, 1 Bath, 616 sq ftAvailable NowFloorplan AD3
$2,533
1 Bed, 1 Bath, 594 sq ftTotal Monthly PriceAvailable NowTotal Monthly Price
Base Rent$2,533Total Monthly Price$2,533Model Gallery
Floorplans
Availability Details
Prices shown for this property are the Total Monthly Price including Fees.Price Availability Date Unit Sq Ft $2,533 Available Now Q1012 594 Model Amenities and Features
Features
- Air Conditioning
- Handrails
- Heating
- High Speed Internet Access
- Intercom
- Smoke Free
- Sprinkler System
- Storage Space
- Tub/Shower
- Washer/Dryer
- Wheelchair Accessible
- Wi-Fi
- Windows
Kitchen
- Dishwasher
- Eat-in Kitchen
- Freezer
- Island Kitchen
- Kitchen
- Microwave
- Oven
- Quartz Countertops
- Range
- Refrigerator
- Stainless Steel Appliances
Unit Q1012 Lease Information
Unit Price
- $2,533Total Monthly PriceBase Rent: $2,533Required Monthly Fees: None
View Details and Rent EstimateModel Lease Information
Price
- $2,533Total Monthly Price
Apartment Model: AD3$2,5331 Bedroom, 1 Bath, 594 sq ftAvailable NowFloor plans are artist's rendering. All dimensions are approximate. Actual product and specifications may vary in dimension or detail. Not all features are available in every rental home. Please see a representative for details.
![]()
AD3 - Floorplan Apartment Unit: Q1012Apartment Model: AD3$2,5331 Bedroom, 1 Bath, 594 sq ftAvailable NowFloorplan A2
1 Bed, 1 Bath, 514 sq ftModel Gallery
Floorplans
Availability Details
Prices shown for this property are the Total Monthly Price including Fees.Availability Date Unit Sq Ft Call for Availability A2 514 sq ft Model Amenities and Features
Features
- Air Conditioning
- Handrails
- Heating
- High Speed Internet Access
- Intercom
- Smoke Free
- Sprinkler System
- Storage Space
- Tub/Shower
- Washer/Dryer
- Wheelchair Accessible
- Wi-Fi
- Windows
Kitchen
- Dishwasher
- Eat-in Kitchen
- Freezer
- Island Kitchen
- Kitchen
- Microwave
- Oven
- Quartz Countertops
- Range
- Refrigerator
- Stainless Steel Appliances
Apartment Model: A2Call For Rates1 Bedroom, 1 Bath, 514 sq ftUnavailableFloor plans are artist's rendering. All dimensions are approximate. Actual product and specifications may vary in dimension or detail. Not all features are available in every rental home. Please see a representative for details.
![]()
A2 - Floorplan Floorplan A3
1 Bed, 1 Bath, 526 sq ftModel Gallery
Floorplans
Availability Details
Prices shown for this property are the Total Monthly Price including Fees.Availability Date Unit Sq Ft Call for Availability A3 526 sq ft Model Amenities and Features
Features
- Air Conditioning
- Handrails
- Heating
- High Speed Internet Access
- Intercom
- Smoke Free
- Sprinkler System
- Storage Space
- Tub/Shower
- Washer/Dryer
- Wheelchair Accessible
- Wi-Fi
- Windows
Kitchen
- Dishwasher
- Eat-in Kitchen
- Freezer
- Island Kitchen
- Kitchen
- Microwave
- Oven
- Quartz Countertops
- Range
- Refrigerator
- Stainless Steel Appliances
Apartment Model: A3Call For Rates1 Bedroom, 1 Bath, 526 sq ftUnavailableFloor plans are artist's rendering. All dimensions are approximate. Actual product and specifications may vary in dimension or detail. Not all features are available in every rental home. Please see a representative for details.
![]()
A3 - Floorplan Floorplan A5
1 Bed, 1 Bath, 533 sq ftModel Gallery
Floorplans
Availability Details
Prices shown for this property are the Total Monthly Price including Fees.Availability Date Unit Sq Ft Call for Availability A5 533 sq ft Model Amenities and Features
Features
- Air Conditioning
- Handrails
- Heating
- High Speed Internet Access
- Intercom
- Smoke Free
- Sprinkler System
- Storage Space
- Tub/Shower
- Washer/Dryer
- Wheelchair Accessible
- Wi-Fi
- Windows
Kitchen
- Dishwasher
- Eat-in Kitchen
- Freezer
- Island Kitchen
- Kitchen
- Microwave
- Oven
- Quartz Countertops
- Range
- Refrigerator
- Stainless Steel Appliances
Apartment Model: A5Call For Rates1 Bedroom, 1 Bath, 533 sq ftUnavailableFloor plans are artist's rendering. All dimensions are approximate. Actual product and specifications may vary in dimension or detail. Not all features are available in every rental home. Please see a representative for details.
![]()
A5 - Floorplan Floorplan A4
1 Bed, 1 Bath, 533 sq ftModel Gallery
Floorplans
Availability Details
Prices shown for this property are the Total Monthly Price including Fees.Availability Date Unit Sq Ft Call for Availability A4 533 sq ft Model Amenities and Features
Features
- Air Conditioning
- Handrails
- Heating
- High Speed Internet Access
- Intercom
- Smoke Free
- Sprinkler System
- Storage Space
- Tub/Shower
- Washer/Dryer
- Wheelchair Accessible
- Wi-Fi
- Windows
Kitchen
- Dishwasher
- Eat-in Kitchen
- Freezer
- Island Kitchen
- Kitchen
- Microwave
- Oven
- Quartz Countertops
- Range
- Refrigerator
- Stainless Steel Appliances
Apartment Model: A4Call For Rates1 Bedroom, 1 Bath, 533 sq ftUnavailableFloor plans are artist's rendering. All dimensions are approximate. Actual product and specifications may vary in dimension or detail. Not all features are available in every rental home. Please see a representative for details.
![]()
A4 - Floorplan Floorplan A6
1 Bed, 1 Bath, 545 sq ftModel Gallery
Floorplans
Availability Details
Prices shown for this property are the Total Monthly Price including Fees.Availability Date Unit Sq Ft Call for Availability A6 545 sq ft Model Amenities and Features
Features
- Air Conditioning
- Handrails
- Heating
- High Speed Internet Access
- Intercom
- Smoke Free
- Sprinkler System
- Storage Space
- Tub/Shower
- Washer/Dryer
- Wheelchair Accessible
- Wi-Fi
- Windows
Kitchen
- Dishwasher
- Eat-in Kitchen
- Freezer
- Island Kitchen
- Kitchen
- Microwave
- Oven
- Quartz Countertops
- Range
- Refrigerator
- Stainless Steel Appliances
Apartment Model: A6Call For Rates1 Bedroom, 1 Bath, 545 sq ftUnavailableFloor plans are artist's rendering. All dimensions are approximate. Actual product and specifications may vary in dimension or detail. Not all features are available in every rental home. Please see a representative for details.
![]()
A6 - Floorplan Floorplan A7
1 Bed, 1 Bath, 552 sq ftModel Gallery
Floorplans
Availability Details
Prices shown for this property are the Total Monthly Price including Fees.Availability Date Unit Sq Ft Call for Availability A7 552 sq ft Model Amenities and Features
Features
- Air Conditioning
- Handrails
- Heating
- High Speed Internet Access
- Intercom
- Smoke Free
- Sprinkler System
- Storage Space
- Tub/Shower
- Washer/Dryer
- Wheelchair Accessible
- Wi-Fi
- Windows
Kitchen
- Dishwasher
- Eat-in Kitchen
- Freezer
- Island Kitchen
- Kitchen
- Microwave
- Oven
- Quartz Countertops
- Range
- Refrigerator
- Stainless Steel Appliances
Apartment Model: A7Call For Rates1 Bedroom, 1 Bath, 552 sq ftUnavailableFloor plans are artist's rendering. All dimensions are approximate. Actual product and specifications may vary in dimension or detail. Not all features are available in every rental home. Please see a representative for details.
![]()
A7 - Floorplan Floorplan A8
1 Bed, 1 Bath, 557 sq ftModel Gallery
Floorplans
Availability Details
Prices shown for this property are the Total Monthly Price including Fees.Availability Date Unit Sq Ft Call for Availability A8 557 sq ft Model Amenities and Features
Features
- Air Conditioning
- Handrails
- Heating
- High Speed Internet Access
- Intercom
- Smoke Free
- Sprinkler System
- Storage Space
- Tub/Shower
- Washer/Dryer
- Wheelchair Accessible
- Wi-Fi
- Windows
Kitchen
- Dishwasher
- Eat-in Kitchen
- Freezer
- Island Kitchen
- Kitchen
- Microwave
- Oven
- Quartz Countertops
- Range
- Refrigerator
- Stainless Steel Appliances
Apartment Model: A8Call For Rates1 Bedroom, 1 Bath, 557 sq ftUnavailableFloor plans are artist's rendering. All dimensions are approximate. Actual product and specifications may vary in dimension or detail. Not all features are available in every rental home. Please see a representative for details.
![]()
A8 - Floorplan Floorplan AD2
1 Bed, 1 Bath, 567 sq ftModel Gallery
Floorplans
Availability Details
Prices shown for this property are the Total Monthly Price including Fees.Availability Date Unit Sq Ft Call for Availability AD2 567 sq ft Model Amenities and Features
Features
- Air Conditioning
- Handrails
- Heating
- High Speed Internet Access
- Intercom
- Smoke Free
- Sprinkler System
- Storage Space
- Tub/Shower
- Washer/Dryer
- Wheelchair Accessible
- Wi-Fi
- Windows
Kitchen
- Dishwasher
- Eat-in Kitchen
- Freezer
- Island Kitchen
- Kitchen
- Microwave
- Oven
- Quartz Countertops
- Range
- Refrigerator
- Stainless Steel Appliances
Apartment Model: AD2Call For Rates1 Bedroom, 1 Bath, 567 sq ftUnavailableFloor plans are artist's rendering. All dimensions are approximate. Actual product and specifications may vary in dimension or detail. Not all features are available in every rental home. Please see a representative for details.
![]()
AD2 - Floorplan A9 H
1 Bed, 1 Bath, 594 sq ftModel Gallery
Floorplans
Availability Details
Prices shown for this property are the Total Monthly Price including Fees.Availability Date Unit Sq Ft Call for Availability A9 H 594 sq ft Model Amenities and Features
Features
- Air Conditioning
- Handrails
- Heating
- High Speed Internet Access
- Intercom
- Smoke Free
- Sprinkler System
- Storage Space
- Tub/Shower
- Washer/Dryer
- Wheelchair Accessible
- Wi-Fi
- Windows
Kitchen
- Dishwasher
- Eat-in Kitchen
- Freezer
- Island Kitchen
- Kitchen
- Microwave
- Oven
- Quartz Countertops
- Range
- Refrigerator
- Stainless Steel Appliances
Apartment Model: A9 HCall For Rates1 Bedroom, 1 Bath, 594 sq ftUnavailableFloor plans are artist's rendering. All dimensions are approximate. Actual product and specifications may vary in dimension or detail. Not all features are available in every rental home. Please see a representative for details.
![]()
A9 H - Floorplan A10 LWA
1 Bed, 1 Bath, 594 sq ftModel Gallery
Floorplans
Availability Details
Prices shown for this property are the Total Monthly Price including Fees.Availability Date Unit Sq Ft Call for Availability A10 LWA 594 sq ft Model Amenities and Features
Features
- Air Conditioning
- Handrails
- Heating
- High Speed Internet Access
- Intercom
- Smoke Free
- Sprinkler System
- Storage Space
- Tub/Shower
- Washer/Dryer
- Wheelchair Accessible
- Wi-Fi
- Windows
Kitchen
- Dishwasher
- Eat-in Kitchen
- Freezer
- Island Kitchen
- Kitchen
- Microwave
- Oven
- Quartz Countertops
- Range
- Refrigerator
- Stainless Steel Appliances
Apartment Model: A10 LWACall For Rates1 Bedroom, 1 Bath, 594 sq ftUnavailableFloor plans are artist's rendering. All dimensions are approximate. Actual product and specifications may vary in dimension or detail. Not all features are available in every rental home. Please see a representative for details.
![]()
A10 LWA - Floorplan Floorplan AD4
1 Bed, 1 Bath, 621 sq ftModel Gallery
Floorplans
Availability Details
Prices shown for this property are the Total Monthly Price including Fees.Availability Date Unit Sq Ft Call for Availability AD4 621 sq ft Model Amenities and Features
Features
- Air Conditioning
- Handrails
- Heating
- High Speed Internet Access
- Intercom
- Smoke Free
- Sprinkler System
- Storage Space
- Tub/Shower
- Washer/Dryer
- Wheelchair Accessible
- Wi-Fi
- Windows
Kitchen
- Dishwasher
- Eat-in Kitchen
- Freezer
- Island Kitchen
- Kitchen
- Microwave
- Oven
- Quartz Countertops
- Range
- Refrigerator
- Stainless Steel Appliances
Apartment Model: AD4Call For Rates1 Bedroom, 1 Bath, 621 sq ftUnavailableFloor plans are artist's rendering. All dimensions are approximate. Actual product and specifications may vary in dimension or detail. Not all features are available in every rental home. Please see a representative for details.
![]()
AD4 - Floorplan Floorplan AD5
1 Bed, 1 Bath, 635 sq ftModel Gallery
Floorplans
Availability Details
Prices shown for this property are the Total Monthly Price including Fees.Availability Date Unit Sq Ft Call for Availability AD5 635 sq ft Model Amenities and Features
Features
- Air Conditioning
- Handrails
- Heating
- High Speed Internet Access
- Intercom
- Smoke Free
- Sprinkler System
- Storage Space
- Tub/Shower
- Washer/Dryer
- Wheelchair Accessible
- Wi-Fi
- Windows
Kitchen
- Dishwasher
- Eat-in Kitchen
- Freezer
- Island Kitchen
- Kitchen
- Microwave
- Oven
- Quartz Countertops
- Range
- Refrigerator
- Stainless Steel Appliances
Apartment Model: AD5Call For Rates1 Bedroom, 1 Bath, 635 sq ftUnavailableFloor plans are artist's rendering. All dimensions are approximate. Actual product and specifications may vary in dimension or detail. Not all features are available in every rental home. Please see a representative for details.
![]()
AD5 - Floorplan Floorplan AD6
1 Bed, 1 Bath, 650 sq ftModel Gallery
Floorplans
Availability Details
Prices shown for this property are the Total Monthly Price including Fees.Availability Date Unit Sq Ft Call for Availability AD6 650 sq ft Model Amenities and Features
Features
- Air Conditioning
- Handrails
- Heating
- High Speed Internet Access
- Intercom
- Smoke Free
- Sprinkler System
- Storage Space
- Tub/Shower
- Washer/Dryer
- Wheelchair Accessible
- Wi-Fi
- Windows
Kitchen
- Dishwasher
- Eat-in Kitchen
- Freezer
- Island Kitchen
- Kitchen
- Microwave
- Oven
- Quartz Countertops
- Range
- Refrigerator
- Stainless Steel Appliances
Apartment Model: AD6Call For Rates1 Bedroom, 1 Bath, 650 sq ftUnavailableFloor plans are artist's rendering. All dimensions are approximate. Actual product and specifications may vary in dimension or detail. Not all features are available in every rental home. Please see a representative for details.
![]()
AD6 - Floorplan Floorplan A15
1 Bed, 1 Bath, 683 sq ftModel Gallery
Floorplans
Availability Details
Prices shown for this property are the Total Monthly Price including Fees.Availability Date Unit Sq Ft Call for Availability A15 683 sq ft Model Amenities and Features
Features
- Air Conditioning
- Handrails
- Heating
- High Speed Internet Access
- Intercom
- Smoke Free
- Sprinkler System
- Storage Space
- Tub/Shower
- Washer/Dryer
- Wheelchair Accessible
- Wi-Fi
- Windows
Kitchen
- Dishwasher
- Eat-in Kitchen
- Freezer
- Island Kitchen
- Kitchen
- Microwave
- Oven
- Quartz Countertops
- Range
- Refrigerator
- Stainless Steel Appliances
Apartment Model: A15Call For Rates1 Bedroom, 1 Bath, 683 sq ftUnavailableFloor plans are artist's rendering. All dimensions are approximate. Actual product and specifications may vary in dimension or detail. Not all features are available in every rental home. Please see a representative for details.
![]()
A15 - Floorplan Floorplan AD9
1 Bed, 1 Bath, 739 sq ftModel Gallery
Floorplans
Availability Details
Prices shown for this property are the Total Monthly Price including Fees.Availability Date Unit Sq Ft Call for Availability AD9 739 sq ft Model Amenities and Features
Features
- Air Conditioning
- Handrails
- Heating
- High Speed Internet Access
- Intercom
- Smoke Free
- Sprinkler System
- Storage Space
- Tub/Shower
- Washer/Dryer
- Wheelchair Accessible
- Wi-Fi
- Windows
Kitchen
- Dishwasher
- Eat-in Kitchen
- Freezer
- Island Kitchen
- Kitchen
- Microwave
- Oven
- Quartz Countertops
- Range
- Refrigerator
- Stainless Steel Appliances
Apartment Model: AD9Call For Rates1 Bedroom, 1 Bath, 739 sq ftUnavailableFloor plans are artist's rendering. All dimensions are approximate. Actual product and specifications may vary in dimension or detail. Not all features are available in every rental home. Please see a representative for details.
![]()
AD9 - Floorplan AD10
1 Bed, 1 Bath, 747 sq ftModel Gallery
Floorplans
Availability Details
Prices shown for this property are the Total Monthly Price including Fees.Availability Date Unit Sq Ft Call for Availability AD10 747 sq ft Model Amenities and Features
Features
- Air Conditioning
- Handrails
- Heating
- High Speed Internet Access
- Intercom
- Smoke Free
- Sprinkler System
- Storage Space
- Tub/Shower
- Washer/Dryer
- Wheelchair Accessible
- Wi-Fi
- Windows
Kitchen
- Dishwasher
- Eat-in Kitchen
- Freezer
- Island Kitchen
- Kitchen
- Microwave
- Oven
- Quartz Countertops
- Range
- Refrigerator
- Stainless Steel Appliances
Apartment Model: AD10Call For Rates1 Bedroom, 1 Bath, 747 sq ftUnavailableFloor plans are artist's rendering. All dimensions are approximate. Actual product and specifications may vary in dimension or detail. Not all features are available in every rental home. Please see a representative for details.
![]()
AD10 - Floorplan A20LW
1 Bed, 1 Bath, 747 sq ftModel Gallery
Floorplans
Availability Details
Prices shown for this property are the Total Monthly Price including Fees.Availability Date Unit Sq Ft Call for Availability A20LW 747 sq ft Model Amenities and Features
Features
- Air Conditioning
- Handrails
- Heating
- High Speed Internet Access
- Intercom
- Smoke Free
- Sprinkler System
- Storage Space
- Tub/Shower
- Washer/Dryer
- Wheelchair Accessible
- Wi-Fi
- Windows
Kitchen
- Dishwasher
- Eat-in Kitchen
- Freezer
- Island Kitchen
- Kitchen
- Microwave
- Oven
- Quartz Countertops
- Range
- Refrigerator
- Stainless Steel Appliances
Apartment Model: A20LWCall For Rates1 Bedroom, 1 Bath, 747 sq ftUnavailableFloor plans are artist's rendering. All dimensions are approximate. Actual product and specifications may vary in dimension or detail. Not all features are available in every rental home. Please see a representative for details.
![]()
A20LW - Floorplan A22LW
1 Bed, 1 Bath, 809 sq ftModel Gallery
Floorplans
Availability Details
Prices shown for this property are the Total Monthly Price including Fees.Availability Date Unit Sq Ft Call for Availability A22LW 809 sq ft Model Amenities and Features
Features
- Air Conditioning
- Handrails
- Heating
- High Speed Internet Access
- Intercom
- Smoke Free
- Sprinkler System
- Storage Space
- Tub/Shower
- Washer/Dryer
- Wheelchair Accessible
- Wi-Fi
- Windows
Kitchen
- Dishwasher
- Eat-in Kitchen
- Freezer
- Island Kitchen
- Kitchen
- Microwave
- Oven
- Quartz Countertops
- Range
- Refrigerator
- Stainless Steel Appliances
Apartment Model: A22LWCall For Rates1 Bedroom, 1 Bath, 809 sq ftUnavailableFloor plans are artist's rendering. All dimensions are approximate. Actual product and specifications may vary in dimension or detail. Not all features are available in every rental home. Please see a representative for details.
![]()
A22LW - Floorplan Floorplan A24
1 Bed, 1 Bath, 811 sq ftModel Gallery
Floorplans
Availability Details
Prices shown for this property are the Total Monthly Price including Fees.Availability Date Unit Sq Ft Call for Availability A24 811 sq ft Model Amenities and Features
Features
- Air Conditioning
- Handrails
- Heating
- High Speed Internet Access
- Intercom
- Smoke Free
- Sprinkler System
- Storage Space
- Tub/Shower
- Washer/Dryer
- Wheelchair Accessible
- Wi-Fi
- Windows
Kitchen
- Dishwasher
- Eat-in Kitchen
- Freezer
- Island Kitchen
- Kitchen
- Microwave
- Oven
- Quartz Countertops
- Range
- Refrigerator
- Stainless Steel Appliances
Apartment Model: A24Call For Rates1 Bedroom, 1 Bath, 811 sq ftUnavailableFloor plans are artist's rendering. All dimensions are approximate. Actual product and specifications may vary in dimension or detail. Not all features are available in every rental home. Please see a representative for details.
![]()
A24 - Floorplan A25LW
1 Bed, 1 Bath, 811 sq ftModel Gallery
Floorplans
Availability Details
Prices shown for this property are the Total Monthly Price including Fees.Availability Date Unit Sq Ft Call for Availability A25LW 811 sq ft Model Amenities and Features
Features
- Air Conditioning
- Handrails
- Heating
- High Speed Internet Access
- Intercom
- Smoke Free
- Sprinkler System
- Storage Space
- Tub/Shower
- Washer/Dryer
- Wheelchair Accessible
- Wi-Fi
- Windows
Kitchen
- Dishwasher
- Eat-in Kitchen
- Freezer
- Island Kitchen
- Kitchen
- Microwave
- Oven
- Quartz Countertops
- Range
- Refrigerator
- Stainless Steel Appliances
Apartment Model: A25LWCall For Rates1 Bedroom, 1 Bath, 811 sq ftUnavailableFloor plans are artist's rendering. All dimensions are approximate. Actual product and specifications may vary in dimension or detail. Not all features are available in every rental home. Please see a representative for details.
![]()
A25LW - Floorplan A26LW
1 Bed, 1 Bath, 864 sq ftModel Gallery
Floorplans
Availability Details
Prices shown for this property are the Total Monthly Price including Fees.Availability Date Unit Sq Ft Call for Availability A26LW 864 sq ft Model Amenities and Features
Features
- Air Conditioning
- Handrails
- Heating
- High Speed Internet Access
- Intercom
- Smoke Free
- Sprinkler System
- Storage Space
- Tub/Shower
- Washer/Dryer
- Wheelchair Accessible
- Wi-Fi
- Windows
Kitchen
- Dishwasher
- Eat-in Kitchen
- Freezer
- Island Kitchen
- Kitchen
- Microwave
- Oven
- Quartz Countertops
- Range
- Refrigerator
- Stainless Steel Appliances
Apartment Model: A26LWCall For Rates1 Bedroom, 1 Bath, 864 sq ftUnavailableFloor plans are artist's rendering. All dimensions are approximate. Actual product and specifications may vary in dimension or detail. Not all features are available in every rental home. Please see a representative for details.
![]()
A26LW - Floorplan A27LW
1 Bed, 1 Bath, 898 sq ftModel Gallery
Floorplans
Availability Details
Prices shown for this property are the Total Monthly Price including Fees.Availability Date Unit Sq Ft Call for Availability A27LW 898 sq ft Model Amenities and Features
Features
- Air Conditioning
- Handrails
- Heating
- High Speed Internet Access
- Intercom
- Smoke Free
- Sprinkler System
- Storage Space
- Tub/Shower
- Washer/Dryer
- Wheelchair Accessible
- Wi-Fi
- Windows
Kitchen
- Dishwasher
- Eat-in Kitchen
- Freezer
- Island Kitchen
- Kitchen
- Microwave
- Oven
- Quartz Countertops
- Range
- Refrigerator
- Stainless Steel Appliances
Apartment Model: A27LWCall For Rates1 Bedroom, 1 Bath, 898 sq ftUnavailableFloor plans are artist's rendering. All dimensions are approximate. Actual product and specifications may vary in dimension or detail. Not all features are available in every rental home. Please see a representative for details.
![]()
A27LW - Floorplan A30LW
1 Bed, 1 Bath, 939 sq ftModel Gallery
Floorplans
Availability Details
Prices shown for this property are the Total Monthly Price including Fees.Availability Date Unit Sq Ft Call for Availability A30LW 939 sq ft Model Amenities and Features
Features
- Air Conditioning
- Handrails
- Heating
- High Speed Internet Access
- Intercom
- Smoke Free
- Sprinkler System
- Storage Space
- Tub/Shower
- Washer/Dryer
- Wheelchair Accessible
- Wi-Fi
- Windows
Kitchen
- Dishwasher
- Eat-in Kitchen
- Freezer
- Island Kitchen
- Kitchen
- Microwave
- Oven
- Quartz Countertops
- Range
- Refrigerator
- Stainless Steel Appliances
Apartment Model: A30LWCall For Rates1 Bedroom, 1 Bath, 939 sq ftUnavailableFloor plans are artist's rendering. All dimensions are approximate. Actual product and specifications may vary in dimension or detail. Not all features are available in every rental home. Please see a representative for details.
![]()
A30LW - Floorplan A35LW
1 Bed, 1 Bath, 1056 sq ftModel Gallery
Floorplans
Availability Details
Prices shown for this property are the Total Monthly Price including Fees.Availability Date Unit Sq Ft Call for Availability A35LW 1056 sq ft Model Amenities and Features
Features
- Air Conditioning
- Handrails
- Heating
- High Speed Internet Access
- Intercom
- Smoke Free
- Sprinkler System
- Storage Space
- Tub/Shower
- Washer/Dryer
- Wheelchair Accessible
- Wi-Fi
- Windows
Kitchen
- Dishwasher
- Eat-in Kitchen
- Freezer
- Island Kitchen
- Kitchen
- Microwave
- Oven
- Quartz Countertops
- Range
- Refrigerator
- Stainless Steel Appliances
Apartment Model: A35LWCall For Rates1 Bedroom, 1 Bath, 1056 sq ftUnavailableFloor plans are artist's rendering. All dimensions are approximate. Actual product and specifications may vary in dimension or detail. Not all features are available in every rental home. Please see a representative for details.
![]()
A35LW - Floorplan A42LW
1 Bed, 1 Bath, 1202 sq ftModel Gallery
Floorplans
Availability Details
Prices shown for this property are the Total Monthly Price including Fees.Availability Date Unit Sq Ft Call for Availability A42LW 1202 sq ft Model Amenities and Features
Features
- Air Conditioning
- Handrails
- Heating
- High Speed Internet Access
- Intercom
- Smoke Free
- Sprinkler System
- Storage Space
- Tub/Shower
- Washer/Dryer
- Wheelchair Accessible
- Wi-Fi
- Windows
Kitchen
- Dishwasher
- Eat-in Kitchen
- Freezer
- Island Kitchen
- Kitchen
- Microwave
- Oven
- Quartz Countertops
- Range
- Refrigerator
- Stainless Steel Appliances
Apartment Model: A42LWCall For Rates1 Bedroom, 1 Bath, 1202 sq ftUnavailableFloor plans are artist's rendering. All dimensions are approximate. Actual product and specifications may vary in dimension or detail. Not all features are available in every rental home. Please see a representative for details.
![]()
A42LW - Floorplan A17LW
1 Bed, 2 Baths, 728 sq ftModel Gallery
Floorplans
Availability Details
Prices shown for this property are the Total Monthly Price including Fees.Availability Date Unit Sq Ft Call for Availability A17LW 728 sq ft Model Amenities and Features
Features
- Air Conditioning
- Handrails
- Heating
- High Speed Internet Access
- Intercom
- Smoke Free
- Sprinkler System
- Storage Space
- Tub/Shower
- Washer/Dryer
- Wheelchair Accessible
- Wi-Fi
- Windows
Kitchen
- Dishwasher
- Eat-in Kitchen
- Freezer
- Island Kitchen
- Kitchen
- Microwave
- Oven
- Quartz Countertops
- Range
- Refrigerator
- Stainless Steel Appliances
Apartment Model: A17LWCall For Rates1 Bedroom, 2 Bath, 728 sq ftUnavailableFloor plans are artist's rendering. All dimensions are approximate. Actual product and specifications may vary in dimension or detail. Not all features are available in every rental home. Please see a representative for details.
![]()
A17LW - Floorplan AD12
1 Bed, 2 Baths, 845 sq ftModel Gallery
Floorplans
Availability Details
Prices shown for this property are the Total Monthly Price including Fees.Availability Date Unit Sq Ft Call for Availability AD12 845 sq ft Model Amenities and Features
Features
- Air Conditioning
- Handrails
- Heating
- High Speed Internet Access
- Intercom
- Smoke Free
- Sprinkler System
- Storage Space
- Tub/Shower
- Washer/Dryer
- Wheelchair Accessible
- Wi-Fi
- Windows
Kitchen
- Dishwasher
- Eat-in Kitchen
- Freezer
- Island Kitchen
- Kitchen
- Microwave
- Oven
- Quartz Countertops
- Range
- Refrigerator
- Stainless Steel Appliances
Apartment Model: AD12Call For Rates1 Bedroom, 2 Bath, 845 sq ftUnavailableFloor plans are artist's rendering. All dimensions are approximate. Actual product and specifications may vary in dimension or detail. Not all features are available in every rental home. Please see a representative for details.
![]()
AD12 - Floorplan AD13
1 Bed, 2 Baths, 864 sq ftModel Gallery
Floorplans
Availability Details
Prices shown for this property are the Total Monthly Price including Fees.Availability Date Unit Sq Ft Call for Availability AD13 864 sq ft Model Amenities and Features
Features
- Air Conditioning
- Handrails
- Heating
- High Speed Internet Access
- Intercom
- Smoke Free
- Sprinkler System
- Storage Space
- Tub/Shower
- Washer/Dryer
- Wheelchair Accessible
- Wi-Fi
- Windows
Kitchen
- Dishwasher
- Eat-in Kitchen
- Freezer
- Island Kitchen
- Kitchen
- Microwave
- Oven
- Quartz Countertops
- Range
- Refrigerator
- Stainless Steel Appliances
Apartment Model: AD13Call For Rates1 Bedroom, 2 Bath, 864 sq ftUnavailableFloor plans are artist's rendering. All dimensions are approximate. Actual product and specifications may vary in dimension or detail. Not all features are available in every rental home. Please see a representative for details.
![]()
AD13 - Floorplan AD14
1 Bed, 2 Baths, 907 sq ftModel Gallery
Floorplans
Availability Details
Prices shown for this property are the Total Monthly Price including Fees.Availability Date Unit Sq Ft Call for Availability AD14 907 sq ft Model Amenities and Features
Features
- Air Conditioning
- Handrails
- Heating
- High Speed Internet Access
- Intercom
- Smoke Free
- Sprinkler System
- Storage Space
- Tub/Shower
- Washer/Dryer
- Wheelchair Accessible
- Wi-Fi
- Windows
Kitchen
- Dishwasher
- Eat-in Kitchen
- Freezer
- Island Kitchen
- Kitchen
- Microwave
- Oven
- Quartz Countertops
- Range
- Refrigerator
- Stainless Steel Appliances
Apartment Model: AD14Call For Rates1 Bedroom, 2 Bath, 907 sq ftUnavailableFloor plans are artist's rendering. All dimensions are approximate. Actual product and specifications may vary in dimension or detail. Not all features are available in every rental home. Please see a representative for details.
![]()
AD14 - Floorplan A32LW
1 Bed, 2 Baths, 1004 sq ftModel Gallery
Floorplans
Availability Details
Prices shown for this property are the Total Monthly Price including Fees.Availability Date Unit Sq Ft Call for Availability A32LW 1004 sq ft Model Amenities and Features
Features
- Air Conditioning
- Handrails
- Heating
- High Speed Internet Access
- Intercom
- Smoke Free
- Sprinkler System
- Storage Space
- Tub/Shower
- Washer/Dryer
- Wheelchair Accessible
- Wi-Fi
- Windows
Kitchen
- Dishwasher
- Eat-in Kitchen
- Freezer
- Island Kitchen
- Kitchen
- Microwave
- Oven
- Quartz Countertops
- Range
- Refrigerator
- Stainless Steel Appliances
Apartment Model: A32LWCall For Rates1 Bedroom, 2 Bath, 1004 sq ftUnavailableFloor plans are artist's rendering. All dimensions are approximate. Actual product and specifications may vary in dimension or detail. Not all features are available in every rental home. Please see a representative for details.
![]()
A32LW - Floorplan AD15
1 Bed, 2 Baths, 1004 sq ftModel Gallery
Floorplans
Availability Details
Prices shown for this property are the Total Monthly Price including Fees.Availability Date Unit Sq Ft Call for Availability AD15 1004 sq ft Model Amenities and Features
Features
- Air Conditioning
- Handrails
- Heating
- High Speed Internet Access
- Intercom
- Smoke Free
- Sprinkler System
- Storage Space
- Tub/Shower
- Washer/Dryer
- Wheelchair Accessible
- Wi-Fi
- Windows
Kitchen
- Dishwasher
- Eat-in Kitchen
- Freezer
- Island Kitchen
- Kitchen
- Microwave
- Oven
- Quartz Countertops
- Range
- Refrigerator
- Stainless Steel Appliances
Apartment Model: AD15Call For Rates1 Bedroom, 2 Bath, 1004 sq ftUnavailableFloor plans are artist's rendering. All dimensions are approximate. Actual product and specifications may vary in dimension or detail. Not all features are available in every rental home. Please see a representative for details.
![]()
AD15 - Floorplan A34LW
1 Bed, 2 Baths, 1038 sq ftModel Gallery
Floorplans
Availability Details
Prices shown for this property are the Total Monthly Price including Fees.Availability Date Unit Sq Ft Call for Availability A34LW 1038 sq ft Model Amenities and Features
Features
- Air Conditioning
- Handrails
- Heating
- High Speed Internet Access
- Intercom
- Smoke Free
- Sprinkler System
- Storage Space
- Tub/Shower
- Washer/Dryer
- Wheelchair Accessible
- Wi-Fi
- Windows
Kitchen
- Dishwasher
- Eat-in Kitchen
- Freezer
- Island Kitchen
- Kitchen
- Microwave
- Oven
- Quartz Countertops
- Range
- Refrigerator
- Stainless Steel Appliances
Apartment Model: A34LWCall For Rates1 Bedroom, 2 Bath, 1038 sq ftUnavailableFloor plans are artist's rendering. All dimensions are approximate. Actual product and specifications may vary in dimension or detail. Not all features are available in every rental home. Please see a representative for details.
![]()
A34LW - Floorplan A38LW
1 Bed, 2 Baths, 1144 sq ftModel Gallery
Floorplans
Availability Details
Prices shown for this property are the Total Monthly Price including Fees.Availability Date Unit Sq Ft Call for Availability A38LW 1144 sq ft Model Amenities and Features
Features
- Air Conditioning
- Handrails
- Heating
- High Speed Internet Access
- Intercom
- Smoke Free
- Sprinkler System
- Storage Space
- Tub/Shower
- Washer/Dryer
- Wheelchair Accessible
- Wi-Fi
- Windows
Kitchen
- Dishwasher
- Eat-in Kitchen
- Freezer
- Island Kitchen
- Kitchen
- Microwave
- Oven
- Quartz Countertops
- Range
- Refrigerator
- Stainless Steel Appliances
Apartment Model: A38LWCall For Rates1 Bedroom, 2 Bath, 1144 sq ftUnavailableFloor plans are artist's rendering. All dimensions are approximate. Actual product and specifications may vary in dimension or detail. Not all features are available in every rental home. Please see a representative for details.
![]()
A38LW - Floorplan A41LW
1 Bed, 2 Baths, 1202 sq ftModel Gallery
Floorplans
Availability Details
Prices shown for this property are the Total Monthly Price including Fees.Availability Date Unit Sq Ft Call for Availability A41LW 1202 sq ft Model Amenities and Features
Features
- Air Conditioning
- Handrails
- Heating
- High Speed Internet Access
- Intercom
- Smoke Free
- Sprinkler System
- Storage Space
- Tub/Shower
- Washer/Dryer
- Wheelchair Accessible
- Wi-Fi
- Windows
Kitchen
- Dishwasher
- Eat-in Kitchen
- Freezer
- Island Kitchen
- Kitchen
- Microwave
- Oven
- Quartz Countertops
- Range
- Refrigerator
- Stainless Steel Appliances
Apartment Model: A41LWCall For Rates1 Bedroom, 2 Bath, 1202 sq ftUnavailableFloor plans are artist's rendering. All dimensions are approximate. Actual product and specifications may vary in dimension or detail. Not all features are available in every rental home. Please see a representative for details.
![]()
A41LW - Floorplan 2 Bedrooms
Show Unavailable FloorplansFloorplan B7
From $3,276
2 Beds, 2 Baths, 788 sq ftTotal Monthly PriceAvailable NowTotal Monthly Price
Base Rent$3,276 - $3,281Total Monthly Price$3,276 - $3,281Cheapest 2 BedroomThis is the cheapest 2 Bedroom at this PropertyModel Gallery
Floorplans
Availability Details
Prices shown for this property are the Total Monthly Price including Fees.Price Availability Date Unit Sq Ft View Details $3,276 Available Now Q0906 788 $3,281 Available Now Q1006 788 Model Amenities and Features
Features
- Air Conditioning
- Handrails
- Heating
- High Speed Internet Access
- Intercom
- Smoke Free
- Sprinkler System
- Storage Space
- Tub/Shower
- Washer/Dryer
- Wheelchair Accessible
- Wi-Fi
- Windows
Kitchen
- Dishwasher
- Eat-in Kitchen
- Freezer
- Island Kitchen
- Kitchen
- Microwave
- Oven
- Quartz Countertops
- Range
- Refrigerator
- Stainless Steel Appliances
Model Lease Information
Model Price Range
- $3,276 - $3,281Total Monthly PriceBase Rent: $3,276 - $3,281Required Monthly Fees: None
Unit Q0906 Lease Information
Unit Price
- $3,276Total Monthly PriceBase Rent: $3,276Required Monthly Fees: None
View Details and Rent EstimateModel Lease Information
Model Price Range
- $3,276 - $3,281Total Monthly Price
Unit Q1006 Lease Information
Unit Price
- $3,281Total Monthly PriceBase Rent: $3,281Required Monthly Fees: None
View Details and Rent EstimateModel Lease Information
Model Price Range
- $3,276 - $3,281Total Monthly Price
Apartment Model: B7From $3,2762 Bedroom, 2 Bath, 788 sq ftAvailable NowFloor plans are artist's rendering. All dimensions are approximate. Actual product and specifications may vary in dimension or detail. Not all features are available in every rental home. Please see a representative for details.
![]()
B7 - Floorplan Apartment Unit: Q0906Apartment Model: B7$3,2762 Bedroom, 2 Bath, 788 sq ftAvailable NowApartment Unit: Q1006Apartment Model: B7$3,2812 Bedroom, 2 Bath, 788 sq ftAvailable NowFloorplan B10
From $3,326
2 Beds, 2 Baths, 814 sq ftTotal Monthly PriceAvailable NowTotal Monthly Price
Base Rent$3,326 - $3,351Total Monthly Price$3,326 - $3,351Model Gallery
Floorplans
Availability Details
Prices shown for this property are the Total Monthly Price including Fees.Price Availability Date Unit Sq Ft View Details $3,326 Available Now Q0718 814 $3,331 Available Now Q0818 814 $3,346 Available Now Q0918 814 Model Amenities and Features
Features
- Air Conditioning
- Handrails
- Heating
- High Speed Internet Access
- Intercom
- Smoke Free
- Sprinkler System
- Storage Space
- Tub/Shower
- Washer/Dryer
- Wheelchair Accessible
- Wi-Fi
- Windows
Kitchen
- Dishwasher
- Eat-in Kitchen
- Freezer
- Island Kitchen
- Kitchen
- Microwave
- Oven
- Quartz Countertops
- Range
- Refrigerator
- Stainless Steel Appliances
Model Lease Information
Model Price Range
- $3,326 - $3,351Total Monthly PriceBase Rent: $3,326 - $3,351Required Monthly Fees: None
Current Available Pricing
- $3,326 - $3,346 Total Monthly Price
Unit Q0718 Lease Information
Unit Price
- $3,326Total Monthly PriceBase Rent: $3,326Required Monthly Fees: None
View Details and Rent EstimateModel Lease Information
Model Price Range
- $3,326 - $3,351Total Monthly Price
Unit Q0818 Lease Information
Unit Price
- $3,331Total Monthly PriceBase Rent: $3,331Required Monthly Fees: None
View Details and Rent EstimateModel Lease Information
Model Price Range
- $3,326 - $3,351Total Monthly Price
Unit Q0918 Lease Information
Unit Price
- $3,346Total Monthly PriceBase Rent: $3,346Required Monthly Fees: None
View Details and Rent EstimateModel Lease Information
Model Price Range
- $3,326 - $3,351Total Monthly Price
Apartment Model: B10From $3,3262 Bedroom, 2 Bath, 814 sq ftAvailable NowFloor plans are artist's rendering. All dimensions are approximate. Actual product and specifications may vary in dimension or detail. Not all features are available in every rental home. Please see a representative for details.
![]()
B10 - Floorplan Apartment Unit: Q0718Apartment Model: B10$3,3262 Bedroom, 2 Bath, 814 sq ftAvailable NowApartment Unit: Q0818Apartment Model: B10$3,3312 Bedroom, 2 Bath, 814 sq ftAvailable NowApartment Unit: Q0918Apartment Model: B10$3,3462 Bedroom, 2 Bath, 814 sq ftAvailable NowFloorplan B15
From $3,451
2 Beds, 2 Baths, 973 sq ftTotal Monthly PriceAvailable NowTotal Monthly Price
Base Rent$3,451 - $3,521Total Monthly Price$3,451 - $3,521Model Gallery
Floorplans
Availability Details
Prices shown for this property are the Total Monthly Price including Fees.Price Availability Date Unit Sq Ft View Details $3,451 Available Now Q0622 973 $3,476 Available Now Q0722 973 $3,491 Available Now Q0822 973 Model Amenities and Features
Features
- Air Conditioning
- Handrails
- Heating
- High Speed Internet Access
- Intercom
- Smoke Free
- Sprinkler System
- Storage Space
- Tub/Shower
- Washer/Dryer
- Wheelchair Accessible
- Wi-Fi
- Windows
Kitchen
- Dishwasher
- Eat-in Kitchen
- Freezer
- Island Kitchen
- Kitchen
- Microwave
- Oven
- Quartz Countertops
- Range
- Refrigerator
- Stainless Steel Appliances
Model Lease Information
Model Price Range
- $3,451 - $3,521Total Monthly PriceBase Rent: $3,451 - $3,521Required Monthly Fees: None
Current Available Pricing
- $3,451 - $3,491 Total Monthly Price
Unit Q0622 Lease Information
Unit Price
- $3,451Total Monthly PriceBase Rent: $3,451Required Monthly Fees: None
View Details and Rent EstimateModel Lease Information
Model Price Range
- $3,451 - $3,521Total Monthly Price
Unit Q0722 Lease Information
Unit Price
- $3,476Total Monthly PriceBase Rent: $3,476Required Monthly Fees: None
View Details and Rent EstimateModel Lease Information
Model Price Range
- $3,451 - $3,521Total Monthly Price
Unit Q0822 Lease Information
Unit Price
- $3,491Total Monthly PriceBase Rent: $3,491Required Monthly Fees: None
View Details and Rent EstimateModel Lease Information
Model Price Range
- $3,451 - $3,521Total Monthly Price
Apartment Model: B15From $3,4512 Bedroom, 2 Bath, 973 sq ftAvailable NowFloor plans are artist's rendering. All dimensions are approximate. Actual product and specifications may vary in dimension or detail. Not all features are available in every rental home. Please see a representative for details.
![]()
B15 - Floorplan Apartment Unit: Q0622Apartment Model: B15$3,4512 Bedroom, 2 Bath, 973 sq ftAvailable NowApartment Unit: Q0722Apartment Model: B15$3,4762 Bedroom, 2 Bath, 973 sq ftAvailable NowApartment Unit: Q0822Apartment Model: B15$3,4912 Bedroom, 2 Bath, 973 sq ftAvailable NowFloorplan BD2
From $3,680
2 Beds, 2 Baths, 867 sq ftTotal Monthly PriceAvailable NowTotal Monthly Price
Base Rent$3,680 - $3,750Total Monthly Price$3,680 - $3,750Model Gallery
Floorplans
Availability Details
Prices shown for this property are the Total Monthly Price including Fees.Price Availability Date Unit Sq Ft View Details $3,680 Available Now Q0620 867 $3,705 Available Now Q0720 867 $3,725 Available Now Q0920 867 Model Amenities and Features
Features
- Air Conditioning
- Handrails
- Heating
- High Speed Internet Access
- Intercom
- Smoke Free
- Sprinkler System
- Storage Space
- Tub/Shower
- Washer/Dryer
- Wheelchair Accessible
- Wi-Fi
- Windows
Kitchen
- Dishwasher
- Eat-in Kitchen
- Freezer
- Island Kitchen
- Kitchen
- Microwave
- Oven
- Quartz Countertops
- Range
- Refrigerator
- Stainless Steel Appliances
Model Lease Information
Model Price Range
- $3,680 - $3,750Total Monthly PriceBase Rent: $3,680 - $3,750Required Monthly Fees: None
Current Available Pricing
- $3,680 - $3,725 Total Monthly Price
Unit Q0620 Lease Information
Unit Price
- $3,680Total Monthly PriceBase Rent: $3,680Required Monthly Fees: None
View Details and Rent EstimateModel Lease Information
Model Price Range
- $3,680 - $3,750Total Monthly Price
Unit Q0720 Lease Information
Unit Price
- $3,705Total Monthly PriceBase Rent: $3,705Required Monthly Fees: None
View Details and Rent EstimateModel Lease Information
Model Price Range
- $3,680 - $3,750Total Monthly Price
Unit Q0920 Lease Information
Unit Price
- $3,725Total Monthly PriceBase Rent: $3,725Required Monthly Fees: None
View Details and Rent EstimateModel Lease Information
Model Price Range
- $3,680 - $3,750Total Monthly Price
Apartment Model: BD2From $3,6802 Bedroom, 2 Bath, 867 sq ftAvailable NowFloor plans are artist's rendering. All dimensions are approximate. Actual product and specifications may vary in dimension or detail. Not all features are available in every rental home. Please see a representative for details.
![]()
BD2 - Floorplan Apartment Unit: Q0620Apartment Model: BD2$3,6802 Bedroom, 2 Bath, 867 sq ftAvailable NowApartment Unit: Q0720Apartment Model: BD2$3,7052 Bedroom, 2 Bath, 867 sq ftAvailable NowApartment Unit: Q0920Apartment Model: BD2$3,7252 Bedroom, 2 Bath, 867 sq ftAvailable NowFloorplan BD3
From $3,690
2 Beds, 2 Baths, 874 sq ftTotal Monthly PriceAvailable NowTotal Monthly Price
Base Rent$3,690 - $3,715Total Monthly Price$3,690 - $3,715Model Gallery
Floorplans
Availability Details
Prices shown for this property are the Total Monthly Price including Fees.Price Availability Date Unit Sq Ft View Details $3,690 Available Now Q0621 874 $3,715 Available Now Q0721 874 Model Amenities and Features
Features
- Air Conditioning
- Handrails
- Heating
- High Speed Internet Access
- Intercom
- Smoke Free
- Sprinkler System
- Storage Space
- Tub/Shower
- Washer/Dryer
- Wheelchair Accessible
- Wi-Fi
- Windows
Kitchen
- Dishwasher
- Eat-in Kitchen
- Freezer
- Island Kitchen
- Kitchen
- Microwave
- Oven
- Quartz Countertops
- Range
- Refrigerator
- Stainless Steel Appliances
Model Lease Information
Model Price Range
- $3,690 - $3,715Total Monthly PriceBase Rent: $3,690 - $3,715Required Monthly Fees: None
Unit Q0621 Lease Information
Unit Price
- $3,690Total Monthly PriceBase Rent: $3,690Required Monthly Fees: None
View Details and Rent EstimateModel Lease Information
Model Price Range
- $3,690 - $3,715Total Monthly Price
Unit Q0721 Lease Information
Unit Price
- $3,715Total Monthly PriceBase Rent: $3,715Required Monthly Fees: None
View Details and Rent EstimateModel Lease Information
Model Price Range
- $3,690 - $3,715Total Monthly Price
Apartment Model: BD3From $3,6902 Bedroom, 2 Bath, 874 sq ftAvailable NowFloor plans are artist's rendering. All dimensions are approximate. Actual product and specifications may vary in dimension or detail. Not all features are available in every rental home. Please see a representative for details.
![]()
BD3 - Floorplan Apartment Unit: Q0621Apartment Model: BD3$3,6902 Bedroom, 2 Bath, 874 sq ftAvailable NowApartment Unit: Q0721Apartment Model: BD3$3,7152 Bedroom, 2 Bath, 874 sq ftAvailable NowFloorplan BD7
From $4,080
2 Beds, 2 Baths, 1045 sq ftTotal Monthly PriceAvailable NowTotal Monthly Price
Base Rent$4,080 - $4,150Total Monthly Price$4,080 - $4,150Model Gallery
Floorplans
Availability Details
Prices shown for this property are the Total Monthly Price including Fees.Price Availability Date Unit Sq Ft View Details $4,080 Available Now Q0619 1045 $4,105 Available Now Q0719 1045 $4,120 Available Now Q0819 1045 Model Amenities and Features
Features
- Air Conditioning
- Handrails
- Heating
- High Speed Internet Access
- Intercom
- Smoke Free
- Sprinkler System
- Storage Space
- Tub/Shower
- Washer/Dryer
- Wheelchair Accessible
- Wi-Fi
- Windows
Kitchen
- Dishwasher
- Eat-in Kitchen
- Freezer
- Island Kitchen
- Kitchen
- Microwave
- Oven
- Quartz Countertops
- Range
- Refrigerator
- Stainless Steel Appliances
Model Lease Information
Model Price Range
- $4,080 - $4,150Total Monthly PriceBase Rent: $4,080 - $4,150Required Monthly Fees: None
Current Available Pricing
- $4,080 - $4,120 Total Monthly Price
Unit Q0619 Lease Information
Unit Price
- $4,080Total Monthly PriceBase Rent: $4,080Required Monthly Fees: None
View Details and Rent EstimateModel Lease Information
Model Price Range
- $4,080 - $4,150Total Monthly Price
Unit Q0719 Lease Information
Unit Price
- $4,105Total Monthly PriceBase Rent: $4,105Required Monthly Fees: None
View Details and Rent EstimateModel Lease Information
Model Price Range
- $4,080 - $4,150Total Monthly Price
Unit Q0819 Lease Information
Unit Price
- $4,120Total Monthly PriceBase Rent: $4,120Required Monthly Fees: None
View Details and Rent EstimateModel Lease Information
Model Price Range
- $4,080 - $4,150Total Monthly Price
Apartment Model: BD7From $4,0802 Bedroom, 2 Bath, 1045 sq ftAvailable NowFloor plans are artist's rendering. All dimensions are approximate. Actual product and specifications may vary in dimension or detail. Not all features are available in every rental home. Please see a representative for details.
![]()
BD7 - Floorplan Apartment Unit: Q0619Apartment Model: BD7$4,0802 Bedroom, 2 Bath, 1045 sq ftAvailable NowApartment Unit: Q0719Apartment Model: BD7$4,1052 Bedroom, 2 Bath, 1045 sq ftAvailable NowApartment Unit: Q0819Apartment Model: BD7$4,1202 Bedroom, 2 Bath, 1045 sq ftAvailable NowB14LW
2 Beds, 1 Bath, 931 sq ftModel Gallery
Floorplans
Availability Details
Prices shown for this property are the Total Monthly Price including Fees.Availability Date Unit Sq Ft Call for Availability B14LW 931 sq ft Model Amenities and Features
Features
- Air Conditioning
- Handrails
- Heating
- High Speed Internet Access
- Intercom
- Smoke Free
- Sprinkler System
- Storage Space
- Tub/Shower
- Washer/Dryer
- Wheelchair Accessible
- Wi-Fi
- Windows
Kitchen
- Dishwasher
- Eat-in Kitchen
- Freezer
- Island Kitchen
- Kitchen
- Microwave
- Oven
- Quartz Countertops
- Range
- Refrigerator
- Stainless Steel Appliances
Apartment Model: B14LWCall For Rates2 Bedroom, 1 Bath, 931 sq ftUnavailableFloor plans are artist's rendering. All dimensions are approximate. Actual product and specifications may vary in dimension or detail. Not all features are available in every rental home. Please see a representative for details.
![]()
B14LW - Floorplan B16LW
2 Beds, 1 Bath, 1106 sq ftModel Gallery
Floorplans
Availability Details
Prices shown for this property are the Total Monthly Price including Fees.Availability Date Unit Sq Ft Call for Availability B16LW 1106 sq ft Model Amenities and Features
Features
- Air Conditioning
- Handrails
- Heating
- High Speed Internet Access
- Intercom
- Smoke Free
- Sprinkler System
- Storage Space
- Tub/Shower
- Washer/Dryer
- Wheelchair Accessible
- Wi-Fi
- Windows
Kitchen
- Dishwasher
- Eat-in Kitchen
- Freezer
- Island Kitchen
- Kitchen
- Microwave
- Oven
- Quartz Countertops
- Range
- Refrigerator
- Stainless Steel Appliances
Apartment Model: B16LWCall For Rates2 Bedroom, 1 Bath, 1106 sq ftUnavailableFloor plans are artist's rendering. All dimensions are approximate. Actual product and specifications may vary in dimension or detail. Not all features are available in every rental home. Please see a representative for details.
![]()
B16LW - Floorplan Floorplan B1
2 Beds, 2 Baths, 701 sq ftModel Gallery
Floorplans
Availability Details
Prices shown for this property are the Total Monthly Price including Fees.Availability Date Unit Sq Ft Call for Availability B1 701 sq ft Model Amenities and Features
Features
- Air Conditioning
- Handrails
- Heating
- High Speed Internet Access
- Intercom
- Smoke Free
- Sprinkler System
- Storage Space
- Tub/Shower
- Washer/Dryer
- Wheelchair Accessible
- Wi-Fi
- Windows
Kitchen
- Dishwasher
- Eat-in Kitchen
- Freezer
- Island Kitchen
- Kitchen
- Microwave
- Oven
- Quartz Countertops
- Range
- Refrigerator
- Stainless Steel Appliances
Apartment Model: B1Call For Rates2 Bedroom, 2 Bath, 701 sq ftUnavailableFloor plans are artist's rendering. All dimensions are approximate. Actual product and specifications may vary in dimension or detail. Not all features are available in every rental home. Please see a representative for details.
![]()
B1 - Floorplan Floorplan B2
2 Beds, 2 Baths, 709 sq ftModel Gallery
Floorplans
Availability Details
Prices shown for this property are the Total Monthly Price including Fees.Availability Date Unit Sq Ft Call for Availability B2 709 sq ft Model Amenities and Features
Features
- Air Conditioning
- Handrails
- Heating
- High Speed Internet Access
- Intercom
- Smoke Free
- Sprinkler System
- Storage Space
- Tub/Shower
- Washer/Dryer
- Wheelchair Accessible
- Wi-Fi
- Windows
Kitchen
- Dishwasher
- Eat-in Kitchen
- Freezer
- Island Kitchen
- Kitchen
- Microwave
- Oven
- Quartz Countertops
- Range
- Refrigerator
- Stainless Steel Appliances
Apartment Model: B2Call For Rates2 Bedroom, 2 Bath, 709 sq ftUnavailableFloor plans are artist's rendering. All dimensions are approximate. Actual product and specifications may vary in dimension or detail. Not all features are available in every rental home. Please see a representative for details.
![]()
B2 - Floorplan Floorplan B3
2 Beds, 2 Baths, 724 sq ftModel Gallery
Floorplans
Availability Details
Prices shown for this property are the Total Monthly Price including Fees.Availability Date Unit Sq Ft Call for Availability B3 724 sq ft Model Amenities and Features
Features
- Air Conditioning
- Handrails
- Heating
- High Speed Internet Access
- Intercom
- Smoke Free
- Sprinkler System
- Storage Space
- Tub/Shower
- Washer/Dryer
- Wheelchair Accessible
- Wi-Fi
- Windows
Kitchen
- Dishwasher
- Eat-in Kitchen
- Freezer
- Island Kitchen
- Kitchen
- Microwave
- Oven
- Quartz Countertops
- Range
- Refrigerator
- Stainless Steel Appliances
Apartment Model: B3Call For Rates2 Bedroom, 2 Bath, 724 sq ftUnavailableFloor plans are artist's rendering. All dimensions are approximate. Actual product and specifications may vary in dimension or detail. Not all features are available in every rental home. Please see a representative for details.
![]()
B3 - Floorplan Floorplan B4
2 Beds, 2 Baths, 733 sq ftModel Gallery
Floorplans
Availability Details
Prices shown for this property are the Total Monthly Price including Fees.Availability Date Unit Sq Ft Call for Availability B4 733 sq ft Model Amenities and Features
Features
- Air Conditioning
- Handrails
- Heating
- High Speed Internet Access
- Intercom
- Smoke Free
- Sprinkler System
- Storage Space
- Tub/Shower
- Washer/Dryer
- Wheelchair Accessible
- Wi-Fi
- Windows
Kitchen
- Dishwasher
- Eat-in Kitchen
- Freezer
- Island Kitchen
- Kitchen
- Microwave
- Oven
- Quartz Countertops
- Range
- Refrigerator
- Stainless Steel Appliances
Apartment Model: B4Call For Rates2 Bedroom, 2 Bath, 733 sq ftUnavailableFloor plans are artist's rendering. All dimensions are approximate. Actual product and specifications may vary in dimension or detail. Not all features are available in every rental home. Please see a representative for details.
![]()
B4 - Floorplan Floorplan B5
2 Beds, 2 Baths, 768 sq ftModel Gallery
Floorplans
Availability Details
Prices shown for this property are the Total Monthly Price including Fees.Availability Date Unit Sq Ft Call for Availability B5 768 sq ft Model Amenities and Features
Features
- Air Conditioning
- Handrails
- Heating
- High Speed Internet Access
- Intercom
- Smoke Free
- Sprinkler System
- Storage Space
- Tub/Shower
- Washer/Dryer
- Wheelchair Accessible
- Wi-Fi
- Windows
Kitchen
- Dishwasher
- Eat-in Kitchen
- Freezer
- Island Kitchen
- Kitchen
- Microwave
- Oven
- Quartz Countertops
- Range
- Refrigerator
- Stainless Steel Appliances
Apartment Model: B5Call For Rates2 Bedroom, 2 Bath, 768 sq ftUnavailableFloor plans are artist's rendering. All dimensions are approximate. Actual product and specifications may vary in dimension or detail. Not all features are available in every rental home. Please see a representative for details.
![]()
B5 - Floorplan Floorplan B6
2 Beds, 2 Baths, 775 sq ftModel Gallery
Floorplans
Availability Details
Prices shown for this property are the Total Monthly Price including Fees.Availability Date Unit Sq Ft Call for Availability B6 775 sq ft Model Amenities and Features
Features
- Air Conditioning
- Handrails
- Heating
- High Speed Internet Access
- Intercom
- Smoke Free
- Sprinkler System
- Storage Space
- Tub/Shower
- Washer/Dryer
- Wheelchair Accessible
- Wi-Fi
- Windows
Kitchen
- Dishwasher
- Eat-in Kitchen
- Freezer
- Island Kitchen
- Kitchen
- Microwave
- Oven
- Quartz Countertops
- Range
- Refrigerator
- Stainless Steel Appliances
Apartment Model: B6Call For Rates2 Bedroom, 2 Bath, 775 sq ftUnavailableFloor plans are artist's rendering. All dimensions are approximate. Actual product and specifications may vary in dimension or detail. Not all features are available in every rental home. Please see a representative for details.
![]()
B6 - Floorplan Floorplan B8
2 Beds, 2 Baths, 790 sq ftModel Gallery
Floorplans
Availability Details
Prices shown for this property are the Total Monthly Price including Fees.Availability Date Unit Sq Ft Call for Availability B8 790 sq ft Model Amenities and Features
Features
- Air Conditioning
- Handrails
- Heating
- High Speed Internet Access
- Intercom
- Smoke Free
- Sprinkler System
- Storage Space
- Tub/Shower
- Washer/Dryer
- Wheelchair Accessible
- Wi-Fi
- Windows
Kitchen
- Dishwasher
- Eat-in Kitchen
- Freezer
- Island Kitchen
- Kitchen
- Microwave
- Oven
- Quartz Countertops
- Range
- Refrigerator
- Stainless Steel Appliances
Apartment Model: B8Call For Rates2 Bedroom, 2 Bath, 790 sq ftUnavailableFloor plans are artist's rendering. All dimensions are approximate. Actual product and specifications may vary in dimension or detail. Not all features are available in every rental home. Please see a representative for details.
![]()
B8 - Floorplan Floorplan B9
2 Beds, 2 Baths, 809 sq ftModel Gallery
Floorplans
Availability Details
Prices shown for this property are the Total Monthly Price including Fees.Availability Date Unit Sq Ft Call for Availability B9 809 sq ft Model Amenities and Features
Features
- Air Conditioning
- Handrails
- Heating
- High Speed Internet Access
- Intercom
- Smoke Free
- Sprinkler System
- Storage Space
- Tub/Shower
- Washer/Dryer
- Wheelchair Accessible
- Wi-Fi
- Windows
Kitchen
- Dishwasher
- Eat-in Kitchen
- Freezer
- Island Kitchen
- Kitchen
- Microwave
- Oven
- Quartz Countertops
- Range
- Refrigerator
- Stainless Steel Appliances
Apartment Model: B9Call For Rates2 Bedroom, 2 Bath, 809 sq ftUnavailableFloor plans are artist's rendering. All dimensions are approximate. Actual product and specifications may vary in dimension or detail. Not all features are available in every rental home. Please see a representative for details.
![]()
B9 - Floorplan Floorplan B12
2 Beds, 2 Baths, 842 sq ftModel Gallery
Floorplans
Availability Details
Prices shown for this property are the Total Monthly Price including Fees.Availability Date Unit Sq Ft Call for Availability B12 842 sq ft Model Amenities and Features
Features
- Air Conditioning
- Handrails
- Heating
- High Speed Internet Access
- Intercom
- Smoke Free
- Sprinkler System
- Storage Space
- Tub/Shower
- Washer/Dryer
- Wheelchair Accessible
- Wi-Fi
- Windows
Kitchen
- Dishwasher
- Eat-in Kitchen
- Freezer
- Island Kitchen
- Kitchen
- Microwave
- Oven
- Quartz Countertops
- Range
- Refrigerator
- Stainless Steel Appliances
Apartment Model: B12Call For Rates2 Bedroom, 2 Bath, 842 sq ftUnavailableFloor plans are artist's rendering. All dimensions are approximate. Actual product and specifications may vary in dimension or detail. Not all features are available in every rental home. Please see a representative for details.
![]()
B12 - Floorplan Floorplan B13
2 Beds, 2 Baths, 847 sq ftModel Gallery
Floorplans
Availability Details
Prices shown for this property are the Total Monthly Price including Fees.Availability Date Unit Sq Ft Call for Availability B13 847 sq ft Model Amenities and Features
Features
- Air Conditioning
- Handrails
- Heating
- High Speed Internet Access
- Intercom
- Smoke Free
- Sprinkler System
- Storage Space
- Tub/Shower
- Washer/Dryer
- Wheelchair Accessible
- Wi-Fi
- Windows
Kitchen
- Dishwasher
- Eat-in Kitchen
- Freezer
- Island Kitchen
- Kitchen
- Microwave
- Oven
- Quartz Countertops
- Range
- Refrigerator
- Stainless Steel Appliances
Apartment Model: B13Call For Rates2 Bedroom, 2 Bath, 847 sq ftUnavailableFloor plans are artist's rendering. All dimensions are approximate. Actual product and specifications may vary in dimension or detail. Not all features are available in every rental home. Please see a representative for details.
![]()
B13 - Floorplan Floorplan BD1
2 Beds, 2 Baths, 855 sq ftModel Gallery
Floorplans
Availability Details
Prices shown for this property are the Total Monthly Price including Fees.Availability Date Unit Sq Ft Call for Availability BD1 855 sq ft Model Amenities and Features
Features
- Air Conditioning
- Handrails
- Heating
- High Speed Internet Access
- Intercom
- Smoke Free
- Sprinkler System
- Storage Space
- Tub/Shower
- Washer/Dryer
- Wheelchair Accessible
- Wi-Fi
- Windows
Kitchen
- Dishwasher
- Eat-in Kitchen
- Freezer
- Island Kitchen
- Kitchen
- Microwave
- Oven
- Quartz Countertops
- Range
- Refrigerator
- Stainless Steel Appliances
Apartment Model: BD1Call For Rates2 Bedroom, 2 Bath, 855 sq ftUnavailableFloor plans are artist's rendering. All dimensions are approximate. Actual product and specifications may vary in dimension or detail. Not all features are available in every rental home. Please see a representative for details.
![]()
BD1 - Floorplan Floorplan BD5
2 Beds, 2 Baths, 938 sq ftModel Gallery
Floorplans
Availability Details
Prices shown for this property are the Total Monthly Price including Fees.Availability Date Unit Sq Ft Call for Availability BD5 938 sq ft Model Amenities and Features
Features
- Air Conditioning
- Handrails
- Heating
- High Speed Internet Access
- Intercom
- Smoke Free
- Sprinkler System
- Storage Space
- Tub/Shower
- Washer/Dryer
- Wheelchair Accessible
- Wi-Fi
- Windows
Kitchen
- Dishwasher
- Eat-in Kitchen
- Freezer
- Island Kitchen
- Kitchen
- Microwave
- Oven
- Quartz Countertops
- Range
- Refrigerator
- Stainless Steel Appliances
Apartment Model: BD5Call For Rates2 Bedroom, 2 Bath, 938 sq ftUnavailableFloor plans are artist's rendering. All dimensions are approximate. Actual product and specifications may vary in dimension or detail. Not all features are available in every rental home. Please see a representative for details.
![]()
BD5 - Floorplan Floorplan BD6
2 Beds, 2 Baths, 1043 sq ftModel Gallery
Floorplans
Availability Details
Prices shown for this property are the Total Monthly Price including Fees.Availability Date Unit Sq Ft Call for Availability BD6 1043 sq ft Model Amenities and Features
Features
- Air Conditioning
- Handrails
- Heating
- High Speed Internet Access
- Intercom
- Smoke Free
- Sprinkler System
- Storage Space
- Tub/Shower
- Washer/Dryer
- Wheelchair Accessible
- Wi-Fi
- Windows
Kitchen
- Dishwasher
- Eat-in Kitchen
- Freezer
- Island Kitchen
- Kitchen
- Microwave
- Oven
- Quartz Countertops
- Range
- Refrigerator
- Stainless Steel Appliances
Apartment Model: BD6Call For Rates2 Bedroom, 2 Bath, 1043 sq ftUnavailableFloor plans are artist's rendering. All dimensions are approximate. Actual product and specifications may vary in dimension or detail. Not all features are available in every rental home. Please see a representative for details.
![]()
BD6 - Floorplan Floorplan BD8
2 Beds, 2 Baths, 1135 sq ftModel Gallery
Floorplans
Availability Details
Prices shown for this property are the Total Monthly Price including Fees.Availability Date Unit Sq Ft Call for Availability BD8 1135 sq ft Model Amenities and Features
Features
- Air Conditioning
- Handrails
- Heating
- High Speed Internet Access
- Intercom
- Smoke Free
- Sprinkler System
- Storage Space
- Tub/Shower
- Washer/Dryer
- Wheelchair Accessible
- Wi-Fi
- Windows
Kitchen
- Dishwasher
- Eat-in Kitchen
- Freezer
- Island Kitchen
- Kitchen
- Microwave
- Oven
- Quartz Countertops
- Range
- Refrigerator
- Stainless Steel Appliances
Apartment Model: BD8Call For Rates2 Bedroom, 2 Bath, 1135 sq ftUnavailableFloor plans are artist's rendering. All dimensions are approximate. Actual product and specifications may vary in dimension or detail. Not all features are available in every rental home. Please see a representative for details.
![]()
BD8 - Floorplan B17LW
2 Beds, 2 Baths, 1135 sq ftModel Gallery
Floorplans
Availability Details
Prices shown for this property are the Total Monthly Price including Fees.Availability Date Unit Sq Ft Call for Availability B17LW 1135 sq ft Model Amenities and Features
Features
- Air Conditioning
- Handrails
- Heating
- High Speed Internet Access
- Intercom
- Smoke Free
- Sprinkler System
- Storage Space
- Tub/Shower
- Washer/Dryer
- Wheelchair Accessible
- Wi-Fi
- Windows
Kitchen
- Dishwasher
- Eat-in Kitchen
- Freezer
- Island Kitchen
- Kitchen
- Microwave
- Oven
- Quartz Countertops
- Range
- Refrigerator
- Stainless Steel Appliances
Apartment Model: B17LWCall For Rates2 Bedroom, 2 Bath, 1135 sq ftUnavailableFloor plans are artist's rendering. All dimensions are approximate. Actual product and specifications may vary in dimension or detail. Not all features are available in every rental home. Please see a representative for details.
![]()
B17LW - Floorplan Floorplan BD9
2 Beds, 2 Baths, 1137 sq ftModel Gallery
Floorplans
Availability Details
Prices shown for this property are the Total Monthly Price including Fees.Availability Date Unit Sq Ft Call for Availability BD9 1137 sq ft Model Amenities and Features
Features
- Air Conditioning
- Handrails
- Heating
- High Speed Internet Access
- Intercom
- Smoke Free
- Sprinkler System
- Storage Space
- Tub/Shower
- Washer/Dryer
- Wheelchair Accessible
- Wi-Fi
- Windows
Kitchen
- Dishwasher
- Eat-in Kitchen
- Freezer
- Island Kitchen
- Kitchen
- Microwave
- Oven
- Quartz Countertops
- Range
- Refrigerator
- Stainless Steel Appliances
Apartment Model: BD9Call For Rates2 Bedroom, 2 Bath, 1137 sq ftUnavailableFloor plans are artist's rendering. All dimensions are approximate. Actual product and specifications may vary in dimension or detail. Not all features are available in every rental home. Please see a representative for details.
![]()
BD9 - Floorplan BD10
2 Beds, 2 Baths, 1143 sq ftModel Gallery
Floorplans
Availability Details
Prices shown for this property are the Total Monthly Price including Fees.Availability Date Unit Sq Ft Call for Availability BD10 1143 sq ft Model Amenities and Features
Features
- Air Conditioning
- Handrails
- Heating
- High Speed Internet Access
- Intercom
- Smoke Free
- Sprinkler System
- Storage Space
- Tub/Shower
- Washer/Dryer
- Wheelchair Accessible
- Wi-Fi
- Windows
Kitchen
- Dishwasher
- Eat-in Kitchen
- Freezer
- Island Kitchen
- Kitchen
- Microwave
- Oven
- Quartz Countertops
- Range
- Refrigerator
- Stainless Steel Appliances
Apartment Model: BD10Call For Rates2 Bedroom, 2 Bath, 1143 sq ftUnavailableFloor plans are artist's rendering. All dimensions are approximate. Actual product and specifications may vary in dimension or detail. Not all features are available in every rental home. Please see a representative for details.
![]()
BD10 - Floorplan BD11
2 Beds, 2 Baths, 1144 sq ftModel Gallery
Floorplans
Availability Details
Prices shown for this property are the Total Monthly Price including Fees.Availability Date Unit Sq Ft Call for Availability BD11 1144 sq ft Model Amenities and Features
Features
- Air Conditioning
- Handrails
- Heating
- High Speed Internet Access
- Intercom
- Smoke Free
- Sprinkler System
- Storage Space
- Tub/Shower
- Washer/Dryer
- Wheelchair Accessible
- Wi-Fi
- Windows
Kitchen
- Dishwasher
- Eat-in Kitchen
- Freezer
- Island Kitchen
- Kitchen
- Microwave
- Oven
- Quartz Countertops
- Range
- Refrigerator
- Stainless Steel Appliances
Apartment Model: BD11Call For Rates2 Bedroom, 2 Bath, 1144 sq ftUnavailableFloor plans are artist's rendering. All dimensions are approximate. Actual product and specifications may vary in dimension or detail. Not all features are available in every rental home. Please see a representative for details.
![]()
BD11 - Floorplan BD12
2 Beds, 2 Baths, 1189 sq ftModel Gallery
Floorplans
Availability Details
Prices shown for this property are the Total Monthly Price including Fees.Availability Date Unit Sq Ft Call for Availability BD12 1189 sq ft Model Amenities and Features
Features
- Air Conditioning
- Handrails
- Heating
- High Speed Internet Access
- Intercom
- Smoke Free
- Sprinkler System
- Storage Space
- Tub/Shower
- Washer/Dryer
- Wheelchair Accessible
- Wi-Fi
- Windows
Kitchen
- Dishwasher
- Eat-in Kitchen
- Freezer
- Island Kitchen
- Kitchen
- Microwave
- Oven
- Quartz Countertops
- Range
- Refrigerator
- Stainless Steel Appliances
Apartment Model: BD12Call For Rates2 Bedroom, 2 Bath, 1189 sq ftUnavailableFloor plans are artist's rendering. All dimensions are approximate. Actual product and specifications may vary in dimension or detail. Not all features are available in every rental home. Please see a representative for details.
![]()
BD12 - Floorplan B18LW
2 Beds, 2 Baths, 1189 sq ftModel Gallery
Floorplans
Availability Details
Prices shown for this property are the Total Monthly Price including Fees.Availability Date Unit Sq Ft Call for Availability B18LW 1189 sq ft Model Amenities and Features
Features
- Air Conditioning
- Handrails
- Heating
- High Speed Internet Access
- Intercom
- Smoke Free
- Sprinkler System
- Storage Space
- Tub/Shower
- Washer/Dryer
- Wheelchair Accessible
- Wi-Fi
- Windows
Kitchen
- Dishwasher
- Eat-in Kitchen
- Freezer
- Island Kitchen
- Kitchen
- Microwave
- Oven
- Quartz Countertops
- Range
- Refrigerator
- Stainless Steel Appliances
Apartment Model: B18LWCall For Rates2 Bedroom, 2 Bath, 1189 sq ftUnavailableFloor plans are artist's rendering. All dimensions are approximate. Actual product and specifications may vary in dimension or detail. Not all features are available in every rental home. Please see a representative for details.
![]()
B18LW - Floorplan BD13
2 Beds, 2 Baths, 1202 sq ftModel Gallery
Floorplans
Availability Details
Prices shown for this property are the Total Monthly Price including Fees.Availability Date Unit Sq Ft Call for Availability BD13 1202 sq ft Model Amenities and Features
Features
- Air Conditioning
- Handrails
- Heating
- High Speed Internet Access
- Intercom
- Smoke Free
- Sprinkler System
- Storage Space
- Tub/Shower
- Washer/Dryer
- Wheelchair Accessible
- Wi-Fi
- Windows
Kitchen
- Dishwasher
- Eat-in Kitchen
- Freezer
- Island Kitchen
- Kitchen
- Microwave
- Oven
- Quartz Countertops
- Range
- Refrigerator
- Stainless Steel Appliances
Apartment Model: BD13Call For Rates2 Bedroom, 2 Bath, 1202 sq ftUnavailableFloor plans are artist's rendering. All dimensions are approximate. Actual product and specifications may vary in dimension or detail. Not all features are available in every rental home. Please see a representative for details.
![]()
BD13 - Floorplan B20LW
2 Beds, 2 Baths, 1463 sq ftModel Gallery
Floorplans
Availability Details
Prices shown for this property are the Total Monthly Price including Fees.Availability Date Unit Sq Ft Call for Availability B20LW 1463 sq ft Model Amenities and Features
Features
- Air Conditioning
- Handrails
- Heating
- High Speed Internet Access
- Intercom
- Smoke Free
- Sprinkler System
- Storage Space
- Tub/Shower
- Washer/Dryer
- Wheelchair Accessible
- Wi-Fi
- Windows
Kitchen
- Dishwasher
- Eat-in Kitchen
- Freezer
- Island Kitchen
- Kitchen
- Microwave
- Oven
- Quartz Countertops
- Range
- Refrigerator
- Stainless Steel Appliances
Apartment Model: B20LWCall For Rates2 Bedroom, 2 Bath, 1463 sq ftUnavailableFloor plans are artist's rendering. All dimensions are approximate. Actual product and specifications may vary in dimension or detail. Not all features are available in every rental home. Please see a representative for details.
![]()
B20LW - Floorplan B21LW
2 Beds, 2 Baths, 1469 sq ftModel Gallery
Floorplans
Availability Details
Prices shown for this property are the Total Monthly Price including Fees.Availability Date Unit Sq Ft Call for Availability B21LW 1469 sq ft Model Amenities and Features
Features
- Air Conditioning
- Handrails
- Heating
- High Speed Internet Access
- Intercom
- Smoke Free
- Sprinkler System
- Storage Space
- Tub/Shower
- Washer/Dryer
- Wheelchair Accessible
- Wi-Fi
- Windows
Kitchen
- Dishwasher
- Eat-in Kitchen
- Freezer
- Island Kitchen
- Kitchen
- Microwave
- Oven
- Quartz Countertops
- Range
- Refrigerator
- Stainless Steel Appliances
Apartment Model: B21LWCall For Rates2 Bedroom, 2 Bath, 1469 sq ftUnavailableFloor plans are artist's rendering. All dimensions are approximate. Actual product and specifications may vary in dimension or detail. Not all features are available in every rental home. Please see a representative for details.
![]()
B21LW - Floorplan B22LW
2 Beds, 2 Baths, 1498 sq ftModel Gallery
Floorplans
Availability Details
Prices shown for this property are the Total Monthly Price including Fees.Availability Date Unit Sq Ft Call for Availability B22LW 1498 sq ft Model Amenities and Features
Features
- Air Conditioning
- Handrails
- Heating
- High Speed Internet Access
- Intercom
- Smoke Free
- Sprinkler System
- Storage Space
- Tub/Shower
- Washer/Dryer
- Wheelchair Accessible
- Wi-Fi
- Windows
Kitchen
- Dishwasher
- Eat-in Kitchen
- Freezer
- Island Kitchen
- Kitchen
- Microwave
- Oven
- Quartz Countertops
- Range
- Refrigerator
- Stainless Steel Appliances
Apartment Model: B22LWCall For Rates2 Bedroom, 2 Bath, 1498 sq ftUnavailableFloor plans are artist's rendering. All dimensions are approximate. Actual product and specifications may vary in dimension or detail. Not all features are available in every rental home. Please see a representative for details.
![]()
B22LW - Floorplan B23LW
2 Beds, 2 Baths, 1742 sq ftModel Gallery
Floorplans
Availability Details
Prices shown for this property are the Total Monthly Price including Fees.Availability Date Unit Sq Ft Call for Availability B23LW 1742 sq ft Model Amenities and Features
Features
- Air Conditioning
- Handrails
- Heating
- High Speed Internet Access
- Intercom
- Smoke Free
- Sprinkler System
- Storage Space
- Tub/Shower
- Washer/Dryer
- Wheelchair Accessible
- Wi-Fi
- Windows
Kitchen
- Dishwasher
- Eat-in Kitchen
- Freezer
- Island Kitchen
- Kitchen
- Microwave
- Oven
- Quartz Countertops
- Range
- Refrigerator
- Stainless Steel Appliances
Apartment Model: B23LWCall For Rates2 Bedroom, 2 Bath, 1742 sq ftUnavailableFloor plans are artist's rendering. All dimensions are approximate. Actual product and specifications may vary in dimension or detail. Not all features are available in every rental home. Please see a representative for details.
![]()
B23LW - Floorplan BD15
2 Beds, 2 Baths, 1742 sq ftModel Gallery
Floorplans
Availability Details
Prices shown for this property are the Total Monthly Price including Fees.Availability Date Unit Sq Ft Call for Availability BD15 1742 sq ft Model Amenities and Features
Features
- Air Conditioning
- Handrails
- Heating
- High Speed Internet Access
- Intercom
- Smoke Free
- Sprinkler System
- Storage Space
- Tub/Shower
- Washer/Dryer
- Wheelchair Accessible
- Wi-Fi
- Windows
Kitchen
- Dishwasher
- Eat-in Kitchen
- Freezer
- Island Kitchen
- Kitchen
- Microwave
- Oven
- Quartz Countertops
- Range
- Refrigerator
- Stainless Steel Appliances
Apartment Model: BD15Call For Rates2 Bedroom, 2 Bath, 1742 sq ftUnavailableFloor plans are artist's rendering. All dimensions are approximate. Actual product and specifications may vary in dimension or detail. Not all features are available in every rental home. Please see a representative for details.
![]()
BD15 - Floorplan 3 Bedrooms
Show Unavailable FloorplansFloorplan C6
From $3,915
3 Beds, 2 Baths, 1004 sq ftTotal Monthly PriceAvailable NowTotal Monthly Price
Base Rent$3,915 - $3,960Total Monthly Price$3,915 - $3,960Cheapest 3 BedroomThis is the cheapest 3 Bedroom at this PropertyModel Gallery
Floorplans
Availability Details
Prices shown for this property are the Total Monthly Price including Fees.Price Availability Date Unit Sq Ft View Details $3,915 Available Now Q0617 1004 $3,940 Available Now Q0717 1004 $3,960 Available Now Q0917 1004 Model Amenities and Features
Features
- Air Conditioning
- Handrails
- Heating
- High Speed Internet Access
- Intercom
- Smoke Free
- Sprinkler System
- Storage Space
- Tub/Shower
- Washer/Dryer
- Wheelchair Accessible
- Wi-Fi
- Windows
Kitchen
- Dishwasher
- Eat-in Kitchen
- Freezer
- Island Kitchen
- Kitchen
- Microwave
- Oven
- Quartz Countertops
- Range
- Refrigerator
- Stainless Steel Appliances
Model Lease Information
Model Price Range
- $3,915 - $3,960Total Monthly PriceBase Rent: $3,915 - $3,960Required Monthly Fees: None
Unit Q0617 Lease Information
Unit Price
- $3,915Total Monthly PriceBase Rent: $3,915Required Monthly Fees: None
View Details and Rent EstimateModel Lease Information
Model Price Range
- $3,915 - $3,960Total Monthly Price
Unit Q0717 Lease Information
Unit Price
- $3,940Total Monthly PriceBase Rent: $3,940Required Monthly Fees: None
View Details and Rent EstimateModel Lease Information
Model Price Range
- $3,915 - $3,960Total Monthly Price
Unit Q0917 Lease Information
Unit Price
- $3,960Total Monthly PriceBase Rent: $3,960Required Monthly Fees: None
View Details and Rent EstimateModel Lease Information
Model Price Range
- $3,915 - $3,960Total Monthly Price
Apartment Model: C6From $3,9153 Bedroom, 2 Bath, 1004 sq ftAvailable NowFloor plans are artist's rendering. All dimensions are approximate. Actual product and specifications may vary in dimension or detail. Not all features are available in every rental home. Please see a representative for details.
![]()
C6 - Floorplan Apartment Unit: Q0617Apartment Model: C6$3,9153 Bedroom, 2 Bath, 1004 sq ftAvailable NowApartment Unit: Q0717Apartment Model: C6$3,9403 Bedroom, 2 Bath, 1004 sq ftAvailable NowApartment Unit: Q0917Apartment Model: C6$3,9603 Bedroom, 2 Bath, 1004 sq ftAvailable NowFloorplan C5
From $3,945
3 Beds, 2 Baths, 1004 sq ftTotal Monthly PriceAvailable NowTotal Monthly Price
Base Rent$3,945 - $4,020Total Monthly Price$3,945 - $4,020Model Gallery
Floorplans
Availability Details
Prices shown for this property are the Total Monthly Price including Fees.Price Availability Date Unit Sq Ft View Details $3,945 Available Now Q0501 1004 $3,950 Available Now Q0601 1004 $3,995 Available Now Q0701 1004 Model Amenities and Features
Features
- Air Conditioning
- Handrails
- Heating
- High Speed Internet Access
- Intercom
- Smoke Free
- Sprinkler System
- Storage Space
- Tub/Shower
- Washer/Dryer
- Wheelchair Accessible
- Wi-Fi
- Windows
Kitchen
- Dishwasher
- Eat-in Kitchen
- Freezer
- Island Kitchen
- Kitchen
- Microwave
- Oven
- Quartz Countertops
- Range
- Refrigerator
- Stainless Steel Appliances
Model Lease Information
Model Price Range
- $3,945 - $4,020Total Monthly PriceBase Rent: $3,945 - $4,020Required Monthly Fees: None
Current Available Pricing
- $3,945 - $3,995 Total Monthly Price
Unit Q0501 Lease Information
Unit Price
- $3,945Total Monthly PriceBase Rent: $3,945Required Monthly Fees: None
View Details and Rent EstimateModel Lease Information
Model Price Range
- $3,945 - $4,020Total Monthly Price
Unit Q0601 Lease Information
Unit Price
- $3,950Total Monthly PriceBase Rent: $3,950Required Monthly Fees: None
View Details and Rent EstimateModel Lease Information
Model Price Range
- $3,945 - $4,020Total Monthly Price
Unit Q0701 Lease Information
Unit Price
- $3,995Total Monthly PriceBase Rent: $3,995Required Monthly Fees: None
View Details and Rent EstimateModel Lease Information
Model Price Range
- $3,945 - $4,020Total Monthly Price
Apartment Model: C5From $3,9453 Bedroom, 2 Bath, 1004 sq ftAvailable NowFloor plans are artist's rendering. All dimensions are approximate. Actual product and specifications may vary in dimension or detail. Not all features are available in every rental home. Please see a representative for details.
![]()
C5 - Floorplan Apartment Unit: Q0501Apartment Model: C5$3,9453 Bedroom, 2 Bath, 1004 sq ftAvailable NowApartment Unit: Q0601Apartment Model: C5$3,9503 Bedroom, 2 Bath, 1004 sq ftAvailable NowApartment Unit: Q0701Apartment Model: C5$3,9953 Bedroom, 2 Bath, 1004 sq ftAvailable NowFloorplan C1
3 Beds, 2 Baths, 867 sq ftModel Gallery
Floorplans
Availability Details
Prices shown for this property are the Total Monthly Price including Fees.Availability Date Unit Sq Ft Call for Availability C1 867 sq ft Model Amenities and Features
Features
- Air Conditioning
- Handrails
- Heating
- High Speed Internet Access
- Intercom
- Smoke Free
- Sprinkler System
- Storage Space
- Tub/Shower
- Washer/Dryer
- Wheelchair Accessible
- Wi-Fi
- Windows
Kitchen
- Dishwasher
- Eat-in Kitchen
- Freezer
- Island Kitchen
- Kitchen
- Microwave
- Oven
- Quartz Countertops
- Range
- Refrigerator
- Stainless Steel Appliances
Apartment Model: C1Call For Rates3 Bedroom, 2 Bath, 867 sq ftUnavailableFloor plans are artist's rendering. All dimensions are approximate. Actual product and specifications may vary in dimension or detail. Not all features are available in every rental home. Please see a representative for details.
![]()
C1 - Floorplan Floorplan C2
3 Beds, 2 Baths, 880 sq ftModel Gallery
Floorplans
Availability Details
Prices shown for this property are the Total Monthly Price including Fees.Availability Date Unit Sq Ft Call for Availability C2 880 sq ft Model Amenities and Features
Features
- Air Conditioning
- Handrails
- Heating
- High Speed Internet Access
- Intercom
- Smoke Free
- Sprinkler System
- Storage Space
- Tub/Shower
- Washer/Dryer
- Wheelchair Accessible
- Wi-Fi
- Windows
Kitchen
- Dishwasher
- Eat-in Kitchen
- Freezer
- Island Kitchen
- Kitchen
- Microwave
- Oven
- Quartz Countertops
- Range
- Refrigerator
- Stainless Steel Appliances
Apartment Model: C2Call For Rates3 Bedroom, 2 Bath, 880 sq ftUnavailableFloor plans are artist's rendering. All dimensions are approximate. Actual product and specifications may vary in dimension or detail. Not all features are available in every rental home. Please see a representative for details.
![]()
C2 - Floorplan Floorplan C3
3 Beds, 2 Baths, 893 sq ftModel Gallery
Floorplans
Availability Details
Prices shown for this property are the Total Monthly Price including Fees.Availability Date Unit Sq Ft Call for Availability C3 893 sq ft Model Amenities and Features
Features
- Air Conditioning
- Handrails
- Heating
- High Speed Internet Access
- Intercom
- Smoke Free
- Sprinkler System
- Storage Space
- Tub/Shower
- Washer/Dryer
- Wheelchair Accessible
- Wi-Fi
- Windows
Kitchen
- Dishwasher
- Eat-in Kitchen
- Freezer
- Island Kitchen
- Kitchen
- Microwave
- Oven
- Quartz Countertops
- Range
- Refrigerator
- Stainless Steel Appliances
Apartment Model: C3Call For Rates3 Bedroom, 2 Bath, 893 sq ftUnavailableFloor plans are artist's rendering. All dimensions are approximate. Actual product and specifications may vary in dimension or detail. Not all features are available in every rental home. Please see a representative for details.
![]()
C3 - Floorplan Floorplan C4
3 Beds, 2 Baths, 978 sq ftModel Gallery
Floorplans
Availability Details
Prices shown for this property are the Total Monthly Price including Fees.Availability Date Unit Sq Ft Call for Availability C4 978 sq ft Model Amenities and Features
Features
- Air Conditioning
- Handrails
- Heating
- High Speed Internet Access
- Intercom
- Smoke Free
- Sprinkler System
- Storage Space
- Tub/Shower
- Washer/Dryer
- Wheelchair Accessible
- Wi-Fi
- Windows
Kitchen
- Dishwasher
- Eat-in Kitchen
- Freezer
- Island Kitchen
- Kitchen
- Microwave
- Oven
- Quartz Countertops
- Range
- Refrigerator
- Stainless Steel Appliances
Apartment Model: C4Call For Rates3 Bedroom, 2 Bath, 978 sq ftUnavailableFloor plans are artist's rendering. All dimensions are approximate. Actual product and specifications may vary in dimension or detail. Not all features are available in every rental home. Please see a representative for details.
![]()
C4 - Floorplan Floorplan C7
3 Beds, 2 Baths, 1091 sq ftModel Gallery
Floorplans
Availability Details
Prices shown for this property are the Total Monthly Price including Fees.Availability Date Unit Sq Ft Call for Availability C7 1091 sq ft Model Amenities and Features
Features
- Air Conditioning
- Handrails
- Heating
- High Speed Internet Access
- Intercom
- Smoke Free
- Sprinkler System
- Storage Space
- Tub/Shower
- Washer/Dryer
- Wheelchair Accessible
- Wi-Fi
- Windows
Kitchen
- Dishwasher
- Eat-in Kitchen
- Freezer
- Island Kitchen
- Kitchen
- Microwave
- Oven
- Quartz Countertops
- Range
- Refrigerator
- Stainless Steel Appliances
Apartment Model: C7Call For Rates3 Bedroom, 2 Bath, 1091 sq ftUnavailableFloor plans are artist's rendering. All dimensions are approximate. Actual product and specifications may vary in dimension or detail. Not all features are available in every rental home. Please see a representative for details.
![]()
C7 - Floorplan Floorplan C9
3 Beds, 2 Baths, 1106 sq ftModel Gallery
Floorplans
Availability Details
Prices shown for this property are the Total Monthly Price including Fees.Availability Date Unit Sq Ft Call for Availability C9 1106 sq ft Model Amenities and Features
Features
- Air Conditioning
- Handrails
- Heating
- High Speed Internet Access
- Intercom
- Smoke Free
- Sprinkler System
- Storage Space
- Tub/Shower
- Washer/Dryer
- Wheelchair Accessible
- Wi-Fi
- Windows
Kitchen
- Dishwasher
- Eat-in Kitchen
- Freezer
- Island Kitchen
- Kitchen
- Microwave
- Oven
- Quartz Countertops
- Range
- Refrigerator
- Stainless Steel Appliances
Apartment Model: C9Call For Rates3 Bedroom, 2 Bath, 1106 sq ftUnavailableFloor plans are artist's rendering. All dimensions are approximate. Actual product and specifications may vary in dimension or detail. Not all features are available in every rental home. Please see a representative for details.
![]()
C9 - Floorplan Floorplan CD1
3 Beds, 2 Baths, 1117 sq ftModel Gallery
Floorplans
Availability Details
Prices shown for this property are the Total Monthly Price including Fees.Availability Date Unit Sq Ft Call for Availability CD1 1117 sq ft Model Amenities and Features
Features
- Air Conditioning
- Handrails
- Heating
- High Speed Internet Access
- Intercom
- Smoke Free
- Sprinkler System
- Storage Space
- Tub/Shower
- Washer/Dryer
- Wheelchair Accessible
- Wi-Fi
- Windows
Kitchen
- Dishwasher
- Eat-in Kitchen
- Freezer
- Island Kitchen
- Kitchen
- Microwave
- Oven
- Quartz Countertops
- Range
- Refrigerator
- Stainless Steel Appliances
Apartment Model: CD1Call For Rates3 Bedroom, 2 Bath, 1117 sq ftUnavailableFloor plans are artist's rendering. All dimensions are approximate. Actual product and specifications may vary in dimension or detail. Not all features are available in every rental home. Please see a representative for details.
![]()
CD1 - Floorplan Floorplan CD2
3 Beds, 2 Baths, 1463 sq ftLargest 3 BedroomThis is the largest 3 Bedroom at this PropertyModel Gallery
Floorplans
Availability Details
Prices shown for this property are the Total Monthly Price including Fees.Availability Date Unit Sq Ft Call for Availability CD2 1463 sq ft Model Amenities and Features
Features
- Air Conditioning
- Handrails
- Heating
- High Speed Internet Access
- Intercom
- Smoke Free
- Sprinkler System
- Storage Space
- Tub/Shower
- Washer/Dryer
- Wheelchair Accessible
- Wi-Fi
- Windows
Kitchen
- Dishwasher
- Eat-in Kitchen
- Freezer
- Island Kitchen
- Kitchen
- Microwave
- Oven
- Quartz Countertops
- Range
- Refrigerator
- Stainless Steel Appliances
Apartment Model: CD2Call For Rates3 Bedroom, 2 Bath, 1463 sq ftUnavailableFloor plans are artist's rendering. All dimensions are approximate. Actual product and specifications may vary in dimension or detail. Not all features are available in every rental home. Please see a representative for details.
![]()
CD2 - Floorplan 4 Bedrooms
Floorplan D1
4 Beds, 2 Baths, 1469 sq ftModel Gallery
Floorplans
Availability Details
Prices shown for this property are the Total Monthly Price including Fees.Availability Date Unit Sq Ft Call for Availability D1 1469 sq ft Model Amenities and Features
Features
- Air Conditioning
- Handrails
- Heating
- High Speed Internet Access
- Intercom
- Smoke Free
- Sprinkler System
- Storage Space
- Tub/Shower
- Washer/Dryer
- Wheelchair Accessible
- Wi-Fi
- Windows
Kitchen
- Dishwasher
- Eat-in Kitchen
- Freezer
- Island Kitchen
- Kitchen
- Microwave
- Oven
- Quartz Countertops
- Range
- Refrigerator
- Stainless Steel Appliances
Apartment Model: D1Call For Rates4 Bedroom, 2 Bath, 1469 sq ftUnavailableFloor plans are artist's rendering. All dimensions are approximate. Actual product and specifications may vary in dimension or detail. Not all features are available in every rental home. Please see a representative for details.
![]()
D1 - Floorplan


Schedule a Tour
Property Information
- 859 Units
- 33 Stories
- Built in 2026
- Furnished
Lease Terms
- 12 - 24 mo
Fees and Policies
The fees listed below are community-provided and may exclude utilities or add-ons. All payments are made directly to the property and are non-refundable unless otherwise specified. Use the Cost Calculator to determine costs based on your needs.
Required Fees
One-Time Basics
- Due at Application
- Application Fee Per ApplicantiCharged Per Applicant.$0.00
- Due at Move-In
- Administrative FeeiCharged Per Unit.$0.00
Utilities
- HeatiCharged per unit.Usage-Based/mo
Other Fees and Policies
Situational Fees
- Late FeeiCharged Per Unit.$0.00
- Security Deposit - Non-RefundableiCharged Per Unit.$0.00
Parking Info and Fees
- Garage Parking
- Storage Locker
Property Fee Disclaimer: Based on community-supplied data and independent market research. Subject to change without notice. May exclude fees for mandatory or optional services and usage-based utilities.
Features and Amenities
On-Site Services
- Maintenance On Site
- Package Service
- Pet Care
- Pet Washing Station
- Planned Social Activities
- On Site Retail
- Property Manager On Site
- Car Charging Station
- Guest Apartment
- Online Services
- Pet Play Area
- Recycling
- Video Patrol
- Vision Impaired Accessible
- Concierge
- Public Transportation
- 24 Hour Access
- Key Fob Entry
- Laundry Facilities
Community Features
- Business Center
- Disposal Chutes
- Lounge
- Multi Use Room
- Elevator
Outdoor Features
- Grill
- Roof Terrace
- Courtyard
- Controlled Access
Recreation and Fitness
- Fitness Center
- Spa
- Media Center/Movie Theatre
- Bicycle Storage
- Gameroom
- Walking/Biking Trails
- Pool
Interior Features
- Windows
- Storage Space
- High Speed Internet Access
- Heating
- Sprinkler System
- Tub/Shower
- Handrails
- Intercom
- Washer/Dryer
- Air Conditioning
- Wi Fi
- Wheelchair Accessible
- Smoke Free
Kitchen Amenities
- Freezer
- Stainless Steel Appliances
- Kitchen
- Quartz Countertops
- Dishwasher
- Eat In Kitchen
- Microwave
- Range
- Refrigerator
- Oven
- Island Kitchen
Living Area Features
- Walk In Closets
- High Ceilings
- Floor To Ceiling Windows
- Views
- Vinyl Flooring
- Double Pane Windows
Student Features
- Individual Leases Available
- Walk To Campus
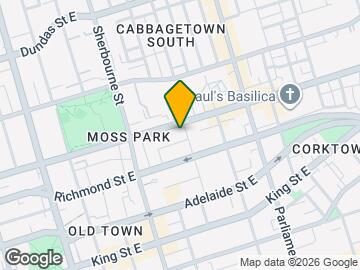
Map
- Shopping
- Colleges
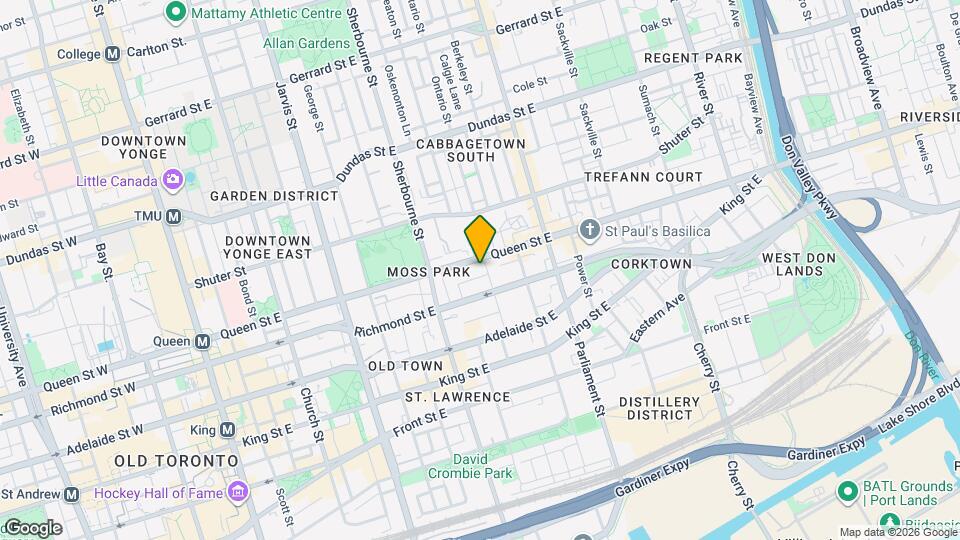
Map
Getting Around
100 / 100 Exceptionally walkable
100 / 100 Exceptional public transit
90 / 100 Exceptionally bikeable
40 / 100 Fairly car friendly
 details
Getting to Know the Area
100 / 100 Restaurants
100 / 100 Cafes
90 / 100 Nightlife
100 / 100 Shopping
100 / 100 Parks
80 / 100 Noise Level
Frequently Asked Questions about The Quinn - ROQ City
Where is The Quinn - ROQ City located?
The Quinn - ROQ City is located at 120 Ontario St near the Moss Park Regent Park area of Toronto, ON
What is the current rent range at The Quinn - ROQ City?
1 Bedroom to 4 Bedroom Apartments at The Quinn - ROQ City currently range from $2,219 to $4,150
When is the leasing office open?
- The office Hours for The Quinn - ROQ City are
- Monday 11:00 am–7:00 pm
- Tuesday 11:00 am–7:00 pm
- Wednesday 11:00 am–7:00 pm
- Thursday 11:00 am–7:00 pm
- Friday 11:00 am–7:00 pm
- Saturday 11:00 am–7:00 pm
- Sunday 11:00 am–5:00 pm
Are pets allowed?
Call us today to find out our pet policy and if we allow pets
Nearby Schools
St Michael's Choir (SR) School
École Élémentaire Gabrielle-Roy
St Michael Catholic School
Collège Français Secondaire
. Points of Interest
Time and distance from The Quinn - ROQ City.
Big Box and Retail
Lowe's
Michaels
Walmart
Colleges and Universities
University of St. Michael's College - Main Campus
Nearby Neighborhoods
Rental Price Ranges in the Area
| Bedroom | Average Rent | Cheapest Rent | Highest Rent |
|---|---|---|---|
| Toronto Studio Apartments | $1,898 | $1,099 | $8,281 |
| Toronto 1 Bedroom Apartments | $2,394 | $895 | $10,000+ |
| Toronto 2 Bedroom Apartments | $3,150 | $1,450 | $10,000+ |
| Toronto 3 Bedroom Apartments | $4,067 | $1,569 | $10,000+ |
| Toronto 4 Bedroom Apartments | $4,364 | $1,119 | $8,709 |
| Toronto 5 Bedroom Apartments | $16,065 | $8,889 | $10,000+ |
Browse Top Apartments in Toronto
By Price
By Community Type
- Toronto Apartments for Rent by Owner
- Toronto Apartments with Rent Specials
- Toronto Top Rated Apartments
- Toronto Corporate Apartments
- Toronto Furnished Apartments
- Toronto Gated Apartments
- Toronto Loft Apartments
- Toronto Military Apartments
- New Toronto Apartments
- Toronto Senior Apartments
- Toronto Short-term Apartments
- Toronto Student Apartments
- Toronto Apartments with Utilities Included