


- 1–3 Bedrooms
- $1,200-$1,950 Pricing
- 690–1,094 Square Feet
Rent Specials
Move in by September 5 and receive a $2,500 Move-In Special on all 12-month leases!
About The Ranch at Frisco Apartments
Experience a welcoming community designed for comfort, convenience, and everyday living at The Ranch at Frisco. Offering spacious one-, two-, and three-bedroom apartment homes, this pet-friendly community combines functional interiors with outdoor amenities designed to help you relax, recharge, and enjoy your surroundings. Conveniently located near the Dallas North Tollway and Highway 121, residents enjoy easy access to shopping, dining, entertainment, and major employers throughout Frisco and North Dallas. Discover a place where comfort meets convenience and schedule your tour!
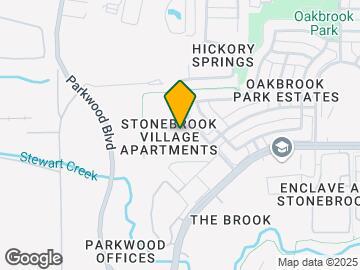
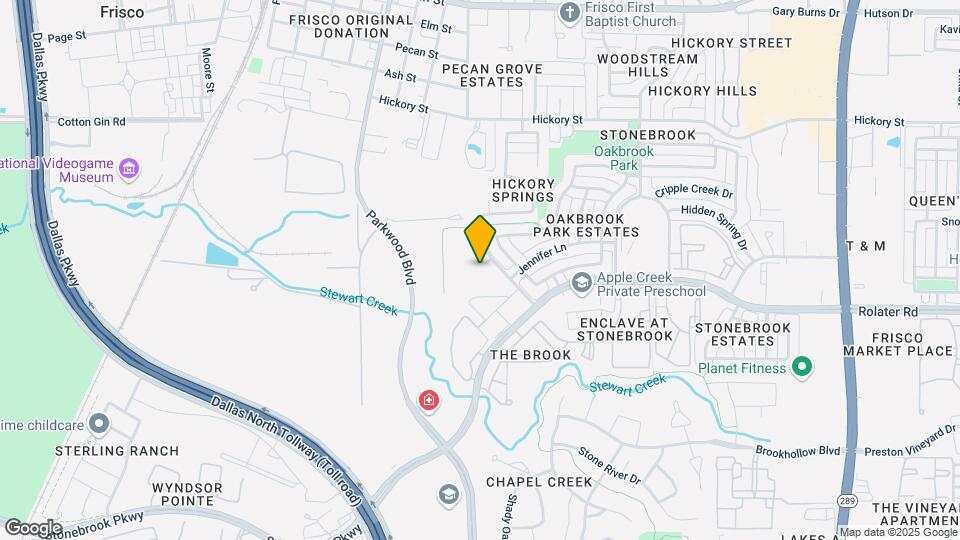
The Ranch at Frisco Apartments is located in the Frisco Neighborhood and 75034 Zip code of Frisco, TX. This community is professionally managed by Asset Living
Unique Features and Amenities
- 14 Acres of Spectacular Landscaping
- Air Conditioner
- Ceiling Fan
- Desirable Location
- Extra Storage
- Jogging Trail
- Large Closets
- Spanish Speaking Staff
- Superior School District
Property Contact Info

- Listed by:
- Agency:
- Vendor Logo:
- Website:
- View Property Website
- Call Us:
- (833) 385-8949
- Disclaimer:
Office Hours
| Monday | 8:30 am–5:30 pm |
| Tuesday | 8:30 am–5:30 pm |
| Wednesday | 8:30 am–5:30 pm |
| Thursday | 8:30 am–5:30 pm |
| Friday | 8:30 am–5:30 pm |
| Saturday | 10:00 am–4:00 pm |
| Sunday | Closed |
Floorplan Pricing and Availability
The Ranch at Frisco Apartments offers 1 to 3 Bedroom apartments starting from $1,200 and having 690–1,094 sq ft. Here is the current pricing and availability:
New! Interactive Property Map
1 Bedroom
Floorplan A1
$1,200
1 Bed, 1 Bath, 690 sq ftAvailable NowModel Gallery
Floorplans
Photos
3D Tours
Availability Details
Price Availability Date Unit Sq Ft $1,200 Available Now 0716 690 Unit 0716 Amenities and Features
Features
- Air Conditioning
- Cable Ready
- Ceiling Fans
- Heating
- Tub/Shower
- Washer/Dryer Hookup
Kitchen
- Dishwasher
- Disposal
- Kitchen
- Range
Living Space
- Carpet
- Dining Room
- Vinyl Flooring
- Walk-In Closets
- Window Coverings
Unit 0716 Rent and Fees
Unit Price
- $1,200
Model Rent and Fees
Price
- $1,200
Apartment Model: A1$1,2001 Bedroom, 1 Bath, 690 sq ftAvailable NowFloorplansPhotos3D Tours![]()
A1 - Image 1 ![]()
A1 - Image 2 ![]()
A1 - Image 3 ![]()
A1 - Image 4 ![]()
A1 - Floorplan 1 ![]()
A1 - Floorplan 2 A1 - 3D Tour A1 - 3D Tour Apartment Unit: 0716Apartment Model: A1$1,2001 Bedroom, 1 Bath, 690 sq ftAvailable Now2 Bedrooms
Floorplan B1
From $1,530
2 Beds, 2 Baths, 839 sq ftAvailable NowModel Gallery
Floorplans
Photos
3D Tours
Availability Details
Price Availability Date Unit Sq Ft View Details $1,680 Available Now 0610 839 $1,530 Available Now 0718 839 $1,530 Available Now 1104 839 Model Amenities and Features
Features
- Air Conditioning
- Cable Ready
- Ceiling Fans
- Heating
- Tub/Shower
- Washer/Dryer Hookup
Kitchen
- Dishwasher
- Disposal
- Kitchen
- Range
Living Space
- Carpet
- Dining Room
- Vinyl Flooring
- Walk-In Closets
- Window Coverings
Model Rent and Fees
Model Price Range
- $1,299 - $1,680
Current Available Pricing
- $1,530 - $1,680
Unit 0610 Amenities and Features
Features
- Air Conditioning
- Cable Ready
- Ceiling Fans
- Heating
- Tub/Shower
- Washer/Dryer Hookup
Kitchen
- Dishwasher
- Disposal
- Kitchen
- Range
Living Space
- Carpet
- Dining Room
- Vinyl Flooring
- Walk-In Closets
- Window Coverings
Unit 0610 Rent and Fees
Unit Price
- $1,680
Model Rent and Fees
Model Price Range
- $1,299 - $1,680
Unit 0718 Amenities and Features
Features
- Air Conditioning
- Cable Ready
- Ceiling Fans
- Heating
- Tub/Shower
- Washer/Dryer Hookup
Kitchen
- Dishwasher
- Disposal
- Kitchen
- Range
Living Space
- Carpet
- Dining Room
- Vinyl Flooring
- Walk-In Closets
- Window Coverings
Unit 0718 Rent and Fees
Unit Price
- $1,530
Model Rent and Fees
Model Price Range
- $1,299 - $1,680
Unit 1104 Amenities and Features
Features
- Air Conditioning
- Cable Ready
- Ceiling Fans
- Heating
- Tub/Shower
- Washer/Dryer Hookup
Kitchen
- Dishwasher
- Disposal
- Kitchen
- Range
Living Space
- Carpet
- Dining Room
- Vinyl Flooring
- Walk-In Closets
- Window Coverings
Unit 1104 Rent and Fees
Unit Price
- $1,530
Model Rent and Fees
Model Price Range
- $1,299 - $1,680
Apartment Model: B1From $1,2992 Bedroom, 2 Bath, 839 sq ftAvailable NowFloorplansPhotos3D Tours![]()
B1 - Image 1 ![]()
B1 - Image 2 ![]()
B1 - Image 3 ![]()
B1 - Image 4 ![]()
B1 - Image 5 ![]()
B1 - Image 6 ![]()
B1 - Image 7 ![]()
B1 - Floorplan 1 ![]()
B1 - Floorplan 2 B1 - 3D Tour B1 - 3D Tour Apartment Unit: 0610Apartment Model: B1$1,6802 Bedroom, 2 Bath, 839 sq ftAvailable NowApartment Unit: 0718Apartment Model: B1$1,5302 Bedroom, 2 Bath, 839 sq ftAvailable NowApartment Unit: 1104Apartment Model: B1$1,5302 Bedroom, 2 Bath, 839 sq ftAvailable NowFloorplan B2
$1,480
2 Beds, 2 Baths, 919 sq ftAvailable NowModel Gallery
Floorplans
Availability Details
Price Availability Date Unit Sq Ft View Details $1,480 Available Now 0220 919 $1,480 September 17, 2026 0719 919 Model Amenities and Features
Features
- Air Conditioning
- Cable Ready
- Ceiling Fans
- Heating
- Tub/Shower
- Washer/Dryer Hookup
Kitchen
- Dishwasher
- Disposal
- Kitchen
- Range
Living Space
- Carpet
- Dining Room
- Vinyl Flooring
- Walk-In Closets
- Window Coverings
Model Rent and Fees
Model Price
- $1,480
Unit 0220 Amenities and Features
Features
- Air Conditioning
- Cable Ready
- Ceiling Fans
- Heating
- Tub/Shower
- Washer/Dryer Hookup
Kitchen
- Dishwasher
- Disposal
- Kitchen
- Range
Living Space
- Carpet
- Dining Room
- Vinyl Flooring
- Walk-In Closets
- Window Coverings
Unit 0220 Rent and Fees
Unit Price
- $1,480
Model Rent and Fees
Price
- $1,480
Unit 0719 Amenities and Features
Features
- Air Conditioning
- Cable Ready
- Ceiling Fans
- Heating
- Tub/Shower
- Washer/Dryer Hookup
Kitchen
- Dishwasher
- Disposal
- Kitchen
- Range
Living Space
- Carpet
- Dining Room
- Vinyl Flooring
- Walk-In Closets
- Window Coverings
Unit 0719 Rent and Fees
Unit Price
- $1,480
Model Rent and Fees
Price
- $1,480
Apartment Model: B2$1,4802 Bedroom, 2 Bath, 919 sq ftAvailable Now![]()
B2 - Floorplan 1 ![]()
B2 - Floorplan 2 Apartment Unit: 0220Apartment Model: B2$1,4802 Bedroom, 2 Bath, 919 sq ftAvailable NowApartment Unit: 0719Apartment Model: B2$1,4802 Bedroom, 2 Bath, 919 sq ftAvailable September 17, 20263 Bedrooms
Floorplan C1
From $1,530
3 Beds, 2 Baths, 1078 sq ftAvailable NowModel Gallery
Floorplans
Availability Details
Price Availability Date Unit Sq Ft View Details $1,530 Available Now 1012 1078 $1,599 Available Now 0512 1078 $1,580 Available Now 0902 1078 Model Amenities and Features
Features
- Air Conditioning
- Cable Ready
- Ceiling Fans
- Heating
- Tub/Shower
- Washer/Dryer Hookup
Kitchen
- Dishwasher
- Disposal
- Kitchen
- Range
Living Space
- Carpet
- Dining Room
- Vinyl Flooring
- Walk-In Closets
- Window Coverings
Model Rent and Fees
Model Price Range
- $1,530 - $1,680
Current Available Pricing
- $1,530 - $1,599
Unit 1012 Amenities and Features
Features
- Air Conditioning
- Cable Ready
- Ceiling Fans
- Heating
- Tub/Shower
- Washer/Dryer Hookup
Kitchen
- Dishwasher
- Disposal
- Kitchen
- Range
Living Space
- Carpet
- Dining Room
- Vinyl Flooring
- Walk-In Closets
- Window Coverings
Unit 1012 Rent and Fees
Unit Price
- $1,530
Model Rent and Fees
Model Price Range
- $1,530 - $1,680
Unit 0512 Amenities and Features
Features
- Air Conditioning
- Cable Ready
- Ceiling Fans
- Heating
- Tub/Shower
- Washer/Dryer Hookup
Kitchen
- Dishwasher
- Disposal
- Kitchen
- Range
Living Space
- Carpet
- Dining Room
- Vinyl Flooring
- Walk-In Closets
- Window Coverings
Unit 0512 Rent and Fees
Unit Price
- $1,599
Model Rent and Fees
Model Price Range
- $1,530 - $1,680
Unit 0902 Amenities and Features
Features
- Air Conditioning
- Cable Ready
- Ceiling Fans
- Heating
- Tub/Shower
- Washer/Dryer Hookup
Kitchen
- Dishwasher
- Disposal
- Kitchen
- Range
Living Space
- Carpet
- Dining Room
- Vinyl Flooring
- Walk-In Closets
- Window Coverings
Unit 0902 Rent and Fees
Unit Price
- $1,580
Model Rent and Fees
Model Price Range
- $1,530 - $1,680
Apartment Model: C1From $1,5303 Bedroom, 2 Bath, 1078 sq ftAvailable Now![]()
C1 - Floorplan 1 ![]()
C1 - Floorplan 2 Apartment Unit: 1012Apartment Model: C1$1,5303 Bedroom, 2 Bath, 1078 sq ftAvailable NowApartment Unit: 0512Apartment Model: C1$1,5993 Bedroom, 2 Bath, 1078 sq ftAvailable NowApartment Unit: 0902Apartment Model: C1$1,5803 Bedroom, 2 Bath, 1078 sq ftAvailable NowFloorplan C2
From $1,550
3 Beds, 2 Baths, 1094 sq ftAvailable NowModel Gallery
Floorplans
3D Tours
Availability Details
Price Availability Date Unit Sq Ft View Details $1,700 Available Now 1316 1094 $1,700 Available Now 0806 1094 $1,550 Available Now 1106 1094 Model Amenities and Features
Features
- Air Conditioning
- Cable Ready
- Ceiling Fans
- Heating
- Tub/Shower
- Washer/Dryer Hookup
Kitchen
- Dishwasher
- Disposal
- Kitchen
- Range
Living Space
- Carpet
- Dining Room
- Vinyl Flooring
- Walk-In Closets
- Window Coverings
Model Rent and Fees
Model Price Range
- $1,700 - $1,950
Current Available Pricing
- $1,550 - $1,700
Unit 1316 Amenities and Features
Features
- Air Conditioning
- Cable Ready
- Ceiling Fans
- Heating
- Tub/Shower
- Washer/Dryer Hookup
Kitchen
- Dishwasher
- Disposal
- Kitchen
- Range
Living Space
- Carpet
- Dining Room
- Vinyl Flooring
- Walk-In Closets
- Window Coverings
Unit 1316 Rent and Fees
Unit Price
- $1,700
Model Rent and Fees
Model Price Range
- $1,700 - $1,950
Unit 0806 Amenities and Features
Features
- Air Conditioning
- Cable Ready
- Ceiling Fans
- Heating
- Tub/Shower
- Washer/Dryer Hookup
Kitchen
- Dishwasher
- Disposal
- Kitchen
- Range
Living Space
- Carpet
- Dining Room
- Vinyl Flooring
- Walk-In Closets
- Window Coverings
Unit 0806 Rent and Fees
Unit Price
- $1,700
Model Rent and Fees
Model Price Range
- $1,700 - $1,950
Unit 1106 Amenities and Features
Features
- Air Conditioning
- Cable Ready
- Ceiling Fans
- Heating
- Tub/Shower
- Washer/Dryer Hookup
Kitchen
- Dishwasher
- Disposal
- Kitchen
- Range
Living Space
- Carpet
- Dining Room
- Vinyl Flooring
- Walk-In Closets
- Window Coverings
Unit 1106 Rent and Fees
Unit Price
- $1,550
Model Rent and Fees
Model Price Range
- $1,700 - $1,950
Apartment Model: C2From $1,7003 Bedroom, 2 Bath, 1094 sq ftAvailable NowFloorplans3D Tours![]()
C2 - Floorplan 1 ![]()
C2 - Floorplan 2 C2 - 3D Tour C2 - 3D Tour Apartment Unit: 1316Apartment Model: C2$1,7003 Bedroom, 2 Bath, 1094 sq ftAvailable NowApartment Unit: 0806Apartment Model: C2$1,7003 Bedroom, 2 Bath, 1094 sq ftAvailable NowApartment Unit: 1106Apartment Model: C2$1,5503 Bedroom, 2 Bath, 1094 sq ftAvailable Now
Schedule a Tour
3D Tours
Property Information
- 216 Units
- 2 Stories
- Built in 1994
Lease Terms
- 12 mo
Fees and Policies
The fees listed below are community-provided and may exclude utilities or add-ons. All payments are made directly to the property and are non-refundable unless otherwise specified.
Required Fees
One-Time Basics
- Due at Application
- Application Fee Per ApplicantiCharged Per Applicant.$75.00
- Administrative FeeiCharged Per Unit.$150.00
Utilities
- Pest ControliCharged Per Unit.$6.00/mo
Other Fees and Policies
Personal Add-Ons
- Liability InsuranceiCharged Per Unit.$15.00/mo
Pet Fees
- Cat
- Cat DepositiMax of 2. Charged Per Pet.$250.00
- Cat FeeiMax of 2. Charged Per Pet.$250.00
- Cat RentiCharged Per Pet.$20.00/mo
- Dog
- Dog DepositiMax of 2. Charged Per Pet.$250.00
- Dog FeeiMax of 2. Charged Per Pet.$250.00
- Dog RentiCharged Per Pet.$20.00/mo
No aggressive breeds allowed.
Max of 2. Please call our leasing office for complete Pet Policy.
Property Fee Disclaimer: Based on community-supplied data and independent market research. Subject to change without notice. May exclude fees for mandatory or optional services and usage-based utilities.
Features and Amenities
Unique Amenities
- 14 Acres of Spectacular Landscaping
- Air Conditioner
- Ceiling Fan
- Desirable Location
- Extra Storage
- Jogging Trail
- Large Closets
- Spanish Speaking Staff
- Superior School District
On-Site Services
- Maintenance On Site
- Property Manager On Site
- 24 Hour Access
- Laundry Facilities
Recreation and Fitness
- Basketball Court
- Walking/Biking Trails
- Pool
Interior Features
- Ceiling Fans
- Air Conditioning
Kitchen Amenities
- Dishwasher
- Refrigerator
- Disposal
Living Area Features
- Window Coverings

Map
- Shopping
- Colleges
- Grocery
- Medical
- Transportation

Map
Getting Around
50 / 100 Fairly walkable
50 / 100 Fairly bikeable
80 / 100 Very car friendly
Getting to Know the Area
70 / 100 Restaurants
60 / 100 Cafes
50 / 100 Nightlife
60 / 100 Shopping
40 / 100 Parks
100 / 100 Noise Level
Frequently Asked Questions about The Ranch at Frisco Apartments
Where is The Ranch at Frisco Apartments located?
The Ranch at Frisco Apartments is located at 7500 Rolling Brook Dr near the Frisco area of Frisco, TX
What is the current rent range at The Ranch at Frisco Apartments?
1 Bedroom to 3 Bedroom Apartments at The Ranch at Frisco Apartments currently range from $1,200 to $1,950
When is the leasing office open?
- The office Hours for The Ranch at Frisco Apartments are
- Monday 8:30 am–5:30 pm
- Tuesday 8:30 am–5:30 pm
- Wednesday 8:30 am–5:30 pm
- Thursday 8:30 am–5:30 pm
- Friday 8:30 am–5:30 pm
- Saturday 10:00 am–4:00 pm
- Sunday Closed
Are pets allowed?
Call us today to find out our pet policy and if we allow pets
Are there any rent specials?
The current rent special at The Ranch at Frisco Apartments is: Move in by September 5 and receive a $2,500 Move-In Special on all 12-month leases!.
Renters Reviews and Ratings
Safe, quiet, clean and great schools
Staff is exceptional
You can do a whole lot better
Property Manager Responded
Great location and free after school program
Worst Employees !
Great Managers
Amazing Staff and Great Experience finding my new home Sweet Home.
Just Moved In
Great location, great place
Re: management
GOOD PLACE TO LIVE STONEBROOK VILLAGE
Nearby Schools
Riddle Elementary School
Frisco High School
Staley Middle
Bright Academy
About GreatSchools Data on ApartmentHomeLiving.com.
Points of Interest
Time and distance from The Ranch at Frisco Apartments.
Big Box and Retail
Walgreens
Kroger
Goodwill
Colleges and Universities
Collin County Community College - Preston Ridge Campus
Collin County Community College - Courtyard Center Campus
Groceries
Whole Foods
Kroger
India Bazaar
Hospitals
Haven Behavioral Hospital Of Frisco
Baylor Scott & White Medical Center - Frisco
Baylor Scott & White Medical Center - Centennial
Shopping Centers
The Ranch at Frisco Apartments has 5 shopping centers within 0.8 miles.
Transit Stations
Nearby Neighborhoods
Rental Price Ranges in the Area
| Bedroom | Average Rent | Cheapest Rent | Highest Rent |
|---|---|---|---|
| Frisco Studio Apartments | $1,323 | $938 | $2,357 |
| Frisco 1 Bedroom Apartments | $1,624 | $908 | $9,098 |
| Frisco 2 Bedroom Apartments | $2,333 | $1,255 | $10,000+ |
| Frisco 3 Bedroom Apartments | $3,076 | $1,444 | $10,000+ |
| Frisco 4 Bedroom Apartments | $3,869 | $2,267 | $10,000+ |
| 2 Bedroom Homes | $3,389 | $1,305 | $10,000+ |
| 3 Bedroom Homes | $2,647 | $625 | $9,250 |
| 4 Bedroom Homes | $3,275 | $1,995 | $10,000+ |
| 5 Bedroom Homes | $4,103 | $800 | $10,000+ |
| 6 Bedroom Homes | $5,115 | $3,200 | $10,000+ |
Browse Top Apartments in Frisco
By Price
By Community Type
- Frisco Apartments with Rent Specials
- Frisco Top Rated Apartments
- Frisco Corporate Apartments
- Frisco Furnished Apartments
- Frisco Gated Apartments
- Frisco Loft Apartments
- Frisco Low Income Apartments
- New Frisco Apartments
- Frisco Senior Apartments
- Frisco Short-term Apartments
- Frisco Student Apartments
- Frisco Apartments with Utilities Included


Max of 2. Please call our leasing office for complete Pet Policy.