

- Studio–2 Bedrooms
- $849-$1,509 Pricing
- 327–1,175 Square Feet
Rent Specials
Move in now, NO RENT UNTIL SEPTEMBER 1ST!!~~Move in now, NO RENT UNTIL SEPTEMBER 15th!!
About The Redwood
Come and see our spacious community at The Redwood Apartments in West Valley City. Discover our cozy apartment homes in a studio, one-, or two-bedroom floor plans each has been designed with open floorplans and your lifestyle in mind. We are located close to public transit, local universities and schools. We are a pet friendly community and are second to none in customer service. The Redwood Apartments in 84123 is the gem you have been looking for make your move today! __________________________________________________________________________________________________ Disfrute de la comodidad y la comodidad en los apartamentos Redwood en West Valley City. Descubra un espacio habitable único en uno de nuestros planes de estudio, uno o dos dormitorios cada uno ha sido diseñado para mezclar un ambiente de calidez y relajación con la eficiencia del estilo de vida. También disfrutará de acceso a una colección de amenidades de la comunidad en medio de un telón de fondo bellamente ajardinado. ¡ The Redwood Apartments en 84123 es la joya que has estado buscando hacer su movimiento hoy!
The Redwood is located in the West Valley City Neighborhood and 84123 Zip code of Salt Lake City, UT. This community is professionally managed by Apartment Management Consultants L.L.C.

Unique Features and Amenities
- Basketball & Sports Court
- Beautiful Landscaping
- Business Center with free WIFI
- Extended Closets
- Full-size Laundry Facility
- gas barbecue grills and picnic areas
- Gas Barbeques, Picnic Areas & Gazebo
- Horseshoe court
- jogging path with exercise stations
- Oversized Closets
- Partnered With EPremiuminsurance.Com
- Pool Table Lounge
- Renovated Units
- Reserved Covered Parking
- State Of The Art Fitness Center
- W/D Available
Property Contact Info

- Listed by:
- Agency:
- Vendor Logo:
- Website:
- View Property Website
- Call Us:
- (385) 386-6309
- Disclaimer:
Office Hours
| Monday | 9:00 am–6:00 pm |
| Tuesday | 9:00 am–6:00 pm |
| Wednesday | 9:00 am–6:00 pm |
| Thursday | 9:00 am–6:00 pm |
| Friday | 9:00 am–6:00 pm |
| Saturday | 10:00 am–4:00 pm |
| Sunday | Closed |
Floorplan Pricing and Availability
The Redwood offers Studio to 2 Bedroom apartments starting from $849 and having 327–1,175 sq ft. Here is the current pricing and availability:
New! Interactive Property Map
Studio
Studio
From $849
Studio, 1 Bath, 327 sq ftAvailable NowModel Gallery
Floorplans
Photos
3D Tours
Availability Details
Price Availability Date Unit Sq Ft Deposit View Details $849 Available Now 1206W 327 $400 $849 Available Now 1056F 327 $400 $899 October 10, 2026 1051F 327 $400 Model Amenities and Features
Features
- Air Conditioning
- Cable Ready
- Heating
- High Speed Internet Access
- Storage Space
- Tub/Shower
Kitchen
- Disposal
- Kitchen
- Range
- Refrigerator
Living Space
- Carpet
- Vaulted Ceiling
- Vinyl Flooring
- Window Coverings
Outdoor Space
- Grill
Model Rent and Fees
Model Price Range
- $849 - $899
Unit 1206W Amenities and Features
Features
- Air Conditioning
- Cable Ready
- Heating
- High Speed Internet Access
- Storage Space
- Tub/Shower
Kitchen
- Disposal
- Kitchen
- Range
- Refrigerator
Living Space
- Carpet
- Vaulted Ceiling
- Vinyl Flooring
- Window Coverings
Outdoor Space
- Grill
Unit 1206W Rent and Fees
Unit Price
- $849
View Details and Rent EstimateDeposit
- $400 deposit
Model Rent and Fees
Model Price Range
- $849 - $899
Unit 1056F Amenities and Features
Features
- Air Conditioning
- Cable Ready
- Heating
- High Speed Internet Access
- Storage Space
- Tub/Shower
Kitchen
- Disposal
- Kitchen
- Range
- Refrigerator
Living Space
- Carpet
- Vaulted Ceiling
- Vinyl Flooring
- Window Coverings
Outdoor Space
- Grill
Unit 1056F Rent and Fees
Unit Price
- $849
View Details and Rent EstimateDeposit
- $400 deposit
Model Rent and Fees
Model Price Range
- $849 - $899
Unit 1051F Amenities and Features
Features
- Air Conditioning
- Cable Ready
- Heating
- High Speed Internet Access
- Storage Space
- Tub/Shower
Kitchen
- Disposal
- Kitchen
- Range
- Refrigerator
Living Space
- Carpet
- Vaulted Ceiling
- Vinyl Flooring
- Window Coverings
Outdoor Space
- Grill
Unit 1051F Rent and Fees
Unit Price
- $899
View Details and Rent EstimateDeposit
- $400 deposit
Model Rent and Fees
Model Price Range
- $849 - $899
Apartment Model: StudioFrom $849Studio, 1 Bath, 327 sq ftAvailable NowFloorplansPhotos3D Tours![]()
Studio - Image 1 ![]()
Studio - Image 2 ![]()
Studio - Image 3 ![]()
Studio - Image 4 ![]()
Studio - Image 5 ![]()
Studio - Image 6 ![]()
Studio - Image 7 ![]()
Studio - Image 8 ![]()
Studio - Image 9 ![]()
Studio - Image 10 ![]()
Studio - Floorplan Studio - 3D Tour Apartment Unit: 1206WApartment Model: Studio$849Studio, 1 Bath, 327 sq ftAvailable NowApartment Unit: 1056FApartment Model: Studio$849Studio, 1 Bath, 327 sq ftAvailable NowApartment Unit: 1051FApartment Model: Studio$899Studio, 1 Bath, 327 sq ftAvailable October 10, 20261 Bedroom
One Bedroom
From $949
1 Bed, 1 Bath, 418 sq ftAvailable NowModel Gallery
Floorplans
Photos
Availability Details
Price Availability Date Unit Sq Ft Deposit View Details $999 Available Now 1080I 418 $400 $1,009 Available Now 1170S 418 $400 $949 September 10, 2026 1126N 418 $400 Model Amenities and Features
Features
- Cable Ready
- Washer/Dryer
Kitchen
- Dishwasher
- Disposal
- Kitchen
- Refrigerator
Living Space
- Hardwood Floors
- Vaulted Ceiling
Model Rent and Fees
Model Price Range
- $949 - $1,009
Unit 1080I Amenities and Features
Features
- Cable Ready
- Washer/Dryer
Kitchen
- Dishwasher
- Disposal
- Kitchen
- Refrigerator
Living Space
- Hardwood Floors
- Vaulted Ceiling
Unit 1080I Rent and Fees
Unit Price
- $999
View Details and Rent EstimateDeposit
- $400 deposit
Model Rent and Fees
Model Price Range
- $949 - $1,009
Unit 1170S Amenities and Features
Features
- Cable Ready
- Washer/Dryer
Kitchen
- Dishwasher
- Disposal
- Kitchen
- Refrigerator
Living Space
- Hardwood Floors
- Vaulted Ceiling
Unit 1170S Rent and Fees
Unit Price
- $1,009
View Details and Rent EstimateDeposit
- $400 deposit
Model Rent and Fees
Model Price Range
- $949 - $1,009
Unit 1126N Amenities and Features
Features
- Cable Ready
- Washer/Dryer
Kitchen
- Dishwasher
- Disposal
- Kitchen
- Refrigerator
Living Space
- Hardwood Floors
- Vaulted Ceiling
Unit 1126N Rent and Fees
Unit Price
- $949
View Details and Rent EstimateDeposit
- $400 deposit
Model Rent and Fees
Model Price Range
- $949 - $1,009
Apartment Model: One BedroomFrom $9491 Bedroom, 1 Bath, 418 sq ftAvailable NowFloorplansPhotos![]()
One Bedroom - Image 1 ![]()
One Bedroom - Image 2 ![]()
One Bedroom - Image 3 ![]()
One Bedroom - Image 4 ![]()
One Bedroom - Image 5 ![]()
One Bedroom - Image 6 ![]()
One Bedroom - Floorplan Apartment Unit: 1080IApartment Model: One Bedroom$9991 Bedroom, 1 Bath, 418 sq ftAvailable NowApartment Unit: 1170SApartment Model: One Bedroom$1,0091 Bedroom, 1 Bath, 418 sq ftAvailable NowApartment Unit: 1126NApartment Model: One Bedroom$9491 Bedroom, 1 Bath, 418 sq ftAvailable September 10, 20262 Bedrooms
Two Bedroom
$1,509
2 Beds, 1 Bath, 1175 sq ftAvailable Sep 10Model Gallery
Floorplans
Photos
3D Tours
Availability Details
Price Availability Date Unit Sq Ft Deposit $1,509 September 10, 2026 2001A 804 $400 Unit 2001A Amenities and Features
Features
- Air Conditioning
- Cable Ready
- Heating
- High Speed Internet Access
- Storage Space
- Tub/Shower
- Washer/Dryer
Kitchen
- Dishwasher
- Disposal
- Range
- Refrigerator
Living Space
- Carpet
- Sunroom
- Vaulted Ceiling
- Views
- Vinyl Flooring
Outdoor Space
- Grill
Unit 2001A Rent and Fees
Unit Price
- $1,509
View Details and Rent EstimateDeposit
- $400 deposit
Model Rent and Fees
Price
- $1,509
Apartment Model: Two Bedroom$1,5092 Bedroom, 1 Bath, 1175 sq ftAvailable September 10, 2026FloorplansPhotos3D Tours![]()
Two Bedroom - Image 1 ![]()
Two Bedroom - Image 2 ![]()
Two Bedroom - Image 3 ![]()
Two Bedroom - Image 4 ![]()
Two Bedroom - Image 5 ![]()
Two Bedroom - Image 6 ![]()
Two Bedroom - Image 7 ![]()
Two Bedroom - Image 8 ![]()
Two Bedroom - Image 9 ![]()
Two Bedroom - Image 10 ![]()
Two Bedroom - Floorplan Two Bedroom - 3D Tour Apartment Unit: 2001AApartment Model: Two Bedroom$1,5092 Bedroom, 1 Bath, 804 sq ftAvailable September 10, 2026
Schedule a Tour
Videos
3D Tours
Property Information
- 437 Units
- 2 Stories
- Built in 1985
- Renovated In 2012
Lease Terms
- 12 mo
Fees and Policies
The fees listed below are community-provided and may exclude utilities or add-ons. All payments are made directly to the property and are non-refundable unless otherwise specified. Use the Cost Calculator to determine costs based on your needs.
Required Fees
Utilities
- CableiCharged Per Unit.$50.00/mo
Other Fees and Policies
Pet Fees
- Cat
- Pet FeeiCharged Per Pet.$400.00
- Dog
- Pet FeeiCharged Per Pet.$400.00
Storage Fees
- Storage Small
- Storage FeeiCharged Per Rentable Item.$65.00
- Storage Unit
Parking Info and Fees
- Covered
Property Fee Disclaimer: Based on community-supplied data and independent market research. Subject to change without notice. May exclude fees for mandatory or optional services and usage-based utilities.
Features and Amenities
On-Site Services
- Maintenance On Site
- Planned Social Activities
- Hearing Impaired Accessible
- Property Manager On Site
- Renters Insurance Program
- Online Services
- Public Transportation
- 24 Hour Access
- Laundry Facilities
Community Features
- Business Center
- Clubhouse
- Lounge
- Walk Up
Outdoor Features
- Grill
- Courtyard
- Picnic Area
- Deck
- Porch
- Patio
- Lawn
Recreation and Fitness
- Fitness Center
- Basketball Court
- Gameroom
- Bicycle Storage
- Volleyball Court
- Walking/Biking Trails
- Playground
- Pool
Interior Features
- Balcony
- Storage Space
- High Speed Internet Access
- Tub/Shower
- Heating
- Handrails
- Cable Ready
- Washer/Dryer
- Air Conditioning
- Wi Fi
- Wheelchair Accessible (Rooms)
Kitchen Amenities
- Dishwasher
- Eat In Kitchen
- Range
- Refrigerator
- Oven
- Disposal
- Freezer
- Instant Hot Water
- Kitchen
Living Area Features
- Views
- Window Coverings
- Large Bedrooms
- Vinyl Flooring
- Carpet
- Family Room
- Sunroom
- Vaulted Ceiling
- Hardwood Floors
Student Features
- Private Bathroom

Map
- Shopping
- Colleges
- Grocery
- Medical
- Parks
- Transportation

Map
Getting Around
50 / 100 Fairly walkable
40 / 100 Some public transit
40 / 100 Fairly bikeable
100 / 100 Exceptionally car friendly
Getting to Know the Area
70 / 100 Restaurants
40 / 100 Cafes
60 / 100 Nightlife
70 / 100 Shopping
70 / 100 Parks
0 / 100 Noise Level
Frequently Asked Questions about The Redwood
Where is The Redwood located?
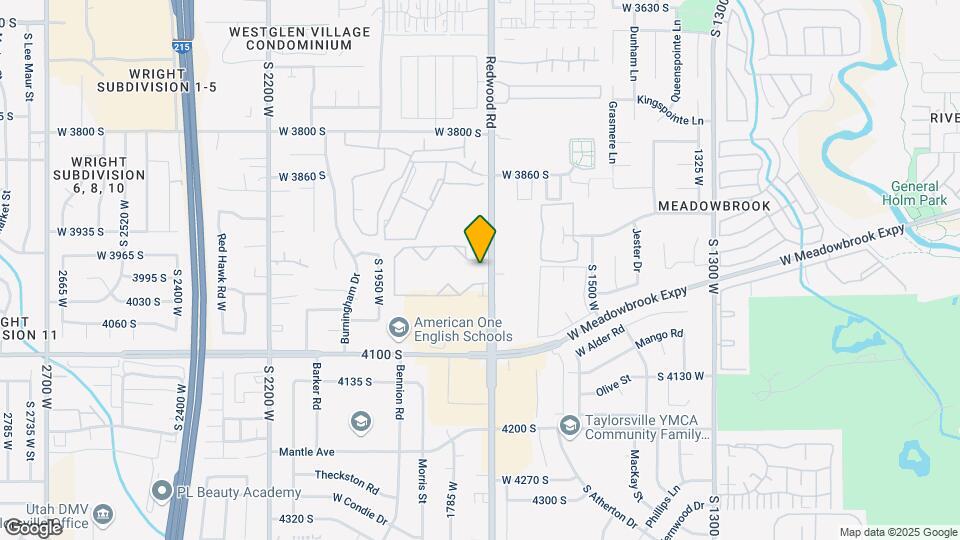
The Redwood is located at 4000 S Redwood Rd near the West Valley City area of Salt Lake City, UT
What is the current rent range at The Redwood?
Studio to 2 Bedroom Apartments at The Redwood currently range from $849 to $1,509
When is the leasing office open?
- The office Hours for The Redwood are
- Monday 9:00 am–6:00 pm
- Tuesday 9:00 am–6:00 pm
- Wednesday 9:00 am–6:00 pm
- Thursday 9:00 am–6:00 pm
- Friday 9:00 am–6:00 pm
- Saturday 10:00 am–4:00 pm
- Sunday Closed
Are pets allowed?
Call us today to find out our pet policy and if we allow pets
Are there any rent specials?
The current rent special at The Redwood is: Move in now, NO RENT UNTIL SEPTEMBER 1ST!!~~Move in now, NO RENT UNTIL SEPTEMBER 15th!!.
Renters Reviews and Ratings
Excellent
Property Manager Responded
Cockroaches, mold, faulty equipment, leaking windows, peeling cabinets, to name a few.
Property Manager Responded
roaches everywhere
Property Manager Responded
DO NOT LIVE HERE
Property Manager Responded
Love living here
Property Manager Responded
Robberies and roaches pretty much define the living experience
Property Manager Responded
Very good management
Property Manager Responded
TERRIBLE APARTMENTS + ROACHES
Property Manager Responded
Bad apartment.
Property Manager Responded
Worst Place to live, don't fall for the low rent.
Property Manager Responded
Nothing but issues
Property Manager Responded
Nearby Schools
Taylorsville School
About GreatSchools Data on ApartmentHomeLiving.com.
Points of Interest
Time and distance from The Redwood.
Big Box and Retail
Costco
Petco
Target
Colleges and Universities
Salt Lake Community College - Taylorsville Redwood Campus
Groceries
Whole Foods
Albertson's
Sprouts Farmers Market
Hospitals
Military Bases
Salt Lake City Airport Air Guard Station
Douglas Army Reserve Center
Parks and Recreation
The Redwood has 5 parks within 6.8 miles, including Great Salt Lake, Sugar House Park, Wheeler Historic Park, Pioneer Park, and Liberty Park.
Shopping Centers
The Redwood has 5 shopping centers within 0.8 miles.
Transit Stations
Salt Lake Central Station-FrontRunner North
Salt Lake Central Station-TRAX University Line
Nearby Neighborhoods
Rental Price Ranges in the Area
| Bedroom | Average Rent | Cheapest Rent | Highest Rent |
|---|---|---|---|
| Salt Lake City Studio Apartments | $1,386 | $509 | $5,138 |
| Salt Lake City 1 Bedroom Apartments | $1,638 | $527 | $9,417 |
| Salt Lake City 2 Bedroom Apartments | $2,085 | $895 | $10,000+ |
| Salt Lake City 3 Bedroom Apartments | $2,548 | $695 | $10,000+ |
| Salt Lake City 4 Bedroom Apartments | $3,240 | $795 | $10,000+ |
| Salt Lake City 5 Bedroom Apartments | $2,869 | $790 | $10,000+ |
Browse Top Apartments in Salt Lake City
By Price
- Cheap Salt Lake City Apartments
- Salt Lake City Apartments Under $600
- Salt Lake City Apartments Under $700
- Salt Lake City Apartments Under $800
- Salt Lake City Apartments Under $900
- Salt Lake City Apartments Under $1000
- Salt Lake City Apartments Under $1200
- Salt Lake City Apartments Under $1500
- Salt Lake City Apartments Under $2000
- Salt Lake City Luxury Apartments
By Community Type
- Salt Lake City Apartments for Rent by Owner
- Salt Lake City Apartments with Rent Specials
- Salt Lake City Top Rated Apartments
- Salt Lake City Corporate Apartments
- Salt Lake City Furnished Apartments
- Salt Lake City Gated Apartments
- Salt Lake City Loft Apartments
- Salt Lake City Low Income Apartments
- New Salt Lake City Apartments
- Salt Lake City Senior Apartments
- Salt Lake City Short-term Apartments
- Salt Lake City Student Apartments
- Salt Lake City Apartments with Utilities Included
By Amenities
- Salt Lake City Apartments with Hardwood Floors
- Salt Lake City Apartments with Laundry Rooms
- Salt Lake City Apartments with Parking
- Salt Lake City Pet Friendly Apartments
- Salt Lake City Apartments with Swimming Pool
- Salt Lake City Apartments with Washer/Dryer
- Salt Lake City Apartments with EV Charging


Property Manager Responded