- 1–3 Bedrooms
- $1,380-$5,805 Pricing
- 959–1,556 Square Feet
About The Reserve at Gwinnett
Welcome Summer! Move in by June 30 and get $1,000 off! Schedule your Tour at The Reserve at Gwinnett to take Advantage of our Special Rates. *Terms and Conditions may apply.
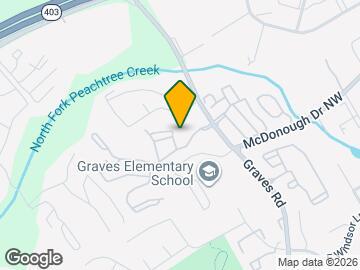
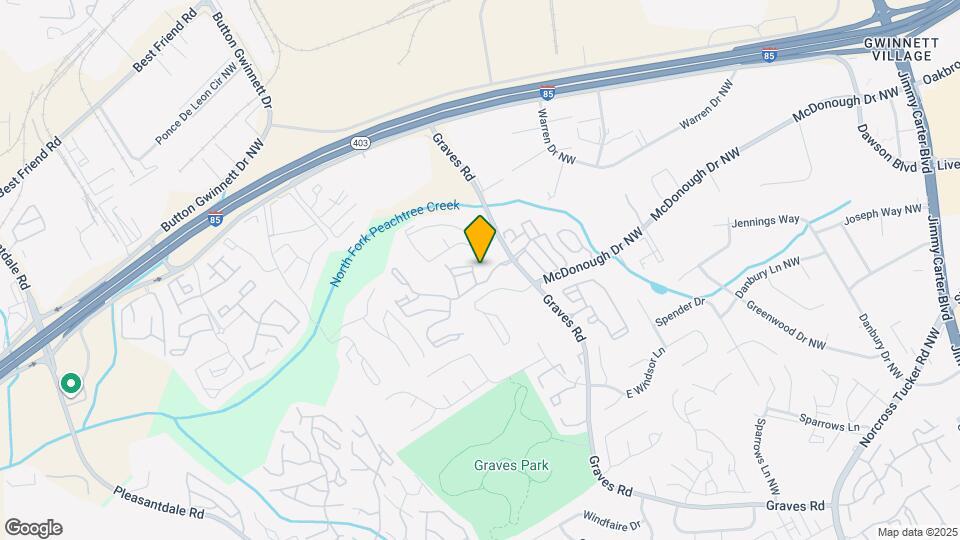
The Reserve at Gwinnett is located in the Tucker Neighborhood and 30093 Zip code of Norcross, GA. This community is professionally managed by Willow Bridge Property Company
Unique Features and Amenities
- Accessible Features
- Built-In Desk
- Car Wash Center
- Coffee Bar
- Dog Wash
- Flexible Lease Terms
- Grilling Station
- In-Sink Disposal
- Large Closets
- Laundry Center
- Off Street Parking
- On-Site Mangement
- Patios
- Paved Trail
- Pet Friendly
- Private Entry
- Pure Air Community
- Spin Bikes
- Storage Units
- Valet Waste Service
- Vinyl Plank Flooring
- Washers & Dryers*
- Wi-Fi In Common Areas
Property Contact Info

- Listed by:
- Agency:
- Vendor Logo:
- Website:
- View Property Website
- Call Us:
- (770) 869-2913
- Disclaimer:
Office Hours
| Monday | 9:00 am–6:00 pm |
| Tuesday | 9:00 am–6:00 pm |
| Wednesday | 9:00 am–6:00 pm |
| Thursday | 9:00 am–6:00 pm |
| Friday | 9:00 am–6:00 pm |
| Saturday | 10:00 am–5:00 pm |
| Sunday | Closed |
Floorplan Pricing and Availability
The Reserve at Gwinnett offers 1 to 3 Bedroom apartments starting from $1,380 and having 959–1,556 sq ft. Here is the current pricing and availability:
New! Interactive Property Map
1 Bedroom
The Tuxedo
From $1,380
1 Bed, 1 Bath, 959 sq ftAvailable Sep 30Model Gallery
Floorplans
Availability Details
Price Availability Date Unit Sq Ft Deposit $1,380 September 30, 2026 0420 959 $300 Unit 0420 Amenities and Features
Features
- Fireplace
- Smoke Free
- Storage Space
- Washer/Dryer
Kitchen
- Dishwasher
- Range
Living Space
- Walk-In Closets
Unit 0420 Rent and Fees
Unit Price
- $1,380
Deposit
- $300 deposit
Model Rent and Fees
Model Price Range
- $1,380 - $3,987
Apartment Model: The TuxedoFrom $1,3801 Bedroom, 1 Bath, 959 sq ftAvailable September 30, 2026![]()
The Tuxedo - Floorplan 1 ![]()
The Tuxedo - Floorplan 2 Apartment Unit: 0420Apartment Model: The Tuxedo$1,3801 Bedroom, 1 Bath, 959 sq ftAvailable September 30, 20262 Bedrooms
The Argone
From $1,634
2 Beds, 2 Baths, 1227 sq ftAvailable NowModel Gallery
Floorplans
3D Tours
Availability Details
Price Availability Date Unit Sq Ft Deposit View Details $1,634 Available Now 1002 1227 $300 $1,649 Available Now 1327 1227 $300 $1,674 September 30, 2026 0208 1227 $300 Model Amenities and Features
Features
- Balcony
- Smoke Free
- Tub/Shower
- Washer/Dryer
Kitchen
- Dishwasher
- Kitchen
- Range
- Refrigerator
Living Space
- Walk-In Closets
Model Rent and Fees
Model Price Range
- $1,634 - $5,022
Current Available Pricing
- $1,634 - $1,674
Unit 1002 Amenities and Features
Features
- Balcony
- Smoke Free
- Tub/Shower
- Washer/Dryer
Kitchen
- Dishwasher
- Kitchen
- Range
- Refrigerator
Living Space
- Walk-In Closets
Unit 1002 Rent and Fees
Unit Price
- $1,634
Deposit
- $300 deposit
Model Rent and Fees
Model Price Range
- $1,634 - $5,022
Unit 1327 Amenities and Features
Features
- Balcony
- Smoke Free
- Tub/Shower
- Washer/Dryer
Kitchen
- Dishwasher
- Kitchen
- Range
- Refrigerator
Living Space
- Walk-In Closets
Unit 1327 Rent and Fees
Unit Price
- $1,649
Deposit
- $300 deposit
Model Rent and Fees
Model Price Range
- $1,634 - $5,022
Unit 0208 Amenities and Features
Features
- Balcony
- Smoke Free
- Tub/Shower
- Washer/Dryer
Kitchen
- Dishwasher
- Kitchen
- Range
- Refrigerator
Living Space
- Walk-In Closets
Unit 0208 Rent and Fees
Unit Price
- $1,674
Deposit
- $300 deposit
Model Rent and Fees
Model Price Range
- $1,634 - $5,022
Apartment Model: The ArgoneFrom $1,6342 Bedroom, 2 Bath, 1227 sq ftAvailable NowFloorplans3D Tours![]()
The Argone - Floorplan 1 ![]()
The Argone - Floorplan 2 The Argone - 3D Tour Apartment Unit: 1002Apartment Model: The Argone$1,6342 Bedroom, 2 Bath, 1227 sq ftAvailable NowApartment Unit: 1327Apartment Model: The Argone$1,6492 Bedroom, 2 Bath, 1227 sq ftAvailable NowApartment Unit: 0208Apartment Model: The Argone$1,6742 Bedroom, 2 Bath, 1227 sq ftAvailable September 30, 2026The Wycliff
2 Beds, 1 Bath, 1089 sq ftAvailable SoonModel Gallery
Floorplans
Availability Details
Availability Date Unit Sq Ft Available Soon The Wycliff 1089 sq ft Model Amenities and Features
Features
- Balcony
- Smoke Free
- Tub/Shower
- Washer/Dryer
Kitchen
- Dishwasher
- Range
- Refrigerator
Living Space
- Walk-In Closets
Apartment Model: The WycliffCall For Rates2 Bedroom, 1 Bath, 1089 sq ftAvailable Soon![]()
The Wycliff - Floorplan 1 ![]()
The Wycliff - Floorplan 2 3 Bedrooms
The Andrew
From $1,928
3 Beds, 2 Baths, 1555-1556 sq ftAvailable NowModel Gallery
Floorplans
Availability Details
Price Availability Date Unit Sq Ft Deposit View Details $1,983 Available Now 1209 1555 $300 $1,968 Available Soon 1201 1555 $300 $1,978 Available Soon 1311 1555 $300 Model Amenities and Features
Features
- Balcony
- Smoke Free
- Tub/Shower
- Washer/Dryer
Kitchen
- Kitchen
- Range
- Refrigerator
Living Space
- Walk-In Closets
Model Rent and Fees
Model Price Range
- $1,928 - $5,805
Current Available Pricing
- $1,968 - $1,983
Unit 1209 Amenities and Features
Features
- Balcony
- Smoke Free
- Tub/Shower
- Washer/Dryer
Kitchen
- Kitchen
- Range
- Refrigerator
Living Space
- Walk-In Closets
Unit 1209 Rent and Fees
Unit Price
- $1,983
Deposit
- $300 deposit
Model Rent and Fees
Model Price Range
- $1,928 - $5,805
Unit 1201 Amenities and Features
Features
- Balcony
- Smoke Free
- Tub/Shower
- Washer/Dryer
Kitchen
- Kitchen
- Range
- Refrigerator
Living Space
- Walk-In Closets
Unit 1201 Rent and Fees
Unit Price
- $1,968
Deposit
- $300 deposit
Model Rent and Fees
Model Price Range
- $1,928 - $5,805
Unit 1311 Amenities and Features
Features
- Balcony
- Smoke Free
- Tub/Shower
- Washer/Dryer
Kitchen
- Kitchen
- Range
- Refrigerator
Living Space
- Walk-In Closets
Unit 1311 Rent and Fees
Unit Price
- $1,978
Deposit
- $300 deposit
Model Rent and Fees
Model Price Range
- $1,928 - $5,805
Apartment Model: The AndrewFrom $1,9283 Bedroom, 2 Bath, 1555-1556 sq ftAvailable Now![]()
The Andrew - Floorplan 1 ![]()
The Andrew - Floorplan 2 Apartment Unit: 1209Apartment Model: The Andrew$1,9833 Bedroom, 2 Bath, 1555 sq ftAvailable NowApartment Unit: 1201Apartment Model: The Andrew$1,9683 Bedroom, 2 Bath, 1555 sq ftAvailable SoonApartment Unit: 1311Apartment Model: The Andrew$1,9783 Bedroom, 2 Bath, 1555 sq ftAvailable Soon
Schedule a Tour
3D Tours
Property Information
- 370 Units
- 3 Stories
- Built in 1999
Fees and Policies
The fees listed below are community-provided and may exclude utilities or add-ons. All payments are made directly to the property and are non-refundable unless otherwise specified.
Required Fees
One-Time Basics
- Due at Application
- Application Fee Per ApplicantiCharged per applicant.$125.00
- Due at Move-In
- Administrative FeeiCharged per unit.$200.00
Other Fees and Policies
Pet Fees
- Cat
- Cat RentiCharged Per Pet.$15.00/mo
- Dog
- Dog RentiCharged Per Pet.$15.00/mo
None
Agressive breeds are not allowed, including, but not limited to: Pit Bull Terriers, Staffordshire Terriers, Rottweilers, German Shepherds, Presa Canarios, Chow Chows, Doberman, Akitas, Wolf-hybrids, Mastiffs, Cane Corsos, Great Danes, Alaskan Malamuts, Siberian Huskies, Belgian Malanois, St. Bernard, Breed List may change at the property management's discretion. No mix of restricted breeds will be accepted.
| Restrictions: Agressive breeds are not allowed, including, but not limited to: Pit Bull Terriers, Staffordshire Terriers, Rottweilers, German Shepherds, Presa Canarios, Chow Chows, Doberman, Akitas, Wolf-hybrids, Mastiffs, Cane Corsos, Great Da...
Parking Info and Fees
- Surface Lot
- Garage Parking
- Other
Property Fee Disclaimer: Based on community-supplied data and independent market research. Subject to change without notice. May exclude fees for mandatory or optional services and usage-based utilities.
Features and Amenities
On-Site Services
- Car Wash Area
- Maintenance On Site
Community Features
- Business Center
- Clubhouse
- Walk Up
Outdoor Features
- Grill
- Picnic Area
- Patio
Recreation and Fitness
- Fitness Center
- Tennis Court
- Volleyball Court
- Walking/Biking Trails
- Pool
Interior Features
- Balcony
- Storage Space
- Ceiling Fans
- Fireplace
- Tub/Shower
- Washer/Dryer
- Air Conditioning
- Wi Fi
- Wheelchair Accessible
- Smoke Free
Kitchen Amenities
- Range
- Refrigerator
- Oven
- Pantry
- Disposal
- Stainless Steel Appliances
- Kitchen
- Dishwasher
- Microwave
- Granite Countertops
Living Area Features
- Walk In Closets
- High Ceilings
- Sunroom
- Carpet
- Dining Room

Map
- Shopping
- Colleges
- Grocery
- Medical
- Parks
- Transportation

Map
Getting Around
40 / 100 Fairly walkable
30 / 100 Limited public transit
40 / 100 Fairly bikeable
100 / 100 Exceptionally car friendly
Getting to Know the Area
60 / 100 Restaurants
30 / 100 Cafes
20 / 100 Nightlife
60 / 100 Shopping
60 / 100 Parks
90 / 100 Noise Level
Frequently Asked Questions about The Reserve at Gwinnett
Where is The Reserve at Gwinnett located?
The Reserve at Gwinnett is located at 1780 Graves Rd near the Tucker area of Norcross, GA
What is the current rent range at The Reserve at Gwinnett?
1 Bedroom to 3 Bedroom Apartments at The Reserve at Gwinnett currently range from $1,380 to $5,805
When is the leasing office open?
- The office Hours for The Reserve at Gwinnett are
- Monday 9:00 am–6:00 pm
- Tuesday 9:00 am–6:00 pm
- Wednesday 9:00 am–6:00 pm
- Thursday 9:00 am–6:00 pm
- Friday 9:00 am–6:00 pm
- Saturday 10:00 am–5:00 pm
- Sunday Closed
Are pets allowed?
Call us today to find out our pet policy and if we allow pets
Renters Reviews and Ratings
Reseña
Property Manager Responded
Enjoyed Living Here, But Sad I had to Leave
Property Manager Responded
disgusting
Dont move here
Verified Renter
Verified Renter
Verified Renter
Verified Renter
Verified Renter
Verified Renter
Verified Renter
Nearby Schools
Graves Elementary School
Louise Radloff Middle School
Meadowcreek High School
About GreatSchools Data on ApartmentHomeLiving.com.
Points of Interest
Time and distance from The Reserve at Gwinnett.
Arts Museums and Landmarks
Big Box and Retail
Kroger
Eckerd
Homegoods
Colleges and Universities
Georgia Perimeter College - Clarkston Campus
Groceries
Kroger
Publix
Aldi
Hospitals
Peachford Behavioral Health System - Atlanta
Saint Joseph's Hospital Of Atlanta
Children's Healthcare Of Atlanta - Scottish Rite Hospital
Parks and Recreation
Chattahoochee River National Recreation Area
The Reserve at Gwinnett has 5 parks within 11.4 miles, including Stone Mountain Park, Chattahoochee River National Recreation Area, Ansley Park, Fernback Science Center, and Bobby Jones Golf Course.
Restaurants and Dining
P.F. Chang's
The Grape
Divan Hookah Lounge
Shopping Centers
The Reserve at Gwinnett has 5 shopping centers within 1.3 miles.
Nearby Neighborhoods
Rental Price Ranges in the Area
| Bedroom | Average Rent | Cheapest Rent | Highest Rent |
|---|---|---|---|
| Norcross Studio Apartments | $1,689 | $1,019 | $3,289 |
| Norcross 1 Bedroom Apartments | $1,359 | $830 | $5,398 |
| Norcross 2 Bedroom Apartments | $1,663 | $923 | $8,657 |
| Norcross 3 Bedroom Apartments | $1,964 | $1,220 | $6,792 |
| Norcross 4 Bedroom Apartments | $2,523 | $1,975 | $3,339 |
| 2 Bedroom Homes | $1,745 | $1,245 | $3,200 |
| 3 Bedroom Homes | $2,432 | $1,600 | $5,400 |
| 4 Bedroom Homes | $2,590 | $2,050 | $3,200 |
| 5 Bedroom Homes | $3,580 | $2,219 | $6,000 |
| 6 Bedroom Homes | $3,500 | $3,500 | $3,500 |
| 7 Bedroom Homes | $3,950 | $3,950 | $3,950 |
Browse Top Apartments in Norcross
By Price
By Community Type
- Norcross Apartments with Rent Specials
- Norcross Top Rated Apartments
- Norcross Corporate Apartments
- Norcross Furnished Apartments
- Norcross Gated Apartments
- Norcross Low Income Apartments
- New Norcross Apartments
- Norcross Senior Apartments
- Norcross Short-term Apartments
- Norcross Student Apartments
- Norcross Apartments with Utilities Included


| Restrictions: None.