
Your message has been sent! Thank you!

The Reserve at Shoe Creek Apartments

Verified
This is a CoStar Verified® Listing

The Reserve at Shoe Creek in Baton Rouge, LA is verified by CoStar’s® proprietary screening and fraud detection process, so you can shop and rent with confidence on ApartmentHomeLiving.com. Always protect yourself when shopping online.

(225) 523-3802
Check Availability
14150 Grand Settlement Blvd, Baton Rouge, LA 70818

Contact

The Reserve at Shoe Creek

14150 Grand Settlement Blvd
Baton Rouge, LA 70818
(225) 523-3802
The Reserve at Shoe Creek in Baton Rouge, LA - Building Photo
  • 1–3 Bedrooms
  • $1,392-$2,756 Pricing
  • 649–1,506 Square Feet

About The Reserve at Shoe Creek

Welcome to The Reserve at Shoe Creek, brand-new, luxury apartments in Central, Louisiana. Situated within the Settlement on Shoe Creek Traditional Neighborhood Development and close to the Town Square, our community exudes comfort, convenience, and plenty of amenities, including parks, walking/bike trails, and so much more. At The Reserve, you will enjoy spacious one, two, and three-bedroom floor plans, stainless steel appliances, and oversized windows with abundant natural light. As our resident, you can also take advantage of unlimited access to our resort-style swimming pool, game room, on-site coffee bar, and resident clubhouse. Experience unparalleled apartment living at The Reserve at Shoe Creek!

The Reserve at Shoe Creek is located in the Greenwell Neighborhood and 70818 Zip code of Baton Rouge, LA. This community is professionally managed by Vintage Realty Company

Unique Features and Amenities

  • 1st Floor
  • 2nd Floor
  • 3rd Floor
  • 4th Floor
  • Corner Unit
  • Elevator (Bldg. 1 only)
  • Granite Countertops
  • Handicap
  • Juliet Balcony
  • No balcony
  • Patio/Balcony
  • Pool view
  • Top Floor
  • Washer and Dryer Included

See All Amenities

Property Contact Info

Office Hours

Monday8:30 am–5:30 pm
Tuesday8:30 am–5:30 pm
Wednesday8:30 am–5:30 pm
Thursday8:30 am–5:30 pm
Friday8:30 am–5:30 pm
Saturday9:00 am–2:00 pm
SundayClosed

Floorplan Pricing and Availability

The Reserve at Shoe Creek offers 1 to 3 Bedroom apartments starting from $1,534 and having 649–1,506 sq ft. Here is the current pricing and availability:

  • 1 Bedroom

    Floorplan A1

    From $1,648

    1 Bed, 1 Bath, 656-668 sq ft
    Available Now

    Availability Details

    PriceAvailability DateUnitSq FtView Details
    $1,793Available Now1208668
    $1,786Available Now1307656
    $1,648Available Now4203649

    Model Amenities and Features

    Features

    • Air Conditioning
    • Balcony
    • Heating
    • Tub/Shower
    • Washer/Dryer
    • Windows

    Kitchen

    • Disposal
    • Granite Countertops
    • Island Kitchen
    • Kitchen
    • Oven
    • Range
    • Refrigerator
    • Stainless Steel Appliances

    Model Rent and Fees

    Model Price Range

    • $1,392 - $2,006

    Current Available Pricing

    • $1,648 - $1,793

    Deposit

    • $300 deposit

    Unit 1208 Amenities and Features

    Kitchen

    • Granite Countertops

    Unique Features

    • 2nd Floor
    • Elevator (Bldg. 1 only)
    • Patio/Balcony
    • Washer and Dryer Included

    Unit 1208 Rent and Fees

    Unit Price

    • $1,793

    Deposit

    • $300 deposit

    Model Rent and Fees

    Model Price Range

    • $1,392 - $2,006

    Unit 1307 Amenities and Features

    Kitchen

    • Granite Countertops

    Unique Features

    • 3rd Floor
    • Elevator (Bldg. 1 only)
    • Patio/Balcony
    • Washer and Dryer Included

    Unit 1307 Rent and Fees

    Unit Price

    • $1,786

    Deposit

    • $300 deposit

    Model Rent and Fees

    Model Price Range

    • $1,392 - $2,006

    Unit 4203 Amenities and Features

    Kitchen

    • Granite Countertops

    Unique Features

    • 2nd Floor
    • Patio/Balcony
    • Washer and Dryer Included

    Unit 4203 Rent and Fees

    Unit Price

    • $1,648

    Deposit

    • $300 deposit

    Model Rent and Fees

    Model Price Range

    • $1,392 - $2,006

    Floorplan A3

    From $1,835

    1 Bed, 1 Bath, 785 sq ft
    Available Now
    Largest 1 BedroomThis is the largest 1 Bedroom at this Property

    Availability Details

    PriceAvailability DateUnitSq FtView Details
    $1,945Available Now2305785
    $1,994 August 8, 20262306813
    $1,835 August 15, 20262211785

    Model Amenities and Features

    Features

    • Air Conditioning
    • Balcony
    • Heating
    • Tub/Shower
    • Washer/Dryer
    • Windows

    Kitchen

    • Disposal
    • Granite Countertops
    • Island Kitchen
    • Kitchen
    • Oven
    • Range
    • Refrigerator
    • Stainless Steel Appliances

    Model Rent and Fees

    Model Price Range

    • $1,635 - $2,234

    Current Available Pricing

    • $1,835 - $1,994

    Deposit

    • $300 deposit

    Unit 2305 Amenities and Features

    Kitchen

    • Granite Countertops

    Unique Features

    • 3rd Floor
    • Patio/Balcony
    • Top Floor
    • Washer and Dryer Included

    Unit 2305 Rent and Fees

    Unit Price

    • $1,945

    Deposit

    • $300 deposit

    Model Rent and Fees

    Model Price Range

    • $1,635 - $2,234

    Unit 2306 Amenities and Features

    Kitchen

    • Granite Countertops

    Unique Features

    • 3rd Floor
    • Patio/Balcony
    • Top Floor
    • Washer and Dryer Included

    Unit 2306 Rent and Fees

    Unit Price

    • $1,994

    Deposit

    • $300 deposit

    Model Rent and Fees

    Model Price Range

    • $1,635 - $2,234

    Unit 2211 Amenities and Features

    Kitchen

    • Granite Countertops

    Unique Features

    • 2nd Floor
    • Patio/Balcony
    • Washer and Dryer Included

    Unit 2211 Rent and Fees

    Unit Price

    • $1,835

    Deposit

    • $300 deposit

    Model Rent and Fees

    Model Price Range

    • $1,635 - $2,234

    Floorplan A2

    From $1,534

    1 Bed, 1 Bath, 765 sq ft
    Available Aug 20
    Cheapest 1 BedroomThis is the cheapest 1 Bedroom at this Property

    Availability Details

    PriceAvailability DateUnitSq FtView Details
    $1,859 August 20, 20263105765
    $1,534 September 26, 20264307765

    Model Amenities and Features

    Features

    • Air Conditioning
    • Balcony
    • Heating
    • Tub/Shower
    • Washer/Dryer
    • Windows

    Kitchen

    • Disposal
    • Granite Countertops
    • Island Kitchen
    • Kitchen
    • Oven
    • Range
    • Refrigerator
    • Stainless Steel Appliances

    Model Rent and Fees

    Model Price Range

    • $1,534 - $2,210

    Current Available Pricing

    • $1,534 - $1,859

    Deposit

    • $300 deposit

    Unit 3105 Amenities and Features

    Kitchen

    • Granite Countertops

    Unique Features

    • 1st Floor
    • Patio/Balcony
    • Washer and Dryer Included

    Unit 3105 Rent and Fees

    Unit Price

    • $1,859

    Deposit

    • $300 deposit

    Model Rent and Fees

    Model Price Range

    • $1,534 - $2,210

    Unit 4307 Amenities and Features

    Kitchen

    • Granite Countertops

    Unique Features

    • 3rd Floor
    • Patio/Balcony
    • Top Floor
    • Washer and Dryer Included

    Unit 4307 Rent and Fees

    Unit Price

    • $1,534

    Deposit

    • $300 deposit

    Model Rent and Fees

    Model Price Range

    • $1,534 - $2,210
  • 2 Bedrooms

    Floorplan B1

    From $2,107

    2 Beds, 2 Baths, 1102 sq ft
    Available Now

    Availability Details

    PriceAvailability DateUnitSq FtView Details
    $2,116Available Now33141102
    $2,135Available Now33161102
    $2,107Available Now33201102

    Model Amenities and Features

    Features

    • Air Conditioning
    • Balcony
    • Heating
    • Tub/Shower
    • Washer/Dryer
    • Windows

    Kitchen

    • Disposal
    • Granite Countertops
    • Island Kitchen
    • Kitchen
    • Oven
    • Range
    • Refrigerator
    • Stainless Steel Appliances

    Model Rent and Fees

    Model Price Range

    • $1,689 - $2,230

    Current Available Pricing

    • $2,107 - $2,135

    Deposit

    • $400 deposit

    Unit 3314 Amenities and Features

    Kitchen

    • Granite Countertops

    Unique Features

    • 3rd Floor
    • Patio/Balcony
    • Top Floor
    • Washer and Dryer Included

    Unit 3314 Rent and Fees

    Unit Price

    • $2,116

    Deposit

    • $400 deposit

    Model Rent and Fees

    Model Price Range

    • $1,689 - $2,230

    Unit 3316 Amenities and Features

    Kitchen

    • Granite Countertops

    Unique Features

    • 3rd Floor
    • Patio/Balcony
    • Top Floor
    • Washer and Dryer Included

    Unit 3316 Rent and Fees

    Unit Price

    • $2,135

    Deposit

    • $400 deposit

    Model Rent and Fees

    Model Price Range

    • $1,689 - $2,230

    Unit 3320 Amenities and Features

    Kitchen

    • Granite Countertops

    Unique Features

    • 3rd Floor
    • Patio/Balcony
    • Top Floor
    • Washer and Dryer Included

    Unit 3320 Rent and Fees

    Unit Price

    • $2,107

    Deposit

    • $400 deposit

    Model Rent and Fees

    Model Price Range

    • $1,689 - $2,230

    Floorplan B2

    From $2,252

    2 Beds, 2 Baths, 1177-1206 sq ft
    Available Now

    Availability Details

    PriceAvailability DateUnitSq FtView Details
    $2,294Available Now21021177
    $2,294Available Now21101177
    $2,252Available Now23081206

    Model Amenities and Features

    Features

    • Air Conditioning
    • Balcony
    • Heating
    • Tub/Shower
    • Washer/Dryer
    • Windows

    Kitchen

    • Disposal
    • Granite Countertops
    • Island Kitchen
    • Kitchen
    • Oven
    • Range
    • Refrigerator
    • Stainless Steel Appliances

    Model Rent and Fees

    Model Price Range

    • $1,760 - $2,373

    Current Available Pricing

    • $2,252 - $2,294

    Deposit

    • $400 deposit

    Unit 2102 Amenities and Features

    Kitchen

    • Granite Countertops

    Unique Features

    • 1st Floor
    • Handicap
    • Patio/Balcony
    • Washer and Dryer Included

    Unit 2102 Rent and Fees

    Unit Price

    • $2,294

    Deposit

    • $400 deposit

    Model Rent and Fees

    Model Price Range

    • $1,760 - $2,373

    Unit 2110 Amenities and Features

    Kitchen

    • Granite Countertops

    Unique Features

    • 1st Floor
    • Handicap
    • Patio/Balcony
    • Washer and Dryer Included

    Unit 2110 Rent and Fees

    Unit Price

    • $2,294

    Deposit

    • $400 deposit

    Model Rent and Fees

    Model Price Range

    • $1,760 - $2,373

    Unit 2308 Amenities and Features

    Kitchen

    • Granite Countertops

    Unique Features

    • 3rd Floor
    • Patio/Balcony
    • Top Floor
    • Washer and Dryer Included

    Unit 2308 Rent and Fees

    Unit Price

    • $2,252

    Deposit

    • $400 deposit

    Model Rent and Fees

    Model Price Range

    • $1,760 - $2,373

    Floorplan B3

    From $2,275

    2 Beds, 2 Baths, 1259-1506 sq ft
    Available Now
    Largest 2 BedroomThis is the largest 2 Bedroom at this Property

    Availability Details

    PriceAvailability DateUnitSq FtView Details
    $2,330Available Now22081259
    $2,351Available Now42021259
    $2,275 August 15, 202641011307

    Model Amenities and Features

    Features

    • Air Conditioning
    • Balcony
    • Heating
    • Tub/Shower
    • Washer/Dryer
    • Windows

    Kitchen

    • Disposal
    • Granite Countertops
    • Island Kitchen
    • Kitchen
    • Oven
    • Range
    • Refrigerator
    • Stainless Steel Appliances

    Model Rent and Fees

    Model Price Range

    • $1,830 - $2,382

    Current Available Pricing

    • $2,275 - $2,351

    Deposit

    • $400 deposit

    Unit 2208 Amenities and Features

    Kitchen

    • Granite Countertops

    Unique Features

    • 2nd Floor
    • Corner Unit
    • Patio/Balcony
    • Washer and Dryer Included

    Unit 2208 Rent and Fees

    Unit Price

    • $2,330

    Deposit

    • $400 deposit

    Model Rent and Fees

    Model Price Range

    • $1,830 - $2,382

    Unit 4202 Amenities and Features

    Kitchen

    • Granite Countertops

    Unique Features

    • 2nd Floor
    • Corner Unit
    • Patio/Balcony
    • Washer and Dryer Included

    Unit 4202 Rent and Fees

    Unit Price

    • $2,351

    Deposit

    • $400 deposit

    Model Rent and Fees

    Model Price Range

    • $1,830 - $2,382

    Unit 4101 Amenities and Features

    Kitchen

    • Granite Countertops

    Unique Features

    • 1st Floor
    • Corner Unit
    • Patio/Balcony
    • Washer and Dryer Included

    Unit 4101 Rent and Fees

    Unit Price

    • $2,275

    Deposit

    • $400 deposit

    Model Rent and Fees

    Model Price Range

    • $1,830 - $2,382
  • 3 Bedrooms

    Floorplan C1

    From $1,919

    3 Beds, 2 Baths, 1415-1491 sq ft
    Available Now

    Availability Details

    PriceAvailability DateUnitSq FtView Details
    $1,980Available Now31211415
    $1,982Available Now42191491
    $1,919 August 21, 202613011416

    Model Amenities and Features

    Features

    • Air Conditioning
    • Balcony
    • Heating
    • Tub/Shower
    • Washer/Dryer
    • Windows

    Kitchen

    • Disposal
    • Granite Countertops
    • Island Kitchen
    • Kitchen
    • Oven
    • Range
    • Refrigerator
    • Stainless Steel Appliances

    Model Rent and Fees

    Model Price Range

    • $1,797 - $2,756

    Current Available Pricing

    • $1,919 - $1,982

    Deposit

    • $500 deposit

    Unit 3121 Amenities and Features

    Kitchen

    • Granite Countertops

    Unique Features

    • 1st Floor
    • Corner Unit
    • Handicap
    • Juliet Balcony
    • Washer and Dryer Included

    Unit 3121 Rent and Fees

    Unit Price

    • $1,980

    Deposit

    • $500 deposit

    Model Rent and Fees

    Model Price Range

    • $1,797 - $2,756

    Unit 4219 Amenities and Features

    Kitchen

    • Granite Countertops

    Unique Features

    • 2nd Floor
    • Corner Unit
    • Juliet Balcony
    • Washer and Dryer Included

    Unit 4219 Rent and Fees

    Unit Price

    • $1,982

    Deposit

    • $500 deposit

    Model Rent and Fees

    Model Price Range

    • $1,797 - $2,756

    Unit 1301 Amenities and Features

    Kitchen

    • Granite Countertops

    Unique Features

    • 3rd Floor
    • Corner Unit
    • Elevator (Bldg. 1 only)
    • Juliet Balcony
    • Washer and Dryer Included

    Unit 1301 Rent and Fees

    Unit Price

    • $1,919

    Deposit

    • $500 deposit

    Model Rent and Fees

    Model Price Range

    • $1,797 - $2,756
Price shown is base rent. Excludes user-selected optional fees and variable or usage-based fees and required charges due at or prior to move-in or at move-out. View Fees and Policies for details. Price, availability, fees, and any applicable rent special are subject to change without notice.

Schedule a Tour

Request Tour
Call us at: (225) 523-3802 to request a tour.

3D Tours

Property Information

  • 210 Units
  • 3 Stories
  • Built in 2020

Lease Terms

  • 3 - 15 mo

Fees and Policies

The fees listed below are community-provided and may exclude utilities or add-ons. All payments are made directly to the property and are non-refundable unless otherwise specified.

Required Fees

One-Time Basics

Due at Application
Application Fee Per ApplicantiCharged per applicant.$65.00
Due at Move-In
Administrative FeeiCharged per unit.$120.00

Other Fees and Policies

Pet Fees

Cat
Pet DepositiMax of 2. Charged Per Pet.$150.00
One-Time Pet FeeiMax of 2. Charged Per Pet.$350-$350
Monthly Pet FeeiMax of 2. Charged Per Pet.$15.00
Comments:

Max of 2.

Dog
Pet DepositiMax of 2. Charged Per Pet.$150.00
One-Time Pet FeeiMax of 2. Charged Per Pet.$350-$350
Monthly Pet FeeiMax of 2. Charged Per Pet.$15.00
Comments:

Max of 2.

Parking Fees

Surface Lot
Parking DepositiCharged Per Vehicle.$0.00

Property Fee Disclaimer: Based on community-supplied data and independent market research. Subject to change without notice. May exclude fees for mandatory or optional services and usage-based utilities.

Features and Amenities

On-Site Services

  • Maintenance On Site
  • Property Manager On Site

Community Features

  • Corporate Housing
  • Clubhouse
  • Elevator

Recreation and Fitness

  • Fitness Center
  • Gameroom
  • Walking/Biking Trails
  • Pool

Interior Features

  • Balcony
  • Windows
  • Tub/Shower
  • Heating
  • Washer/Dryer
  • Air Conditioning

Kitchen Amenities

  • Island Kitchen
  • Oven
  • Range
  • Refrigerator
  • Stainless Steel Appliances
  • Kitchen
  • Disposal
  • Granite Countertops

Living Area Features

  • Carpet

Outdoor Features

  • Patio
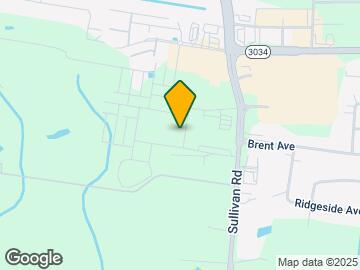
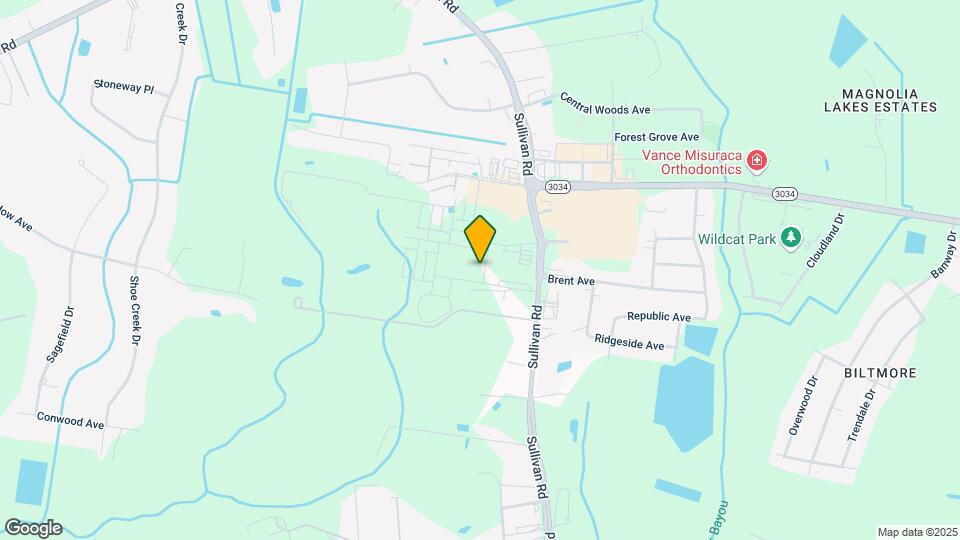
Google Map

Map

14150 Grand Settlement Blvd, Baton Rouge, LA 70818

Getting Around

  • 40 / 100 Fairly walkable

    Some day-to-day needs are within walking distance

  • 30 / 100 Somewhat Bikeable

    Not very suitable for bicycle commuting and/or recreation

  • 90 / 100 Exceptionally car friendly

    Excellent access to freeways and/or major arteries, with almost no chance of parking problems

Scores provided by Local Logic details

Getting to Know the Area

  • 60 / 100 Restaurants

    Variety of restaurants within a few minutes

  • 60 / 100 Cafes

    Variety of cafés within a few minutes

  • 60 / 100 Nightlife

    Several bars within a few minutes

  • 50 / 100 Shopping

    Several shops within walking distance

  • 40 / 100 Parks

    Moderate amount of park space nearby

  • 70 / 100 Noise Level

    Few sources of noise nearby

Scores provided by Local Logic

Frequently Asked Questions about The Reserve at Shoe Creek

Where is The Reserve at Shoe Creek located?

The Reserve at Shoe Creek is located at 14150 Grand Settlement Blvd near the Greenwell area of Baton Rouge, LA

What is the current rent range at The Reserve at Shoe Creek?

1 Bedroom to 3 Bedroom Apartments at The Reserve at Shoe Creek currently range from $1,534 to $2,351

When is the leasing office open?

  • The office Hours for The Reserve at Shoe Creek are
  • Monday 8:30 am–5:30 pm
  • Tuesday 8:30 am–5:30 pm
  • Wednesday 8:30 am–5:30 pm
  • Thursday 8:30 am–5:30 pm
  • Friday 8:30 am–5:30 pm
  • Saturday 9:00 am–2:00 pm
  • Sunday Closed

Are pets allowed?

Call us today to find out our pet policy and if we allow pets

Renters Reviews and Ratings

2.0
2 Renters Reviews

Save yourself some stress. Nothing but frustration

August 12, 2023 - Review from Apartments.com
BIG NO!!! I currently have 2 Executives there sleeping on the floor! They reserved a fully furnished Executive Apartment. It took 7 days to get anything in this apartment and currently still have nothing close to executive more like below Standard. Employees never answer the phone & if they do they are brand new or don't have answers. This website has ZERO information on furnishings yet you have an option of "Executive or Standard" furnishing. The office staff doesn't even have a list or clue on ...
this option and yet the pricing is DOUBLE the rent. I'd also love to mention they have fees on top of fees on top of fees. Rent is double then there are charges for delivery, set up & pickup. I will be making multiple calls Monday as the hours state 9-2 on Saturday, I have called over 30 times today with no luck. One Star is over rating this so called Prime Location.
Read More

Recommended, but no highly recommended

March 25, 2022 - Review from Apartments.com
The rent is reasonable compared to other newer properties. I think they could do a better job of keeping the common areas clean, but other than that, it’s a nice place to live. The new office staff is much better than the original office staff.

Nearby Schools

Central Middle School

Central Community School District
12656 Sullivan Road
Public School - Grades 6-8 (1012 Students)
In Attendance Zone5 minute drive / 1.8 miles away
7/10

Central High School

Central Community School District
10200 E Brookside
Public School - Grades 9-12 (1529 Students)
In Attendance Zone2 minute drive / 0.7 miles away
8/10

Tanglewood Elementary School

Central Community School District
9352 Rustling Oaks
Public School - Grades K-5 (720 Students)
In Attendance Zone5 minute drive / 2.6 miles away

Central Intermediate School

Central Community School District
12636 Sullivan Road
Public School - Grades K-5 (1039 Students)
In Attendance Zone5 minute drive / 1.7 miles away
9/10
School data provided by GreatSchools.
details
The GreatSchools Rating helps parents compare schools within a state based on a variety of school quality indicators and provides a helpful picture of how effectively each school serves all of its students. Ratings are on scale of 1 (below average) and to 10 (above average) and can include test scores, college readiness, academic progress, advanced courses, equity, discipline and attendance data. We also advise parents to visit schools, consider other information on school performance and programs, and consider needs as part of the school selection process.

About GreatSchools Data on ApartmentHomeLiving.com.

Points of Interest

Time and distance from The Reserve at Shoe Creek.

Arts Museums and Landmarks

Baton Rouge Little Theater

7155 Florida Boulevard
16 minute drive / 7.93 miles away

Centenary State Historical Site

3522 College Street
23 minute drive / 10.87 miles away

Old Governors Mansion

502 North Boulevard
24 minute drive / 11.26 miles away

Big Box and Retail

Walgreens

6515 Sullivan Rd
5 minute drive / 1.96 miles away

Albertsons

11321 Florida Blvd
12 minute drive / 5.73 miles away

Colleges and Universities

Baton Rouge Community College

201 Community College Drive
19 minute drive / 8.95 miles away

Southern University and A&M College

801 Harding Blvd
20 minute drive / 9.68 miles away

Louisiana State University

156 Thomas Boyd Hall
27 minute drive / 12.71 miles away

Groceries

Albertsons

11321 Florida Blvd
12 minute drive / 5.73 miles away

Winn Dixie

6800 Greenwell Springs Rd
15 minute drive / 7.18 miles away

Save-A-Lot

5186 Evangeline St
15 minute drive / 7.26 miles away

Hospitals

Oceans Behavioral Hospital Of Baton Rouge

11135 Florida Blvd
12 minute drive / 5.93 miles away

Ochsner Medical Center - Baton Rouge

17000 Medical Center Dr
15 minute drive / 7.05 miles away

Apollo Behavioral Health Hospital

9938 Airline Hwy
17 minute drive / 8.25 miles away

Parks and Recreation

Independence Park Botanical Gardens

7950 Independence Boulevard
17 minute drive / 7.95 miles away

The Reserve at Shoe Creek has 1 park within 8.0 miles, including Independence Park Botanical Gardens.

Restaurants and Dining

The Jambalaya Shoppe

9380 Old Hammond Hwy
17 minute drive / 8.22 miles away

Mansurs on the Boulevard

5720 Corporate Boulevard
21 minute drive / 10.01 miles away

George's

2943 Perkins Road
23 minute drive / 11.02 miles away

Shopping Centers

Blockbuster Plaza

10218 Sullivan Rd
1 minute drive / 0.17 miles away

The Quarters at Central Square

14350 Wax Rd
1 minute drive / 0.2 miles away

The Settlement on Shoe Creek

10544 Sullivan Rd
1 minute drive / 0.32 miles away

The Reserve at Shoe Creek has 5 shopping centers within 1.2 miles.

Nearby Neighborhoods

Greenwell

1 to 4 Bedroom Apartments from $690
View Rentals

Greenwell Springs-Central

1 to 4 Bedroom Apartments from $850
View Rentals

Brownsfield Central

1 to 4 Bedroom Apartments from $1,075
View Rentals

Rental Price Ranges in the Area

BedroomAverage RentCheapest RentHighest Rent
Baton Rouge Studio Apartments $964$600$1,632
Baton Rouge 1 Bedroom Apartments $1,176$257$6,624
Baton Rouge 2 Bedroom Apartments $1,261$514$5,796
Baton Rouge 3 Bedroom Apartments $1,604$556$10,000+
Baton Rouge 4 Bedroom Apartments $1,670$450$3,550

Browse Top Apartments in Baton Rouge

Viewing: The Reserve at Shoe Creek | Desktop Version | Listing Updated: 08/03/2026 | AHLDIA