


Request Notification
The Reserve at Westpark IV
Buckeye, AZ 85326

- 3 Bedroom Bedrooms
- 1,785–2,216 Square Feet
About The Reserve at Westpark IV
The Reserve at Westpark is conveniently located off I-10 and Miller Road. We offer 3, 4, and 5 bedroom homes for rent. Our floor plans are unmatched, with 3 car garages, wardrobe closets, and stainless steel appliances. Don't wait, make The Reserve at Westpark your new home today!
The Reserve at Westpark IV is located in the West Valley Neighborhood and 85326 Zip code of Buckeye, AZ.
Unique Features and Amenities
- 2 & 3 Car Garages
- Air Conditioner
- BBQ/Picnic Area
- Ceiling Fan
- Community Recreational Area
- Covered Patio
- Electronic Thermostat
- Energy Efficient Appliances
- Extra Storage
- Landscaping
- Large Walk-in Closets
- Pickleball Court
- Private Backyard
- Range/Oven
- Upgraded Backyard
- W/D Hookup
- Walking, Running and Biking Pathway
Property Contact Info
Office Hours
| Monday | 9:00 am–6:00 pm |
| Tuesday | 9:00 am–6:00 pm |
| Wednesday | 9:00 am–6:00 pm |
| Thursday | 9:00 am–6:00 pm |
| Friday | 9:00 am–6:00 pm |
| Saturday | 9:00 am–6:00 pm |
| Sunday | 9:00 am–6:00 pm |
Floorplan Pricing and Availability
New! Interactive Property Map
 ApartmentHomeLiving.com's new Interactive Property Map allows you to see where every available unit is located at this community.Try It Now >
3 Bedrooms
3 BED, 2 BATH - 2216 SF
3 Beds, 2 Baths, 2216 sq ftAvailable NowLargest 3 BedroomThis is the largest 3 Bedroom at this PropertyModel Gallery
Floorplans
Availability Details
Availability Date Unit Sq Ft Available Now 1621 2216 Apartment Model: 3 BED, 2 BATH - 2216 SF3 Bedroom, 2 Bath, 2216 sq ftAvailable Now![]()
3 BED, 2 BATH - 2216 SF - Floorplan 1 ![]()
3 BED, 2 BATH - 2216 SF - Floorplan 2 Apartment Unit: 1621Apartment Model: 3 BED, 2 BATH - 2216 SF3 Bedroom, 2 Bath, 2216 sq ftAvailable Now3 BED, 2 BATH - 1785 SF
3 Beds, 2 Baths, 1785 sq ftAvailable Oct 16Cheapest 3 BedroomThis is the cheapest 3 Bedroom at this PropertyModel Gallery
Floorplans
Availability Details
Availability Date Unit Sq Ft October 16, 2026 1657 1785 Apartment Model: 3 BED, 2 BATH - 1785 SF3 Bedroom, 2 Bath, 1785 sq ftAvailable October 16, 2026![]()
3 BED, 2 BATH - 1785 SF - Floorplan 1 ![]()
3 BED, 2 BATH - 1785 SF - Floorplan 2 Apartment Unit: 1657Apartment Model: 3 BED, 2 BATH - 1785 SF3 Bedroom, 2 Bath, 1785 sq ftAvailable October 16, 20263 BED, 2 BATH - 1812 SF
3 Beds, 2 Baths, 1812 sq ftAvailable Oct 30Model Gallery
Floorplans
Availability Details
Availability Date Unit Sq Ft October 30, 2026 1622 1812 November 6, 2026 1624 1812 November 21, 2026 1601 1812 Apartment Model: 3 BED, 2 BATH - 1812 SF3 Bedroom, 2 Bath, 1812 sq ftAvailable October 30, 2026![]()
3 BED, 2 BATH - 1812 SF - Floorplan 1 ![]()
3 BED, 2 BATH - 1812 SF - Floorplan 2 Apartment Unit: 1622Apartment Model: 3 BED, 2 BATH - 1812 SF3 Bedroom, 2 Bath, 1812 sq ftAvailable October 30, 2026Apartment Unit: 1624Apartment Model: 3 BED, 2 BATH - 1812 SF3 Bedroom, 2 Bath, 1812 sq ftAvailable November 6, 2026Apartment Unit: 1601Apartment Model: 3 BED, 2 BATH - 1812 SF3 Bedroom, 2 Bath, 1812 sq ftAvailable November 21, 2026


Property Information
- 98 Units
- 1 Story
- Built in 2025
Lease Terms
- 12, 13, 15, 24 mo
- Short Term Lease Options
Fees and Policies
The fees listed below are community-provided and may exclude utilities or add-ons. All payments are made directly to the property and are non-refundable unless otherwise specified.
Other Fees and Policies
Pet Fees
- Cat
- Cat DepositiMax of 3. Charged Per Pet.$500.00
- Cat RentiCharged Per Pet.$50.00/mo
- Dog
- Dog DepositiMax of 3. Charged Per Pet.$500.00
- Dog RentiCharged Per Pet.$50.00/mo
None
None
Max of 3.
Parking Info and Fees
- Other
Property Fee Disclaimer: Based on community-supplied data and independent market research. Subject to change without notice. May exclude fees for mandatory or optional services and usage-based utilities.
Features and Amenities
Living Area Features
- Walk In Closets
Map
- Shopping
- Grocery
- Nearby Properties
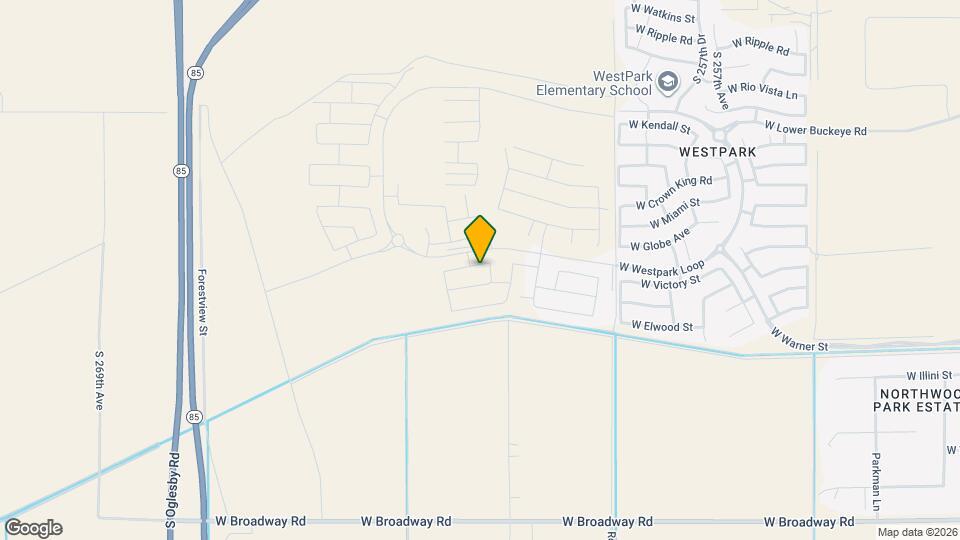
Map
Getting Around
10 / 100 Not walkable
30 / 100 Somewhat Bikeable
100 / 100 Exceptionally car friendly
 details
Getting to Know the Area
30 / 100 Restaurants
20 / 100 Cafes
20 / 100 Nightlife
10 / 100 Shopping
100 / 100 Noise Level
Nearby Schools
Youngker High School
Westpark Elementary School
About GreatSchools Data on ApartmentHomeLiving.com.
Points of Interest
Time and distance from The Reserve at Westpark IV.
Big Box and Retail
Walgreens
Lowe's
Aldi
Groceries
Aldi
Bashas'
Shopping Centers
The Reserve at Westpark IV has 5 shopping centers within 1.6 miles.
Nearby Neighborhoods
Rental Price Ranges in the Area
| Bedroom | Average Rent | Cheapest Rent | Highest Rent |
|---|---|---|---|
| Buckeye Studio Apartments | $1,924 | $1,850 | $1,999 |
| Buckeye 1 Bedroom Apartments | $1,470 | $800 | $1,950 |
| Buckeye 2 Bedroom Apartments | $1,716 | $900 | $2,499 |
| Buckeye 3 Bedroom Apartments | $1,990 | $1,536 | $2,554 |
| Buckeye 4 Bedroom Apartments | $2,480 | $1,995 | $2,789 |
| 2 Bedroom Homes | $2,831 | $1,200 | $4,200 |
| 3 Bedroom Homes | $2,087 | $1,499 | $4,500 |
| 4 Bedroom Homes | $2,707 | $1,645 | $10,000+ |
| 5 Bedroom Homes | $2,561 | $1,999 | $3,600 |
| 6 Bedroom Homes | $3,225 | $3,000 | $3,450 |
Nearby Apartments
Nearby Homes
Did You Know?
The average Apartment shopper researches 4 properties in detail before signing a lease.
Max of 3.