- 1–3 Bedrooms
- $800-$1,450 Pricing
- 656–1,484 Square Feet
Rent Specials
Summer Specials! 1 Month Free Rent! Ask about our amazing Pet Program!~~1 month FREE on our 742 and 890 sq ft floor plans with reduced rents! Call for details! Reduced rents on 1- and 2-bedroom floor plans. Offering $500 off 1st months' rent on all floorplans.
About The Reserve at White Oak
Nestled in the quiet suburbs of Northwest Houston, the Reserve at White Oak Apartments is a tight-knit community with spacious apartment homes and fabulous amenities. You’ll know you made the right choice from the moment you step into one of our inviting one, two or three-bedroom apartment homes. Each of our floor plans offers a personality of its own to suit your individual taste and style. Feel right at home with upgrades like faux wood flooring, faux granite countertops, built-in bookshelves and over-sized closets. Every apartment at Reserve at White Oak offers a view of either our beautifully landscaped courtyards or one of our two sparkling pools. With a dog park, business center, playground and activity center, there is something for every member of your family. You’ll love living close to everything! We are conveniently located in Northwest Houston right off Highway 290, and our residents have easy access to Loop 610. Downtown Houston is a 20-minute commute, and we are situated within close proximity to a wide variety of restaurants, shops, medical care facilities and great schools. Our on-site management and maintenance team is dedicated to exceeding your expectations. Call or come by Reserve at White Oak Apartments today and let one of our friendly team members show you the best apartments Northwest Houston has to offer.
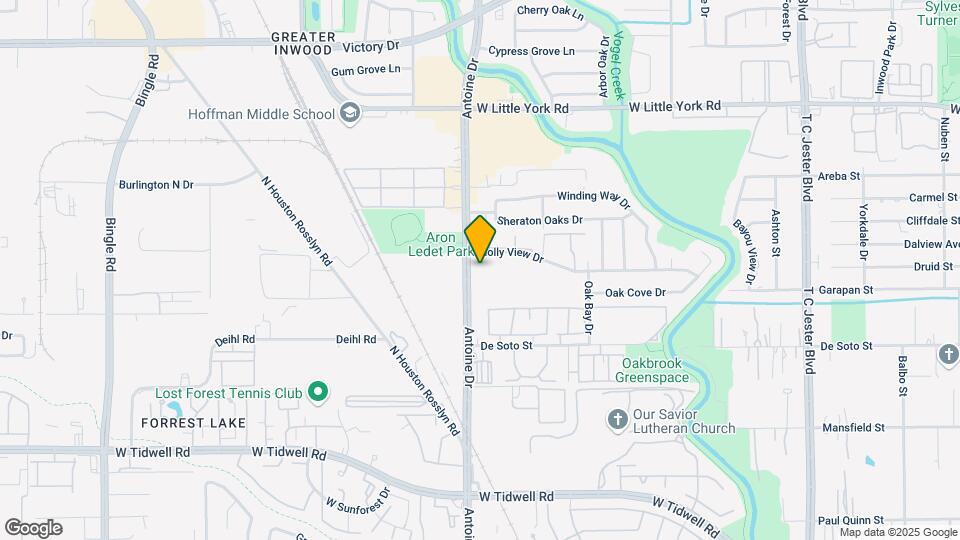
The Reserve at White Oak is located in the Greater Inwood Neighborhood and 77091 Zip code of Houston, TX. This community is professionally managed by Rockwell Management Corporation
Property Contact Info

- Listed by:
- Agency:
- Vendor Logo:
- Website:
- View Property Website
- Call Us:
- (346) 572-4010
- Disclaimer:
Office Hours
| Monday | 8:00 am–5:00 pm |
| Tuesday | 8:00 am–5:00 pm |
| Wednesday | 8:00 am–5:00 pm |
| Thursday | 8:00 am–5:00 pm |
| Friday | 8:00 am–5:00 pm |
| Saturday | 10:00 am–5:00 pm |
| Sunday | Closed |
Floorplan Pricing and Availability
The Reserve at White Oak offers 1 to 3 Bedroom apartments starting from $800 and having 656–1,484 sq ft. Here is the current pricing and availability:
New! Interactive Property Map
1 Bedroom
1x1 656-846
From $800
1 Bed, 1 Bath, 656-846 sq ftAvailable NowModel Gallery
3D Tours
Availability Details
Price Availability Date Unit Sq Ft From $800 Available Now 1x1 656-846 656-846 sq ft Model Amenities and Features
Features
- Air Conditioning
- Cable Ready
- Ceiling Fans
- Heating
- Tub/Shower
- Washer/Dryer Hookup
Kitchen
- Dishwasher
- Disposal
- Kitchen
- Range
- Refrigerator
Living Space
- Carpet
- Dining Room
- Hardwood Floors
- Walk-In Closets
- Window Coverings
Model Rent and Fees
Model Price Range
- $800 - $890
Apartment Model: 1x1 656-846From $8001 Bedroom, 1 Bath, 656-846 sq ftAvailable Now1x1 656-846 - 3D Tour Floorplan A1C
$800
1 Bed, 1 Bath, 742 sq ftAvailable NowAvailability Details
Price Availability Date Unit Sq Ft $800 Available Now A1C 742 sq ft Model Amenities and Features
Features
- Air Conditioning
- Ceiling Fans
- Heating
- Smoke Free
- Washer/Dryer Hookup
Kitchen
- Dishwasher
- Disposal
- Kitchen
- Oven
- Pantry
- Range
- Refrigerator
Living Space
- Carpet
- Dining Room
- Hardwood Floors
- Linen Closet
- Walk-In Closets
Model Rent and Fees
Model Price
- $800
Floorplan A1A
From $800
1 Bed, 1 Bath, 656 sq ftAvailable NowAvailability Details
Price Availability Date Unit Sq Ft From $800 Available Now A1A 656 sq ft Model Amenities and Features
Features
- Air Conditioning
- Cable Ready
- Ceiling Fans
- Fireplace
- Heating
- High Speed Internet Access
- Smoke Free
- Tub/Shower
- Washer/Dryer Hookup
- Wheelchair Accessible
Kitchen
- Dishwasher
- Disposal
- Freezer
- Granite Countertops
- Kitchen
- Oven
- Pantry
- Range
- Refrigerator
Model Rent and Fees
Model Price Range
- $800 - $850
Floorplan A1E
$890
1 Bed, 1 Bath, 846 sq ftAvailable NowAvailability Details
Price Availability Date Unit Sq Ft $890 Available Now A1E 846 sq ft Model Amenities and Features
Features
- Air Conditioning
- Cable Ready
- Ceiling Fans
- Fireplace
- Heating
- High Speed Internet Access
- Smoke Free
- Tub/Shower
- Washer/Dryer Hookup
- Wheelchair Accessible
Kitchen
- Dishwasher
- Disposal
- Freezer
- Granite Countertops
- Kitchen
- Oven
- Pantry
- Range
- Refrigerator
Model Rent and Fees
Model Price
- $890
2 Bedrooms
Floorplan B1H
$1,095
2 Beds, 1 Bath, 1074-1088 sq ftAvailable NowAvailability Details
Price Availability Date Unit Sq Ft $1,095 Available Now B1H 1074-1088 sq ft Model Amenities and Features
Features
- High Speed Internet Access
- Smoke Free
Kitchen
- Dishwasher
- Disposal
- Freezer
- Kitchen
- Oven
- Pantry
- Range
- Refrigerator
Living Space
- Carpet
- Hardwood Floors
Model Rent and Fees
Model Price
- $1,095
Floorplan B1I
$1,140
2 Beds, 1 Bath, 1024 sq ftAvailable NowAvailability Details
Price Availability Date Unit Sq Ft $1,140 Available Now B1I 1024 sq ft Model Amenities and Features
Features
- High Speed Internet Access
- Smoke Free
Kitchen
- Dishwasher
- Disposal
- Freezer
- Kitchen
- Oven
- Pantry
- Range
- Refrigerator
Living Space
- Carpet
- Hardwood Floors
Model Rent and Fees
Model Price
- $1,140
3 Bedrooms
3x2 1484
$1,450
3 Beds, 2 Baths, 1484 sq ftAvailable NowModel Gallery
Photos
Availability Details
Price Availability Date Unit Sq Ft $1,450 Available Now 3x2 1484 1484 sq ft Model Amenities and Features
Features
- Air Conditioning
- Cable Ready
- Ceiling Fans
- Heating
- Tub/Shower
Kitchen
- Dishwasher
- Disposal
- Kitchen
- Range
Living Space
- Carpet
- Dining Room
- Hardwood Floors
- Walk-In Closets
- Window Coverings
Model Rent and Fees
Model Price
- $1,450
Apartment Model: 3x2 1484$1,4503 Bedroom, 2 Bath, 1484 sq ftAvailable Now![]()
3x2 1484 - Image 1 ![]()
3x2 1484 - Image 2 ![]()
3x2 1484 - Image 3 ![]()
3x2 1484 - Image 4 ![]()
3x2 1484 - Image 5 ![]()
3x2 1484 - Image 6 ![]()
3x2 1484 - Image 7 ![]()
3x2 1484 - Image 8 ![]()
3x2 1484 - Image 9 ![]()
3x2 1484 - Image 10
Schedule a Tour
Videos
3D Tours
Property Information
- Renovated In Mar 2011
- 2 Stories
- Built in 1974
- 339 Units
Lease Terms
- 12 mo
Fees and Policies
The fees listed below are community-provided and may exclude utilities or add-ons. All payments are made directly to the property and are non-refundable unless otherwise specified.
Required Fees
One-Time Basics
- Due at Application
- Application Fee Per ApplicantiCharged per applicant.$55.00
- Due at Move-In
- Administrative FeeiCharged per unit.$150.00
Other Fees and Policies
Pet Fees
- Cat
- Pet DepositiMax of 2. Charged per Pet.$400.00
- Monthly Pet FeeiMax of 2. Charged Per Pet.$20.00/mo
- Dog
- Pet DepositiMax of 2. Charged per Pet.$400.00
- Monthly Pet FeeiMax of 2. Charged Per Pet.$20.00/mo
Breed restrictions may apply.
Max of 2.
Parking Info and Fees
- Surface Lot
- 1 Max
Property Fee Disclaimer: Based on community-supplied data and independent market research. Subject to change without notice. May exclude fees for mandatory or optional services and usage-based utilities.
Features and Amenities
On-Site Services
- Property Manager On Site
- Maintenance On Site
- Online Services
- Video Patrol
- Vision Impaired Accessible
- Public Transportation
- 24 Hour Access
- Pet Play Area
- Renters Insurance Program
- Laundry Facilities
Community Features
- Clubhouse
- Business Center
- Walk Up
Outdoor Features
- Courtyard
- Controlled Access
Recreation and Fitness
- Fitness Center
- Walking/Biking Trails
- Playground
- Pool
Interior Features
- Ceiling Fans
- High Speed Internet Access
- Fireplace
- Heating
- Tub/Shower
- Cable Ready
- Washer/Dryer Hookup
- Air Conditioning
- Wheelchair Accessible
- Smoke Free
Kitchen Amenities
- Pantry
- Range
- Refrigerator
- Oven
- Dishwasher
- Disposal
- Freezer
- Kitchen
- Granite Countertops
Living Area Features
- Walk In Closets
- Built In Bookshelves
- Dining Room
- Linen Closet
- Carpet
- Window Coverings
- Large Bedrooms
- Hardwood Floors

Map
- Shopping
- Colleges
- Grocery
- Medical
- Parks
- Transportation

Map
Getting Around
60 / 100 Moderately walkable
40 / 100 Some public transit
70 / 100 Moderately bikeable
100 / 100 Exceptionally car friendly
Getting to Know the Area
70 / 100 Restaurants
40 / 100 Cafes
60 / 100 Nightlife
60 / 100 Shopping
50 / 100 Parks
30 / 100 Noise Level
Frequently Asked Questions about The Reserve at White Oak
Where is The Reserve at White Oak located?
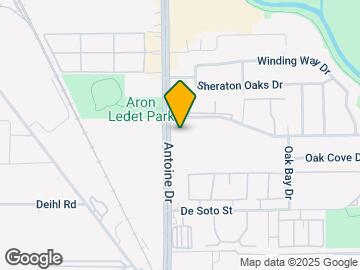
The Reserve at White Oak is located at 6240 Antoine Dr near the Greater Inwood area of Houston, TX
What is the current rent range at The Reserve at White Oak?
1 Bedroom to 3 Bedroom Apartments at The Reserve at White Oak currently range from $800 to $1,450
When is the leasing office open?
- The office Hours for The Reserve at White Oak are
- Monday 8:00 am–5:00 pm
- Tuesday 8:00 am–5:00 pm
- Wednesday 8:00 am–5:00 pm
- Thursday 8:00 am–5:00 pm
- Friday 8:00 am–5:00 pm
- Saturday 10:00 am–5:00 pm
- Sunday Closed
Are pets allowed?
Call us today to find out our pet policy and if we allow pets
Are there any rent specials?
The current rent special at The Reserve at White Oak is: Summer Specials! 1 Month Free Rent! Ask about our amazing Pet Program!~~1 month FREE on our 742 and 890 sq ft floor plans with reduced rents! Call for details! Reduced rents on 1- and 2-bedroom floor plans. Offering $500 off 1st months' rent on all floorplans..
Renters Reviews and Ratings
Excellent staff, great location and prompt maintenance
Extraordinario trabajo de la oficina y de mantenimiento!!
Very good service
Don't Live Here
Property Manager Responded
Excelente
Property Manager Responded
Do Not Move Here!
Property Manager Responded
No lo recomiendo
Property Manager Responded
Terrible
Property Manager Responded
Muy mala
Property Manager Responded
not a good apartments!!!! donot move!!!!
wonderful
Misleading photos of apartment
Nearby Schools
Smith Elementary School
Eisenhower Ninth Grade
About GreatSchools Data on ApartmentHomeLiving.com.
Points of Interest
Time and distance from The Reserve at White Oak.
Arts Museums and Landmarks
Big Box and Retail
Walgreens
Target
Walmart
Colleges and Universities
The Art Institute of Houston
Groceries
Kroger
Lidl
Aldi
Hospitals
Doctors Hospital Tidwell
Memorial Hermann Hospital System
Houston Behavioral Healthcare Hospital
Parks and Recreation
The Reserve at White Oak has 3 parks within 11.2 miles, including Minute Maid Park, Hermann Park, and Super Happy Fun Land.
Restaurants and Dining
Shopping Centers
The Reserve at White Oak has 5 shopping centers within 0.3 miles.
Transit Stations
Nearby Neighborhoods
Rental Price Ranges in the Area
| Bedroom | Average Rent | Cheapest Rent | Highest Rent |
|---|---|---|---|
| Houston Studio Apartments | $1,310 | $305 | $5,274 |
| Houston 1 Bedroom Apartments | $1,360 | $350 | $10,000+ |
| Houston 2 Bedroom Apartments | $1,743 | $567 | $10,000+ |
| Houston 3 Bedroom Apartments | $2,333 | $686 | $10,000+ |
| Houston 4 Bedroom Apartments | $2,923 | $649 | $10,000+ |
| Houston 5 Bedroom Apartments | $8,280 | $835 | $10,000+ |
| Houston 6 Bedroom Apartments | $8,462 | $2,750 | $10,000+ |
Browse Top Apartments in Houston
By Price
- Cheap Houston Apartments
- Houston Apartments Under $500
- Houston Apartments Under $600
- Houston Apartments Under $700
- Houston Apartments Under $800
- Houston Apartments Under $900
- Houston Apartments Under $1000
- Houston Apartments Under $1200
- Houston Apartments Under $1500
- Houston Apartments Under $2000
- Houston Luxury Apartments
By Community Type
- Houston Apartments for Rent by Owner
- Houston Apartments with Rent Specials
- Houston Top Rated Apartments
- Houston Corporate Apartments
- Houston Furnished Apartments
- Houston Gated Apartments
- Houston Loft Apartments
- Houston Low Income Apartments
- Houston Military Apartments
- New Houston Apartments
- Houston Senior Apartments
- Houston Short-term Apartments
- Houston Student Apartments
- Houston Apartments with Utilities Included


Max of 2.