


- Studio–2 Bedrooms
- $888-$2,949 Pricing
- 507–1,189 Square Feet
Rent Specials
Sunshine, Good Vibes, and a Community You'll Love! | Schedule Your Tour Today!
About The Residences At Breckenridge
Located in one of the most desirable neighborhoods near Columbus, OH, Breckenridge Apartments blend suburban living with city access, Hilliard schools, and a variety of nearby shopping and dining. Our apartment homes are walking distance to major retailers like Target, Starbucks, Panera Bread, and Home Goods, just to name a few.Our apartment community features studio, I and 2 bedroom homes with optional den floorplans to suit your style and budget. At Breckenridge Apartments we are focused on providing you with the amenities you really want. Enjoy our 24 hour fitness center, sparkling swimming pool, and picnic area with a beautiful gazebo and grilling station. Our carefully selected amenities and community features combined with our proximity to area attractions and resources make Breckenridge Apartments the best apartments for rent in Hilliard, Ohio. What are you waiting for?Make yourself at home, at Breckenridge Apartments.
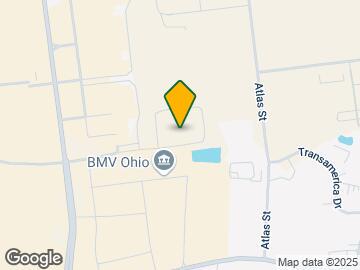
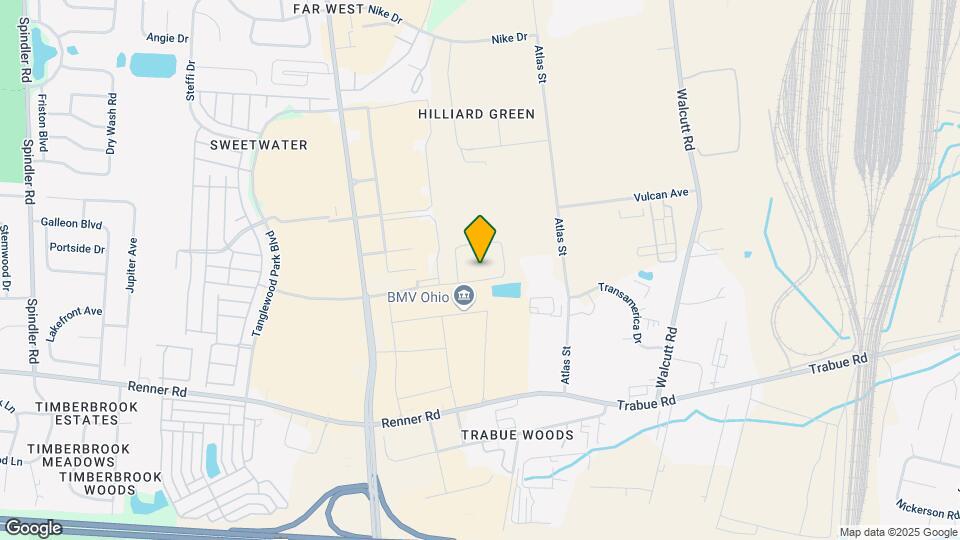
The Residences At Breckenridge is located in the Hilliard Green Neighborhood and 43026 Zip code of Hilliard, OH. This community is professionally managed by Ackermann Group
Unique Features and Amenities
- 24-Hour Virtual Concierge
- 9' Ceilings
- Breakfast Bar in Kitchen*
- Clubhouse with Gathering Space & Business Center
- Coffee Bar
- Crown Molding Accents
- Elevator Access
- Grilling & Picnic Area
- Irrigated Landscaping
- On Site Climate Controlled Storage Available
- Online Services (Resident Portal & App)
- Oversized Walk-In Closets
- Package Locker System
- Pet Friendly
- Privately Controlled Entryways
- Resident Social Events
- Walk-in Shower*
- Washer & Dryer Connections
- Wood-Style Blinds
Property Contact Info

- Listed by:
- Agency:
- Vendor Logo:
- Website:
- View Property Website
- Call Us:
- (380) 666-3814
- Disclaimer:
Office Hours
| Monday | 10:00 am–6:00 pm |
| Tuesday | 10:00 am–6:00 pm |
| Wednesday | 10:00 am–6:00 pm |
| Thursday | 10:00 am–6:00 pm |
| Friday | 10:00 am–6:00 pm |
| Saturday | Closed |
| Sunday | Closed |
Floorplan Pricing and Availability
The Residences At Breckenridge offers Studio to 2 Bedroom apartments starting from $888 and having 507–1,189 sq ft. Here is the current pricing and availability:
New! Interactive Property Map
Studio
Columbia
From $888
Studio, 1 Bath, 507 sq ftAvailable Jul 27Model Gallery
Floorplans
Availability Details
Price Availability Date Unit Sq Ft View Details $888 July 27, 2026 5100112 507 $917 July 27, 2026 5190111 507 Model Amenities and Features
Features
- Air Conditioning
- Heating
- High Speed Internet Access
- Trash Compactor
- Wi-Fi
Kitchen
- Dishwasher
- Disposal
- Freezer
- Kitchen
- Oven
- Range
- Refrigerator
Living Space
- Carpet
Outdoor Space
- Grill
Model Rent and Fees
Model Price Range
- $888 - $1,853
Current Available Pricing
- $888 - $917
Unit 5100112 Amenities and Features
Features
- Air Conditioning
- Heating
- High Speed Internet Access
- Trash Compactor
- Wi-Fi
Kitchen
- Dishwasher
- Disposal
- Freezer
- Kitchen
- Oven
- Range
- Refrigerator
Living Space
- Carpet
Outdoor Space
- Grill
Unit 5100112 Rent and Fees
Unit Price
- $888
View Details and Rent EstimateModel Rent and Fees
Model Price Range
- $888 - $1,853
Unit 5190111 Amenities and Features
Features
- Air Conditioning
- Heating
- High Speed Internet Access
- Trash Compactor
- Wi-Fi
Kitchen
- Dishwasher
- Disposal
- Freezer
- Kitchen
- Oven
- Range
- Refrigerator
Living Space
- Carpet
Outdoor Space
- Grill
Unit 5190111 Rent and Fees
Unit Price
- $917
View Details and Rent EstimateModel Rent and Fees
Model Price Range
- $888 - $1,853
Apartment Model: ColumbiaFrom $888Studio, 1 Bath, 507 sq ftAvailable July 27, 2026![]()
Columbia - Floorplan 1 ![]()
Columbia - Floorplan 2 Apartment Unit: 5100112Apartment Model: Columbia$888Studio, 1 Bath, 507 sq ftAvailable July 27, 2026Apartment Unit: 5190111Apartment Model: Columbia$917Studio, 1 Bath, 507 sq ftAvailable July 27, 20261 Bedroom
Oxford (Corner)
From $1,024
1 Bed, 1 Bath, 752 sq ftAvailable NowModel Gallery
Floorplans
Availability Details
Price Availability Date Unit Sq Ft $1,024 Available Now 5220116 752 Model Amenities and Features
Features
- Air Conditioning
- Heating
- High Speed Internet Access
- Storage Space
- Trash Compactor
- Tub/Shower
- Washer/Dryer Hookup
- Wheelchair Accessible (Rooms)
- Wi-Fi
Kitchen
- Dishwasher
- Disposal
- Freezer
- Kitchen
- Oven
- Range
- Refrigerator
Unit 5220116 Rent and Fees
Unit Price
- $1,024
View Details and Rent EstimateModel Rent and Fees
Model Price Range
- $1,024 - $1,823
Apartment Model: Oxford (Corner)From $1,0241 Bedroom, 1 Bath, 752 sq ftAvailable Now![]()
Oxford (Corner) - Floorplan 1 ![]()
Oxford (Corner) - Floorplan 2 Apartment Unit: 5220116Apartment Model: Oxford (Corner)$1,0241 Bedroom, 1 Bath, 752 sq ftAvailable NowPrinceton (w/ Den)
From $1,076
1 Bed, 1 Bath, 858 sq ftAvailable NowLargest 1 BedroomThis is the largest 1 Bedroom at this PropertyModel Gallery
Floorplans
Availability Details
Price Availability Date Unit Sq Ft View Details $1,076 Available Now 5220109 858 $1,147 July 27, 2026 5130109 858 $1,147 July 29, 2026 5130113 858 Model Amenities and Features
Features
- Air Conditioning
- Heating
- High Speed Internet Access
- Storage Space
- Trash Compactor
- Tub/Shower
- Washer/Dryer Hookup
- Wheelchair Accessible (Rooms)
- Wi-Fi
Kitchen
- Dishwasher
- Disposal
- Freezer
- Kitchen
- Oven
- Range
- Refrigerator
Model Rent and Fees
Model Price Range
- $1,076 - $2,051
Current Available Pricing
- $1,076 - $1,147
Unit 5220109 Rent and Fees
Unit Price
- $1,076
View Details and Rent EstimateModel Rent and Fees
Model Price Range
- $1,076 - $2,051
Unit 5130109 Rent and Fees
Unit Price
- $1,147
View Details and Rent EstimateModel Rent and Fees
Model Price Range
- $1,076 - $2,051
Unit 5130113 Rent and Fees
Unit Price
- $1,147
View Details and Rent EstimateModel Rent and Fees
Model Price Range
- $1,076 - $2,051
Apartment Model: Princeton (w/ Den)From $1,0761 Bedroom, 1 Bath, 858 sq ftAvailable Now![]()
Princeton (w/ Den) - Floorplan 1 ![]()
Princeton (w/ Den) - Floorplan 2 Apartment Unit: 5220109Apartment Model: Princeton (w/ Den)$1,0761 Bedroom, 1 Bath, 858 sq ftAvailable NowApartment Unit: 5130109Apartment Model: Princeton (w/ Den)$1,1471 Bedroom, 1 Bath, 858 sq ftAvailable July 27, 2026Apartment Unit: 5130113Apartment Model: Princeton (w/ Den)$1,1471 Bedroom, 1 Bath, 858 sq ftAvailable July 29, 2026Oxford
From $988
1 Bed, 1 Bath, 700 sq ftAvailable Sep 10Cheapest 1 BedroomThis is the cheapest 1 Bedroom at this PropertyModel Gallery
Floorplans
Availability Details
Price Availability Date Unit Sq Ft $988 September 10, 2026 5190121 700 Unit 5190121 Amenities and Features
Features
- Air Conditioning
- Heating
- High Speed Internet Access
- Trash Compactor
- Washer/Dryer Hookup
- Wi-Fi
Kitchen
- Dishwasher
- Disposal
- Freezer
- Kitchen
- Oven
- Range
- Refrigerator
Living Space
- Dining Room
- Vinyl Flooring
Unit 5190121 Rent and Fees
Unit Price
- $988
View Details and Rent EstimateModel Rent and Fees
Model Price Range
- $988 - $2,059
Apartment Model: OxfordFrom $9881 Bedroom, 1 Bath, 700 sq ftAvailable September 10, 2026![]()
Oxford - Floorplan 1 ![]()
Oxford - Floorplan 2 Apartment Unit: 5190121Apartment Model: Oxford$9881 Bedroom, 1 Bath, 700 sq ftAvailable September 10, 20262 Bedrooms
Show Unavailable FloorplansLincoln
From $1,145
2 Beds, 2 Baths, 910-922 sq ftAvailable NowCheapest 2 BedroomThis is the cheapest 2 Bedroom at this PropertyModel Gallery
Floorplans
Photos
Availability Details
Price Availability Date Unit Sq Ft View Details $1,184 Available Now 5100308 922 $1,145 Available Now 5190320 910 $1,164 Available Now 5190308 910 Model Amenities and Features
Features
- Air Conditioning
- Heating
- High Speed Internet Access
- Trash Compactor
- Washer/Dryer Hookup
- Wi-Fi
Kitchen
- Dishwasher
- Disposal
- Freezer
- Kitchen
- Oven
- Range
- Refrigerator
Living Space
- Carpet
- Dining Room
- Vinyl Flooring
Model Rent and Fees
Model Price Range
- $1,145 - $2,949
Current Available Pricing
- $1,145 - $1,184
Unit 5100308 Amenities and Features
Features
- Air Conditioning
- Heating
- High Speed Internet Access
- Trash Compactor
- Washer/Dryer Hookup
- Wi-Fi
Kitchen
- Dishwasher
- Disposal
- Freezer
- Kitchen
- Oven
- Range
- Refrigerator
Living Space
- Carpet
- Dining Room
- Vinyl Flooring
Unit 5100308 Rent and Fees
Unit Price
- $1,184
View Details and Rent EstimateModel Rent and Fees
Model Price Range
- $1,145 - $2,949
Unit 5190320 Amenities and Features
Features
- Air Conditioning
- Heating
- High Speed Internet Access
- Trash Compactor
- Washer/Dryer Hookup
- Wi-Fi
Kitchen
- Dishwasher
- Disposal
- Freezer
- Kitchen
- Oven
- Range
- Refrigerator
Living Space
- Carpet
- Dining Room
- Vinyl Flooring
Unit 5190320 Rent and Fees
Unit Price
- $1,145
View Details and Rent EstimateModel Rent and Fees
Model Price Range
- $1,145 - $2,949
Unit 5190308 Amenities and Features
Features
- Air Conditioning
- Heating
- High Speed Internet Access
- Trash Compactor
- Washer/Dryer Hookup
- Wi-Fi
Kitchen
- Dishwasher
- Disposal
- Freezer
- Kitchen
- Oven
- Range
- Refrigerator
Living Space
- Carpet
- Dining Room
- Vinyl Flooring
Unit 5190308 Rent and Fees
Unit Price
- $1,164
View Details and Rent EstimateModel Rent and Fees
Model Price Range
- $1,145 - $2,949
Apartment Model: LincolnFrom $1,1452 Bedroom, 2 Bath, 910-922 sq ftAvailable NowFloorplansPhotos![]()
Lincoln - Image 1 ![]()
Lincoln - Image 2 ![]()
Lincoln - Image 3 ![]()
Lincoln - Image 4 ![]()
Lincoln - Image 5 ![]()
Lincoln - Image 6 ![]()
Lincoln - Image 7 ![]()
Lincoln - Image 8 ![]()
Lincoln - Image 9 ![]()
Lincoln - Image 10 ![]()
Lincoln - Floorplan 1 ![]()
Lincoln - Floorplan 2 Apartment Unit: 5100308Apartment Model: Lincoln$1,1842 Bedroom, 2 Bath, 922 sq ftAvailable NowApartment Unit: 5190320Apartment Model: Lincoln$1,1452 Bedroom, 2 Bath, 910 sq ftAvailable NowApartment Unit: 5190308Apartment Model: Lincoln$1,1642 Bedroom, 2 Bath, 910 sq ftAvailable NowWilson
From $1,162
2 Beds, 1 Bath, 935 sq ftAvailable Aug 3Model Gallery
Floorplans
Availability Details
Price Availability Date Unit Sq Ft View Details Call For Rates August 3, 2026 5100302 935 $1,162 September 10, 2026 5190201 935 Model Amenities and Features
Features
- Air Conditioning
- Heating
- High Speed Internet Access
- Trash Compactor
- Washer/Dryer Hookup
- Wi-Fi
Kitchen
- Dishwasher
- Disposal
- Freezer
- Kitchen
- Oven
- Range
- Refrigerator
Living Space
- Dining Room
- Vinyl Flooring
Model Rent and Fees
Model Price Range
- $1,162 - $2,474
Current Available Pricing
- Call For Rates
Unit 5100302 Amenities and Features
Features
- Air Conditioning
- Heating
- High Speed Internet Access
- Trash Compactor
- Washer/Dryer Hookup
- Wi-Fi
Kitchen
- Dishwasher
- Disposal
- Freezer
- Kitchen
- Oven
- Range
- Refrigerator
Living Space
- Dining Room
- Vinyl Flooring
Model Rent and Fees
Model Price Range
- $1,162 - $2,474
Unit 5190201 Amenities and Features
Features
- Air Conditioning
- Heating
- High Speed Internet Access
- Trash Compactor
- Washer/Dryer Hookup
- Wi-Fi
Kitchen
- Dishwasher
- Disposal
- Freezer
- Kitchen
- Oven
- Range
- Refrigerator
Living Space
- Dining Room
- Vinyl Flooring
Unit 5190201 Rent and Fees
Unit Price
- $1,162
View Details and Rent EstimateModel Rent and Fees
Model Price Range
- $1,162 - $2,474
Apartment Model: WilsonFrom $1,1622 Bedroom, 1 Bath, 935 sq ftAvailable August 3, 2026![]()
Wilson - Floorplan 1 ![]()
Wilson - Floorplan 2 Apartment Unit: 5100302Apartment Model: WilsonCall For Rates2 Bedroom, 1 Bath, 935 sq ftAvailable August 3, 2026Apartment Unit: 5190201Apartment Model: Wilson$1,1622 Bedroom, 1 Bath, 935 sq ftAvailable September 10, 2026Bennett
2 Beds, 2 Baths, 1189 sq ftLargest 2 BedroomThis is the largest 2 Bedroom at this PropertyModel Gallery
Floorplans
Availability Details
Availability Date Unit Sq Ft Call for Availability Bennett 1189 sq ft Model Amenities and Features
Features
- Air Conditioning
- Heating
- High Speed Internet Access
- Trash Compactor
- Washer/Dryer Hookup
- Wi-Fi
Kitchen
- Dishwasher
- Disposal
- Freezer
- Kitchen
- Oven
- Range
- Refrigerator
Living Space
- Carpet
- Den
- Dining Room
- Vinyl Flooring
Apartment Model: BennettCall For Rates2 Bedroom, 2 Bath, 1189 sq ftUnavailable![]()
Bennett - Floorplan 1 ![]()
Bennett - Floorplan 2
Schedule a Tour
3D Tours
Property Information
- 208 Units
- 3 Stories
- Built in 2003
Lease Terms
- 6 - 14 mo
- Short Term Lease Options
Fees and Policies
The fees listed below are community-provided and may exclude utilities or add-ons. All payments are made directly to the property and are non-refundable unless otherwise specified. Use the Cost Calculator to determine costs based on your needs.
Required Fees
One-Time Basics
- Due at Application
- Administrative FeeiCharged Per Unit.$175.00
- Application Fee Per ApplicantiCharged Per Applicant.$50.00
Other Fees and Policies
Pet Fees
- Cat
- Cat FeeiMax of 2. Charged Per Unit.$325.00
- Cat RentiCharged Per Pet.$45.00/mo
- Dog
- Dog FeeiMax of 2. Charged Per Unit.$325.00
- Dog RentiCharged Per Pet.$45.00/mo
None
Breed restrictions on Chows, Dobermans, Rotweilers, and Pitbulls.
Max of 2. Pricing listed per pet.
Storage Fees
- Storage Unit
- Storage DepositiCharged per rentable item.$0.00
- Storage RentiCharged per rentable item.$25.00/mo
Parking Info and Fees
- Covered
- Garage Parking
- Other
Property Fee Disclaimer: Based on community-supplied data and independent market research. Subject to change without notice. May exclude fees for mandatory or optional services and usage-based utilities.
Features and Amenities
On-Site Services
- Maintenance On Site
- Package Service
- Planned Social Activities
- Property Manager On Site
- Online Services
- Renters Insurance Program
- Community Wide Wi Fi
- Concierge
- 24 Hour Access
- Key Fob Entry
Community Features
- Lounge
- Multi Use Room
- Corporate Housing
- Business Center
- Clubhouse
- Elevator
Outdoor Features
- Grill
- Sundeck
- Picnic Area
- Courtyard
- Controlled Access
Recreation and Fitness
- Fitness Center
- Pool
Interior Features
- Storage Space
- High Speed Internet Access
- Heating
- Tub/Shower
- Trash Compactor
- Washer/Dryer Hookup
- Air Conditioning
- Wi Fi
- Wheelchair Accessible (Rooms)
Kitchen Amenities
- Oven
- Dishwasher
- Range
- Refrigerator
- Kitchen
- Disposal
- Freezer
Living Area Features
- Walk In Closets
- Crown Molding
- Den
- Dining Room
- Vinyl Flooring
- Carpet
- Large Bedrooms
Student Features
- Private Bathroom
- Individual Locking Bedrooms

Map
- Shopping
- Colleges
- Grocery
- Medical
- Parks

Map
Frequently Asked Questions about The Residences At Breckenridge
Where is The Residences At Breckenridge located?
The Residences At Breckenridge is located at 5160 Preferred Pl near the Hilliard Green area of Hilliard, OH
What is the current rent range at The Residences At Breckenridge?
Studio to 2 Bedroom Apartments at The Residences At Breckenridge currently range from $888 to $1,236
When is the leasing office open?
- The office Hours for The Residences At Breckenridge are
- Monday 10:00 am–6:00 pm
- Tuesday 10:00 am–6:00 pm
- Wednesday 10:00 am–6:00 pm
- Thursday 10:00 am–6:00 pm
- Friday 10:00 am–6:00 pm
- Saturday Closed
- Sunday Closed
Are pets allowed?
Call us today to find out our pet policy and if we allow pets
Are there any rent specials?
The current rent special at The Residences At Breckenridge is: Sunshine, Good Vibes, and a Community You'll Love! | Schedule Your Tour Today!.
Renters Reviews and Ratings
almost criminal
Property Manager Responded
Wonderful stay
Property Manager Responded
Highly Recommend
Property Manager Responded
Avoid
Property Manager Responded
Happy not I
Property Manager Responded
Would not sign another lease even if they paid me
Property Manager Responded
Mr. P
Property Manager Responded
Won't get another dime from me
WONDERFUL PLACE TO CALL HOME!
Good size, affordable
Nearby Schools
Hilliard Horizon Elementary School
Hilliard Heritage Middle School
Hilliard Station Sixth Grade Elementary School
Hilliard Bradley High School
Hilliard Memorial Middle School
About GreatSchools Data on ApartmentHomeLiving.com.
Points of Interest
Time and distance from The Residences At Breckenridge.
Arts Museums and Landmarks
Big Box and Retail
Kohl's
Meijer
Goodwill
Colleges and Universities
Columbus State Community College - Columbus Campus
Groceries
Meijer
Aldi
Kroger
Hospitals
Doctors Hospital
Twin Valley Behavioral Healthcare
Riverside Methodist Hospital
Parks and Recreation
Hoover Prairie
The Residences At Breckenridge has 5 parks within 8.3 miles, including Indian Village, Goodale Park, Hoover Prairie, Bicentennial/ Galbreath Park, and The House of Nightmares.
Restaurants and Dining
Shopping Centers
The Residences At Breckenridge has 5 shopping centers within 0.4 miles.
Nearby Neighborhoods
Rental Price Ranges in the Area
| Bedroom | Average Rent | Cheapest Rent | Highest Rent |
|---|---|---|---|
| Hilliard Studio Apartments | $1,359 | $888 | $2,249 |
| Hilliard 1 Bedroom Apartments | $1,496 | $899 | $4,379 |
| Hilliard 2 Bedroom Apartments | $1,818 | $920 | $5,420 |
| Hilliard 3 Bedroom Apartments | $2,517 | $1,364 | $4,862 |
Browse Top Apartments in Hilliard
By Price
By Community Type
- Hilliard Apartments for Rent by Owner
- Hilliard Apartments with Rent Specials
- Hilliard Top Rated Apartments
- Hilliard Corporate Apartments
- Hilliard Furnished Apartments
- Hilliard Gated Apartments
- Hilliard Loft Apartments
- Hilliard Low Income Apartments
- New Hilliard Apartments
- Hilliard Senior Apartments
- Hilliard Short-term Apartments
- Hilliard Student Apartments
- Hilliard Apartments with Utilities Included


Max of 2. Pricing listed per pet.