


- 1–2 Bedrooms
- $1,556-$2,387 Plus Fees
- 732–1,000 Square Feet
About The Residences at Belmont
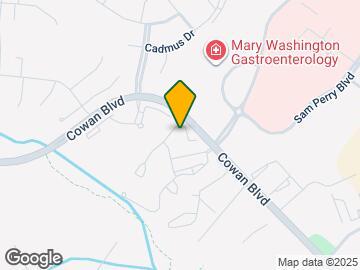
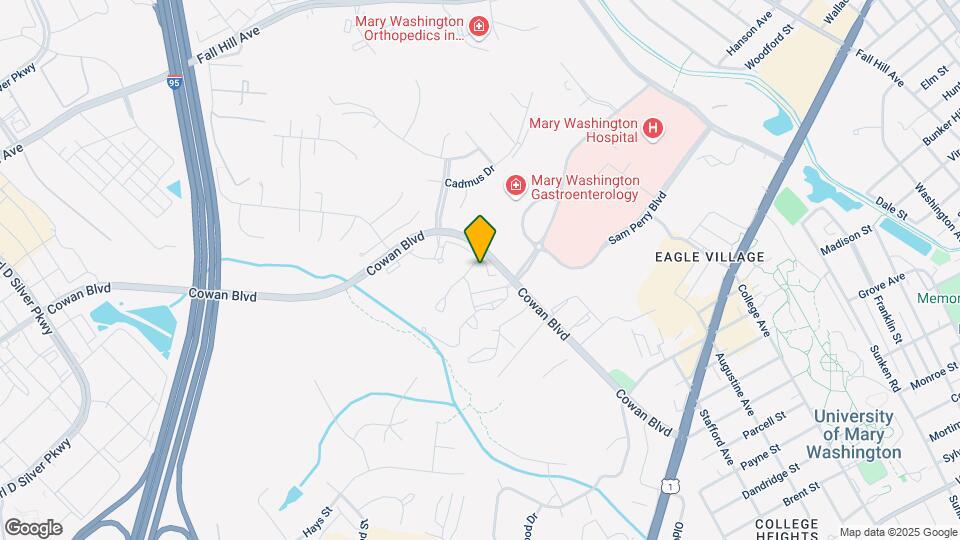
The Residences at Belmont offers beautiful one and two-bedroom apartment homes suited to match your lifestyle. Route 1, Route 3, and interstate 95 are easily accessible making your commute a breeze. Easy access to downtown Fredericksburg, the University of Mary Washington, and Mary Washington Hospital makes living at Belmont the right choice for anyone. Our community offers luxurious amenities like our resort-style swimming pool, 24-hour fitness center, cardio trails, volleyball court, and conference room.
The Residences at Belmont is located in the 22401 Zip code of Fredericksburg, VA. This community is professionally managed by CAPREIT Residential Management LLC
Unique Features and Amenities
- Coverd Parking
- Other
- Partial Renovation - RH
- Sparkling Pool View - PV
- Vaulted Ceilings - VC
- Washer/Dryer - WD
- Wood Burning Fire Places - FP
Property Contact Info

- Listed by:
- Agency:
- Vendor Logo:
- Website:
- View Property Website
- Call Us:
- (540) 701-2256
- Disclaimer:
Office Hours
| Monday | 9:00 am–6:00 pm |
| Tuesday | 9:00 am–6:00 pm |
| Wednesday | 9:00 am–6:00 pm |
| Thursday | 9:00 am–6:00 pm |
| Friday | 9:00 am–6:00 pm |
| Saturday | 10:00 am–5:00 pm |
| Sunday | Closed |
Floorplan Pricing and Availability
The Residences at Belmont offers 1 to 2 Bedroom apartments starting from $1,556 and having 732–1,000 sq ft. Here is the current pricing and availability:
New! Interactive Property Map
1 Bedroom
Show Unavailable FloorplansThe Oak
From $1,611
1 Bed, 1 Bath, 753 sq ftPlus FeesAvailable NowModel Gallery
Floorplans
3D Tours
Availability Details
Price Availability Date Unit Sq Ft View Details $1,641 Available Now 1F 753 $1,646 September 27, 2026 2C 753 $1,656 October 2, 2026 2C 753 Model Amenities and Features
Features
- Ceiling Fans
- Washer/Dryer
Kitchen
- Dishwasher
- Disposal
- Microwave
Living Space
- Walk-In Closets
- Window Coverings
Model Lease Information
Model Price Range
- $1,611 - $1,656
Current Available Pricing
- $1,641 - $1,656 Plus Fees
Deposit
- $750 deposit
Unit 1F Amenities and Features
Features
- Washer/Dryer
Unit 1F Lease Information
Unit Price
- $1,641
Deposit
- $750 deposit
Model Lease Information
Model Price Range
- $1,611 - $1,656Plus Fees
Unit 2C Amenities and Features
Features
- Fireplace
- Washer/Dryer
Unit 2C Lease Information
Unit Price
- $1,646
Deposit
- $750 deposit
Model Lease Information
Model Price Range
- $1,611 - $1,656Plus Fees
Unit 2C Amenities and Features
Features
- Fireplace
Unique Features
- Partial Renovation - RH
Unit 2C Lease Information
Unit Price
- $1,656
Deposit
- $750 deposit
Model Lease Information
Model Price Range
- $1,611 - $1,656Plus Fees
Apartment Model: The OakFrom $1,6111 Bedroom, 1 Bath, 753 sq ftAvailable NowFloorplans3D Tours![]()
The Oak - Floorplan The Oak - 3D Tour The Oak - 3D Tour Apartment Unit: 1FApartment Model: The Oak$1,6411 Bedroom, 1 Bath, 753 sq ftAvailable NowApartment Unit: 2CApartment Model: The Oak$1,6461 Bedroom, 1 Bath, 753 sq ftAvailable September 27, 2026Apartment Unit: 2CApartment Model: The Oak$1,6561 Bedroom, 1 Bath, 753 sq ftAvailable October 2, 2026The Oak - Premium
From $1,697
1 Bed, 2 Baths, 753 sq ftPlus FeesAvailable NowModel Gallery
Floorplans
Availability Details
Price Availability Date Unit Sq Ft View Details $1,820 Available Now 2C 753 $1,697 Available Now 3B 753 Model Amenities and Features
Features
- Ceiling Fans
- Fireplace
- Washer/Dryer
- Wheelchair Accessible (Rooms)
Kitchen
- Dishwasher
- Disposal
- Microwave
Model Lease Information
Model Price Range
- $1,697 - $1,820
Deposit
- $750 deposit
Unit 2C Amenities and Features
Features
- Fireplace
- Washer/Dryer
Unit 2C Lease Information
Unit Price
- $1,820
Deposit
- $750 deposit
Model Lease Information
Model Price Range
- $1,697 - $1,820Plus Fees
Unit 3B Amenities and Features
Features
- Fireplace
- Washer/Dryer
Unit 3B Lease Information
Unit Price
- $1,697
Deposit
- $750 deposit
Model Lease Information
Model Price Range
- $1,697 - $1,820Plus Fees
Apartment Model: The Oak - PremiumFrom $1,6971 Bedroom, 2 Bath, 753 sq ftAvailable Now![]()
The Oak - Premium - Floorplan Apartment Unit: 2CApartment Model: The Oak - Premium$1,8201 Bedroom, 2 Bath, 753 sq ftAvailable NowApartment Unit: 3BApartment Model: The Oak - Premium$1,6971 Bedroom, 2 Bath, 753 sq ftAvailable NowThe Oak - Renovated
$1,731
1 Bed, 1 Bath, 753 sq ftPlus FeesAvailable Sep 17Model Gallery
Floorplans
Availability Details
Price Availability Date Unit Sq Ft View Details $1,731 September 17, 2026 2F 753 $1,731 September 30, 2026 3E 753 Model Amenities and Features
Features
- Ceiling Fans
- Fireplace
- Washer/Dryer
- Wheelchair Accessible (Rooms)
Kitchen
- Dishwasher
- Disposal
- Microwave
Model Lease Information
Model Price
- $1,731
Deposit
- $750 deposit
Unit 2F Amenities and Features
Features
- Fireplace
Unit 2F Lease Information
Unit Price
- $1,731
Deposit
- $750 deposit
Model Lease Information
Price
- $1,731Plus Fees
Unit 3E Amenities and Features
Features
- Fireplace
Unit 3E Lease Information
Unit Price
- $1,731
Deposit
- $750 deposit
Model Lease Information
Price
- $1,731Plus Fees
Apartment Model: The Oak - RenovatedFrom $1,7311 Bedroom, 1 Bath, 753 sq ftAvailable September 17, 2026![]()
The Oak - Renovated - Floorplan Apartment Unit: 2FApartment Model: The Oak - Renovated$1,7311 Bedroom, 1 Bath, 753 sq ftAvailable September 17, 2026Apartment Unit: 3EApartment Model: The Oak - Renovated$1,7311 Bedroom, 1 Bath, 753 sq ftAvailable September 30, 2026The Orchid
From $1,556
1 Bed, 1 Bath, 732 sq ftPlus FeesAvailable Sep 25Cheapest 1 BedroomThis is the cheapest 1 Bedroom at this PropertyModel Gallery
Floorplans
Availability Details
Price Availability Date Unit Sq Ft View Details $1,556 September 25, 2026 1G 732 $1,561 October 17, 2026 3F 732 $1,596 October 27, 2026 1G 732 Model Amenities and Features
Features
- Ceiling Fans
- Washer/Dryer
Kitchen
- Dishwasher
- Disposal
- Microwave
Living Space
- Walk-In Closets
- Window Coverings
Model Lease Information
Model Price Range
- $1,556 - $1,596
Deposit
- $750 deposit
Unit 1G Amenities and Features
Features
- Fireplace
Unit 1G Lease Information
Unit Price
- $1,556
Deposit
- $750 deposit
Model Lease Information
Model Price Range
- $1,556 - $1,596Plus Fees
Unit 3F Amenities and Features
Features
- Ceiling Fans
- Washer/Dryer
Kitchen
- Dishwasher
- Disposal
- Microwave
Living Space
- Walk-In Closets
- Window Coverings
Unit 3F Lease Information
Unit Price
- $1,561
Deposit
- $750 deposit
Model Lease Information
Model Price Range
- $1,556 - $1,596Plus Fees
Unit 1G Amenities and Features
Features
- Fireplace
- Washer/Dryer
Unit 1G Lease Information
Unit Price
- $1,596
Deposit
- $750 deposit
Model Lease Information
Model Price Range
- $1,556 - $1,596Plus Fees
Apartment Model: The OrchidFrom $1,5561 Bedroom, 1 Bath, 732 sq ftAvailable September 25, 2026![]()
The Orchid - Floorplan Apartment Unit: 1GApartment Model: The Orchid$1,5561 Bedroom, 1 Bath, 732 sq ftAvailable September 25, 2026Apartment Unit: 3FApartment Model: The Orchid$1,5611 Bedroom, 1 Bath, 732 sq ftAvailable October 17, 2026Apartment Unit: 1GApartment Model: The Orchid$1,5961 Bedroom, 1 Bath, 732 sq ftAvailable October 27, 2026The Orchid - Renovated
1 Bed, 1 Bath, 732 sq ftModel Gallery
Floorplans
Availability Details
Price Availability Date Unit Sq Ft Deposit From $1,671 Call for Availability The Orchid - Renovated 732 sq ft $750 Model Amenities and Features
Features
- Ceiling Fans
- Fireplace
- Washer/Dryer
- Wheelchair Accessible (Rooms)
Kitchen
- Dishwasher
- Disposal
- Microwave
Model Lease Information
Model Price Range
- $1,671 - $1,696
Deposit
- $750 deposit
Apartment Model: The Orchid - RenovatedFrom $1,6711 Bedroom, 1 Bath, 732 sq ftUnavailable![]()
The Orchid - Renovated - Floorplan The Orchid - Premium
1 Bed, 1 Bath, 732 sq ftModel Gallery
Floorplans
Availability Details
Price Availability Date Unit Sq Ft Deposit From $1,836 Call for Availability The Orchid - Premium 732 sq ft $750 Model Amenities and Features
Features
- Ceiling Fans
- Fireplace
- Washer/Dryer
- Wheelchair Accessible (Rooms)
Kitchen
- Dishwasher
- Disposal
- Microwave
Model Lease Information
Model Price Range
- $1,836 - $1,846
Deposit
- $750 deposit
Apartment Model: The Orchid - PremiumFrom $1,8361 Bedroom, 1 Bath, 732 sq ftUnavailable![]()
The Orchid - Premium - Floorplan 2 Bedrooms
Show Unavailable FloorplansThe Dogwood - Renovated
From $1,782
2 Beds, 2 Baths, 1000 sq ftPlus FeesAvailable NowModel Gallery
Floorplans
Photos
Availability Details
Price Availability Date Unit Sq Ft View Details $1,782 Available Now 1C 1000 $1,963 September 24, 2026 3B 1000 $1,988 November 9, 2026 1A 1000 Model Amenities and Features
Features
- Ceiling Fans
- Fireplace
- Washer/Dryer
- Wheelchair Accessible (Rooms)
Kitchen
- Dishwasher
- Disposal
- Microwave
Model Lease Information
Model Price Range
- $1,782 - $1,988
Deposit
- $750 deposit
Unit 1C Lease Information
Unit Price
- $1,782
Deposit
- $750 deposit
Model Lease Information
Model Price Range
- $1,782 - $1,988Plus Fees
Unit 3B Amenities and Features
Features
- Fireplace
Unit 3B Lease Information
Unit Price
- $1,963
Deposit
- $750 deposit
Model Lease Information
Model Price Range
- $1,782 - $1,988Plus Fees
Unit 1A Amenities and Features
Features
- Fireplace
- Washer/Dryer
Unit 1A Lease Information
Unit Price
- $1,988
Deposit
- $750 deposit
Model Lease Information
Model Price Range
- $1,782 - $1,988Plus Fees
Apartment Model: The Dogwood - RenovatedFrom $1,7822 Bedroom, 2 Bath, 1000 sq ftAvailable NowFloorplansPhotos![]()
The Dogwood - Renovated - Image 1 ![]()
The Dogwood - Renovated - Image 2 ![]()
The Dogwood - Renovated - Image 3 ![]()
The Dogwood - Renovated - Image 4 ![]()
The Dogwood - Renovated - Image 5 ![]()
The Dogwood - Renovated - Image 6 ![]()
The Dogwood - Renovated - Image 7 ![]()
The Dogwood - Renovated - Image 8 ![]()
The Dogwood - Renovated - Image 9 ![]()
The Dogwood - Renovated - Image 10 ![]()
The Dogwood - Renovated - Floorplan Apartment Unit: 1CApartment Model: The Dogwood - Renovated$1,7822 Bedroom, 2 Bath, 1000 sq ftAvailable NowApartment Unit: 3BApartment Model: The Dogwood - Renovated$1,9632 Bedroom, 2 Bath, 1000 sq ftAvailable September 24, 2026Apartment Unit: 1AApartment Model: The Dogwood - Renovated$1,9882 Bedroom, 2 Bath, 1000 sq ftAvailable November 9, 2026The Magnolia - Renovated
From $1,812
2 Beds, 1 Bath, 915 sq ftPlus FeesAvailable NowModel Gallery
Floorplans
Availability Details
Price Availability Date Unit Sq Ft View Details $1,812 Available Now 3F 915 $1,913 September 14, 2026 2A 915 $1,898 September 16, 2026 2G 915 Model Amenities and Features
Features
- Ceiling Fans
- Fireplace
- Washer/Dryer
- Wheelchair Accessible (Rooms)
Kitchen
- Dishwasher
- Disposal
- Microwave
Model Lease Information
Model Price Range
- $1,812 - $1,913
Deposit
- $750 deposit
Unit 3F Amenities and Features
Features
- Fireplace
Unit 3F Lease Information
Unit Price
- $1,812
Deposit
- $750 deposit
Model Lease Information
Model Price Range
- $1,812 - $1,913Plus Fees
Unit 2A Amenities and Features
Features
- Fireplace
Unit 2A Lease Information
Unit Price
- $1,913
Deposit
- $750 deposit
Model Lease Information
Model Price Range
- $1,812 - $1,913Plus Fees
Unit 2G Amenities and Features
Features
- Fireplace
Unit 2G Lease Information
Unit Price
- $1,898
Deposit
- $750 deposit
Model Lease Information
Model Price Range
- $1,812 - $1,913Plus Fees
Apartment Model: The Magnolia - RenovatedFrom $1,8122 Bedroom, 1 Bath, 915 sq ftAvailable Now![]()
The Magnolia - Renovated - Floorplan Apartment Unit: 3FApartment Model: The Magnolia - Renovated$1,8122 Bedroom, 1 Bath, 915 sq ftAvailable NowApartment Unit: 2AApartment Model: The Magnolia - Renovated$1,9132 Bedroom, 1 Bath, 915 sq ftAvailable September 14, 2026Apartment Unit: 2GApartment Model: The Magnolia - Renovated$1,8982 Bedroom, 1 Bath, 915 sq ftAvailable September 16, 2026The Dogwood
$1,753
2 Beds, 2 Baths, 1000 sq ftPlus FeesAvailable Sep 4Cheapest 2 BedroomThis is the cheapest 2 Bedroom at this PropertyModel Gallery
Floorplans
Photos
3D Tours
Availability Details
Price Availability Date Unit Sq Ft $1,753 September 4, 2026 3C 1000 Unit 3C Amenities and Features
Features
- Fireplace
- Washer/Dryer
Unit 3C Lease Information
Unit Price
- $1,753
Deposit
- $750 deposit
Model Lease Information
Price
- $1,753Plus Fees
Apartment Model: The Dogwood$1,7532 Bedroom, 2 Bath, 1000 sq ftAvailable September 4, 2026FloorplansPhotos3D Tours![]()
The Dogwood - Image 1 ![]()
The Dogwood - Image 2 ![]()
The Dogwood - Image 3 ![]()
The Dogwood - Image 4 ![]()
The Dogwood - Image 5 ![]()
The Dogwood - Image 6 ![]()
The Dogwood - Image 7 ![]()
The Dogwood - Image 8 ![]()
The Dogwood - Image 9 ![]()
The Dogwood - Image 10 ![]()
The Dogwood - Floorplan The Dogwood - 3D Tour The Dogwood - 3D Tour Apartment Unit: 3CApartment Model: The Dogwood$1,7532 Bedroom, 2 Bath, 1000 sq ftAvailable September 4, 2026The Magnolia
2 Beds, 1 Bath, 915 sq ftModel Gallery
Floorplans
Availability Details
Price Availability Date Unit Sq Ft Deposit From $1,623 Call for Availability The Magnolia 915 sq ft $750 Model Amenities and Features
Features
- Ceiling Fans
- Washer/Dryer
Kitchen
- Dishwasher
- Disposal
- Microwave
Living Space
- Walk-In Closets
- Window Coverings
Model Lease Information
Model Price Range
- $1,623 - $1,678
Deposit
- $750 deposit
Apartment Model: The MagnoliaFrom $1,6232 Bedroom, 1 Bath, 915 sq ftUnavailable![]()
The Magnolia - Floorplan The Magnolia - Premium
2 Beds, 1 Bath, 915 sq ftModel Gallery
Floorplans
Availability Details
Price Availability Date Unit Sq Ft Deposit From $1,898 Call for Availability The Magnolia - Premium 915 sq ft $750 Model Amenities and Features
Features
- Ceiling Fans
- Fireplace
- Washer/Dryer
- Wheelchair Accessible (Rooms)
Kitchen
- Dishwasher
- Disposal
- Microwave
Model Lease Information
Model Price Range
- $1,898 - $1,953
Deposit
- $750 deposit
Apartment Model: The Magnolia - PremiumFrom $1,8982 Bedroom, 1 Bath, 915 sq ftUnavailable![]()
The Magnolia - Premium - Floorplan The Dogwood - Premium
2 Beds, 2 Baths, 1000 sq ftModel Gallery
Floorplans
Availability Details
Price Availability Date Unit Sq Ft Deposit From $2,014 Call for Availability The Dogwood - Premium 1000 sq ft $750 Model Amenities and Features
Features
- Ceiling Fans
- Fireplace
- Washer/Dryer
- Wheelchair Accessible (Rooms)
Kitchen
- Dishwasher
- Disposal
- Microwave
Model Lease Information
Model Price Range
- $2,014 - $2,387
Deposit
- $750 deposit
Apartment Model: The Dogwood - PremiumFrom $2,0142 Bedroom, 2 Bath, 1000 sq ftUnavailable![]()
The Dogwood - Premium - Floorplan
Schedule a Tour
3D Tours
Property Information
- 300 Units
- 3 Stories
- Built in 1987
Lease Terms
- 3 - 13 mo
- Short Term Lease Options
Fees and Policies
The fees listed below are community-provided and may exclude utilities or add-ons. All payments are made directly to the property and are non-refundable unless otherwise specified.
Required Fees
One-Time Basics
- Due at Application
- Application Fee Per ApplicantiCharged per applicant.$62.00
Other Fees and Policies
Pet Fees
- Cat
- One-Time Pet FeeiMax of 2. Charged Per Pet.$300-$400
- Monthly Pet FeeiMax of 2. Charged Per Pet.$35.00
- Dog
- Monthly Pet FeeiMax of 2. Charged Per Pet.$35.00
- One-Time Pet FeeiMax of 2. Charged Per Pet.$300-$400
We love pets and look forward to meeting them when they move into your new apartment home with you! We welcome 2 pets per apartment home. The pet fee is $300 for Cats and $400 for Dogs. The monthly pet rent is $35 for pets 49lbs and under or $60 for pets 50lbs and over. Please call our leasing office for complete pet policy information.
Max of 2. $25 rent for 1 pet, $35 for 2 pets.
Parking Fees
- Other
- Parking DepositiCharged per vehicle.$0.00
- Parking FeeiCharged Per Vehicle.$35.00/mo
- Covered
- Parking FeeiCharged per vehicle.$35.00/mo
- Surface Lot
- Parking FeeiCharged per vehicle.$0.00/mo
Surface spaces on a first come first serve basis. Reserved Carports available for $35 monthly. Please call our leasing office for complete parking information.
Property Fee Disclaimer: Based on community-supplied data and independent market research. Subject to change without notice. May exclude fees for mandatory or optional services and usage-based utilities.
Features and Amenities
Unique Amenities
- Coverd Parking
- Other
- Partial Renovation - RH
- Sparkling Pool View - PV
- Vaulted Ceilings - VC
- Washer/Dryer - WD
- Wood Burning Fire Places - FP
On-Site Services
- Pet Care
Community Features
- Corporate Housing
- Business Center
- Conference Rooms
- Walk Up
Recreation and Fitness
- Fitness Center
- Volleyball Court
- Walking/Biking Trails
- Pool
Interior Features
- Ceiling Fans
- Fireplace
- Washer/Dryer
- Wheelchair Accessible (Rooms)
Kitchen Amenities
- Disposal
- Dishwasher
- Microwave
Living Area Features
- Walk In Closets
- Vaulted Ceiling
- Window Coverings

Map
- Shopping
- Colleges
- Grocery
- Medical
- Transportation

Map
Getting Around
60 / 100 Moderately walkable
30 / 100 Limited public transit
50 / 100 Fairly bikeable
100 / 100 Exceptionally car friendly
Getting to Know the Area
70 / 100 Restaurants
50 / 100 Cafes
50 / 100 Nightlife
70 / 100 Shopping
40 / 100 Noise Level
Frequently Asked Questions about The Residences at Belmont
Where is The Residences at Belmont located?
The Residences at Belmont is located at 2520 Belmont Ter, Fredericksburg, VA
What is the current rent range at The Residences at Belmont?
1 Bedroom to 2 Bedroom Apartments at The Residences at Belmont currently range from $1,556 to $2,387
When is the leasing office open?
- The office Hours for The Residences at Belmont are
- Monday 9:00 am–6:00 pm
- Tuesday 9:00 am–6:00 pm
- Wednesday 9:00 am–6:00 pm
- Thursday 9:00 am–6:00 pm
- Friday 9:00 am–6:00 pm
- Saturday 10:00 am–5:00 pm
- Sunday Closed
Are pets allowed?
Call us today to find out our pet policy and if we allow pets
Renters Reviews and Ratings
It’s okay…
Living here is getting bad
Property Manager Responded
Living here is getting worse.
Property Manager Responded
Verified Renter
Property Manager Responded
Verified Renter
Property Manager Responded
Great place to live
Property Manager Responded
Verified Renter
Property Manager Responded
I love these apartments!
Property Manager Responded
Verified Renter
Property Manager Responded
Verified Renter
Property Manager Responded
Verified Renter
Property Manager Responded
Nearby Schools
James Monroe High School
Hugh Mercer Elementary School
About GreatSchools Data on ApartmentHomeLiving.com.
Points of Interest
Time and distance from The Residences at Belmont.
Big Box and Retail
Macy's
Walgreens
Target
Colleges and Universities
University of Mary Washington - Fredericksburg Campus
Groceries
Wegmans
Food Lion
Aldi
Hospitals
Shopping Centers
The Residences at Belmont has 5 shopping centers within 1.0 miles.
Transit Stations
Fredericksburg-Fredericksburg Line
Leeland Road-Fredericksburg Line
Brooke-Fredericksburg Line
Nearby Neighborhoods
Rental Price Ranges in the Area
| Bedroom | Average Rent | Cheapest Rent | Highest Rent |
|---|---|---|---|
| Fredericksburg Studio Apartments | $1,939 | $1,448 | $2,699 |
| Fredericksburg 1 Bedroom Apartments | $1,819 | $1,150 | $2,925 |
| Fredericksburg 2 Bedroom Apartments | $2,199 | $1,250 | $5,213 |
| Fredericksburg 3 Bedroom Apartments | $2,535 | $1,550 | $4,857 |
| Fredericksburg 4 Bedroom Apartments | $2,176 | $2,176 | $2,176 |
| 2 Bedroom Homes | $1,881 | $1,495 | $2,995 |
| 3 Bedroom Homes | $2,403 | $1,795 | $3,500 |
| 4 Bedroom Homes | $3,069 | $1,800 | $4,700 |
| 5 Bedroom Homes | $3,228 | $2,795 | $3,645 |
| 6 Bedroom Homes | $3,566 | $2,900 | $4,300 |
Browse Top Apartments in Fredericksburg
By Price
By Community Type
- Fredericksburg Apartments for Rent by Owner
- Fredericksburg Apartments with Rent Specials
- Fredericksburg Top Rated Apartments
- Fredericksburg Corporate Apartments
- Fredericksburg Furnished Apartments
- Fredericksburg Gated Apartments
- Fredericksburg Loft Apartments
- Fredericksburg Low Income Apartments
- New Fredericksburg Apartments
- Fredericksburg Senior Apartments
- Fredericksburg Short-term Apartments
- Fredericksburg Student Apartments
- Fredericksburg Apartments with Utilities Included


Max of 2.