

- Studio–3 Bedrooms
- $1,475-$3,500 Pricing
- 575–1,494 Square Feet
About The Residences at Front Row

Experience a front row seat to it all. The Residences at Front Row are redefining downtown living with brand-new studio, one-, two-, and three-bedroom apartments now pre-leasing in the heart of Huntsville's most vibrant cultural corridor. Positioned at the doorstep of the Von Braun Center—Huntsville's civic, cultural, and entertainment hub—this first-of-its-kind community places you at the center of the city's energy, surrounded by iconic venues, dining, and entertainment. Curated design, modern luxury, and elevated comfort create a refined yet dynamic living experience inspired by the energy of a contemporary social club. With 47,000 square feet of mixed-use space anchored by a modern urban green, Front Row delivers a walkable mix of dining, fitness, first-to-market concepts, and local favorites—all unfolding right outside your door.
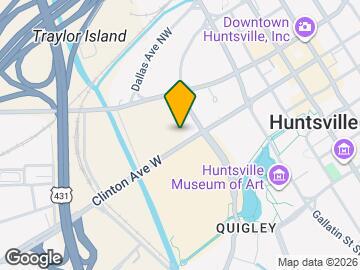
The Residences at Front Row is located in the Downtown Huntsville Neighborhood and 35801 Zip code of Huntsville, AL. This community is professionally managed by Greystar Real Estate Partners

Unique Features and Amenities
- App Dishwasher
- App W/D
- Appliances Stainless
- Bark Park
- BBQ Grill
- Closet Walk-in
- Club House
- Cyber Café
- Fire Pits
- Flooring Hardwood
- Granite Counters
- Makers Space
- Managed Wi-Fi Internet
- On-site Maintenance
- Onsite Retail
- Private Dining Room
- Resort Style Living
- Rooftop Observation Deck
- Svc Air Conditioning
- Svc Cable
- Swimming Pool
- Tulu Rentals + Market
Property Contact Info

- Listed by:
- Agency:
- Vendor Logo:
- Website:
- View Property Website
- Call Us:
- (938) 666-3008
- Disclaimer:
Floorplan Pricing and Availability
The Residences at Front Row offers Studio to 3 Bedroom apartments starting from $1,475 and having 575–1,494 sq ft. Here is the current pricing and availability:
New! Interactive Property Map
Studio
Show Unavailable FloorplansFloorplan 0A1
From $1,475
Studio, 1 Bath, 575 sq ftAvailable Jul 1Model Gallery
Floorplans
Availability Details
Price Availability Date Unit Sq Ft View Details $1,550 July 1, 2026 B-232 575 $1,475 July 1, 2026 B-330 575 $1,475 July 1, 2026 B-430 575 Model Amenities and Features
Features
- Air Conditioning
- Wi-Fi
Kitchen
- Dishwasher
- Granite Countertops
Model Rent and Fees
Model Price Range
- $1,475 - $1,600
Current Available Pricing
- $1,475 - $1,550
Unit B-232 Rent and Fees
Unit Price
- $1,550
View Details and Rent EstimateModel Rent and Fees
Model Price Range
- $1,475 - $1,600
Unit B-330 Rent and Fees
Unit Price
- $1,475
View Details and Rent EstimateModel Rent and Fees
Model Price Range
- $1,475 - $1,600
Unit B-430 Rent and Fees
Unit Price
- $1,475
View Details and Rent EstimateModel Rent and Fees
Model Price Range
- $1,475 - $1,600
Apartment Model: 0A1From $1,475Studio, 1 Bath, 575 sq ftAvailable July 1, 2026Floor plans are artist's rendering. All dimensions are approximate. Actual product and specifications may vary in dimension or detail. Not all features are available in every rental home. Please see a representative for details.
![]()
0A1 - Floorplan Apartment Unit: B-232Apartment Model: 0A1$1,550Studio, 1 Bath, 575 sq ftAvailable July 1, 2026Apartment Unit: B-330Apartment Model: 0A1$1,475Studio, 1 Bath, 575 sq ftAvailable July 1, 2026Apartment Unit: B-430Apartment Model: 0A1$1,475Studio, 1 Bath, 575 sq ftAvailable July 1, 2026Floorplan 0A
$1,475
Studio, 1 Bath, 575 sq ftAvailable Jul 1Model Gallery
Floorplans
Availability Details
Price Availability Date Unit Sq Ft View Details $1,475 July 1, 2026 B-458 575 $1,475 July 1, 2026 B-558 575 Model Amenities and Features
Features
- Air Conditioning
- Wi-Fi
Kitchen
- Dishwasher
- Granite Countertops
Model Rent and Fees
Model Price
- $1,475
Unit B-458 Rent and Fees
Unit Price
- $1,475
View Details and Rent EstimateModel Rent and Fees
Price
- $1,475
Unit B-558 Rent and Fees
Unit Price
- $1,475
View Details and Rent EstimateModel Rent and Fees
Price
- $1,475
Apartment Model: 0AFrom $1,475Studio, 1 Bath, 575 sq ftAvailable July 1, 2026Floor plans are artist's rendering. All dimensions are approximate. Actual product and specifications may vary in dimension or detail. Not all features are available in every rental home. Please see a representative for details.
![]()
0A - Floorplan Apartment Unit: B-458Apartment Model: 0A$1,475Studio, 1 Bath, 575 sq ftAvailable July 1, 2026Apartment Unit: B-558Apartment Model: 0A$1,475Studio, 1 Bath, 575 sq ftAvailable July 1, 2026Floorplan 0A4
From $1,510
Studio, 1 Bath, 575 sq ftAvailable Jul 1Model Gallery
Floorplans
Availability Details
Price Availability Date Unit Sq Ft View Details $1,510 July 1, 2026 B-365 575 $1,510 July 1, 2026 B-465 575 $1,510 July 1, 2026 B-565 575 Model Amenities and Features
Features
- Air Conditioning
- Wi-Fi
Kitchen
- Dishwasher
- Granite Countertops
Model Rent and Fees
Model Price Range
- $1,510 - $1,550
Current Available Pricing
- $1,510
Unit B-365 Rent and Fees
Unit Price
- $1,510
View Details and Rent EstimateModel Rent and Fees
Model Price Range
- $1,510 - $1,550
Unit B-465 Rent and Fees
Unit Price
- $1,510
View Details and Rent EstimateModel Rent and Fees
Model Price Range
- $1,510 - $1,550
Unit B-565 Rent and Fees
Unit Price
- $1,510
View Details and Rent EstimateModel Rent and Fees
Model Price Range
- $1,510 - $1,550
Apartment Model: 0A4From $1,510Studio, 1 Bath, 575 sq ftAvailable July 1, 2026Floor plans are artist's rendering. All dimensions are approximate. Actual product and specifications may vary in dimension or detail. Not all features are available in every rental home. Please see a representative for details.
![]()
0A4 - Floorplan Apartment Unit: B-365Apartment Model: 0A4$1,510Studio, 1 Bath, 575 sq ftAvailable July 1, 2026Apartment Unit: B-465Apartment Model: 0A4$1,510Studio, 1 Bath, 575 sq ftAvailable July 1, 2026Apartment Unit: B-565Apartment Model: 0A4$1,510Studio, 1 Bath, 575 sq ftAvailable July 1, 2026Floorplan 0C
$1,675
Studio, 1 Bath, 575 sq ftAvailable Jul 1Model Gallery
Floorplans
Availability Details
Price Availability Date Unit Sq Ft $1,675 July 1, 2026 B-658 575 Model Amenities and Features
Features
- Air Conditioning
- Wi-Fi
Kitchen
- Dishwasher
- Granite Countertops
Unit B-658 Rent and Fees
Unit Price
- $1,675
View Details and Rent EstimateModel Rent and Fees
Price
- $1,675
Apartment Model: 0C$1,675Studio, 1 Bath, 575 sq ftAvailable July 1, 2026Floor plans are artist's rendering. All dimensions are approximate. Actual product and specifications may vary in dimension or detail. Not all features are available in every rental home. Please see a representative for details.
![]()
0C - Floorplan Apartment Unit: B-658Apartment Model: 0C$1,675Studio, 1 Bath, 575 sq ftAvailable July 1, 2026Floorplan 0B1
From $1,550
Studio, 1 Bath, 620 sq ftAvailable Jul 1Model Gallery
Floorplans
Availability Details
Price Availability Date Unit Sq Ft View Details $1,625 July 1, 2026 B-248 620 $1,550 July 1, 2026 B-348 620 $1,550 July 1, 2026 B-448 620 Model Amenities and Features
Features
- Air Conditioning
- Wi-Fi
Kitchen
- Dishwasher
- Granite Countertops
Model Rent and Fees
Model Price Range
- $1,550 - $1,725
Current Available Pricing
- $1,550 - $1,625
Unit B-248 Rent and Fees
Unit Price
- $1,625
View Details and Rent EstimateModel Rent and Fees
Model Price Range
- $1,550 - $1,725
Unit B-348 Rent and Fees
Unit Price
- $1,550
View Details and Rent EstimateModel Rent and Fees
Model Price Range
- $1,550 - $1,725
Unit B-448 Rent and Fees
Unit Price
- $1,550
View Details and Rent EstimateModel Rent and Fees
Model Price Range
- $1,550 - $1,725
Apartment Model: 0B1From $1,550Studio, 1 Bath, 620 sq ftAvailable July 1, 2026Floor plans are artist's rendering. All dimensions are approximate. Actual product and specifications may vary in dimension or detail. Not all features are available in every rental home. Please see a representative for details.
![]()
0B1 - Floorplan Apartment Unit: B-248Apartment Model: 0B1$1,625Studio, 1 Bath, 620 sq ftAvailable July 1, 2026Apartment Unit: B-348Apartment Model: 0B1$1,550Studio, 1 Bath, 620 sq ftAvailable July 1, 2026Apartment Unit: B-448Apartment Model: 0B1$1,550Studio, 1 Bath, 620 sq ftAvailable July 1, 2026Floorplan 0B2
From $1,600
Studio, 1 Bath, 620 sq ftAvailable Jul 1Model Gallery
Floorplans
Availability Details
Price Availability Date Unit Sq Ft View Details $1,625 July 1, 2026 B-272 620 $1,600 July 1, 2026 B-372 620 $1,600 July 1, 2026 B-472 620 Model Amenities and Features
Features
- Air Conditioning
- Wi-Fi
Kitchen
- Dishwasher
- Granite Countertops
Model Rent and Fees
Model Price Range
- $1,600 - $1,625
Unit B-272 Rent and Fees
Unit Price
- $1,625
View Details and Rent EstimateModel Rent and Fees
Model Price Range
- $1,600 - $1,625
Unit B-372 Rent and Fees
Unit Price
- $1,600
View Details and Rent EstimateModel Rent and Fees
Model Price Range
- $1,600 - $1,625
Unit B-472 Rent and Fees
Unit Price
- $1,600
View Details and Rent EstimateModel Rent and Fees
Model Price Range
- $1,600 - $1,625
Apartment Model: 0B2From $1,600Studio, 1 Bath, 620 sq ftAvailable July 1, 2026Floor plans are artist's rendering. All dimensions are approximate. Actual product and specifications may vary in dimension or detail. Not all features are available in every rental home. Please see a representative for details.
![]()
0B2 - Floorplan Apartment Unit: B-272Apartment Model: 0B2$1,625Studio, 1 Bath, 620 sq ftAvailable July 1, 2026Apartment Unit: B-372Apartment Model: 0B2$1,600Studio, 1 Bath, 620 sq ftAvailable July 1, 2026Apartment Unit: B-472Apartment Model: 0B2$1,600Studio, 1 Bath, 620 sq ftAvailable July 1, 2026Floorplan 0A3
$1,550
Studio, 1 Bath, 575 sq ftAvailable September 1, 2030Model Gallery
Floorplans
Availability Details
Price Availability Date Unit Sq Ft $1,550 September 1, 2030 B-214 575 Model Amenities and Features
Features
- Air Conditioning
- Wi-Fi
Kitchen
- Dishwasher
- Granite Countertops
Unit B-214 Rent and Fees
Unit Price
- $1,550
View Details and Rent EstimateModel Rent and Fees
Price
- $1,550
Apartment Model: 0A3$1,550Studio, 1 Bath, 575 sq ftAvailable September 1, 2030Floor plans are artist's rendering. All dimensions are approximate. Actual product and specifications may vary in dimension or detail. Not all features are available in every rental home. Please see a representative for details.
![]()
0A3 - Floorplan Apartment Unit: B-214Apartment Model: 0A3$1,550Studio, 1 Bath, 575 sq ftAvailable September 1, 2030Floorplan 0B
From $1,550
Studio, 1 Bath, 620 sq ftAvailable September 1, 2030Model Gallery
Floorplans
Availability Details
Price Availability Date Unit Sq Ft View Details $1,625 September 1, 2030 B-208 620 $1,550 September 1, 2030 B-308 620 $1,550 September 1, 2030 B-408 620 Model Amenities and Features
Features
- Air Conditioning
- Wi-Fi
Kitchen
- Dishwasher
- Granite Countertops
Model Rent and Fees
Model Price Range
- $1,550 - $1,675
Current Available Pricing
- $1,550 - $1,625
Unit B-208 Rent and Fees
Unit Price
- $1,625
View Details and Rent EstimateModel Rent and Fees
Model Price Range
- $1,550 - $1,675
Unit B-308 Rent and Fees
Unit Price
- $1,550
View Details and Rent EstimateModel Rent and Fees
Model Price Range
- $1,550 - $1,675
Unit B-408 Rent and Fees
Unit Price
- $1,550
View Details and Rent EstimateModel Rent and Fees
Model Price Range
- $1,550 - $1,675
Apartment Model: 0BFrom $1,550Studio, 1 Bath, 620 sq ftAvailable September 1, 2030Floor plans are artist's rendering. All dimensions are approximate. Actual product and specifications may vary in dimension or detail. Not all features are available in every rental home. Please see a representative for details.
![]()
0B - Floorplan Apartment Unit: B-208Apartment Model: 0B$1,625Studio, 1 Bath, 620 sq ftAvailable September 1, 2030Apartment Unit: B-308Apartment Model: 0B$1,550Studio, 1 Bath, 620 sq ftAvailable September 1, 2030Apartment Unit: B-408Apartment Model: 0B$1,550Studio, 1 Bath, 620 sq ftAvailable September 1, 2030Floorplan 0A2
Studio, 1 Bath, 575 sq ftModel Gallery
Floorplans
Availability Details
Availability Date Unit Sq Ft Call for Availability 0A2 575 sq ft Model Amenities and Features
Features
- Air Conditioning
- Wi-Fi
Kitchen
- Dishwasher
- Granite Countertops
Apartment Model: 0A2Call For RatesStudio, 1 Bath, 575 sq ftUnavailableFloor plans are artist's rendering. All dimensions are approximate. Actual product and specifications may vary in dimension or detail. Not all features are available in every rental home. Please see a representative for details.
![]()
0A2 - Floorplan Floorplan 0A6
Studio, 1 Bath, 575 sq ftModel Gallery
Floorplans
Availability Details
Availability Date Unit Sq Ft Call for Availability 0A6 575 sq ft Model Amenities and Features
Features
- Air Conditioning
- Wi-Fi
Kitchen
- Dishwasher
- Granite Countertops
Apartment Model: 0A6Call For RatesStudio, 1 Bath, 575 sq ftUnavailableFloor plans are artist's rendering. All dimensions are approximate. Actual product and specifications may vary in dimension or detail. Not all features are available in every rental home. Please see a representative for details.
![]()
0A6 - Floorplan Floorplan 0A5
Studio, 1 Bath, 575 sq ftModel Gallery
Floorplans
Availability Details
Availability Date Unit Sq Ft Call for Availability 0A5 575 sq ft Model Amenities and Features
Features
- Air Conditioning
- Wi-Fi
Kitchen
- Dishwasher
- Granite Countertops
Apartment Model: 0A5Call For RatesStudio, 1 Bath, 575 sq ftUnavailableFloor plans are artist's rendering. All dimensions are approximate. Actual product and specifications may vary in dimension or detail. Not all features are available in every rental home. Please see a representative for details.
![]()
0A5 - Floorplan 1 Bedroom
See MoreFloorplan 1C
From $2,025
1 Bed, 1 Bath, 846 sq ftAvailable Jun 15Model Gallery
Floorplans
Availability Details
Price Availability Date Unit Sq Ft View Details $2,025 June 15, 2026 B-370 846 $2,050 July 1, 2026 B-270 846 $2,025 July 1, 2026 B-470 846 Model Amenities and Features
Features
- Air Conditioning
- Wi-Fi
Kitchen
- Dishwasher
- Granite Countertops
Model Rent and Fees
Model Price Range
- $2,025 - $2,125
Current Available Pricing
- $2,025 - $2,050
Unit B-370 Rent and Fees
Unit Price
- $2,025
View Details and Rent EstimateModel Rent and Fees
Model Price Range
- $2,025 - $2,125
Unit B-270 Rent and Fees
Unit Price
- $2,050
View Details and Rent EstimateModel Rent and Fees
Model Price Range
- $2,025 - $2,125
Unit B-470 Rent and Fees
Unit Price
- $2,025
View Details and Rent EstimateModel Rent and Fees
Model Price Range
- $2,025 - $2,125
Apartment Model: 1CFrom $2,0251 Bedroom, 1 Bath, 846 sq ftAvailable June 15, 2026Floor plans are artist's rendering. All dimensions are approximate. Actual product and specifications may vary in dimension or detail. Not all features are available in every rental home. Please see a representative for details.
![]()
1C - Floorplan Apartment Unit: B-370Apartment Model: 1C$2,0251 Bedroom, 1 Bath, 846 sq ftAvailable June 15, 2026Apartment Unit: B-270Apartment Model: 1C$2,0501 Bedroom, 1 Bath, 846 sq ftAvailable July 1, 2026Apartment Unit: B-470Apartment Model: 1C$2,0251 Bedroom, 1 Bath, 846 sq ftAvailable July 1, 20261A10
From $1,550
1 Bed, 1 Bath, 717 sq ftAvailable Jul 1Model Gallery
Floorplans
Availability Details
Price Availability Date Unit Sq Ft View Details $1,775 July 1, 2026 B-237 717 $1,875 July 1, 2026 B-251 717 $1,550 July 1, 2026 B-337 717 Model Amenities and Features
Features
- Air Conditioning
- Wi-Fi
Kitchen
- Dishwasher
- Granite Countertops
Model Rent and Fees
Model Price Range
- $1,550 - $1,975
Current Available Pricing
- $1,550 - $1,875
Unit B-237 Rent and Fees
Unit Price
- $1,775
View Details and Rent EstimateModel Rent and Fees
Model Price Range
- $1,550 - $1,975
Unit B-251 Rent and Fees
Unit Price
- $1,875
View Details and Rent EstimateModel Rent and Fees
Model Price Range
- $1,550 - $1,975
Unit B-337 Rent and Fees
Unit Price
- $1,550
View Details and Rent EstimateModel Rent and Fees
Model Price Range
- $1,550 - $1,975
Apartment Model: 1A10From $1,5501 Bedroom, 1 Bath, 717 sq ftAvailable July 1, 2026Floor plans are artist's rendering. All dimensions are approximate. Actual product and specifications may vary in dimension or detail. Not all features are available in every rental home. Please see a representative for details.
![]()
1A10 - Floorplan Apartment Unit: B-237Apartment Model: 1A10$1,7751 Bedroom, 1 Bath, 717 sq ftAvailable July 1, 2026Apartment Unit: B-251Apartment Model: 1A10$1,8751 Bedroom, 1 Bath, 717 sq ftAvailable July 1, 2026Apartment Unit: B-337Apartment Model: 1A10$1,5501 Bedroom, 1 Bath, 717 sq ftAvailable July 1, 2026Floorplan 1A
From $1,550
1 Bed, 1 Bath, 717 sq ftAvailable Jul 1Model Gallery
Floorplans
Availability Details
Price Availability Date Unit Sq Ft View Details $1,775 July 1, 2026 B-241 717 $1,800 July 1, 2026 B-332 717 $1,800 July 1, 2026 B-338 717 Model Amenities and Features
Features
- Air Conditioning
- Wi-Fi
Kitchen
- Dishwasher
- Granite Countertops
Model Rent and Fees
Model Price Range
- $1,550 - $1,925
Current Available Pricing
- $1,775 - $1,800
Unit B-241 Rent and Fees
Unit Price
- $1,775
View Details and Rent EstimateModel Rent and Fees
Model Price Range
- $1,550 - $1,925
Unit B-332 Rent and Fees
Unit Price
- $1,800
View Details and Rent EstimateModel Rent and Fees
Model Price Range
- $1,550 - $1,925
Unit B-338 Rent and Fees
Unit Price
- $1,800
View Details and Rent EstimateModel Rent and Fees
Model Price Range
- $1,550 - $1,925
Apartment Model: 1AFrom $1,5501 Bedroom, 1 Bath, 717 sq ftAvailable July 1, 2026Floor plans are artist's rendering. All dimensions are approximate. Actual product and specifications may vary in dimension or detail. Not all features are available in every rental home. Please see a representative for details.
![]()
1A - Floorplan Apartment Unit: B-241Apartment Model: 1A$1,7751 Bedroom, 1 Bath, 717 sq ftAvailable July 1, 2026Apartment Unit: B-332Apartment Model: 1A$1,8001 Bedroom, 1 Bath, 717 sq ftAvailable July 1, 2026Apartment Unit: B-338Apartment Model: 1A$1,8001 Bedroom, 1 Bath, 717 sq ftAvailable July 1, 2026Floorplan 1A4
From $1,585
1 Bed, 1 Bath, 717 sq ftAvailable Jul 1Model Gallery
Floorplans
Availability Details
Price Availability Date Unit Sq Ft View Details $1,810 July 1, 2026 B-239 717 $1,810 July 1, 2026 B-245 717 $1,810 July 1, 2026 B-249 717 Model Amenities and Features
Features
- Air Conditioning
- Wi-Fi
Kitchen
- Dishwasher
- Granite Countertops
Model Rent and Fees
Model Price Range
- $1,585 - $2,025
Current Available Pricing
- $1,810
Unit B-239 Rent and Fees
Unit Price
- $1,810
View Details and Rent EstimateModel Rent and Fees
Model Price Range
- $1,585 - $2,025
Unit B-245 Rent and Fees
Unit Price
- $1,810
View Details and Rent EstimateModel Rent and Fees
Model Price Range
- $1,585 - $2,025
Unit B-249 Rent and Fees
Unit Price
- $1,810
View Details and Rent EstimateModel Rent and Fees
Model Price Range
- $1,585 - $2,025
Apartment Model: 1A4From $1,5851 Bedroom, 1 Bath, 717 sq ftAvailable July 1, 2026Floor plans are artist's rendering. All dimensions are approximate. Actual product and specifications may vary in dimension or detail. Not all features are available in every rental home. Please see a representative for details.
![]()
1A4 - Floorplan Apartment Unit: B-239Apartment Model: 1A4$1,8101 Bedroom, 1 Bath, 717 sq ftAvailable July 1, 2026Apartment Unit: B-245Apartment Model: 1A4$1,8101 Bedroom, 1 Bath, 717 sq ftAvailable July 1, 2026Apartment Unit: B-249Apartment Model: 1A4$1,8101 Bedroom, 1 Bath, 717 sq ftAvailable July 1, 2026Floorplan 1A6
From $1,600
1 Bed, 1 Bath, 717 sq ftAvailable Jul 1Model Gallery
Floorplans
Availability Details
Price Availability Date Unit Sq Ft View Details $1,875 July 1, 2026 B-255 717 $1,600 July 1, 2026 B-355 717 $1,800 July 1, 2026 B-455 717 Model Amenities and Features
Features
- Air Conditioning
- Wi-Fi
Kitchen
- Dishwasher
- Granite Countertops
Model Rent and Fees
Model Price Range
- $1,600 - $1,875
Unit B-255 Rent and Fees
Unit Price
- $1,875
View Details and Rent EstimateModel Rent and Fees
Model Price Range
- $1,600 - $1,875
Unit B-355 Rent and Fees
Unit Price
- $1,600
View Details and Rent EstimateModel Rent and Fees
Model Price Range
- $1,600 - $1,875
Unit B-455 Rent and Fees
Unit Price
- $1,800
View Details and Rent EstimateModel Rent and Fees
Model Price Range
- $1,600 - $1,875
Apartment Model: 1A6From $1,6001 Bedroom, 1 Bath, 717 sq ftAvailable July 1, 2026Floor plans are artist's rendering. All dimensions are approximate. Actual product and specifications may vary in dimension or detail. Not all features are available in every rental home. Please see a representative for details.
![]()
1A6 - Floorplan Apartment Unit: B-255Apartment Model: 1A6$1,8751 Bedroom, 1 Bath, 717 sq ftAvailable July 1, 2026Apartment Unit: B-355Apartment Model: 1A6$1,6001 Bedroom, 1 Bath, 717 sq ftAvailable July 1, 2026Apartment Unit: B-455Apartment Model: 1A6$1,8001 Bedroom, 1 Bath, 717 sq ftAvailable July 1, 2026Floorplan 1A5
From $1,600
1 Bed, 1 Bath, 717 sq ftAvailable Jul 1Model Gallery
Floorplans
Availability Details
Price Availability Date Unit Sq Ft View Details $1,775 July 1, 2026 B-253 717 $1,600 July 1, 2026 B-353 717 $1,800 July 1, 2026 B-453 717 Model Amenities and Features
Features
- Air Conditioning
- Wi-Fi
Kitchen
- Dishwasher
- Granite Countertops
Model Rent and Fees
Model Price Range
- $1,600 - $2,075
Current Available Pricing
- $1,600 - $1,800
Unit B-253 Rent and Fees
Unit Price
- $1,775
View Details and Rent EstimateModel Rent and Fees
Model Price Range
- $1,600 - $2,075
Unit B-353 Rent and Fees
Unit Price
- $1,600
View Details and Rent EstimateModel Rent and Fees
Model Price Range
- $1,600 - $2,075
Unit B-453 Rent and Fees
Unit Price
- $1,800
View Details and Rent EstimateModel Rent and Fees
Model Price Range
- $1,600 - $2,075
Apartment Model: 1A5From $1,6001 Bedroom, 1 Bath, 717 sq ftAvailable July 1, 2026Floor plans are artist's rendering. All dimensions are approximate. Actual product and specifications may vary in dimension or detail. Not all features are available in every rental home. Please see a representative for details.
![]()
1A5 - Floorplan Apartment Unit: B-253Apartment Model: 1A5$1,7751 Bedroom, 1 Bath, 717 sq ftAvailable July 1, 2026Apartment Unit: B-353Apartment Model: 1A5$1,6001 Bedroom, 1 Bath, 717 sq ftAvailable July 1, 2026Apartment Unit: B-453Apartment Model: 1A5$1,8001 Bedroom, 1 Bath, 717 sq ftAvailable July 1, 2026Floorplan 1A9
From $1,600
1 Bed, 1 Bath, 717 sq ftAvailable Jul 1Model Gallery
Floorplans
Availability Details
Price Availability Date Unit Sq Ft View Details $1,825 July 1, 2026 B-231 717 $1,600 July 1, 2026 B-331 717 $1,800 July 1, 2026 B-431 717 Model Amenities and Features
Features
- Air Conditioning
- Wi-Fi
Kitchen
- Dishwasher
- Granite Countertops
Model Rent and Fees
Model Price Range
- $1,600 - $1,825
Unit B-231 Rent and Fees
Unit Price
- $1,825
View Details and Rent EstimateModel Rent and Fees
Model Price Range
- $1,600 - $1,825
Unit B-331 Rent and Fees
Unit Price
- $1,600
View Details and Rent EstimateModel Rent and Fees
Model Price Range
- $1,600 - $1,825
Unit B-431 Rent and Fees
Unit Price
- $1,800
View Details and Rent EstimateModel Rent and Fees
Model Price Range
- $1,600 - $1,825
Apartment Model: 1A9From $1,6001 Bedroom, 1 Bath, 717 sq ftAvailable July 1, 2026Floor plans are artist's rendering. All dimensions are approximate. Actual product and specifications may vary in dimension or detail. Not all features are available in every rental home. Please see a representative for details.
![]()
1A9 - Floorplan Apartment Unit: B-231Apartment Model: 1A9$1,8251 Bedroom, 1 Bath, 717 sq ftAvailable July 1, 2026Apartment Unit: B-331Apartment Model: 1A9$1,6001 Bedroom, 1 Bath, 717 sq ftAvailable July 1, 2026Apartment Unit: B-431Apartment Model: 1A9$1,8001 Bedroom, 1 Bath, 717 sq ftAvailable July 1, 2026Floorplan 1A2
From $1,850
1 Bed, 1 Bath, 717 sq ftAvailable Jul 1Model Gallery
Floorplans
Availability Details
Price Availability Date Unit Sq Ft View Details $1,850 July 1, 2026 B-203 717 $1,875 July 1, 2026 B-204 717 $1,875 July 1, 2026 B-238 717 Model Amenities and Features
Features
- Air Conditioning
- Wi-Fi
Kitchen
- Dishwasher
- Granite Countertops
Model Rent and Fees
Model Price Range
- $1,850 - $1,875
Unit B-203 Rent and Fees
Unit Price
- $1,850
View Details and Rent EstimateModel Rent and Fees
Model Price Range
- $1,850 - $1,875
Unit B-204 Rent and Fees
Unit Price
- $1,875
View Details and Rent EstimateModel Rent and Fees
Model Price Range
- $1,850 - $1,875
Unit B-238 Rent and Fees
Unit Price
- $1,875
View Details and Rent EstimateModel Rent and Fees
Model Price Range
- $1,850 - $1,875
Apartment Model: 1A2From $1,8501 Bedroom, 1 Bath, 717 sq ftAvailable July 1, 2026Floor plans are artist's rendering. All dimensions are approximate. Actual product and specifications may vary in dimension or detail. Not all features are available in every rental home. Please see a representative for details.
![]()
1A2 - Floorplan Apartment Unit: B-203Apartment Model: 1A2$1,8501 Bedroom, 1 Bath, 717 sq ftAvailable July 1, 2026Apartment Unit: B-204Apartment Model: 1A2$1,8751 Bedroom, 1 Bath, 717 sq ftAvailable July 1, 2026Apartment Unit: B-238Apartment Model: 1A2$1,8751 Bedroom, 1 Bath, 717 sq ftAvailable July 1, 2026Floorplan 1A7
From $1,860
1 Bed, 1 Bath, 717 sq ftAvailable Jul 1Model Gallery
Floorplans
Availability Details
Price Availability Date Unit Sq Ft View Details $1,875 July 1, 2026 B-206 717 $1,860 July 1, 2026 B-240 717 $1,860 July 1, 2026 B-242 717 Model Amenities and Features
Features
- Air Conditioning
- Wi-Fi
Kitchen
- Dishwasher
- Granite Countertops
Model Rent and Fees
Model Price Range
- $1,860 - $1,875
Unit B-206 Rent and Fees
Unit Price
- $1,875
View Details and Rent EstimateModel Rent and Fees
Model Price Range
- $1,860 - $1,875
Unit B-240 Rent and Fees
Unit Price
- $1,860
View Details and Rent EstimateModel Rent and Fees
Model Price Range
- $1,860 - $1,875
Unit B-242 Rent and Fees
Unit Price
- $1,860
View Details and Rent EstimateModel Rent and Fees
Model Price Range
- $1,860 - $1,875
Apartment Model: 1A7From $1,8601 Bedroom, 1 Bath, 717 sq ftAvailable July 1, 2026Floor plans are artist's rendering. All dimensions are approximate. Actual product and specifications may vary in dimension or detail. Not all features are available in every rental home. Please see a representative for details.
![]()
1A7 - Floorplan Apartment Unit: B-206Apartment Model: 1A7$1,8751 Bedroom, 1 Bath, 717 sq ftAvailable July 1, 2026Apartment Unit: B-240Apartment Model: 1A7$1,8601 Bedroom, 1 Bath, 717 sq ftAvailable July 1, 2026Apartment Unit: B-242Apartment Model: 1A7$1,8601 Bedroom, 1 Bath, 717 sq ftAvailable July 1, 20261A11
$1,875
1 Bed, 1 Bath, 717 sq ftAvailable Jul 1Model Gallery
Floorplans
Availability Details
Price Availability Date Unit Sq Ft View Details $1,875 July 1, 2026 B-629 717 $1,875 July 1, 2026 B-631 717 Model Amenities and Features
Features
- Air Conditioning
- Wi-Fi
Kitchen
- Dishwasher
- Granite Countertops
Model Rent and Fees
Model Price
- $1,875
Unit B-629 Rent and Fees
Unit Price
- $1,875
View Details and Rent EstimateModel Rent and Fees
Price
- $1,875
Unit B-631 Rent and Fees
Unit Price
- $1,875
View Details and Rent EstimateModel Rent and Fees
Price
- $1,875
Apartment Model: 1A11From $1,8751 Bedroom, 1 Bath, 717 sq ftAvailable July 1, 2026Floor plans are artist's rendering. All dimensions are approximate. Actual product and specifications may vary in dimension or detail. Not all features are available in every rental home. Please see a representative for details.
![]()
1A11 - Floorplan Apartment Unit: B-629Apartment Model: 1A11$1,8751 Bedroom, 1 Bath, 717 sq ftAvailable July 1, 2026Apartment Unit: B-631Apartment Model: 1A11$1,8751 Bedroom, 1 Bath, 717 sq ftAvailable July 1, 2026Floorplan 1B1
From $1,950
1 Bed, 1 Bath, 753 sq ftAvailable Jul 1Model Gallery
Floorplans
Availability Details
Price Availability Date Unit Sq Ft View Details $1,975 July 1, 2026 B-201 753 $1,950 July 1, 2026 B-301 753 $1,950 July 1, 2026 B-401 753 Model Amenities and Features
Features
- Air Conditioning
- Wi-Fi
Kitchen
- Dishwasher
- Granite Countertops
Model Rent and Fees
Model Price Range
- $1,950 - $2,050
Current Available Pricing
- $1,950 - $1,975
Unit B-201 Rent and Fees
Unit Price
- $1,975
View Details and Rent EstimateModel Rent and Fees
Model Price Range
- $1,950 - $2,050
Unit B-301 Rent and Fees
Unit Price
- $1,950
View Details and Rent EstimateModel Rent and Fees
Model Price Range
- $1,950 - $2,050
Unit B-401 Rent and Fees
Unit Price
- $1,950
View Details and Rent EstimateModel Rent and Fees
Model Price Range
- $1,950 - $2,050
Apartment Model: 1B1From $1,9501 Bedroom, 1 Bath, 753 sq ftAvailable July 1, 2026Floor plans are artist's rendering. All dimensions are approximate. Actual product and specifications may vary in dimension or detail. Not all features are available in every rental home. Please see a representative for details.
![]()
1B1 - Floorplan Apartment Unit: B-201Apartment Model: 1B1$1,9751 Bedroom, 1 Bath, 753 sq ftAvailable July 1, 2026Apartment Unit: B-301Apartment Model: 1B1$1,9501 Bedroom, 1 Bath, 753 sq ftAvailable July 1, 2026Apartment Unit: B-401Apartment Model: 1B1$1,9501 Bedroom, 1 Bath, 753 sq ftAvailable July 1, 2026Floorplan 1B
From $1,975
1 Bed, 1 Bath, 753 sq ftAvailable Jul 1Model Gallery
Floorplans
Availability Details
Price Availability Date Unit Sq Ft View Details $1,975 July 1, 2026 B-202 753 $2,000 July 1, 2026 B-234 753 $2,000 July 1, 2026 B-236 753 Model Amenities and Features
Features
- Air Conditioning
- Wi-Fi
Kitchen
- Dishwasher
- Granite Countertops
Model Rent and Fees
Model Price Range
- $1,950 - $2,100
Current Available Pricing
- $1,975 - $2,000
Unit B-202 Rent and Fees
Unit Price
- $1,975
View Details and Rent EstimateModel Rent and Fees
Model Price Range
- $1,950 - $2,100
Unit B-234 Rent and Fees
Unit Price
- $2,000
View Details and Rent EstimateModel Rent and Fees
Model Price Range
- $1,950 - $2,100
Unit B-236 Rent and Fees
Unit Price
- $2,000
View Details and Rent EstimateModel Rent and Fees
Model Price Range
- $1,950 - $2,100
Apartment Model: 1BFrom $1,9501 Bedroom, 1 Bath, 753 sq ftAvailable July 1, 2026Floor plans are artist's rendering. All dimensions are approximate. Actual product and specifications may vary in dimension or detail. Not all features are available in every rental home. Please see a representative for details.
![]()
1B - Floorplan Apartment Unit: B-202Apartment Model: 1B$1,9751 Bedroom, 1 Bath, 753 sq ftAvailable July 1, 2026Apartment Unit: B-234Apartment Model: 1B$2,0001 Bedroom, 1 Bath, 753 sq ftAvailable July 1, 2026Apartment Unit: B-236Apartment Model: 1B$2,0001 Bedroom, 1 Bath, 753 sq ftAvailable July 1, 2026Floorplan 1E1
From $2,675
1 Bed, 1 Bath, 1009 sq ftAvailable Jul 1Model Gallery
Floorplans
Availability Details
Price Availability Date Unit Sq Ft View Details $2,700 July 1, 2026 B-271 1009 $2,675 July 1, 2026 B-471 1009 $2,675 July 1, 2026 B-571 1009 Model Amenities and Features
Features
- Air Conditioning
- Wi-Fi
Kitchen
- Dishwasher
- Granite Countertops
Model Rent and Fees
Model Price Range
- $2,675 - $2,725
Current Available Pricing
- $2,675 - $2,700
Unit B-271 Rent and Fees
Unit Price
- $2,700
View Details and Rent EstimateModel Rent and Fees
Model Price Range
- $2,675 - $2,725
Unit B-471 Rent and Fees
Unit Price
- $2,675
View Details and Rent EstimateModel Rent and Fees
Model Price Range
- $2,675 - $2,725
Unit B-571 Rent and Fees
Unit Price
- $2,675
View Details and Rent EstimateModel Rent and Fees
Model Price Range
- $2,675 - $2,725
Apartment Model: 1E1From $2,6751 Bedroom, 1 Bath, 1009 sq ftAvailable July 1, 2026Floor plans are artist's rendering. All dimensions are approximate. Actual product and specifications may vary in dimension or detail. Not all features are available in every rental home. Please see a representative for details.
![]()
1E1 - Floorplan Apartment Unit: B-271Apartment Model: 1E1$2,7001 Bedroom, 1 Bath, 1009 sq ftAvailable July 1, 2026Apartment Unit: B-471Apartment Model: 1E1$2,6751 Bedroom, 1 Bath, 1009 sq ftAvailable July 1, 2026Apartment Unit: B-571Apartment Model: 1E1$2,6751 Bedroom, 1 Bath, 1009 sq ftAvailable July 1, 2026Floorplan 1F1
From $1,775
1 Bed, 1 Bath, 717 sq ftAvailable September 1, 2030Model Gallery
Floorplans
Availability Details
Price Availability Date Unit Sq Ft View Details $1,900 September 1, 2030 B-212 717 $1,775 September 1, 2030 B-312 717 $1,775 September 1, 2030 B-412 717 Model Amenities and Features
Features
- Air Conditioning
- Wi-Fi
Kitchen
- Dishwasher
- Granite Countertops
Model Rent and Fees
Model Price Range
- $1,775 - $1,950
Current Available Pricing
- $1,775 - $1,900
Unit B-212 Rent and Fees
Unit Price
- $1,900
View Details and Rent EstimateModel Rent and Fees
Model Price Range
- $1,775 - $1,950
Unit B-312 Rent and Fees
Unit Price
- $1,775
View Details and Rent EstimateModel Rent and Fees
Model Price Range
- $1,775 - $1,950
Unit B-412 Rent and Fees
Unit Price
- $1,775
View Details and Rent EstimateModel Rent and Fees
Model Price Range
- $1,775 - $1,950
Apartment Model: 1F1From $1,7751 Bedroom, 1 Bath, 717 sq ftAvailable September 1, 2030Floor plans are artist's rendering. All dimensions are approximate. Actual product and specifications may vary in dimension or detail. Not all features are available in every rental home. Please see a representative for details.
![]()
1F1 - Floorplan Apartment Unit: B-212Apartment Model: 1F1$1,9001 Bedroom, 1 Bath, 717 sq ftAvailable September 1, 2030Apartment Unit: B-312Apartment Model: 1F1$1,7751 Bedroom, 1 Bath, 717 sq ftAvailable September 1, 2030Apartment Unit: B-412Apartment Model: 1F1$1,7751 Bedroom, 1 Bath, 717 sq ftAvailable September 1, 2030Floorplan 1A1
From $1,800
1 Bed, 1 Bath, 717 sq ftAvailable September 1, 2030Model Gallery
Floorplans
Availability Details
Price Availability Date Unit Sq Ft View Details $1,800 September 1, 2030 B-314 717 $1,800 September 1, 2030 B-414 717 $1,800 September 1, 2030 B-514 717 Model Amenities and Features
Features
- Air Conditioning
- Wi-Fi
Kitchen
- Dishwasher
- Granite Countertops
Model Rent and Fees
Model Price Range
- $1,800 - $1,925
Current Available Pricing
- $1,800
Unit B-314 Rent and Fees
Unit Price
- $1,800
View Details and Rent EstimateModel Rent and Fees
Model Price Range
- $1,800 - $1,925
Unit B-414 Rent and Fees
Unit Price
- $1,800
View Details and Rent EstimateModel Rent and Fees
Model Price Range
- $1,800 - $1,925
Unit B-514 Rent and Fees
Unit Price
- $1,800
View Details and Rent EstimateModel Rent and Fees
Model Price Range
- $1,800 - $1,925
Apartment Model: 1A1From $1,8001 Bedroom, 1 Bath, 717 sq ftAvailable September 1, 2030Floor plans are artist's rendering. All dimensions are approximate. Actual product and specifications may vary in dimension or detail. Not all features are available in every rental home. Please see a representative for details.
![]()
1A1 - Floorplan Apartment Unit: B-314Apartment Model: 1A1$1,8001 Bedroom, 1 Bath, 717 sq ftAvailable September 1, 2030Apartment Unit: B-414Apartment Model: 1A1$1,8001 Bedroom, 1 Bath, 717 sq ftAvailable September 1, 2030Apartment Unit: B-514Apartment Model: 1A1$1,8001 Bedroom, 1 Bath, 717 sq ftAvailable September 1, 2030Floorplan 1A8
From $1,800
1 Bed, 1 Bath, 717 sq ftAvailable September 1, 2030Model Gallery
Floorplans
Availability Details
Price Availability Date Unit Sq Ft View Details $1,875 September 1, 2030 B-210 717 $1,800 September 1, 2030 B-310 717 $1,800 September 1, 2030 B-410 717 Model Amenities and Features
Features
- Air Conditioning
- Wi-Fi
Kitchen
- Dishwasher
- Granite Countertops
Model Rent and Fees
Model Price Range
- $1,800 - $1,875
Unit B-210 Rent and Fees
Unit Price
- $1,875
View Details and Rent EstimateModel Rent and Fees
Model Price Range
- $1,800 - $1,875
Unit B-310 Rent and Fees
Unit Price
- $1,800
View Details and Rent EstimateModel Rent and Fees
Model Price Range
- $1,800 - $1,875
Unit B-410 Rent and Fees
Unit Price
- $1,800
View Details and Rent EstimateModel Rent and Fees
Model Price Range
- $1,800 - $1,875
Apartment Model: 1A8From $1,8001 Bedroom, 1 Bath, 717 sq ftAvailable September 1, 2030Floor plans are artist's rendering. All dimensions are approximate. Actual product and specifications may vary in dimension or detail. Not all features are available in every rental home. Please see a representative for details.
![]()
1A8 - Floorplan Apartment Unit: B-210Apartment Model: 1A8$1,8751 Bedroom, 1 Bath, 717 sq ftAvailable September 1, 2030Apartment Unit: B-310Apartment Model: 1A8$1,8001 Bedroom, 1 Bath, 717 sq ftAvailable September 1, 2030Apartment Unit: B-410Apartment Model: 1A8$1,8001 Bedroom, 1 Bath, 717 sq ftAvailable September 1, 2030Floorplan 1G
From $2,000
1 Bed, 1 Bath, 837 sq ftAvailable September 1, 2030Model Gallery
Floorplans
Availability Details
Price Availability Date Unit Sq Ft View Details $2,025 September 1, 2030 B-209 837 $2,000 September 1, 2030 B-309 837 $2,000 September 1, 2030 B-409 837 Model Amenities and Features
Features
- Air Conditioning
- Wi-Fi
Kitchen
- Dishwasher
- Granite Countertops
Model Rent and Fees
Model Price Range
- $2,000 - $2,150
Current Available Pricing
- $2,000 - $2,025
Unit B-209 Rent and Fees
Unit Price
- $2,025
View Details and Rent EstimateModel Rent and Fees
Model Price Range
- $2,000 - $2,150
Unit B-309 Rent and Fees
Unit Price
- $2,000
View Details and Rent EstimateModel Rent and Fees
Model Price Range
- $2,000 - $2,150
Unit B-409 Rent and Fees
Unit Price
- $2,000
View Details and Rent EstimateModel Rent and Fees
Model Price Range
- $2,000 - $2,150
Apartment Model: 1GFrom $2,0001 Bedroom, 1 Bath, 837 sq ftAvailable September 1, 2030Floor plans are artist's rendering. All dimensions are approximate. Actual product and specifications may vary in dimension or detail. Not all features are available in every rental home. Please see a representative for details.
![]()
1G - Floorplan Apartment Unit: B-209Apartment Model: 1G$2,0251 Bedroom, 1 Bath, 837 sq ftAvailable September 1, 2030Apartment Unit: B-309Apartment Model: 1G$2,0001 Bedroom, 1 Bath, 837 sq ftAvailable September 1, 2030Apartment Unit: B-409Apartment Model: 1G$2,0001 Bedroom, 1 Bath, 837 sq ftAvailable September 1, 2030Floorplan 1E3
From $2,500
1 Bed, 1 Bath, 1009 sq ftAvailable September 1, 2030Model Gallery
Floorplans
Availability Details
Price Availability Date Unit Sq Ft View Details $2,525 September 1, 2030 B-223 1009 $2,500 September 1, 2030 B-323 1009 $2,500 September 1, 2030 B-423 1009 Model Amenities and Features
Features
- Air Conditioning
- Wi-Fi
Kitchen
- Dishwasher
- Granite Countertops
Model Rent and Fees
Model Price Range
- $2,500 - $2,575
Current Available Pricing
- $2,500 - $2,525
Unit B-223 Rent and Fees
Unit Price
- $2,525
View Details and Rent EstimateModel Rent and Fees
Model Price Range
- $2,500 - $2,575
Unit B-323 Rent and Fees
Unit Price
- $2,500
View Details and Rent EstimateModel Rent and Fees
Model Price Range
- $2,500 - $2,575
Unit B-423 Rent and Fees
Unit Price
- $2,500
View Details and Rent EstimateModel Rent and Fees
Model Price Range
- $2,500 - $2,575
Apartment Model: 1E3From $2,5001 Bedroom, 1 Bath, 1009 sq ftAvailable September 1, 2030Floor plans are artist's rendering. All dimensions are approximate. Actual product and specifications may vary in dimension or detail. Not all features are available in every rental home. Please see a representative for details.
![]()
1E3 - Floorplan Apartment Unit: B-223Apartment Model: 1E3$2,5251 Bedroom, 1 Bath, 1009 sq ftAvailable September 1, 2030Apartment Unit: B-323Apartment Model: 1E3$2,5001 Bedroom, 1 Bath, 1009 sq ftAvailable September 1, 2030Apartment Unit: B-423Apartment Model: 1E3$2,5001 Bedroom, 1 Bath, 1009 sq ftAvailable September 1, 2030Floorplan 1E2
From $2,525
1 Bed, 1 Bath, 1009 sq ftAvailable September 1, 2030Model Gallery
Floorplans
Availability Details
Price Availability Date Unit Sq Ft View Details $2,550 September 1, 2030 B-211 1009 $2,525 September 1, 2030 B-311 1009 $2,525 September 1, 2030 B-411 1009 Model Amenities and Features
Features
- Air Conditioning
- Wi-Fi
Kitchen
- Dishwasher
- Granite Countertops
Model Rent and Fees
Model Price Range
- $2,525 - $2,575
Current Available Pricing
- $2,525 - $2,550
Unit B-211 Rent and Fees
Unit Price
- $2,550
View Details and Rent EstimateModel Rent and Fees
Model Price Range
- $2,525 - $2,575
Unit B-311 Rent and Fees
Unit Price
- $2,525
View Details and Rent EstimateModel Rent and Fees
Model Price Range
- $2,525 - $2,575
Unit B-411 Rent and Fees
Unit Price
- $2,525
View Details and Rent EstimateModel Rent and Fees
Model Price Range
- $2,525 - $2,575
Apartment Model: 1E2From $2,5251 Bedroom, 1 Bath, 1009 sq ftAvailable September 1, 2030Floor plans are artist's rendering. All dimensions are approximate. Actual product and specifications may vary in dimension or detail. Not all features are available in every rental home. Please see a representative for details.
![]()
1E2 - Floorplan Apartment Unit: B-211Apartment Model: 1E2$2,5501 Bedroom, 1 Bath, 1009 sq ftAvailable September 1, 2030Apartment Unit: B-311Apartment Model: 1E2$2,5251 Bedroom, 1 Bath, 1009 sq ftAvailable September 1, 2030Apartment Unit: B-411Apartment Model: 1E2$2,5251 Bedroom, 1 Bath, 1009 sq ftAvailable September 1, 2030Floorplan 1F
1 Bed, 1 Bath, 717 sq ftModel Gallery
Floorplans
Availability Details
Availability Date Unit Sq Ft Call for Availability 1F 717 sq ft Model Amenities and Features
Features
- Air Conditioning
- Wi-Fi
Kitchen
- Dishwasher
- Granite Countertops
Apartment Model: 1FCall For Rates1 Bedroom, 1 Bath, 717 sq ftUnavailableFloor plans are artist's rendering. All dimensions are approximate. Actual product and specifications may vary in dimension or detail. Not all features are available in every rental home. Please see a representative for details.
![]()
1F - Floorplan Floorplan 1A3
1 Bed, 1 Bath, 717 sq ftModel Gallery
Floorplans
Availability Details
Availability Date Unit Sq Ft Call for Availability 1A3 717 sq ft Model Amenities and Features
Features
- Air Conditioning
- Wi-Fi
Kitchen
- Dishwasher
- Granite Countertops
Apartment Model: 1A3Call For Rates1 Bedroom, 1 Bath, 717 sq ftUnavailableFloor plans are artist's rendering. All dimensions are approximate. Actual product and specifications may vary in dimension or detail. Not all features are available in every rental home. Please see a representative for details.
![]()
1A3 - Floorplan Floorplan 1D
1 Bed, 1 Bath, 841 sq ftModel Gallery
Floorplans
Availability Details
Availability Date Unit Sq Ft Call for Availability 1D 841 sq ft Model Amenities and Features
Features
- Air Conditioning
- Wi-Fi
Kitchen
- Dishwasher
- Granite Countertops
Apartment Model: 1DCall For Rates1 Bedroom, 1 Bath, 841 sq ftUnavailableFloor plans are artist's rendering. All dimensions are approximate. Actual product and specifications may vary in dimension or detail. Not all features are available in every rental home. Please see a representative for details.
![]()
1D - Floorplan Floorplan 1E
1 Bed, 1 Bath, 1009 sq ftModel Gallery
Floorplans
Availability Details
Availability Date Unit Sq Ft Call for Availability 1E 1009 sq ft Model Amenities and Features
Features
- Air Conditioning
- Wi-Fi
Kitchen
- Dishwasher
- Granite Countertops
Apartment Model: 1ECall For Rates1 Bedroom, 1 Bath, 1009 sq ftUnavailableFloor plans are artist's rendering. All dimensions are approximate. Actual product and specifications may vary in dimension or detail. Not all features are available in every rental home. Please see a representative for details.
![]()
1E - Floorplan 2 Bedrooms
See MoreFloorplan 2A
From $2,100
2 Beds, 2 Baths, 1077 sq ftAvailable Jul 1Cheapest 2 BedroomThis is the cheapest 2 Bedroom at this PropertyModel Gallery
Floorplans
Availability Details
Price Availability Date Unit Sq Ft View Details $2,425 July 1, 2026 B-247 1077 $2,100 July 1, 2026 B-347 1077 $2,400 July 1, 2026 B-447 1077 Model Amenities and Features
Features
- Air Conditioning
- Wi-Fi
Kitchen
- Dishwasher
- Granite Countertops
Model Rent and Fees
Model Price Range
- $2,100 - $2,675
Current Available Pricing
- $2,100 - $2,425
Unit B-247 Rent and Fees
Unit Price
- $2,425
View Details and Rent EstimateModel Rent and Fees
Model Price Range
- $2,100 - $2,675
Unit B-347 Rent and Fees
Unit Price
- $2,100
View Details and Rent EstimateModel Rent and Fees
Model Price Range
- $2,100 - $2,675
Unit B-447 Rent and Fees
Unit Price
- $2,400
View Details and Rent EstimateModel Rent and Fees
Model Price Range
- $2,100 - $2,675
Apartment Model: 2AFrom $2,1002 Bedroom, 2 Bath, 1077 sq ftAvailable July 1, 2026Floor plans are artist's rendering. All dimensions are approximate. Actual product and specifications may vary in dimension or detail. Not all features are available in every rental home. Please see a representative for details.
![]()
2A - Floorplan Apartment Unit: B-247Apartment Model: 2A$2,4252 Bedroom, 2 Bath, 1077 sq ftAvailable July 1, 2026Apartment Unit: B-347Apartment Model: 2A$2,1002 Bedroom, 2 Bath, 1077 sq ftAvailable July 1, 2026Apartment Unit: B-447Apartment Model: 2A$2,4002 Bedroom, 2 Bath, 1077 sq ftAvailable July 1, 2026Floorplan 2A8
From $2,135
2 Beds, 2 Baths, 1077 sq ftAvailable Jul 1Model Gallery
Floorplans
Availability Details
Price Availability Date Unit Sq Ft View Details $2,425 July 1, 2026 B-243 1077 $2,135 July 1, 2026 B-343 1077 $2,435 July 1, 2026 B-443 1077 Model Amenities and Features
Features
- Air Conditioning
- Wi-Fi
Kitchen
- Dishwasher
- Granite Countertops
Model Rent and Fees
Model Price Range
- $2,135 - $2,435
Unit B-243 Rent and Fees
Unit Price
- $2,425
View Details and Rent EstimateModel Rent and Fees
Model Price Range
- $2,135 - $2,435
Unit B-343 Rent and Fees
Unit Price
- $2,135
View Details and Rent EstimateModel Rent and Fees
Model Price Range
- $2,135 - $2,435
Unit B-443 Rent and Fees
Unit Price
- $2,435
View Details and Rent EstimateModel Rent and Fees
Model Price Range
- $2,135 - $2,435
Apartment Model: 2A8From $2,1352 Bedroom, 2 Bath, 1077 sq ftAvailable July 1, 2026Floor plans are artist's rendering. All dimensions are approximate. Actual product and specifications may vary in dimension or detail. Not all features are available in every rental home. Please see a representative for details.
![]()
2A8 - Floorplan Apartment Unit: B-243Apartment Model: 2A8$2,4252 Bedroom, 2 Bath, 1077 sq ftAvailable July 1, 2026Apartment Unit: B-343Apartment Model: 2A8$2,1352 Bedroom, 2 Bath, 1077 sq ftAvailable July 1, 2026Apartment Unit: B-443Apartment Model: 2A8$2,4352 Bedroom, 2 Bath, 1077 sq ftAvailable July 1, 2026Floorplan 2A7
From $2,150
2 Beds, 2 Baths, 1077 sq ftAvailable Jul 1Model Gallery
Floorplans
Availability Details
Price Availability Date Unit Sq Ft View Details $2,475 July 1, 2026 B-233 1077 $2,150 July 1, 2026 B-333 1077 $2,450 July 1, 2026 B-433 1077 Model Amenities and Features
Features
- Air Conditioning
- Wi-Fi
Kitchen
- Dishwasher
- Granite Countertops
Model Rent and Fees
Model Price Range
- $2,150 - $2,475
Unit B-233 Rent and Fees
Unit Price
- $2,475
View Details and Rent EstimateModel Rent and Fees
Model Price Range
- $2,150 - $2,475
Unit B-333 Rent and Fees
Unit Price
- $2,150
View Details and Rent EstimateModel Rent and Fees
Model Price Range
- $2,150 - $2,475
Unit B-433 Rent and Fees
Unit Price
- $2,450
View Details and Rent EstimateModel Rent and Fees
Model Price Range
- $2,150 - $2,475
Apartment Model: 2A7From $2,1502 Bedroom, 2 Bath, 1077 sq ftAvailable July 1, 2026Floor plans are artist's rendering. All dimensions are approximate. Actual product and specifications may vary in dimension or detail. Not all features are available in every rental home. Please see a representative for details.
![]()
2A7 - Floorplan Apartment Unit: B-233Apartment Model: 2A7$2,4752 Bedroom, 2 Bath, 1077 sq ftAvailable July 1, 2026Apartment Unit: B-333Apartment Model: 2A7$2,1502 Bedroom, 2 Bath, 1077 sq ftAvailable July 1, 2026Apartment Unit: B-433Apartment Model: 2A7$2,4502 Bedroom, 2 Bath, 1077 sq ftAvailable July 1, 2026Floorplan 2A9
From $2,235
2 Beds, 2 Baths, 1077 sq ftAvailable Jul 1Model Gallery
Floorplans
Availability Details
Price Availability Date Unit Sq Ft View Details $2,235 July 1, 2026 B-359 1077 $2,250 July 1, 2026 B-363 1077 $2,535 July 1, 2026 B-459 1077 Model Amenities and Features
Features
- Air Conditioning
- Wi-Fi
Kitchen
- Dishwasher
- Granite Countertops
Model Rent and Fees
Model Price Range
- $2,235 - $2,550
Current Available Pricing
- $2,235 - $2,535
Unit B-359 Rent and Fees
Unit Price
- $2,235
View Details and Rent EstimateModel Rent and Fees
Model Price Range
- $2,235 - $2,550
Unit B-363 Rent and Fees
Unit Price
- $2,250
View Details and Rent EstimateModel Rent and Fees
Model Price Range
- $2,235 - $2,550
Unit B-459 Rent and Fees
Unit Price
- $2,535
View Details and Rent EstimateModel Rent and Fees
Model Price Range
- $2,235 - $2,550
Apartment Model: 2A9From $2,2352 Bedroom, 2 Bath, 1077 sq ftAvailable July 1, 2026Floor plans are artist's rendering. All dimensions are approximate. Actual product and specifications may vary in dimension or detail. Not all features are available in every rental home. Please see a representative for details.
![]()
2A9 - Floorplan Apartment Unit: B-359Apartment Model: 2A9$2,2352 Bedroom, 2 Bath, 1077 sq ftAvailable July 1, 2026Apartment Unit: B-363Apartment Model: 2A9$2,2502 Bedroom, 2 Bath, 1077 sq ftAvailable July 1, 2026Apartment Unit: B-459Apartment Model: 2A9$2,5352 Bedroom, 2 Bath, 1077 sq ftAvailable July 1, 20262A10
From $2,250
2 Beds, 2 Baths, 1077 sq ftAvailable Jul 1Model Gallery
Floorplans
Availability Details
Price Availability Date Unit Sq Ft View Details $2,525 July 1, 2026 B-250 1077 $2,450 July 1, 2026 B-350 1077 $2,250 July 1, 2026 B-361 1077 Model Amenities and Features
Features
- Air Conditioning
- Wi-Fi
Kitchen
- Dishwasher
- Granite Countertops
Model Rent and Fees
Model Price Range
- $2,250 - $2,575
Current Available Pricing
- $2,250 - $2,525
Unit B-250 Rent and Fees
Unit Price
- $2,525
View Details and Rent EstimateModel Rent and Fees
Model Price Range
- $2,250 - $2,575
Unit B-350 Rent and Fees
Unit Price
- $2,450
View Details and Rent EstimateModel Rent and Fees
Model Price Range
- $2,250 - $2,575
Unit B-361 Rent and Fees
Unit Price
- $2,250
View Details and Rent EstimateModel Rent and Fees
Model Price Range
- $2,250 - $2,575
Apartment Model: 2A10From $2,2502 Bedroom, 2 Bath, 1077 sq ftAvailable July 1, 2026Floor plans are artist's rendering. All dimensions are approximate. Actual product and specifications may vary in dimension or detail. Not all features are available in every rental home. Please see a representative for details.
![]()
2A10 - Floorplan Apartment Unit: B-250Apartment Model: 2A10$2,5252 Bedroom, 2 Bath, 1077 sq ftAvailable July 1, 2026Apartment Unit: B-350Apartment Model: 2A10$2,4502 Bedroom, 2 Bath, 1077 sq ftAvailable July 1, 2026Apartment Unit: B-361Apartment Model: 2A10$2,2502 Bedroom, 2 Bath, 1077 sq ftAvailable July 1, 2026Floorplan 2D2
$2,475
2 Beds, 2 Baths, 1077 sq ftAvailable Jul 1Model Gallery
Floorplans
Availability Details
Price Availability Date Unit Sq Ft $2,475 July 1, 2026 B-643 1077 Model Amenities and Features
Features
- Air Conditioning
- Wi-Fi
Kitchen
- Dishwasher
- Granite Countertops
Unit B-643 Rent and Fees
Unit Price
- $2,475
View Details and Rent EstimateModel Rent and Fees
Price
- $2,475
Apartment Model: 2D2$2,4752 Bedroom, 2 Bath, 1077 sq ftAvailable July 1, 2026Floor plans are artist's rendering. All dimensions are approximate. Actual product and specifications may vary in dimension or detail. Not all features are available in every rental home. Please see a representative for details.
![]()
2D2 - Floorplan Apartment Unit: B-643Apartment Model: 2D2$2,4752 Bedroom, 2 Bath, 1077 sq ftAvailable July 1, 20262A11
From $2,525
2 Beds, 2 Baths, 1077 sq ftAvailable Jul 1Model Gallery
Floorplans
Availability Details
Price Availability Date Unit Sq Ft View Details $2,525 July 1, 2026 B-625 1077 $2,575 July 1, 2026 B-627 1077 $2,525 July 1, 2026 B-633 1077 Model Amenities and Features
Features
- Air Conditioning
- Wi-Fi
Kitchen
- Dishwasher
- Granite Countertops
Model Rent and Fees
Model Price Range
- $2,525 - $2,575
Unit B-625 Rent and Fees
Unit Price
- $2,525
View Details and Rent EstimateModel Rent and Fees
Model Price Range
- $2,525 - $2,575
Unit B-627 Rent and Fees
Unit Price
- $2,575
View Details and Rent EstimateModel Rent and Fees
Model Price Range
- $2,525 - $2,575
Unit B-633 Rent and Fees
Unit Price
- $2,525
View Details and Rent EstimateModel Rent and Fees
Model Price Range
- $2,525 - $2,575
Apartment Model: 2A11From $2,5252 Bedroom, 2 Bath, 1077 sq ftAvailable July 1, 2026Floor plans are artist's rendering. All dimensions are approximate. Actual product and specifications may vary in dimension or detail. Not all features are available in every rental home. Please see a representative for details.
![]()
2A11 - Floorplan Apartment Unit: B-625Apartment Model: 2A11$2,5252 Bedroom, 2 Bath, 1077 sq ftAvailable July 1, 2026Apartment Unit: B-627Apartment Model: 2A11$2,5752 Bedroom, 2 Bath, 1077 sq ftAvailable July 1, 2026Apartment Unit: B-633Apartment Model: 2A11$2,5252 Bedroom, 2 Bath, 1077 sq ftAvailable July 1, 20262B5b
From $2,650
2 Beds, 2 Baths, 1143 sq ftAvailable Jul 1Model Gallery
Floorplans
Availability Details
Price Availability Date Unit Sq Ft View Details $2,775 July 1, 2026 B-257 1143 $2,650 July 1, 2026 B-357 1143 $2,650 July 1, 2026 B-457 1143 Model Amenities and Features
Features
- Air Conditioning
- Wi-Fi
Kitchen
- Dishwasher
- Granite Countertops
Model Rent and Fees
Model Price Range
- $2,650 - $2,975
Current Available Pricing
- $2,650 - $2,775
Unit B-257 Rent and Fees
Unit Price
- $2,775
View Details and Rent EstimateModel Rent and Fees
Model Price Range
- $2,650 - $2,975
Unit B-357 Rent and Fees
Unit Price
- $2,650
View Details and Rent EstimateModel Rent and Fees
Model Price Range
- $2,650 - $2,975
Unit B-457 Rent and Fees
Unit Price
- $2,650
View Details and Rent EstimateModel Rent and Fees
Model Price Range
- $2,650 - $2,975
Apartment Model: 2B5bFrom $2,6502 Bedroom, 2 Bath, 1143 sq ftAvailable July 1, 2026Floor plans are artist's rendering. All dimensions are approximate. Actual product and specifications may vary in dimension or detail. Not all features are available in every rental home. Please see a representative for details.
![]()
2B5b - Floorplan Apartment Unit: B-257Apartment Model: 2B5b$2,7752 Bedroom, 2 Bath, 1143 sq ftAvailable July 1, 2026Apartment Unit: B-357Apartment Model: 2B5b$2,6502 Bedroom, 2 Bath, 1143 sq ftAvailable July 1, 2026Apartment Unit: B-457Apartment Model: 2B5b$2,6502 Bedroom, 2 Bath, 1143 sq ftAvailable July 1, 2026Floorplan 2B5
From $2,700
2 Beds, 2 Baths, 1143 sq ftAvailable Jul 1Model Gallery
Floorplans
Availability Details
Price Availability Date Unit Sq Ft View Details $2,725 July 1, 2026 B-235 1143 $2,700 July 1, 2026 B-335 1143 $2,700 July 1, 2026 B-435 1143 Model Amenities and Features
Features
- Air Conditioning
- Wi-Fi
Kitchen
- Dishwasher
- Granite Countertops
Model Rent and Fees
Model Price Range
- $2,700 - $2,775
Current Available Pricing
- $2,700 - $2,725
Unit B-235 Rent and Fees
Unit Price
- $2,725
View Details and Rent EstimateModel Rent and Fees
Model Price Range
- $2,700 - $2,775
Unit B-335 Rent and Fees
Unit Price
- $2,700
View Details and Rent EstimateModel Rent and Fees
Model Price Range
- $2,700 - $2,775
Unit B-435 Rent and Fees
Unit Price
- $2,700
View Details and Rent EstimateModel Rent and Fees
Model Price Range
- $2,700 - $2,775
Apartment Model: 2B5From $2,7002 Bedroom, 2 Bath, 1143 sq ftAvailable July 1, 2026Floor plans are artist's rendering. All dimensions are approximate. Actual product and specifications may vary in dimension or detail. Not all features are available in every rental home. Please see a representative for details.
![]()
2B5 - Floorplan Apartment Unit: B-235Apartment Model: 2B5$2,7252 Bedroom, 2 Bath, 1143 sq ftAvailable July 1, 2026Apartment Unit: B-335Apartment Model: 2B5$2,7002 Bedroom, 2 Bath, 1143 sq ftAvailable July 1, 2026Apartment Unit: B-435Apartment Model: 2B5$2,7002 Bedroom, 2 Bath, 1143 sq ftAvailable July 1, 2026Floorplan 2B6
From $2,800
2 Beds, 2 Baths, 1143 sq ftAvailable Jul 1Model Gallery
Floorplans
Availability Details
Price Availability Date Unit Sq Ft View Details $2,800 July 1, 2026 B-273 1143 $2,925 July 1, 2026 B-373 1143 $2,925 July 1, 2026 B-473 1143 Model Amenities and Features
Features
- Air Conditioning
- Wi-Fi
Kitchen
- Dishwasher
- Granite Countertops
Model Rent and Fees
Model Price Range
- $2,800 - $2,925
Unit B-273 Rent and Fees
Unit Price
- $2,800
View Details and Rent EstimateModel Rent and Fees
Model Price Range
- $2,800 - $2,925
Unit B-373 Rent and Fees
Unit Price
- $2,925
View Details and Rent EstimateModel Rent and Fees
Model Price Range
- $2,800 - $2,925
Unit B-473 Rent and Fees
Unit Price
- $2,925
View Details and Rent EstimateModel Rent and Fees
Model Price Range
- $2,800 - $2,925
Apartment Model: 2B6From $2,8002 Bedroom, 2 Bath, 1143 sq ftAvailable July 1, 2026Floor plans are artist's rendering. All dimensions are approximate. Actual product and specifications may vary in dimension or detail. Not all features are available in every rental home. Please see a representative for details.
![]()
2B6 - Floorplan Apartment Unit: B-273Apartment Model: 2B6$2,8002 Bedroom, 2 Bath, 1143 sq ftAvailable July 1, 2026Apartment Unit: B-373Apartment Model: 2B6$2,9252 Bedroom, 2 Bath, 1143 sq ftAvailable July 1, 2026Apartment Unit: B-473Apartment Model: 2B6$2,9252 Bedroom, 2 Bath, 1143 sq ftAvailable July 1, 2026Floorplan 2C2
From $3,365
2 Beds, 2 Baths, 1339 sq ftAvailable Jul 1Model Gallery
Floorplans
Availability Details
Price Availability Date Unit Sq Ft View Details $3,390 July 1, 2026 B-274 1339 $3,365 July 1, 2026 B-374 1339 $3,365 July 1, 2026 B-474 1339 Model Amenities and Features
Features
- Air Conditioning
- Wi-Fi
Kitchen
- Dishwasher
- Granite Countertops
Model Rent and Fees
Model Price Range
- $3,365 - $3,390
Unit B-274 Rent and Fees
Unit Price
- $3,390
View Details and Rent EstimateModel Rent and Fees
Model Price Range
- $3,365 - $3,390
Unit B-374 Rent and Fees
Unit Price
- $3,365
View Details and Rent EstimateModel Rent and Fees
Model Price Range
- $3,365 - $3,390
Unit B-474 Rent and Fees
Unit Price
- $3,365
View Details and Rent EstimateModel Rent and Fees
Model Price Range
- $3,365 - $3,390
Apartment Model: 2C2From $3,3652 Bedroom, 2 Bath, 1339 sq ftAvailable July 1, 2026Floor plans are artist's rendering. All dimensions are approximate. Actual product and specifications may vary in dimension or detail. Not all features are available in every rental home. Please see a representative for details.
![]()
2C2 - Floorplan Apartment Unit: B-274Apartment Model: 2C2$3,3902 Bedroom, 2 Bath, 1339 sq ftAvailable July 1, 2026Apartment Unit: B-374Apartment Model: 2C2$3,3652 Bedroom, 2 Bath, 1339 sq ftAvailable July 1, 2026Apartment Unit: B-474Apartment Model: 2C2$3,3652 Bedroom, 2 Bath, 1339 sq ftAvailable July 1, 2026Floorplan 2D1
$2,375
2 Beds, 2 Baths, 1077 sq ftAvailable September 1, 2030Model Gallery
Floorplans
Availability Details
Price Availability Date Unit Sq Ft $2,375 September 1, 2030 B-227 1077 Model Amenities and Features
Features
- Air Conditioning
- Wi-Fi
Kitchen
- Dishwasher
- Granite Countertops
Unit B-227 Rent and Fees
Unit Price
- $2,375
View Details and Rent EstimateModel Rent and Fees
Price
- $2,375
Apartment Model: 2D1$2,3752 Bedroom, 2 Bath, 1077 sq ftAvailable September 1, 2030Floor plans are artist's rendering. All dimensions are approximate. Actual product and specifications may vary in dimension or detail. Not all features are available in every rental home. Please see a representative for details.
![]()
2D1 - Floorplan Apartment Unit: B-227Apartment Model: 2D1$2,3752 Bedroom, 2 Bath, 1077 sq ftAvailable September 1, 2030Floorplan 2A1
2 Beds, 2 Baths, 1077 sq ftModel Gallery
Floorplans
Availability Details
Availability Date Unit Sq Ft Call for Availability 2A1 1077 sq ft Model Amenities and Features
Features
- Air Conditioning
- Wi-Fi
Kitchen
- Dishwasher
- Granite Countertops
Apartment Model: 2A1Call For Rates2 Bedroom, 2 Bath, 1077 sq ftUnavailableFloor plans are artist's rendering. All dimensions are approximate. Actual product and specifications may vary in dimension or detail. Not all features are available in every rental home. Please see a representative for details.
![]()
2A1 - Floorplan Floorplan 2A2
2 Beds, 2 Baths, 1077 sq ftModel Gallery
Floorplans
Availability Details
Availability Date Unit Sq Ft Call for Availability 2A2 1077 sq ft Model Amenities and Features
Features
- Air Conditioning
- Wi-Fi
Kitchen
- Dishwasher
- Granite Countertops
Apartment Model: 2A2Call For Rates2 Bedroom, 2 Bath, 1077 sq ftUnavailableFloor plans are artist's rendering. All dimensions are approximate. Actual product and specifications may vary in dimension or detail. Not all features are available in every rental home. Please see a representative for details.
![]()
2A2 - Floorplan Floorplan 2A4
2 Beds, 2 Baths, 1077 sq ftModel Gallery
Floorplans
Availability Details
Availability Date Unit Sq Ft Call for Availability 2A4 1077 sq ft Model Amenities and Features
Features
- Air Conditioning
- Wi-Fi
Kitchen
- Dishwasher
- Granite Countertops
Apartment Model: 2A4Call For Rates2 Bedroom, 2 Bath, 1077 sq ftUnavailableFloor plans are artist's rendering. All dimensions are approximate. Actual product and specifications may vary in dimension or detail. Not all features are available in every rental home. Please see a representative for details.
![]()
2A4 - Floorplan Floorplan 2D
2 Beds, 2 Baths, 1077 sq ftModel Gallery
Floorplans
Availability Details
Availability Date Unit Sq Ft Call for Availability 2D 1077 sq ft Model Amenities and Features
Features
- Air Conditioning
- Wi-Fi
Kitchen
- Dishwasher
- Granite Countertops
Apartment Model: 2DCall For Rates2 Bedroom, 2 Bath, 1077 sq ftUnavailableFloor plans are artist's rendering. All dimensions are approximate. Actual product and specifications may vary in dimension or detail. Not all features are available in every rental home. Please see a representative for details.
![]()
2D - Floorplan Floorplan 2A3
2 Beds, 2 Baths, 1077 sq ftModel Gallery
Floorplans
Availability Details
Availability Date Unit Sq Ft Call for Availability 2A3 1077 sq ft Model Amenities and Features
Features
- Air Conditioning
- Wi-Fi
Kitchen
- Dishwasher
- Granite Countertops
Apartment Model: 2A3Call For Rates2 Bedroom, 2 Bath, 1077 sq ftUnavailableFloor plans are artist's rendering. All dimensions are approximate. Actual product and specifications may vary in dimension or detail. Not all features are available in every rental home. Please see a representative for details.
![]()
2A3 - Floorplan Floorplan 2A5
2 Beds, 2 Baths, 1077 sq ftModel Gallery
Floorplans
Availability Details
Availability Date Unit Sq Ft Call for Availability 2A5 1077 sq ft Model Amenities and Features
Features
- Air Conditioning
- Wi-Fi
Kitchen
- Dishwasher
- Granite Countertops
Apartment Model: 2A5Call For Rates2 Bedroom, 2 Bath, 1077 sq ftUnavailableFloor plans are artist's rendering. All dimensions are approximate. Actual product and specifications may vary in dimension or detail. Not all features are available in every rental home. Please see a representative for details.
![]()
2A5 - Floorplan Floorplan 2A6
2 Beds, 2 Baths, 1077 sq ftModel Gallery
Floorplans
Availability Details
Availability Date Unit Sq Ft Call for Availability 2A6 1077 sq ft Model Amenities and Features
Features
- Air Conditioning
- Wi-Fi
Kitchen
- Dishwasher
- Granite Countertops
Apartment Model: 2A6Call For Rates2 Bedroom, 2 Bath, 1077 sq ftUnavailableFloor plans are artist's rendering. All dimensions are approximate. Actual product and specifications may vary in dimension or detail. Not all features are available in every rental home. Please see a representative for details.
![]()
2A6 - Floorplan Floorplan 2B
2 Beds, 2 Baths, 1143 sq ftModel Gallery
Floorplans
Availability Details
Availability Date Unit Sq Ft Call for Availability 2B 1143 sq ft Model Amenities and Features
Features
- Air Conditioning
- Wi-Fi
Kitchen
- Dishwasher
- Granite Countertops
Apartment Model: 2BCall For Rates2 Bedroom, 2 Bath, 1143 sq ftUnavailableFloor plans are artist's rendering. All dimensions are approximate. Actual product and specifications may vary in dimension or detail. Not all features are available in every rental home. Please see a representative for details.
![]()
2B - Floorplan Floorplan 2B2
2 Beds, 2 Baths, 1143 sq ftModel Gallery
Floorplans
Availability Details
Availability Date Unit Sq Ft Call for Availability 2B2 1143 sq ft Model Amenities and Features
Features
- Air Conditioning
- Wi-Fi
Kitchen
- Dishwasher
- Granite Countertops
Apartment Model: 2B2Call For Rates2 Bedroom, 2 Bath, 1143 sq ftUnavailableFloor plans are artist's rendering. All dimensions are approximate. Actual product and specifications may vary in dimension or detail. Not all features are available in every rental home. Please see a representative for details.
![]()
2B2 - Floorplan Floorplan 2B4
2 Beds, 2 Baths, 1143 sq ftModel Gallery
Floorplans
Availability Details
Availability Date Unit Sq Ft Call for Availability 2B4 1143 sq ft Model Amenities and Features
Features
- Air Conditioning
- Wi-Fi
Kitchen
- Dishwasher
- Granite Countertops
Apartment Model: 2B4Call For Rates2 Bedroom, 2 Bath, 1143 sq ftUnavailableFloor plans are artist's rendering. All dimensions are approximate. Actual product and specifications may vary in dimension or detail. Not all features are available in every rental home. Please see a representative for details.
![]()
2B4 - Floorplan Floorplan 2B1
2 Beds, 2 Baths, 1143 sq ftModel Gallery
Floorplans
Availability Details
Availability Date Unit Sq Ft Call for Availability 2B1 1143 sq ft Model Amenities and Features
Features
- Air Conditioning
- Wi-Fi
Kitchen
- Dishwasher
- Granite Countertops
Apartment Model: 2B1Call For Rates2 Bedroom, 2 Bath, 1143 sq ftUnavailableFloor plans are artist's rendering. All dimensions are approximate. Actual product and specifications may vary in dimension or detail. Not all features are available in every rental home. Please see a representative for details.
![]()
2B1 - Floorplan Floorplan 2B3
2 Beds, 2 Baths, 1143 sq ftModel Gallery
Floorplans
Availability Details
Availability Date Unit Sq Ft Call for Availability 2B3 1143 sq ft Model Amenities and Features
Features
- Air Conditioning
- Wi-Fi
Kitchen
- Dishwasher
- Granite Countertops
Apartment Model: 2B3Call For Rates2 Bedroom, 2 Bath, 1143 sq ftUnavailableFloor plans are artist's rendering. All dimensions are approximate. Actual product and specifications may vary in dimension or detail. Not all features are available in every rental home. Please see a representative for details.
![]()
2B3 - Floorplan Floorplan 2C1
2 Beds, 2 Baths, 1339 sq ftModel Gallery
Floorplans
Availability Details
Availability Date Unit Sq Ft Call for Availability 2C1 1339 sq ft Model Amenities and Features
Features
- Air Conditioning
- Wi-Fi
Kitchen
- Dishwasher
- Granite Countertops
Apartment Model: 2C1Call For Rates2 Bedroom, 2 Bath, 1339 sq ftUnavailableFloor plans are artist's rendering. All dimensions are approximate. Actual product and specifications may vary in dimension or detail. Not all features are available in every rental home. Please see a representative for details.
![]()
2C1 - Floorplan Floorplan 2C
2 Beds, 2 Baths, 1339 sq ftModel Gallery
Floorplans
Availability Details
Availability Date Unit Sq Ft Call for Availability 2C 1339 sq ft Model Amenities and Features
Features
- Air Conditioning
- Wi-Fi
Kitchen
- Dishwasher
- Granite Countertops
Apartment Model: 2CCall For Rates2 Bedroom, 2 Bath, 1339 sq ftUnavailableFloor plans are artist's rendering. All dimensions are approximate. Actual product and specifications may vary in dimension or detail. Not all features are available in every rental home. Please see a representative for details.
![]()
2C - Floorplan 3 Bedrooms
Show Unavailable FloorplansFloorplan 3A
From $3,350
3 Beds, 2 Baths, 1494 sq ftAvailable September 1, 2030Cheapest 3 BedroomThis is the cheapest 3 Bedroom at this PropertyModel Gallery
Floorplans
Availability Details
Price Availability Date Unit Sq Ft View Details $3,350 September 1, 2030 B-321 1494 $3,350 September 1, 2030 B-421 1494 $3,350 September 1, 2030 B-521 1494 Model Amenities and Features
Features
- Air Conditioning
- Wi-Fi
Kitchen
- Dishwasher
- Granite Countertops
Model Rent and Fees
Model Price Range
- $3,350 - $3,500
Current Available Pricing
- $3,350
Unit B-321 Rent and Fees
Unit Price
- $3,350
View Details and Rent EstimateModel Rent and Fees
Model Price Range
- $3,350 - $3,500
Unit B-421 Rent and Fees
Unit Price
- $3,350
View Details and Rent EstimateModel Rent and Fees
Model Price Range
- $3,350 - $3,500
Unit B-521 Rent and Fees
Unit Price
- $3,350
View Details and Rent EstimateModel Rent and Fees
Model Price Range
- $3,350 - $3,500
Apartment Model: 3AFrom $3,3503 Bedroom, 2 Bath, 1494 sq ftAvailable September 1, 2030Floor plans are artist's rendering. All dimensions are approximate. Actual product and specifications may vary in dimension or detail. Not all features are available in every rental home. Please see a representative for details.
![]()
3A - Floorplan Apartment Unit: B-321Apartment Model: 3A$3,3503 Bedroom, 2 Bath, 1494 sq ftAvailable September 1, 2030Apartment Unit: B-421Apartment Model: 3A$3,3503 Bedroom, 2 Bath, 1494 sq ftAvailable September 1, 2030Apartment Unit: B-521Apartment Model: 3A$3,3503 Bedroom, 2 Bath, 1494 sq ftAvailable September 1, 2030Floorplan 3B
$3,375
3 Beds, 2 Baths, 1494 sq ftAvailable September 1, 2030Model Gallery
Floorplans
Availability Details
Price Availability Date Unit Sq Ft $3,375 September 1, 2030 B-221 1494 Model Amenities and Features
Features
- Air Conditioning
- Wi-Fi
Kitchen
- Dishwasher
- Granite Countertops
Unit B-221 Rent and Fees
Unit Price
- $3,375
View Details and Rent EstimateModel Rent and Fees
Price
- $3,375
Apartment Model: 3B$3,3753 Bedroom, 2 Bath, 1494 sq ftAvailable September 1, 2030Floor plans are artist's rendering. All dimensions are approximate. Actual product and specifications may vary in dimension or detail. Not all features are available in every rental home. Please see a representative for details.
![]()
3B - Floorplan Apartment Unit: B-221Apartment Model: 3B$3,3753 Bedroom, 2 Bath, 1494 sq ftAvailable September 1, 2030Floorplan 3A2
3 Beds, 2 Baths, 1494 sq ftModel Gallery
Floorplans
Availability Details
Availability Date Unit Sq Ft Call for Availability 3A2 1494 sq ft Model Amenities and Features
Features
- Air Conditioning
- Wi-Fi
Kitchen
- Dishwasher
- Granite Countertops
Apartment Model: 3A2Call For Rates3 Bedroom, 2 Bath, 1494 sq ftUnavailableFloor plans are artist's rendering. All dimensions are approximate. Actual product and specifications may vary in dimension or detail. Not all features are available in every rental home. Please see a representative for details.
![]()
3A2 - Floorplan
Schedule a Tour
Property Information
- 545 Units
- 6 Stories
- Built in 2026
Fees and Policies
The fees listed below are community-provided and may exclude utilities or add-ons. All payments are made directly to the property and are non-refundable unless otherwise specified. Use the Cost Calculator to determine costs based on your needs.
Required Fees
One-Time Basics
- Due at Application
- Administrative FeeiMax of 1. Amount to facilitate move-in process for a resident.$200
- Application FeeiMax of 1. Amount to process application, initiate screening, and take a rental home off the market.$75
- Security Deposit (Refundable)iMax of 1. Amount intended to be held through residency that may be applied toward amounts owed at move-out. Refunds processed per application and lease terms.$500
- Due at Move-In
- Utility - New Account FeeiMax of 1. Amount to establish utility services.$20
Utilities
- Community Amenity FeeiMax of 1. Amount for community amenity use and services.$30/mo
- Renters Liability Insurance - Third PartyiMax of 1. Amount for renters liability insurance obtained through resident's provider of choice.Varies/mo
- Utility - Billing Administrative FeeiMax of 1. Amount to manage utility services billing.$5.12/mo
- Pest Control ServicesiMax of 1. Amount for pest control services.$4/mo
- Trash Services - DoorstepiMax of 1. Amount for doorstep trash removal from rental home.$30/mo
- Internet ServicesiMax of 1. Amount for internet services provided by community.$75/mo
- Common Area - ElectriciMax of 1. Usage-Based (Utilities).Shared amount for common area electric usage.Varies/mo
- Utility - ElectriciMax of 1. Usage-Based (Utilities).Amount for provision and consumption of electricity.Varies/mo
- Utility - Water/SeweriMax of 1. Usage-Based (Utilities).Amount for provision and/or consumption of water and sewer services.Varies/mo
Other Fees and Policies
Situational Fees
- Month-to-Month FeeiMax of 1. Amount, in addition to base rent, for a month-to-month lease.$500/mo
- Late FeeiMax of 1. Amount for paying after rent due date; per terms of lease.10.0% of base rent/per occurrence
- Security Deposit - Additional (Refundable)iMax of 1. Additional amount, based on screening results, intended to be held through residency that may be applied toward amounts owed at move-out. Refunds processed per application and lease terms.100.0% of base rent
- Returned Payment Fee (NSF)iMax of 1. Amount for returned payment.$30/mo
- Early Lease Termination/CancellationiMax of 1. Amount to terminate lease earlier than lease end date; excludes rent and other charges.200.0% of base rent
- Insufficient Move-Out Notice FeeiMax of 1. Amount for not providing notice to move-out as required by lease.100.0% of base rent/per occurrence
- Intra-Community Transfer FeeiMax of 1. Amount due when transferring to another rental unit within community.$1000/per occurrence
- Legal/Eviction FeesiMax of 1. Amount for legal expenses incurred for lease violations.Varies/per occurrence
- Reletting FeeiMax of 1. Marketing fee related to early lease termination; excludes rent and other charges.100.0% of base rent/per occurrence
- Renters Liability Only - Non-ComplianceiMax of 1. Amount for not maintaining required Renters Liability Policy.$10.75/per occurrence
- Utility - Vacant Processing FeeiMax of 1. Amount for failing to transfer utilities into resident name.$50/per occurrence
Personal Add-Ons
- Common Area/Clubhouse RentaliMax of 1. Amount to rent a shared common area space, including clubhouse. May be subject to availability.$300-$400
- Renters Liability/Content - Property ProgramiMax of 1. Amount to participate in the property Renters Liability Program.$14.5/mo
Max of 1.
Pet Fees
- Pet FeeiMax of 2. Amount to facilitate authorized pet move-in.$400
- Pet RentiMax of 1. Monthly amount for authorized pet.$25/mo
Max of 2.
Cats
None
Dogs
None
Others
AllowedParking Fees
- Parking
- Parking FeeiMax of 1. Amount for parking space/services. May be subject to availability.$50/mo
- Parking
Max of 1.
Additional Parking Options
Property Fee Disclaimer: Total Monthly Leasing Price includes base rent, all monthly mandatory and any user-selected optional fees. Excludes variable, usage-based, and required charges due at or prior to move-in or at move-out. Security Deposit may change based on screening results, but total will not exceed legal maximums. Some items may be taxed under applicable law. Some fees may not apply to rental homes subject to an affordable program. All fees are subject to application and/or lease terms. Prices and availability subject to change. Resident is responsible for damages beyond ordinary wear and tear. Resident may need to maintain insurance and to activate and maintain utility services, including but not limited to electricity, water, gas, and internet, per the lease. Additional fees may apply as detailed in the application and/or lease agreement, which can be requested prior to applying. Pets: Pet breed and other pet restrictions apply. Rentable Items: All Parking, storage, and other rentable items are subject to availability. Final pricing and availability will be determined during lease agreement. See Leasing Agent for details.
Features and Amenities
On-Site Services
- Maintenance On Site
- On Site Retail
- Package Service
- Property Manager On Site
- 24 Hour Access
Community Features
- Business Center
- Clubhouse
Outdoor Features
- Grill
- Courtyard
- Gated
- Deck
Recreation and Fitness
- Fitness Center
- Pool
Interior Features
- Air Conditioning
- Wi Fi
Kitchen Amenities
- Dishwasher
- Granite Countertops
Living Area Features
- Dining Room

Map
- Shopping
- Colleges
- Grocery
- Medical

Map
Hours and Contact Info
| Monday | 9:00 am–6:00 pm |
| Tuesday | 9:00 am–6:00 pm |
| Wednesday | 9:00 am–6:00 pm |
| Thursday | 9:00 am–6:00 pm |
| Friday | 9:00 am–6:00 pm |
| Saturday | 10:00 am–5:00 pm |
| Sunday | 1:00 am–5:00 pm |
Frequently Asked Questions about The Residences at Front Row
Where is The Residences at Front Row located?
The Residences at Front Row is located at 600 Clinton Ave W near the Downtown Huntsville area of Huntsville, AL
What is the current rent range at The Residences at Front Row?
Studio to 3 Bedroom Apartments at The Residences at Front Row currently range from $1,475 to $3,500
When is the leasing office open?
- The office Hours for The Residences at Front Row are
- Monday 9:00 am–6:00 pm
- Tuesday 9:00 am–6:00 pm
- Wednesday 9:00 am–6:00 pm
- Thursday 9:00 am–6:00 pm
- Friday 9:00 am–6:00 pm
- Saturday 10:00 am–5:00 pm
- Sunday 1:00 am–5:00 pm
Are pets allowed?
Call us today to find out our pet policy and if we allow pets
Nearby Schools
Huntsville High School
Huntsville Junior High School
Blossomwood Elementary School
About GreatSchools Data on ApartmentHomeLiving.com.
Points of Interest
Time and distance from The Residences at Front Row.
Big Box and Retail
Publix
Walgreens
Walmart
Colleges and Universities
Groceries
Publix
Whole Foods
Food City
Hospitals
Huntsville Hospital
Crestwood Medical Center
Unity Psychiatric Care - Huntsville
Shopping Centers
The Residences at Front Row has 5 shopping centers within 1.0 miles.
Nearby Neighborhoods
Rental Price Ranges in the Area
| Bedroom | Average Rent | Cheapest Rent | Highest Rent |
|---|---|---|---|
| Huntsville Studio Apartments | $1,175 | $649 | $1,725 |
| Huntsville 1 Bedroom Apartments | $1,267 | $600 | $3,135 |
| Huntsville 2 Bedroom Apartments | $1,541 | $749 | $3,390 |
| Huntsville 3 Bedroom Apartments | $1,825 | $899 | $5,664 |
| Huntsville 4 Bedroom Apartments | $2,046 | $965 | $2,995 |
Browse Top Apartments in Huntsville
By Price
- Cheap Huntsville Apartments
- Huntsville Apartments Under $600
- Huntsville Apartments Under $700
- Huntsville Apartments Under $800
- Huntsville Apartments Under $900
- Huntsville Apartments Under $1000
- Huntsville Apartments Under $1200
- Huntsville Apartments Under $1500
- Huntsville Apartments Under $2000
- Huntsville Luxury Apartments
By Community Type
- Huntsville Apartments for Rent by Owner
- Huntsville Apartments with Rent Specials
- Huntsville Top Rated Apartments
- Huntsville Corporate Apartments
- Huntsville Furnished Apartments
- Huntsville Gated Apartments
- Huntsville Loft Apartments
- Huntsville Low Income Apartments
- Huntsville Military Apartments
- New Huntsville Apartments
- Huntsville Senior Apartments
- Huntsville Short-term Apartments
- Huntsville Student Apartments
- Huntsville Apartments with Utilities Included


Max of 1.