- 1–3 Bedrooms
- $2,068-$5,234 Pricing
- 682–1,633 Square Feet
Rent Specials
$1,000 Off Select Units!* *Must apply within 72 hours of tour and move within 45 days. Restrictions apply, see leasing office for details.
About The Residences at King Farm Apartments
Located in the heart of Rockville's vibrant King Farm community, The Residences at King Farm offers a lifestyle that blends suburban tranquility with modern convenience. Surrounded by scenic parks, walking trails, and green spaces, this pet-friendly apartment and townhome community places residents just moments from King Farm Village Center, Downtown Crown, and Rockville Town Square, where shopping, dining, entertainment, farmers markets, and community events create an engaging neighborhood. Residents enjoy premium amenities including a fitness center, grilling areas, EV charging stations, and a complimentary shuttle to the Shady Grove Metro Station, providing easy access to Washington, DC and the greater Montgomery County region. Professionally managed by Bernstein Management Corporation, The Residences at King Farm delivers thoughtfully designed homes, exceptional convenience, and a highly sought-after Rockville location that makes it an ideal place to live, work, and thrive.
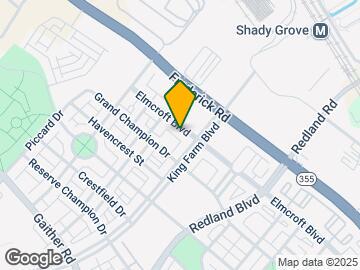
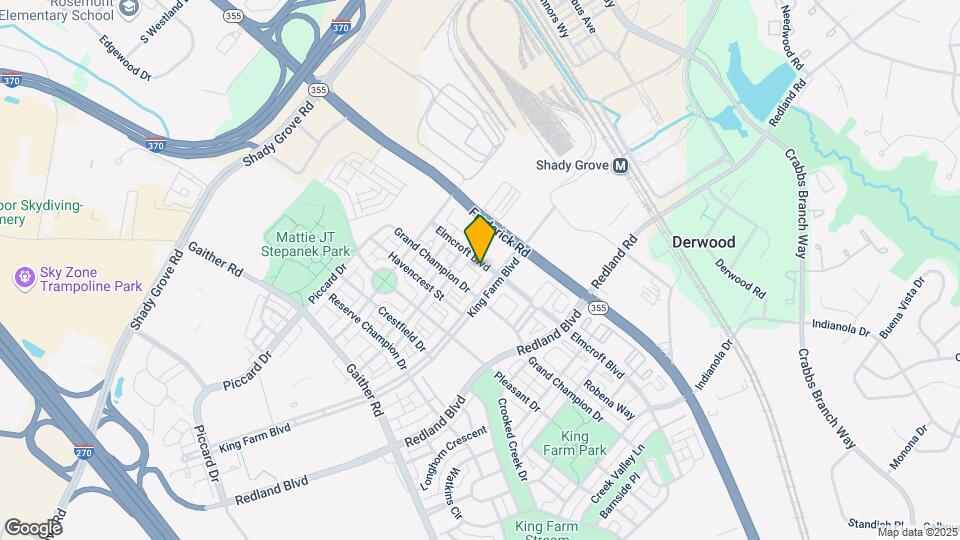
The Residences at King Farm Apartments is located in the Gaithersburg Neighborhood and 20850 Zip code of Rockville, MD.
Unique Features and Amenities
- Attached garage parking*
- Balconies or patios*
- Fireplaces*
- Granite countertops*
- Grilling areas
- Hardwood or plank flooring*
- On-site Parking
- Open-concept layouts*
- Pet-friendly with dog park
- Renovated apartments*
- Stainless steel appliances*
- Townhomes available
- Vaulted ceilings*
- Washer/dryer in-home
Property Contact Info

- Listed by:
- Agency:
- Vendor Logo:
- Website:
- View Property Website
- Call Us:
- (240) 657-2628
- Disclaimer:
Office Hours
| Monday | Closed |
| Tuesday | 9:00 am–6:00 pm |
| Wednesday | 9:00 am–6:00 pm |
| Thursday | 9:00 am–6:00 pm |
| Friday | 9:00 am–6:00 pm |
| Saturday | 10:00 am–6:00 pm |
| Sunday | Closed |
Floorplan Pricing and Availability
The Residences at King Farm Apartments offers 1 to 3 Bedroom apartments starting from $2,068 and having 682–1,633 sq ft. Here is the current pricing and availability:
New! Interactive Property Map
1 Bedroom
Show Unavailable FloorplansWeeping Willow
From $2,068
1 Bed, 1 Bath, 682 sq ftAvailable NowModel Gallery
Floorplans
3D Tours
Availability Details
Price Availability Date Unit Sq Ft Deposit View Details $2,068 Available Now D105 682 $500 $2,199 July 17, 2026 A402 682 $500 $2,183 September 7, 2026 D206 682 $500 Model Amenities and Features
Features
- Cable Ready
- Ceiling Fans
- High Speed Internet Access
- Washer/Dryer
Living Space
- Walk-In Closets
Model Rent and Fees
Model Price Range
- $2,068 - $2,916
Current Available Pricing
- $2,068 - $2,199
Unit D105 Amenities and Features
Features
- Cable Ready
- Ceiling Fans
- High Speed Internet Access
- Washer/Dryer
Living Space
- Walk-In Closets
Unit D105 Rent and Fees
Unit Price
- $2,068
Deposit
- $500 deposit
Model Rent and Fees
Model Price Range
- $2,068 - $2,916
Unit A402 Amenities and Features
Features
- Cable Ready
- Ceiling Fans
- High Speed Internet Access
- Washer/Dryer
Living Space
- Walk-In Closets
Unit A402 Rent and Fees
Unit Price
- $2,199
Deposit
- $500 deposit
Model Rent and Fees
Model Price Range
- $2,068 - $2,916
Unit D206 Amenities and Features
Features
- Cable Ready
- Ceiling Fans
- High Speed Internet Access
- Washer/Dryer
Living Space
- Walk-In Closets
Unit D206 Rent and Fees
Unit Price
- $2,183
Deposit
- $500 deposit
Model Rent and Fees
Model Price Range
- $2,068 - $2,916
Apartment Model: Weeping WillowFrom $2,0681 Bedroom, 1 Bath, 682 sq ftAvailable NowFloorplans3D Tours![]()
Weeping Willow - Floorplan Weeping Willow - 3D Tour Apartment Unit: D105Apartment Model: Weeping Willow$2,0681 Bedroom, 1 Bath, 682 sq ftAvailable NowApartment Unit: A402Apartment Model: Weeping Willow$2,1991 Bedroom, 1 Bath, 682 sq ftAvailable July 17, 2026Apartment Unit: D206Apartment Model: Weeping Willow$2,1831 Bedroom, 1 Bath, 682 sq ftAvailable September 7, 2026Douglas
1 Bed, 1 Bath, 792 sq ftModel Gallery
Floorplans
Availability Details
Availability Date Unit Sq Ft Call for Availability Douglas 792 sq ft Model Amenities and Features
Features
- Cable Ready
- Ceiling Fans
- High Speed Internet Access
- Washer/Dryer
Living Space
- Walk-In Closets
Apartment Model: DouglasCall For Rates1 Bedroom, 1 Bath, 792 sq ftUnavailable![]()
Douglas - Floorplan Lilac
1 Bed, 1 Bath, 812 sq ftLargest 1 BedroomThis is the largest 1 Bedroom at this PropertyModel Gallery
Floorplans
Availability Details
Availability Date Unit Sq Ft Call for Availability Lilac 812 sq ft Model Amenities and Features
Features
- Cable Ready
- Ceiling Fans
- High Speed Internet Access
- Washer/Dryer
Living Space
- Walk-In Closets
Apartment Model: LilacCall For Rates1 Bedroom, 1 Bath, 812 sq ftUnavailable![]()
Lilac - Floorplan 2 Bedrooms
Show Unavailable FloorplansRedwood
From $2,528
2 Beds, 1 Bath, 954-1033 sq ftAvailable NowCheapest 2 BedroomThis is the cheapest 2 Bedroom at this PropertyModel Gallery
Floorplans
3D Tours
Availability Details
Price Availability Date Unit Sq Ft Deposit View Details $2,528 Available Now C204 974 $500 $2,725 Available Now D104 1013 $500 $2,682 August 15, 2026 C404 954 $500 Model Amenities and Features
Features
- Cable Ready
- Ceiling Fans
- High Speed Internet Access
- Washer/Dryer
Living Space
- Walk-In Closets
Model Rent and Fees
Model Price Range
- $2,528 - $3,663
Current Available Pricing
- $2,528 - $2,725
Unit C204 Amenities and Features
Features
- Cable Ready
- Ceiling Fans
- High Speed Internet Access
- Washer/Dryer
Living Space
- Walk-In Closets
Unit C204 Rent and Fees
Unit Price
- $2,528
Deposit
- $500 deposit
Model Rent and Fees
Model Price Range
- $2,528 - $3,663
Unit D104 Amenities and Features
Features
- Cable Ready
- Ceiling Fans
- High Speed Internet Access
- Washer/Dryer
Living Space
- Walk-In Closets
Unit D104 Rent and Fees
Unit Price
- $2,725
Deposit
- $500 deposit
Model Rent and Fees
Model Price Range
- $2,528 - $3,663
Unit C404 Amenities and Features
Features
- Cable Ready
- Ceiling Fans
- High Speed Internet Access
- Washer/Dryer
Living Space
- Walk-In Closets
Unit C404 Rent and Fees
Unit Price
- $2,682
Deposit
- $500 deposit
Model Rent and Fees
Model Price Range
- $2,528 - $3,663
Apartment Model: RedwoodFrom $2,5282 Bedroom, 1 Bath, 954-1033 sq ftAvailable NowFloorplans3D Tours![]()
Redwood - Floorplan Redwood - 3D Tour Apartment Unit: C204Apartment Model: Redwood$2,5282 Bedroom, 1 Bath, 974 sq ftAvailable NowApartment Unit: D104Apartment Model: Redwood$2,7252 Bedroom, 1 Bath, 1013 sq ftAvailable NowApartment Unit: C404Apartment Model: Redwood$2,6822 Bedroom, 1 Bath, 954 sq ftAvailable August 15, 2026Mulberry
From $2,805
2 Beds, 2 Baths, 1190 sq ftAvailable NowModel Gallery
Floorplans
Availability Details
Price Availability Date Unit Sq Ft Deposit $2,805 Available Now C203 1190 $500 Unit C203 Amenities and Features
Features
- Cable Ready
- Ceiling Fans
- High Speed Internet Access
- Washer/Dryer
Living Space
- Walk-In Closets
Unit C203 Rent and Fees
Unit Price
- $2,805
Deposit
- $500 deposit
Model Rent and Fees
Model Price Range
- $2,805 - $3,770
Apartment Model: MulberryFrom $2,8052 Bedroom, 2 Bath, 1190 sq ftAvailable Now![]()
Mulberry - Floorplan Apartment Unit: C203Apartment Model: Mulberry$2,8052 Bedroom, 2 Bath, 1190 sq ftAvailable NowCypress
From $2,861
2 Beds, 2 Baths, 1090 sq ftAvailable NowModel Gallery
Floorplans
Availability Details
Price Availability Date Unit Sq Ft Deposit View Details $2,861 Available Now 0215 1090 $500 $2,941 Available Now 1113 1090 $500 Model Amenities and Features
Features
- Cable Ready
- Ceiling Fans
- High Speed Internet Access
- Washer/Dryer
Living Space
- Walk-In Closets
Model Rent and Fees
Model Price Range
- $2,861 - $3,867
Current Available Pricing
- $2,861 - $2,941
Unit 0215 Amenities and Features
Features
- Cable Ready
- Ceiling Fans
- High Speed Internet Access
- Washer/Dryer
Living Space
- Walk-In Closets
Unit 0215 Rent and Fees
Unit Price
- $2,861
Deposit
- $500 deposit
Model Rent and Fees
Model Price Range
- $2,861 - $3,867
Unit 1113 Amenities and Features
Features
- Cable Ready
- Ceiling Fans
- High Speed Internet Access
- Washer/Dryer
Living Space
- Walk-In Closets
Unit 1113 Rent and Fees
Unit Price
- $2,941
Deposit
- $500 deposit
Model Rent and Fees
Model Price Range
- $2,861 - $3,867
Apartment Model: CypressFrom $2,8612 Bedroom, 2 Bath, 1090 sq ftAvailable Now![]()
Cypress - Floorplan Apartment Unit: 0215Apartment Model: Cypress$2,8612 Bedroom, 2 Bath, 1090 sq ftAvailable NowApartment Unit: 1113Apartment Model: Cypress$2,9412 Bedroom, 2 Bath, 1090 sq ftAvailable NowMaple
From $2,969
2 Beds, 2 Baths, 1292 sq ftAvailable NowModel Gallery
Floorplans
3D Tours
Availability Details
Price Availability Date Unit Sq Ft Deposit $2,969 Available Now D208 1292 $500 Unit D208 Amenities and Features
Features
- Cable Ready
- Ceiling Fans
- High Speed Internet Access
- Washer/Dryer
Living Space
- Walk-In Closets
Unit D208 Rent and Fees
Unit Price
- $2,969
Deposit
- $500 deposit
Model Rent and Fees
Model Price Range
- $2,969 - $3,960
Apartment Model: MapleFrom $2,9692 Bedroom, 2 Bath, 1292 sq ftAvailable NowFloorplans3D Tours![]()
Maple - Floorplan Maple - 3D Tour Apartment Unit: D208Apartment Model: Maple$2,9692 Bedroom, 2 Bath, 1292 sq ftAvailable NowTulip
From $3,009
2 Beds, 2 Baths, 1178-1374 sq ftAvailable Jul 24Model Gallery
Floorplans
Availability Details
Price Availability Date Unit Sq Ft Deposit View Details $3,119 July 24, 2026 1013 1178 $500 $3,009 July 26, 2026 0218 1178 $500 $3,031 September 7, 2026 0129 1374 $500 Model Amenities and Features
Features
- Cable Ready
- Ceiling Fans
- High Speed Internet Access
- Washer/Dryer
Living Space
- Walk-In Closets
Model Rent and Fees
Model Price Range
- $3,009 - $4,086
Current Available Pricing
- $3,009 - $3,119
Unit 1013 Amenities and Features
Features
- Cable Ready
- Ceiling Fans
- High Speed Internet Access
- Washer/Dryer
Living Space
- Walk-In Closets
Unit 1013 Rent and Fees
Unit Price
- $3,119
Deposit
- $500 deposit
Model Rent and Fees
Model Price Range
- $3,009 - $4,086
Unit 0218 Amenities and Features
Features
- Cable Ready
- Ceiling Fans
- High Speed Internet Access
- Washer/Dryer
Living Space
- Walk-In Closets
Unit 0218 Rent and Fees
Unit Price
- $3,009
Deposit
- $500 deposit
Model Rent and Fees
Model Price Range
- $3,009 - $4,086
Unit 0129 Amenities and Features
Features
- Cable Ready
- Ceiling Fans
- High Speed Internet Access
- Washer/Dryer
Living Space
- Walk-In Closets
Unit 0129 Rent and Fees
Unit Price
- $3,031
Deposit
- $500 deposit
Model Rent and Fees
Model Price Range
- $3,009 - $4,086
Apartment Model: TulipFrom $3,0092 Bedroom, 2 Bath, 1178-1374 sq ftAvailable July 24, 2026![]()
Tulip - Floorplan Apartment Unit: 1013Apartment Model: Tulip$3,1192 Bedroom, 2 Bath, 1178 sq ftAvailable July 24, 2026Apartment Unit: 0218Apartment Model: Tulip$3,0092 Bedroom, 2 Bath, 1178 sq ftAvailable July 26, 2026Apartment Unit: 0129Apartment Model: Tulip$3,0312 Bedroom, 2 Bath, 1374 sq ftAvailable September 7, 2026Laurel
Call For Rates
2 Beds, 2 Baths, 1149 sq ftAvailable Sep 14Model Gallery
Floorplans
Availability Details
Price Availability Date Unit Sq Ft Deposit Call For Rates September 14, 2026 B302 1149 $500 Unit B302 Amenities and Features
Features
- Cable Ready
- Ceiling Fans
- High Speed Internet Access
- Washer/Dryer
Living Space
- Walk-In Closets
Unit B302 Rent and Fees
Deposit
- $500 deposit
Model Rent and Fees
Model Price Range
- $2,888 - $4,013
Apartment Model: LaurelFrom $2,8882 Bedroom, 2 Bath, 1149 sq ftAvailable September 14, 2026![]()
Laurel - Floorplan Apartment Unit: B302Apartment Model: LaurelCall For Rates2 Bedroom, 2 Bath, 1149 sq ftAvailable September 14, 2026Walnut
2 Beds, 1 Bath, 1048 sq ftModel Gallery
Floorplans
Availability Details
Availability Date Unit Sq Ft Call for Availability Walnut 1048 sq ft Model Amenities and Features
Features
- Cable Ready
- Ceiling Fans
- High Speed Internet Access
- Washer/Dryer
Living Space
- Walk-In Closets
Apartment Model: WalnutCall For Rates2 Bedroom, 1 Bath, 1048 sq ftUnavailable![]()
Walnut - Floorplan Spruce
2 Beds, 2 Baths, 1149 sq ftModel Gallery
Floorplans
Availability Details
Availability Date Unit Sq Ft Call for Availability Spruce 1149 sq ft Model Amenities and Features
Features
- Cable Ready
- Ceiling Fans
- High Speed Internet Access
- Washer/Dryer
Living Space
- Walk-In Closets
Apartment Model: SpruceCall For Rates2 Bedroom, 2 Bath, 1149 sq ftUnavailable![]()
Spruce - Floorplan Floorplan Elm
2 Beds, 2 Baths, 1177 sq ftModel Gallery
Floorplans
Availability Details
Availability Date Unit Sq Ft Call for Availability Elm 1177 sq ft Model Amenities and Features
Features
- Cable Ready
- Ceiling Fans
- High Speed Internet Access
- Washer/Dryer
Living Space
- Walk-In Closets
Apartment Model: ElmCall For Rates2 Bedroom, 2 Bath, 1177 sq ftUnavailable![]()
Elm - Floorplan Holly
2 Beds, 2 Baths, 1426 sq ftLargest 2 BedroomThis is the largest 2 Bedroom at this PropertyModel Gallery
Floorplans
Availability Details
Availability Date Unit Sq Ft Call for Availability Holly 1426 sq ft Model Amenities and Features
Features
- Cable Ready
- Ceiling Fans
- High Speed Internet Access
- Washer/Dryer
Living Space
- Walk-In Closets
Apartment Model: HollyCall For Rates2 Bedroom, 2 Bath, 1426 sq ftUnavailable![]()
Holly - Floorplan 3 Bedrooms
Floorplan Fir
From $3,597
3 Beds, 2 Baths, 1292 sq ftAvailable NowModel Gallery
Floorplans
Availability Details
Price Availability Date Unit Sq Ft Deposit View Details $3,597 Available Now G203 1292 $500 $3,672 August 10, 2026 I201 1292 $500 Model Amenities and Features
Features
- Cable Ready
- Ceiling Fans
- High Speed Internet Access
- Washer/Dryer
Living Space
- Walk-In Closets
Model Rent and Fees
Model Price Range
- $3,597 - $4,837
Current Available Pricing
- $3,597 - $3,672
Unit G203 Amenities and Features
Features
- Cable Ready
- Ceiling Fans
- High Speed Internet Access
- Washer/Dryer
Living Space
- Walk-In Closets
Unit G203 Rent and Fees
Unit Price
- $3,597
Deposit
- $500 deposit
Model Rent and Fees
Model Price Range
- $3,597 - $4,837
Unit I201 Amenities and Features
Features
- Cable Ready
- Ceiling Fans
- High Speed Internet Access
- Washer/Dryer
Living Space
- Walk-In Closets
Unit I201 Rent and Fees
Unit Price
- $3,672
Deposit
- $500 deposit
Model Rent and Fees
Model Price Range
- $3,597 - $4,837
Apartment Model: FirFrom $3,5973 Bedroom, 2 Bath, 1292 sq ftAvailable Now![]()
Fir - Floorplan Apartment Unit: G203Apartment Model: Fir$3,5973 Bedroom, 2 Bath, 1292 sq ftAvailable NowApartment Unit: I201Apartment Model: Fir$3,6723 Bedroom, 2 Bath, 1292 sq ftAvailable August 10, 2026Mimosa
From $3,790
3 Beds, 2 Baths, 1633 sq ftAvailable NowLargest 3 BedroomThis is the largest 3 Bedroom at this PropertyModel Gallery
Floorplans
3D Tours
Availability Details
Price Availability Date Unit Sq Ft Deposit View Details $3,825 Available Now 0109 1633 $500 $3,900 Available Now 0229 1633 $500 $3,850 August 7, 2026 1017 1633 $500 Model Amenities and Features
Features
- Cable Ready
- Ceiling Fans
- High Speed Internet Access
- Washer/Dryer
Living Space
- Walk-In Closets
Model Rent and Fees
Model Price Range
- $3,790 - $5,234
Current Available Pricing
- $3,825 - $3,900
Unit 0109 Amenities and Features
Features
- Cable Ready
- Ceiling Fans
- High Speed Internet Access
- Washer/Dryer
Living Space
- Walk-In Closets
Unit 0109 Rent and Fees
Unit Price
- $3,825
Deposit
- $500 deposit
Model Rent and Fees
Model Price Range
- $3,790 - $5,234
Unit 0229 Amenities and Features
Features
- Cable Ready
- Ceiling Fans
- High Speed Internet Access
- Washer/Dryer
Living Space
- Walk-In Closets
Unit 0229 Rent and Fees
Unit Price
- $3,900
Deposit
- $500 deposit
Model Rent and Fees
Model Price Range
- $3,790 - $5,234
Unit 1017 Amenities and Features
Features
- Cable Ready
- Ceiling Fans
- High Speed Internet Access
- Washer/Dryer
Living Space
- Walk-In Closets
Unit 1017 Rent and Fees
Unit Price
- $3,850
Deposit
- $500 deposit
Model Rent and Fees
Model Price Range
- $3,790 - $5,234
Apartment Model: MimosaFrom $3,7903 Bedroom, 2 Bath, 1633 sq ftAvailable NowFloorplans3D Tours![]()
Mimosa - Floorplan Mimosa - 3D Tour Apartment Unit: 0109Apartment Model: Mimosa$3,8253 Bedroom, 2 Bath, 1633 sq ftAvailable NowApartment Unit: 0229Apartment Model: Mimosa$3,9003 Bedroom, 2 Bath, 1633 sq ftAvailable NowApartment Unit: 1017Apartment Model: Mimosa$3,8503 Bedroom, 2 Bath, 1633 sq ftAvailable August 7, 2026Filbert
From $3,710
3 Beds, 2 Baths, 1552 sq ftAvailable Jul 14Model Gallery
Floorplans
Availability Details
Price Availability Date Unit Sq Ft Deposit View Details $3,710 July 14, 2026 0114 1552 $500 $3,870 August 22, 2026 0963 1552 $500 $3,935 September 6, 2026 0204 1552 $500 Model Amenities and Features
Features
- Cable Ready
- Ceiling Fans
- High Speed Internet Access
- Washer/Dryer
Living Space
- Walk-In Closets
Model Rent and Fees
Model Price Range
- $3,710 - $5,117
Current Available Pricing
- $3,710 - $3,935
Unit 0114 Amenities and Features
Features
- Cable Ready
- Ceiling Fans
- High Speed Internet Access
- Washer/Dryer
Living Space
- Walk-In Closets
Unit 0114 Rent and Fees
Unit Price
- $3,710
Deposit
- $500 deposit
Model Rent and Fees
Model Price Range
- $3,710 - $5,117
Unit 0963 Amenities and Features
Features
- Cable Ready
- Ceiling Fans
- High Speed Internet Access
- Washer/Dryer
Living Space
- Walk-In Closets
Unit 0963 Rent and Fees
Unit Price
- $3,870
Deposit
- $500 deposit
Model Rent and Fees
Model Price Range
- $3,710 - $5,117
Unit 0204 Amenities and Features
Features
- Cable Ready
- Ceiling Fans
- High Speed Internet Access
- Washer/Dryer
Living Space
- Walk-In Closets
Unit 0204 Rent and Fees
Unit Price
- $3,935
Deposit
- $500 deposit
Model Rent and Fees
Model Price Range
- $3,710 - $5,117
Apartment Model: FilbertFrom $3,7103 Bedroom, 2 Bath, 1552 sq ftAvailable July 14, 2026![]()
Filbert - Floorplan Apartment Unit: 0114Apartment Model: Filbert$3,7103 Bedroom, 2 Bath, 1552 sq ftAvailable July 14, 2026Apartment Unit: 0963Apartment Model: Filbert$3,8703 Bedroom, 2 Bath, 1552 sq ftAvailable August 22, 2026Apartment Unit: 0204Apartment Model: Filbert$3,9353 Bedroom, 2 Bath, 1552 sq ftAvailable September 6, 2026Sycamore
From $3,552
3 Beds, 2 Baths, 1280 sq ftAvailable Jul 21Cheapest 3 BedroomThis is the cheapest 3 Bedroom at this PropertyModel Gallery
Floorplans
Availability Details
Price Availability Date Unit Sq Ft Deposit $3,552 July 21, 2026 0101 1280 $500 Unit 0101 Amenities and Features
Features
- Cable Ready
- Ceiling Fans
- High Speed Internet Access
- Washer/Dryer
Living Space
- Walk-In Closets
Unit 0101 Rent and Fees
Unit Price
- $3,552
Deposit
- $500 deposit
Model Rent and Fees
Model Price Range
- $3,552 - $4,750
Apartment Model: SycamoreFrom $3,5523 Bedroom, 2 Bath, 1280 sq ftAvailable July 21, 2026![]()
Sycamore - Floorplan Apartment Unit: 0101Apartment Model: Sycamore$3,5523 Bedroom, 2 Bath, 1280 sq ftAvailable July 21, 2026
Schedule a Tour
Videos
3D Tours
Property Information
- 289 Units
- 4 Stories
- Built in 2003
Fees and Policies
The fees listed below are community-provided and may exclude utilities or add-ons. All payments are made directly to the property and are non-refundable unless otherwise specified.
Other Fees and Policies
Pet Fees
- Cat
- Cat DepositiMax of 2. Charged Per Pet.$500.00
- Cat RentiCharged Per Pet.$55.00/mo
- Dog
- Dog DepositiMax of 2. Charged Per Pet.$500.00
- Dog RentiCharged Per Pet.$55.00/mo
None
Breed Restrictions Apply
Max of 2. | Restrictions: Breed Restrictions Apply.
Parking Fees
- Surface Lot
- Parking FeeiMax of 1. Charged per vehicle.$0.00/mo
- Covered
- Garage Parking
- Other
Max of 1. Through the City of Rockville.
Additional Parking Options
Property Fee Disclaimer: Based on community-supplied data and independent market research. Subject to change without notice. May exclude fees for mandatory or optional services and usage-based utilities.
Features and Amenities
On-Site Services
- Maintenance On Site
- Package Service
- Property Manager On Site
- Shuttle To Train
- Public Transportation
Community Features
- Elevator
Outdoor Features
- Grill
- Courtyard
- Picnic Area
- Patio
Recreation and Fitness
- Fitness Center
- Tennis Court
- Playground
- Pool
Interior Features
- Ceiling Fans
- High Speed Internet Access
- Sprinkler System
- Cable Ready
- Washer/Dryer
- Air Conditioning
Kitchen Amenities
- Dishwasher
- Microwave
- Oven
- Refrigerator
- Disposal
- Stainless Steel Appliances
- Ice Maker
- Kitchen
- Granite Countertops
Living Area Features
- Walk In Closets

Map
- Shopping
- Colleges
- Grocery
- Medical
- Transportation

Map
Frequently Asked Questions about The Residences at King Farm Apartments
Where is The Residences at King Farm Apartments located?
The Residences at King Farm Apartments is located at 105 King Farm Blvd near the Gaithersburg area of Rockville, MD
What is the current rent range at The Residences at King Farm Apartments?
1 Bedroom to 3 Bedroom Apartments at The Residences at King Farm Apartments currently range from $2,068 to $3,935
When is the leasing office open?
- The office Hours for The Residences at King Farm Apartments are
- Monday Closed
- Tuesday 9:00 am–6:00 pm
- Wednesday 9:00 am–6:00 pm
- Thursday 9:00 am–6:00 pm
- Friday 9:00 am–6:00 pm
- Saturday 10:00 am–6:00 pm
- Sunday Closed
Are pets allowed?
Call us today to find out our pet policy and if we allow pets
Are there any rent specials?
The current rent special at The Residences at King Farm Apartments is: $1,000 Off Select Units!* *Must apply within 72 hours of tour and move within 45 days. Restrictions apply, see leasing office for details..
Renters Reviews and Ratings
Great Customer Service
Property Manager Responded
Great Staff, Different Design (w/ flaws), and Rent Hikes
Beautiful neighborhood, paper thin walls
The best ever management and apartments
They are the best
Great apartment in a beautiful community
Nice apartment on extremely well-managed property
The best of urban and suburban living.
Points of Interest
Time and distance from The Residences at King Farm Apartments.
Big Box and Retail
Carmax
Safeway
Macy's
Colleges and Universities
Groceries
Safeway
Harris Teeter
Whole Foods
Hospitals
Adventist Healthcare Shady Grove Medical Center
Shopping Centers
The Residences at King Farm Apartments has 5 shopping centers within 0.8 miles.
Transit Stations
Washington Grove-Brunswick Line
Gaithersburg-Brunswick Line
Nearby Neighborhoods
Rental Price Ranges in the Area
| Bedroom | Average Rent | Cheapest Rent | Highest Rent |
|---|---|---|---|
| Rockville Studio Apartments | $1,833 | $730 | $2,550 |
| Rockville 1 Bedroom Apartments | $2,112 | $770 | $4,082 |
| Rockville 2 Bedroom Apartments | $2,617 | $905 | $7,500 |
| Rockville 3 Bedroom Apartments | $3,269 | $1,040 | $6,000 |
| Rockville 4 Bedroom Apartments | $3,357 | $2,653 | $3,749 |
Browse Top Apartments in Rockville
By Price
By Community Type
- Rockville Apartments for Rent by Owner
- Rockville Apartments with Rent Specials
- Rockville Top Rated Apartments
- Rockville Corporate Apartments
- Rockville Furnished Apartments
- Rockville Gated Apartments
- Rockville Loft Apartments
- Rockville Low Income Apartments
- New Rockville Apartments
- Rockville Senior Apartments
- Rockville Short-term Apartments
- Rockville Student Apartments
- Rockville Apartments with Utilities Included


Max of 2. | Restrictions: None.