


- Student Housing
- 2–5 Bedrooms
- $695-$1,160 Pricing
- 1,285–2,127 Square Feet
Rent Specials
26/27 Waived Fees Special~~Waived application fees and waived administrative fees for the 2026/2027 term for applicants.
Property Contact Info

- Listed by:
- Agency:
- Vendor Logo:
- Website:
- View Property Website
- Call Us:
- (479) 339-3515
- Disclaimer:
Office Hours
| Monday | 10:00 am–6:00 pm |
| Tuesday | 10:00 am–6:00 pm |
| Wednesday | 10:00 am–6:00 pm |
| Thursday | 10:00 am–6:00 pm |
| Friday | 10:00 am–6:00 pm |
| Saturday | Closed |
| Sunday | 10:00 am–5:00 pm |
Floorplan Pricing and Availability
The Retreat at Fayetteville offers 2 to 5 Bedroom apartments starting from $695 and having 1,285–2,127 sq ft. Here is the current pricing and availability:
New! Interactive Property Map
 ApartmentHomeLiving.com's new Interactive Property Map allows you to see where every available unit is located at this community.Try It Now >
2 Bedrooms
Callahan B - 2x2
$1,160
2 Beds, 2 Baths, 1367 sq ftAvailable August 4, 2027Model Gallery
Floorplans
Availability Details
Price Availability Date Unit Sq Ft $1,160 August 4, 2027 Private Bedroom 1367 Model Amenities and Features
Features
- Air Conditioning
- Balcony
- Cable Ready
- Ceiling Fans
- Handrails
- Heating
- High Speed Internet Access
- Smoke Free
- Sprinkler System
- Tenant Controlled HVAC
- Trash Compactor
- Tub/Shower
- Washer/Dryer
- Wheelchair Accessible
- Wi-Fi
- Windows
Kitchen
- Dishwasher
- Disposal
- Eat-in Kitchen
- Freezer
- Ice Maker
- Island Kitchen
- Kitchen
- Microwave
- Oven
- Pantry
- Range
- Refrigerator
- Stainless Steel Appliances
Unit Private Bedroom Rent and Fees
Unit Price
- $1,160
View Details and Rent EstimateModel Rent and Fees
Price
- $1,160
Apartment Model: Callahan B - 2x2$1,1602 Bedroom, 2 Bath, 1367 sq ftAvailable August 4, 2027![]()
Callahan B - 2x2 - Floorplan Apartment Unit: Private BedroomApartment Model: Callahan B - 2x2$1,1602 Bedroom, 2 Bath, 1367 sq ftAvailable August 4, 2027Callahan A - 2x2
2 Beds, 2 Baths, 1285 sq ftAvailable SoonModel Gallery
Floorplans
Availability Details
Availability Date Unit Sq Ft Available Soon Callahan A - 2x2 1285 sq ft Model Amenities and Features
Features
- Air Conditioning
- Balcony
- Cable Ready
- Ceiling Fans
- Handrails
- Heating
- High Speed Internet Access
- Smoke Free
- Sprinkler System
- Tenant Controlled HVAC
- Trash Compactor
- Tub/Shower
- Washer/Dryer
- Wheelchair Accessible
- Wi-Fi
- Windows
Kitchen
- Dishwasher
- Disposal
- Eat-in Kitchen
- Freezer
- Ice Maker
- Island Kitchen
- Kitchen
- Microwave
- Oven
- Pantry
- Range
- Refrigerator
- Stainless Steel Appliances
Apartment Model: Callahan A - 2x2Call For Rates2 Bedroom, 2 Bath, 1285 sq ftAvailable Soon![]()
Callahan A - 2x2 - Floorplan 4 Bedrooms
Woodbury Flat A - 4x4
From $695
4 Beds, 4 Baths, 1692 sq ftAvailable NowModel Gallery
Floorplans
Availability Details
Price Availability Date Unit Sq Ft View Details $695/person Available Now Private Bedroom 1692 $840/person August 4, 2027 Private Bedroom 1692 Model Amenities and Features
Features
- Air Conditioning
- Balcony
- Cable Ready
- Ceiling Fans
- Handrails
- Heating
- High Speed Internet Access
- Smoke Free
- Sprinkler System
- Tenant Controlled HVAC
- Trash Compactor
- Tub/Shower
- Washer/Dryer
- Wheelchair Accessible
- Wi-Fi
- Windows
Kitchen
- Dishwasher
- Disposal
- Eat-in Kitchen
- Freezer
- Ice Maker
- Island Kitchen
- Kitchen
- Microwave
- Oven
- Pantry
- Range
- Refrigerator
- Stainless Steel Appliances
Model Rent and Fees
Model Price Range
- $695 - $840
Unit Private Bedroom Rent and Fees
Unit Price
- $695
View Details and Rent EstimateModel Rent and Fees
Model Price Range
- $695 - $840
Unit Private Bedroom Rent and Fees
Unit Price
- $840
View Details and Rent EstimateModel Rent and Fees
Model Price Range
- $695 - $840
Apartment Model: Woodbury Flat A - 4x4From $6954 Bedroom, 4 Bath, 1692 sq ftAvailable Now![]()
Woodbury Flat A - 4x4 - Floorplan Apartment Unit: Private BedroomApartment Model: Woodbury Flat A - 4x4$6954 Bedroom, 4 Bath, 1692 sq ftAvailable NowApartment Unit: Private BedroomApartment Model: Woodbury Flat A - 4x4$8404 Bedroom, 4 Bath, 1692 sq ftAvailable August 4, 2027Woodbury Townhome - 4x4
From $695
4 Beds, 4 Baths, 1692 sq ftAvailable NowModel Gallery
Floorplans
Availability Details
Price Availability Date Unit Sq Ft View Details $695/person Available Now Private Bedroom 1692 $799/person August 4, 2027 Private Bedroom 1692 Model Amenities and Features
Features
- Air Conditioning
- Balcony
- Cable Ready
- Ceiling Fans
- Handrails
- Heating
- High Speed Internet Access
- Smoke Free
- Sprinkler System
- Tenant Controlled HVAC
- Trash Compactor
- Tub/Shower
- Washer/Dryer
- Wheelchair Accessible
- Wi-Fi
- Windows
Kitchen
- Dishwasher
- Disposal
- Eat-in Kitchen
- Freezer
- Ice Maker
- Island Kitchen
- Kitchen
- Microwave
- Oven
- Pantry
- Range
- Refrigerator
- Stainless Steel Appliances
Model Rent and Fees
Model Price Range
- $695 - $799
Unit Private Bedroom Rent and Fees
Unit Price
- $695
View Details and Rent EstimateModel Rent and Fees
Model Price Range
- $695 - $799
Unit Private Bedroom Rent and Fees
Unit Price
- $799
View Details and Rent EstimateModel Rent and Fees
Model Price Range
- $695 - $799
Apartment Model: Woodbury Townhome - 4x4From $6954 Bedroom, 4 Bath, 1692 sq ftAvailable Now![]()
Woodbury Townhome - 4x4 - Floorplan Apartment Unit: Private BedroomApartment Model: Woodbury Townhome - 4x4$6954 Bedroom, 4 Bath, 1692 sq ftAvailable NowApartment Unit: Private BedroomApartment Model: Woodbury Townhome - 4x4$7994 Bedroom, 4 Bath, 1692 sq ftAvailable August 4, 2027Woodbury Flat B - 4x4
From $799
4 Beds, 4 Baths, 1995 sq ftAvailable NowModel Gallery
Floorplans
Availability Details
Price Availability Date Unit Sq Ft View Details $799/person Available Now Private Bedroom 1995 $845/person August 4, 2027 Private Bedroom 1995 Model Amenities and Features
Features
- Air Conditioning
- Balcony
- Cable Ready
- Ceiling Fans
- Handrails
- Heating
- High Speed Internet Access
- Smoke Free
- Sprinkler System
- Tenant Controlled HVAC
- Trash Compactor
- Tub/Shower
- Washer/Dryer
- Wheelchair Accessible
- Wi-Fi
- Windows
Kitchen
- Dishwasher
- Disposal
- Eat-in Kitchen
- Freezer
- Ice Maker
- Island Kitchen
- Kitchen
- Microwave
- Oven
- Pantry
- Range
- Refrigerator
- Stainless Steel Appliances
Model Rent and Fees
Model Price Range
- $799 - $845
Unit Private Bedroom Rent and Fees
Unit Price
- $799
View Details and Rent EstimateModel Rent and Fees
Model Price Range
- $799 - $845
Unit Private Bedroom Rent and Fees
Unit Price
- $845
View Details and Rent EstimateModel Rent and Fees
Model Price Range
- $799 - $845
Apartment Model: Woodbury Flat B - 4x4From $7994 Bedroom, 4 Bath, 1995 sq ftAvailable Now![]()
Woodbury Flat B - 4x4 - Floorplan Apartment Unit: Private BedroomApartment Model: Woodbury Flat B - 4x4$7994 Bedroom, 4 Bath, 1995 sq ftAvailable NowApartment Unit: Private BedroomApartment Model: Woodbury Flat B - 4x4$8454 Bedroom, 4 Bath, 1995 sq ftAvailable August 4, 2027Finley - 4x4.5
From $999
4 Beds, 4.5 Baths, 1869 sq ftAvailable NowModel Gallery
Floorplans
3D Tours
Availability Details
Price Availability Date Unit Sq Ft View Details $1,145/person Available Now Private Bedroom 1869 $999/person August 4, 2027 Private Bedroom 1869 Model Amenities and Features
Features
- Air Conditioning
- Balcony
- Cable Ready
- Ceiling Fans
- Handrails
- Heating
- High Speed Internet Access
- Smoke Free
- Sprinkler System
- Tenant Controlled HVAC
- Trash Compactor
- Tub/Shower
- Washer/Dryer
- Wheelchair Accessible
- Wi-Fi
- Windows
Kitchen
- Dishwasher
- Disposal
- Eat-in Kitchen
- Freezer
- Ice Maker
- Island Kitchen
- Kitchen
- Microwave
- Oven
- Pantry
- Range
- Refrigerator
- Stainless Steel Appliances
Model Rent and Fees
Model Price Range
- $999 - $1,145
Unit Private Bedroom Rent and Fees
Unit Price
- $1,145
View Details and Rent EstimateModel Rent and Fees
Model Price Range
- $999 - $1,145
Unit Private Bedroom Rent and Fees
Unit Price
- $999
View Details and Rent EstimateModel Rent and Fees
Model Price Range
- $999 - $1,145
Apartment Model: Finley - 4x4.5From $9994 Bedroom, 4.5 Bath, 1869 sq ftAvailable NowFloorplans3D Tours![]()
Finley - 4x4.5 - Floorplan Finley - 4x4.5 - 3D Tour Finley - 4x4.5 - 3D Tour Finley - 4x4.5 - 3D Tour Finley - 4x4.5 - 3D Tour Apartment Unit: Private BedroomApartment Model: Finley - 4x4.5$1,1454 Bedroom, 4.5 Bath, 1869 sq ftAvailable NowApartment Unit: Private BedroomApartment Model: Finley - 4x4.5$9994 Bedroom, 4.5 Bath, 1869 sq ftAvailable August 4, 2027Cloverhurst B - 4x4.5
From $1,070
4 Beds, 4.5 Baths, 1954 sq ftAvailable NowModel Gallery
Floorplans
Availability Details
Price Availability Date Unit Sq Ft View Details $1,070/person Available Now Private Bedroom 1954 $1,085/person August 4, 2027 Private Bedroom 1954 Model Amenities and Features
Features
- Air Conditioning
- Balcony
- Cable Ready
- Ceiling Fans
- Handrails
- Heating
- High Speed Internet Access
- Smoke Free
- Sprinkler System
- Tenant Controlled HVAC
- Trash Compactor
- Tub/Shower
- Washer/Dryer
- Wheelchair Accessible
- Wi-Fi
- Windows
Kitchen
- Dishwasher
- Disposal
- Eat-in Kitchen
- Freezer
- Ice Maker
- Island Kitchen
- Kitchen
- Microwave
- Oven
- Pantry
- Range
- Refrigerator
- Stainless Steel Appliances
Model Rent and Fees
Model Price Range
- $1,070 - $1,085
Unit Private Bedroom Rent and Fees
Unit Price
- $1,070
View Details and Rent EstimateModel Rent and Fees
Model Price Range
- $1,070 - $1,085
Unit Private Bedroom Rent and Fees
Unit Price
- $1,085
View Details and Rent EstimateModel Rent and Fees
Model Price Range
- $1,070 - $1,085
Apartment Model: Cloverhurst B - 4x4.5From $1,0704 Bedroom, 4.5 Bath, 1954 sq ftAvailable Now![]()
Cloverhurst B - 4x4.5 - Floorplan Apartment Unit: Private BedroomApartment Model: Cloverhurst B - 4x4.5$1,0704 Bedroom, 4.5 Bath, 1954 sq ftAvailable NowApartment Unit: Private BedroomApartment Model: Cloverhurst B - 4x4.5$1,0854 Bedroom, 4.5 Bath, 1954 sq ftAvailable August 4, 2027Cloverhurst A - 4x4.5
From $1,070
4 Beds, 4.5 Baths, 2125 sq ftAvailable NowLargest 4 BedroomThis is the largest 4 Bedroom at this PropertyModel Gallery
Floorplans
Availability Details
Price Availability Date Unit Sq Ft View Details $1,070/person Available Now Private Bedroom 2125 $1,085/person August 4, 2027 Private Bedroom 2125 Model Amenities and Features
Features
- Air Conditioning
- Balcony
- Cable Ready
- Ceiling Fans
- Handrails
- Heating
- High Speed Internet Access
- Smoke Free
- Sprinkler System
- Tenant Controlled HVAC
- Trash Compactor
- Tub/Shower
- Washer/Dryer
- Wheelchair Accessible
- Wi-Fi
- Windows
Kitchen
- Dishwasher
- Disposal
- Eat-in Kitchen
- Freezer
- Ice Maker
- Island Kitchen
- Kitchen
- Microwave
- Oven
- Pantry
- Range
- Refrigerator
- Stainless Steel Appliances
Model Rent and Fees
Model Price Range
- $1,070 - $1,085
Unit Private Bedroom Rent and Fees
Unit Price
- $1,070
View Details and Rent EstimateModel Rent and Fees
Model Price Range
- $1,070 - $1,085
Unit Private Bedroom Rent and Fees
Unit Price
- $1,085
View Details and Rent EstimateModel Rent and Fees
Model Price Range
- $1,070 - $1,085
Apartment Model: Cloverhurst A - 4x4.5From $1,0704 Bedroom, 4.5 Bath, 2125 sq ftAvailable Now![]()
Cloverhurst A - 4x4.5 - Floorplan Apartment Unit: Private BedroomApartment Model: Cloverhurst A - 4x4.5$1,0704 Bedroom, 4.5 Bath, 2125 sq ftAvailable NowApartment Unit: Private BedroomApartment Model: Cloverhurst A - 4x4.5$1,0854 Bedroom, 4.5 Bath, 2125 sq ftAvailable August 4, 2027Cloverhurst C - 4x4.5
$1,085
4 Beds, 4.5 Baths, 1977 sq ftAvailable August 4, 2027Model Gallery
Floorplans
Availability Details
Price Availability Date Unit Sq Ft $1,085 August 4, 2027 Private Bedroom 1977 Model Amenities and Features
Features
- Air Conditioning
- Balcony
- Cable Ready
- Ceiling Fans
- Handrails
- Heating
- High Speed Internet Access
- Smoke Free
- Sprinkler System
- Tenant Controlled HVAC
- Trash Compactor
- Tub/Shower
- Washer/Dryer
- Wheelchair Accessible
- Wi-Fi
- Windows
Kitchen
- Dishwasher
- Disposal
- Eat-in Kitchen
- Freezer
- Ice Maker
- Island Kitchen
- Kitchen
- Microwave
- Oven
- Pantry
- Range
- Refrigerator
- Stainless Steel Appliances
Unit Private Bedroom Rent and Fees
Unit Price
- $1,085
View Details and Rent EstimateModel Rent and Fees
Price
- $1,085
Apartment Model: Cloverhurst C - 4x4.5$1,0854 Bedroom, 4.5 Bath, 1977 sq ftAvailable August 4, 2027![]()
Cloverhurst C - 4x4.5 - Floorplan Apartment Unit: Private BedroomApartment Model: Cloverhurst C - 4x4.5$1,0854 Bedroom, 4.5 Bath, 1977 sq ftAvailable August 4, 20275 Bedrooms
Baldwin - 5x5.5
From $960
5 Beds, 5.5 Baths, 2127 sq ftAvailable NowModel Gallery
Floorplans
Availability Details
Price Availability Date Unit Sq Ft View Details $999/person Available Now Private Bedroom 2127 $960/person August 4, 2027 Private Bedroom 2127 Model Amenities and Features
Features
- Air Conditioning
- Balcony
- Cable Ready
- Ceiling Fans
- Handrails
- Heating
- High Speed Internet Access
- Smoke Free
- Sprinkler System
- Tenant Controlled HVAC
- Trash Compactor
- Tub/Shower
- Washer/Dryer
- Wheelchair Accessible
- Wi-Fi
- Windows
Kitchen
- Dishwasher
- Disposal
- Eat-in Kitchen
- Freezer
- Ice Maker
- Island Kitchen
- Kitchen
- Microwave
- Oven
- Pantry
- Range
- Refrigerator
- Stainless Steel Appliances
Model Rent and Fees
Model Price Range
- $960 - $999
Unit Private Bedroom Rent and Fees
Unit Price
- $999
View Details and Rent EstimateModel Rent and Fees
Model Price Range
- $960 - $999
Unit Private Bedroom Rent and Fees
Unit Price
- $960
View Details and Rent EstimateModel Rent and Fees
Model Price Range
- $960 - $999
Apartment Model: Baldwin - 5x5.5From $9605 Bedroom, 5.5 Bath, 2127 sq ftAvailable Now![]()
Baldwin - 5x5.5 - Floorplan Apartment Unit: Private BedroomApartment Model: Baldwin - 5x5.5$9995 Bedroom, 5.5 Bath, 2127 sq ftAvailable NowApartment Unit: Private BedroomApartment Model: Baldwin - 5x5.5$9605 Bedroom, 5.5 Bath, 2127 sq ftAvailable August 4, 2027


Schedule a Tour
3D Tours
Property Information
- 142 Units
- 1 Story
- Built in 2023
- Furnished
Fees and Policies
The fees listed below are community-provided and may exclude utilities or add-ons. All payments are made directly to the property and are non-refundable unless otherwise specified. Use the Cost Calculator to determine costs based on your needs.
Required Fees
One-Time Basics
- Due at Application
- Administrative FeeiCharged Per Unit.$150.00
- Application Fee Per ApplicantiCharged Per Unit.$60.00
- Security DepositiCharged per unit.$100.00
- Due at Move-In
- Utility Billing Service Setup FeeiUtility Billing Service Setup Fee, Due on first monthly utility statement Charged per unit.$4.50
Utilities
- Utility - Billing Administrative FeeiUtility Billing Service Administrative Fee, Charged on monthly utility statement Charged Per Unit.$5.50/mo
- Valet TrashiCharged Per Unit.$6.00/mo
- Credit Program FeeiCredit Program Recurring Fee Charged per unit.$8.95/mo
- Damage Waiver Program FeeiDamage Waiver Recurring Fee Charged per unit.$13.50/mo
Other Fees and Policies
Situational Fees
- NSF / Returned Payment FeeiReturned Payment Fee Charged per unit.$30.00/per occurrence
- Transfer Fee / Relocation FeeiTransfer Fee / Relocation Fee Charged per unit.$500.00/per occurrence
Pet Fees
Pet Policies are Negotiable
- Cat
- Monthly Pet FeeiMax of 2. Charged Per Pet.$35.00
- One-Time Pet FeeiMax of 2. Charged Per Pet.$300-$300
- Dog
- One-Time Pet FeeiMax of 2. Charged Per Pet.$300-$300
- Monthly Pet FeeiMax of 2. Charged Per Pet.$35.00
Max of 2.
Parking Fees
- Garage
- Parking FeeiCharged Per Vehicle.$50.00/mo
- Parking
- Parking FeeiCharged Per Vehicle.$50-$55/mo
- Surface Lot
- Parking FeeiCharged Per Vehicle.$55.00/mo
Garage Parking, billed monthly if parking is contracted.
Surface Lot Parking, billed monthly if parking is contracted.
Property Fee Disclaimer: Based on community-supplied data and independent market research. Subject to change without notice. May exclude fees for mandatory or optional services and usage-based utilities.
Features and Amenities
Unique Amenities
- Golf Simulator
- Hammock Garden
On-Site Services
- Maintenance On Site
- On Site Retail
- Package Service
- Planned Social Activities
- Property Manager On Site
- Trash Pickup Door To Door
- Online Services
- Renters Insurance Program
- Community Wide Wi Fi
- Public Transportation
- 24 Hour Access
- Key Fob Entry
Community Features
- Conference Rooms
- Walk Up
- Tanning Salon
- Multi Use Room
- Breakfast/Coffee Concierge
- Lounge
- Business Center
- Clubhouse
- Elevator
Outdoor Features
- Grill
- Sundeck
- Zen Garden
- Courtyard
- Cabana
- Picnic Area
- Controlled Access
- Patio
- Porch
- Deck
Recreation and Fitness
- Hot Tub
- Fitness Center
- Media Center/Movie Theatre
- Putting Greens
- Walking/Biking Trails
- Sauna
- Gameroom
- Bicycle Storage
- Pool
Interior Features
- Balcony
- Tenant Controlled Hvac
- Windows
- Tub/Shower
- Sprinkler System
- Handrails
- Trash Compactor
- Ceiling Fans
- High Speed Internet Access
- Heating
- Cable Ready
- Washer/Dryer
- Air Conditioning
- Wi Fi
- Wheelchair Accessible
- Smoke Free
Kitchen Amenities
- Range
- Refrigerator
- Disposal
- Freezer
- Stainless Steel Appliances
- Ice Maker
- Kitchen
- Dishwasher
- Eat In Kitchen
- Microwave
- Island Kitchen
- Pantry
- Oven
Living Area Features
- Walk In Closets
- Dining Room
- Family Room
- Vinyl Flooring
- Window Coverings
- Views
Student Features
- Individual Locking Bedrooms
- Private Bathroom
- Study Lounge
- Walk To Campus
- Individual Leases Available
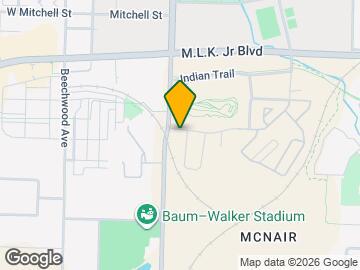
Map
- Shopping
- Colleges
- Grocery
- Medical
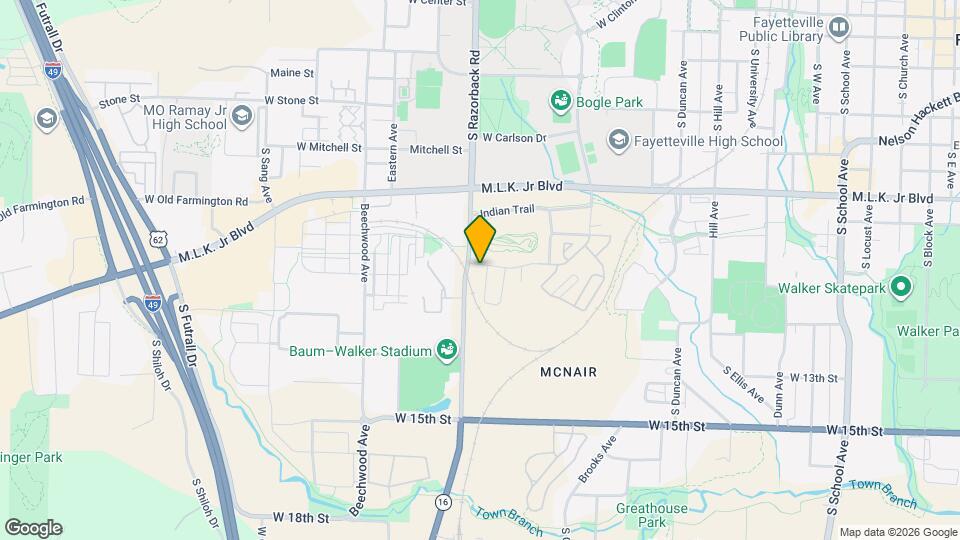
Map
Getting Around
30 / 100 Somewhat walkable
40 / 100 Fairly bikeable
100 / 100 Exceptionally car friendly
 details
Getting to Know the Area
70 / 100 Restaurants
70 / 100 Cafes
60 / 100 Nightlife
50 / 100 Shopping
60 / 100 Parks
0 / 100 Noise Level
Frequently Asked Questions about The Retreat at Fayetteville
Where is The Retreat at Fayetteville located?
The Retreat at Fayetteville is located at 1369 W Stadium Dr near the Town Branch area of Fayetteville, AR
What is the current rent range at The Retreat at Fayetteville?
2 Bedroom to 5 Bedroom Apartments at The Retreat at Fayetteville currently range from $695 to $1,160
When is the leasing office open?
- The office Hours for The Retreat at Fayetteville are
- Monday 10:00 am–6:00 pm
- Tuesday 10:00 am–6:00 pm
- Wednesday 10:00 am–6:00 pm
- Thursday 10:00 am–6:00 pm
- Friday 10:00 am–6:00 pm
- Saturday Closed
- Sunday 10:00 am–5:00 pm
Are pets allowed?
Call us today to find out our pet policy and if we allow pets
Are there any rent specials?
The current rent special at The Retreat at Fayetteville is: 26/27 Waived Fees Special~~Waived application fees and waived administrative fees for the 2026/2027 term for applicants..
Nearby Schools
Fayetteville High School East
Leverett Elementary School
Ramay Junior High School
About GreatSchools Data on ApartmentHomeLiving.com.
Points of Interest
Time and distance from The Retreat at Fayetteville.
Big Box and Retail
Walgreens
Lowe's
Walmart
Colleges and Universities
Groceries
Whole Foods
Harps Food Stores
Hospitals
Northwest Health Physicians Specialty Hospital
Shopping Centers
The Retreat at Fayetteville has 5 shopping centers within 1.0 miles.
Nearby Neighborhoods
Rental Price Ranges in the Area
| Bedroom | Average Rent | Cheapest Rent | Highest Rent |
|---|---|---|---|
| Fayetteville Studio Apartments | $1,210 | $650 | $1,700 |
| Fayetteville 1 Bedroom Apartments | $1,336 | $650 | $4,261 |
| Fayetteville 2 Bedroom Apartments | $1,519 | $780 | $10,000+ |
| Fayetteville 3 Bedroom Apartments | $2,157 | $600 | $10,000+ |
| Fayetteville 4 Bedroom Apartments | $2,268 | $499 | $10,000+ |
| 2 Bedroom Homes | $1,431 | $700 | $3,200 |
| 3 Bedroom Homes | $1,906 | $1,100 | $5,000 |
| 4 Bedroom Homes | $2,576 | $1,645 | $5,500 |
| 5 Bedroom Homes | $2,681 | $2,450 | $2,995 |
Browse Top Apartments in Fayetteville
By Price
- Cheap Fayetteville Apartments
- Fayetteville Apartments Under $500
- Fayetteville Apartments Under $700
- Fayetteville Apartments Under $800
- Fayetteville Apartments Under $900
- Fayetteville Apartments Under $1000
- Fayetteville Apartments Under $1200
- Fayetteville Apartments Under $2000
- Fayetteville Luxury Apartments
By Community Type
- Fayetteville Apartments for Rent by Owner
- Fayetteville Apartments with Rent Specials
- Fayetteville Top Rated Apartments
- Fayetteville Corporate Apartments
- Fayetteville Furnished Apartments
- Fayetteville Gated Apartments
- Fayetteville Loft Apartments
- Fayetteville Low Income Apartments
- New Fayetteville Apartments
- Fayetteville Senior Apartments
- Fayetteville Short-term Apartments
- Fayetteville Student Apartments
- Fayetteville Apartments with Utilities Included
Max of 2.