

- 1–3 Bedrooms
- $850-$1,324 Pricing
- 958–1,341 Square Feet
About The Retreat at Sherwood
This property is managed by Beztak, 2026 recipient of the US Best Managed Companies for the seventh year in a row, sponsored by Deloitte Private and The Wall Street Journal. Call and let us tell you why! Designed with comfort and convenience in mind, The Retreat at Sherwood features amenities that make you feel at home. With features like professional on-site management and 24-hour emergency maintenance, you can take advantage of all we have to offer! Enjoy the community picnic area or spend some quality time with the kids at the playground. Visit today and see why everyone's excited to call The Retreat at Sherwood!
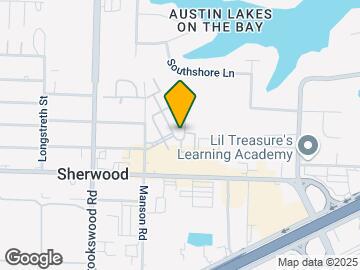
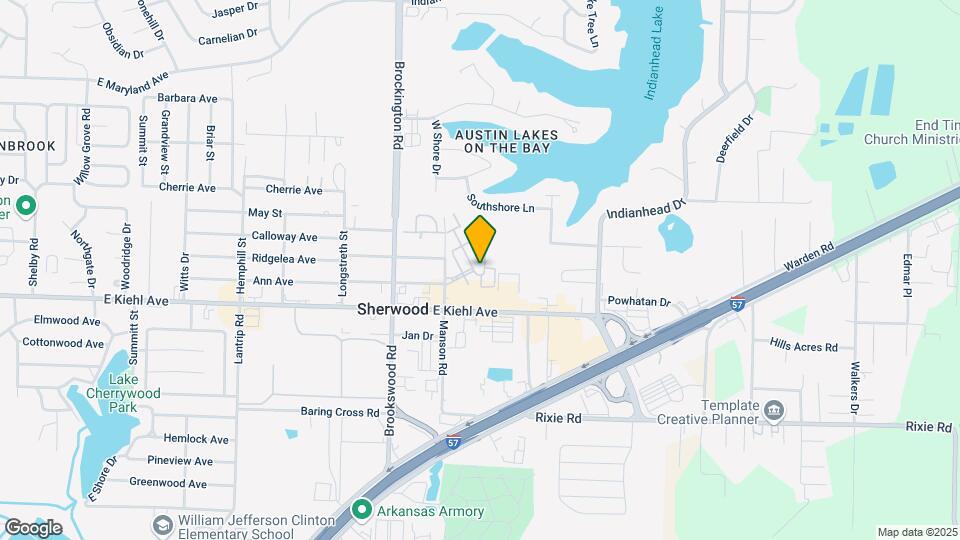
The Retreat at Sherwood is located in the Jacksonville Sherwood Neighborhood and 72120 Zip code of Sherwood, AR. This community is professionally managed by BEZTAK Properties

Unique Features and Amenities
- Ceiling Fan
- Clubhouse With Coffee Bar
- Patio/Balcony
- Security Officers On Site
- Swimming Pool with Sundeck
- Vinyl Wood Plank Flooring
- Washer/Dryer Connections
- White Appliances
Property Contact Info

- Listed by:
- Agency:
- Vendor Logo:
- Website:
- View Property Website
- Call Us:
- (501) 596-0866
- Disclaimer:
Office Hours
| Monday | 9:00 am–6:00 pm |
| Tuesday | 9:00 am–6:00 pm |
| Wednesday | 9:00 am–6:00 pm |
| Thursday | 9:00 am–6:00 pm |
| Friday | 9:00 am–6:00 pm |
| Saturday | Closed |
| Sunday | Closed |
Floorplan Pricing and Availability
The Retreat at Sherwood offers 1 to 3 Bedroom apartments starting from $850 and having 958–1,341 sq ft. Here is the current pricing and availability:
New! Interactive Property Map
1 Bedroom
1 Bedroom
From $850
1 Bed, 1 Bath, 958 sq ftAvailable Aug 21Model Gallery
Floorplans
Availability Details
Price Availability Date Unit Sq Ft Deposit View Details $875 August 21, 2026 102-013 958 $300 $850 August 21, 2026 102-015 958 $300 $875 September 5, 2026 116-126 958 $300 Model Amenities and Features
Features
- Air Conditioning
- Balcony
- Cable Ready
- Ceiling Fans
- Washer/Dryer Hookup
Kitchen
- Dishwasher
- Freezer
- Kitchen
- Oven
- Range
- Refrigerator
Living Space
- Carpet
- Walk-In Closets
Outdoor Space
- Patio
Model Rent and Fees
Model Price Range
- $850 - $999
Current Available Pricing
- $850 - $875
Unit 102-013 Amenities and Features
Features
- Air Conditioning
- Balcony
- Cable Ready
- Ceiling Fans
- Washer/Dryer Hookup
Kitchen
- Dishwasher
- Freezer
- Kitchen
- Oven
- Range
- Refrigerator
Living Space
- Carpet
- Walk-In Closets
Outdoor Space
- Patio
Unit 102-013 Rent and Fees
Unit Price
- $875
Deposit
- $300 deposit
Model Rent and Fees
Model Price Range
- $850 - $999
Unit 102-015 Amenities and Features
Features
- Air Conditioning
- Balcony
- Cable Ready
- Ceiling Fans
- Washer/Dryer Hookup
Kitchen
- Dishwasher
- Freezer
- Kitchen
- Oven
- Range
- Refrigerator
Living Space
- Carpet
- Walk-In Closets
Outdoor Space
- Patio
Unit 102-015 Rent and Fees
Unit Price
- $850
Deposit
- $300 deposit
Model Rent and Fees
Model Price Range
- $850 - $999
Unit 116-126 Amenities and Features
Features
- Air Conditioning
- Balcony
- Cable Ready
- Ceiling Fans
- Washer/Dryer Hookup
Kitchen
- Dishwasher
- Freezer
- Kitchen
- Oven
- Range
- Refrigerator
Living Space
- Carpet
- Walk-In Closets
Outdoor Space
- Patio
Unit 116-126 Rent and Fees
Unit Price
- $875
Deposit
- $300 deposit
Model Rent and Fees
Model Price Range
- $850 - $999
Apartment Model: 1 BedroomFrom $8501 Bedroom, 1 Bath, 958 sq ftAvailable August 21, 2026![]()
1 Bedroom - Floorplan Apartment Unit: 102-013Apartment Model: 1 Bedroom$8751 Bedroom, 1 Bath, 958 sq ftAvailable August 21, 2026Apartment Unit: 102-015Apartment Model: 1 Bedroom$8501 Bedroom, 1 Bath, 958 sq ftAvailable August 21, 2026Apartment Unit: 116-126Apartment Model: 1 Bedroom$8751 Bedroom, 1 Bath, 958 sq ftAvailable September 5, 20262 Bedrooms
Show Unavailable Floorplans2 Bedroom - 1150
From $925
2 Beds, 2 Baths, 1150 sq ftAvailable Aug 21Model Gallery
Floorplans
3D Tours
Availability Details
Price Availability Date Unit Sq Ft Deposit View Details $1,075 August 21, 2026 122-171 1150 $400 $1,100 September 3, 2026 115-113 1150 $400 $925 October 5, 2026 118-140 1150 $400 Model Amenities and Features
Features
- Air Conditioning
- Balcony
- Cable Ready
- Ceiling Fans
- Heating
- Washer/Dryer Hookup
Kitchen
- Dishwasher
- Freezer
- Kitchen
- Oven
- Range
- Refrigerator
Living Space
- Carpet
- Walk-In Closets
Model Rent and Fees
Model Price Range
- $925 - $1,100
Unit 122-171 Amenities and Features
Features
- Air Conditioning
- Balcony
- Cable Ready
- Ceiling Fans
- Heating
- Washer/Dryer Hookup
Kitchen
- Dishwasher
- Freezer
- Kitchen
- Oven
- Range
- Refrigerator
Living Space
- Carpet
- Walk-In Closets
Unit 122-171 Rent and Fees
Unit Price
- $1,075
Deposit
- $400 deposit
Model Rent and Fees
Model Price Range
- $925 - $1,100
Unit 115-113 Amenities and Features
Features
- Air Conditioning
- Balcony
- Cable Ready
- Ceiling Fans
- Heating
- Washer/Dryer Hookup
Kitchen
- Dishwasher
- Freezer
- Kitchen
- Oven
- Range
- Refrigerator
Living Space
- Carpet
- Walk-In Closets
Unit 115-113 Rent and Fees
Unit Price
- $1,100
Deposit
- $400 deposit
Model Rent and Fees
Model Price Range
- $925 - $1,100
Unit 118-140 Amenities and Features
Features
- Air Conditioning
- Balcony
- Cable Ready
- Ceiling Fans
- Heating
- Washer/Dryer Hookup
Kitchen
- Dishwasher
- Freezer
- Kitchen
- Oven
- Range
- Refrigerator
Living Space
- Carpet
- Walk-In Closets
Unit 118-140 Rent and Fees
Unit Price
- $925
Deposit
- $400 deposit
Model Rent and Fees
Model Price Range
- $925 - $1,100
Apartment Model: 2 Bedroom - 1150From $9252 Bedroom, 2 Bath, 1150 sq ftAvailable August 21, 2026Floorplans3D Tours![]()
2 Bedroom - 1150 - Floorplan 2 Bedroom - 1150 - 3D Tour 2 Bedroom - 1150 - 3D Tour Apartment Unit: 122-171Apartment Model: 2 Bedroom - 1150$1,0752 Bedroom, 2 Bath, 1150 sq ftAvailable August 21, 2026Apartment Unit: 115-113Apartment Model: 2 Bedroom - 1150$1,1002 Bedroom, 2 Bath, 1150 sq ftAvailable September 3, 2026Apartment Unit: 118-140Apartment Model: 2 Bedroom - 1150$9252 Bedroom, 2 Bath, 1150 sq ftAvailable October 5, 20262 Bedroom - 1175
2 Beds, 2 Baths, 1175 sq ftModel Gallery
Floorplans
Availability Details
Availability Date Unit Sq Ft Call for Availability 2 Bedroom - 1175 1175 sq ft Model Amenities and Features
Features
- Air Conditioning
- Balcony
- Cable Ready
- Tub/Shower
- Washer/Dryer Hookup
Kitchen
- Dishwasher
- Kitchen
- Oven
- Range
- Refrigerator
Living Space
- Carpet
Apartment Model: 2 Bedroom - 1175Call For Rates2 Bedroom, 2 Bath, 1175 sq ftUnavailable![]()
2 Bedroom - 1175 - Floorplan 3 Bedrooms
3 Bedroom
From $1,299
3 Beds, 2 Baths, 1341 sq ftAvailable Aug 28Model Gallery
Floorplans
3D Tours
Availability Details
Price Availability Date Unit Sq Ft Deposit View Details $1,299 August 28, 2026 112-095 1341 $500 $1,299 August 28, 2026 123-183 1341 $500 $1,324 August 28, 2026 124-190 1341 $500 Model Amenities and Features
Features
- Air Conditioning
- Balcony
- Cable Ready
- Ceiling Fans
- Heating
- Washer/Dryer Hookup
Kitchen
- Dishwasher
- Kitchen
- Oven
- Range
- Refrigerator
Living Space
- Carpet
- Walk-In Closets
Outdoor Space
- Patio
Model Rent and Fees
Model Price Range
- $1,150 - $1,324
Current Available Pricing
- $1,299 - $1,324
Unit 112-095 Amenities and Features
Features
- Air Conditioning
- Balcony
- Cable Ready
- Ceiling Fans
- Heating
- Washer/Dryer Hookup
Kitchen
- Dishwasher
- Kitchen
- Oven
- Range
- Refrigerator
Living Space
- Carpet
- Walk-In Closets
Outdoor Space
- Patio
Unit 112-095 Rent and Fees
Unit Price
- $1,299
Deposit
- $500 deposit
Model Rent and Fees
Model Price Range
- $1,150 - $1,324
Unit 123-183 Amenities and Features
Features
- Air Conditioning
- Balcony
- Cable Ready
- Ceiling Fans
- Heating
- Washer/Dryer Hookup
Kitchen
- Dishwasher
- Kitchen
- Oven
- Range
- Refrigerator
Living Space
- Carpet
- Walk-In Closets
Outdoor Space
- Patio
Unit 123-183 Rent and Fees
Unit Price
- $1,299
Deposit
- $500 deposit
Model Rent and Fees
Model Price Range
- $1,150 - $1,324
Unit 124-190 Amenities and Features
Features
- Air Conditioning
- Balcony
- Cable Ready
- Ceiling Fans
- Heating
- Washer/Dryer Hookup
Kitchen
- Dishwasher
- Kitchen
- Oven
- Range
- Refrigerator
Living Space
- Carpet
- Walk-In Closets
Outdoor Space
- Patio
Unit 124-190 Rent and Fees
Unit Price
- $1,324
Deposit
- $500 deposit
Model Rent and Fees
Model Price Range
- $1,150 - $1,324
Apartment Model: 3 BedroomFrom $1,1503 Bedroom, 2 Bath, 1341 sq ftAvailable August 28, 2026Floorplans3D Tours![]()
3 Bedroom - Floorplan 3 Bedroom - 3D Tour Apartment Unit: 112-095Apartment Model: 3 Bedroom$1,2993 Bedroom, 2 Bath, 1341 sq ftAvailable August 28, 2026Apartment Unit: 123-183Apartment Model: 3 Bedroom$1,2993 Bedroom, 2 Bath, 1341 sq ftAvailable August 28, 2026Apartment Unit: 124-190Apartment Model: 3 Bedroom$1,3243 Bedroom, 2 Bath, 1341 sq ftAvailable August 28, 2026
Schedule a Tour
3D Tours
Property Information
- 216 Units
- 2 Stories
- Built in 1999
Lease Terms
- 12 mo
Fees and Policies
The fees listed below are community-provided and may exclude utilities or add-ons. All payments are made directly to the property and are non-refundable unless otherwise specified.
Required Fees
One-Time Basics
- Due at Application
- Application Fee Per ApplicantiCharged per applicant.$60.00
- Due at Move-In
- Administrative FeeiCharged per unit.$150.00
Other Fees and Policies
Pet Fees
- Cat
- Cat FeeiMax of 2. Charged Per Pet.$300.00
- Cat RentiCharged Per Pet.$35.00/mo
- Dog
- Dog FeeiMax of 2. Charged Per Pet.$300.00
- Dog RentiCharged Per Pet.$35.00/mo
Breed restrictions apply: Pit Bulls (ALL the bully family), Rottweilers, Chows, Dobermans, German Shepherds (This includes mixed and full-blooded)
Max of 2. Rent and fees are per pet. NO DEPOSIT!.
Storage Fees
- Storage Unit
- Storage DepositiCharged per rentable item.$0.00
- Storage RentiCharged per rentable item.$0.00/mo
Parking Info and Fees
- Surface Lot
- 1 Max
Property Fee Disclaimer: Based on community-supplied data and independent market research. Subject to change without notice. May exclude fees for mandatory or optional services and usage-based utilities.
Features and Amenities
Unique Amenities
- Ceiling Fan
- Clubhouse With Coffee Bar
- Patio/Balcony
- Security Officers On Site
- Swimming Pool with Sundeck
- Vinyl Wood Plank Flooring
- Washer/Dryer Connections
- White Appliances
On-Site Services
- Package Service
- Online Services
- Maintenance On Site
Community Features
- Clubhouse
Outdoor Features
- Sundeck
- Picnic Area
- Fenced Lot
- Patio
Recreation and Fitness
- Fitness Center
- Playground
- Pool
Interior Features
- Balcony
- Storage Space
- Tub/Shower
- Heating
- High Speed Internet Access
- Ceiling Fans
- Cable Ready
- Washer/Dryer Hookup
- Air Conditioning
- Smoke Free
Kitchen Amenities
- Refrigerator
- Range
- Freezer
- Kitchen
- Dishwasher
- Oven
Living Area Features
- Walk In Closets
- Window Coverings
- Carpet

Map
- Shopping
- Colleges
- Grocery
- Medical
- Parks

Map
Getting Around
40 / 100 Fairly walkable
30 / 100 Limited public transit
30 / 100 Somewhat Bikeable
100 / 100 Exceptionally car friendly
Getting to Know the Area
60 / 100 Restaurants
30 / 100 Cafes
30 / 100 Nightlife
50 / 100 Shopping
30 / 100 Noise Level
Frequently Asked Questions about The Retreat at Sherwood
Where is The Retreat at Sherwood located?
The Retreat at Sherwood is located at 100 Manson Rd near the Jacksonville Sherwood area of Sherwood, AR
What is the current rent range at The Retreat at Sherwood?
1 Bedroom to 3 Bedroom Apartments at The Retreat at Sherwood currently range from $850 to $1,324
When is the leasing office open?
- The office Hours for The Retreat at Sherwood are
- Monday 9:00 am–6:00 pm
- Tuesday 9:00 am–6:00 pm
- Wednesday 9:00 am–6:00 pm
- Thursday 9:00 am–6:00 pm
- Friday 9:00 am–6:00 pm
- Saturday Closed
- Sunday Closed
Are pets allowed?
Call us today to find out our pet policy and if we allow pets
Renters Reviews and Ratings
Amazing Service
Property Manager Responded
Great Tour
Property Manager Responded
Thank you!!
Property Manager Responded
All around great!
Property Manager Responded
Verified Renter
Property Manager Responded
Verified Renter
Property Manager Responded
Verified Renter
Property Manager Responded
Great tour
Property Manager Responded
Verified Renter
Property Manager Responded
Verified Renter
Property Manager Responded
Verified Renter
Property Manager Responded
Nearby Schools
Sylvan Hills Middle School
Clinton Elementary School
Sylvan Hills High School
About GreatSchools Data on ApartmentHomeLiving.com.
Points of Interest
Time and distance from The Retreat at Sherwood.
Arts Museums and Landmarks
Big Box and Retail
Kohl's
Kroger
Lowe's
Colleges and Universities
University of Arkansas for Medical Sciences
Groceries
Kroger
Hospitals
Baptist Health Medical Center North Little Rock
Military Bases
Little Rock Air Force Base
Parks and Recreation
The Retreat at Sherwood has 3 parks within 8.5 miles, including Riverfront Park, Allsop Park, and Wild River Country.
Shopping Centers
The Retreat at Sherwood has 5 shopping centers within 0.4 miles.
Nearby Neighborhoods
Rental Price Ranges in the Area
| Bedroom | Average Rent | Cheapest Rent | Highest Rent |
|---|---|---|---|
| Sherwood Studio Apartments | $1,055 | $699 | $1,999 |
| Sherwood 1 Bedroom Apartments | $1,045 | $450 | $2,350 |
| Sherwood 2 Bedroom Apartments | $1,163 | $700 | $3,555 |
| Sherwood 3 Bedroom Apartments | $1,570 | $825 | $3,765 |
| Sherwood 4 Bedroom Apartments | $1,530 | $1,530 | $1,530 |
| 2 Bedroom Homes | $895 | $875 | $925 |
| 3 Bedroom Homes | $1,591 | $975 | $3,000 |
| 4 Bedroom Homes | $2,020 | $1,345 | $3,000 |
Browse Top Apartments in Sherwood
By Price
- Cheap Sherwood Apartments
- Sherwood Apartments Under $500
- Sherwood Apartments Under $600
- Sherwood Apartments Under $700
- Sherwood Apartments Under $800
- Sherwood Apartments Under $900
- Sherwood Apartments Under $1000
- Sherwood Apartments Under $1200
- Sherwood Apartments Under $1500
- Sherwood Apartments Under $2000
- Sherwood Luxury Apartments
By Community Type
- Sherwood Apartments with Rent Specials
- Sherwood Top Rated Apartments
- Sherwood Corporate Apartments
- Sherwood Furnished Apartments
- Sherwood Gated Apartments
- Sherwood Loft Apartments
- Sherwood Military Apartments
- New Sherwood Apartments
- Sherwood Senior Apartments
- Sherwood Short-term Apartments
- Sherwood Apartments with Utilities Included


Max of 2. Rent and fees are per pet. NO DEPOSIT!.