

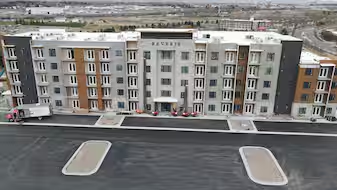
- Studio–2 Bedrooms
- $1,314-$1,800 Pricing
- 450–1,045 Square Feet
Rent Specials
Online Leasing Promo Code: FounderClub - Use promo code FounderClub to receive a waived administrative fee at move-in. This exclusive offer is available for a limited time and must be applied at the time of application. Standard application requirements apply and offer is subject to approval. - $250.00 off for each applicant
About The Reverie at Taylors Crossing
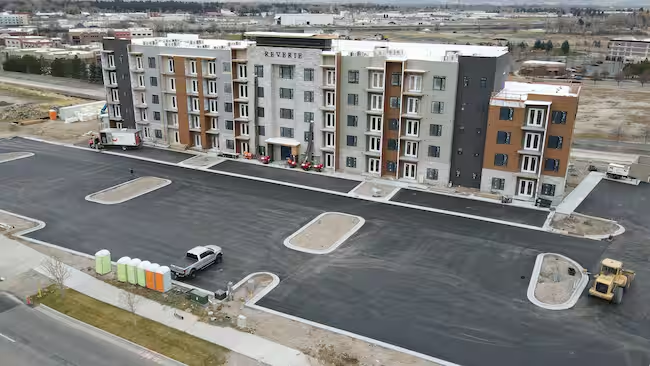
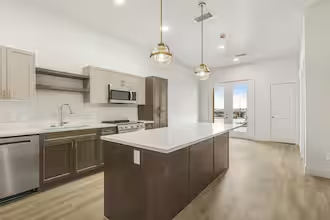
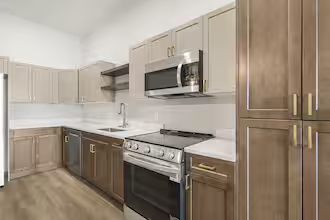
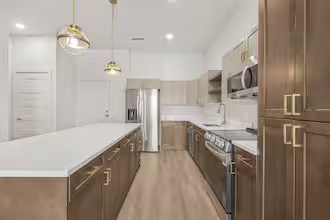
Welcome to The Reverie at Taylor's Crossing, offering modern studio, one-, and two-bedroom apartments designed for comfort and style. Each home features two-tone cabinetry, quartz countertops, and stainless steel appliances with filtered water and ice makers. Residents enjoy premium amenities including a fitness center, clubhouse, coworking space, and a rooftop patio with hot tub—perfect for relaxing or connecting with neighbors. Experience contemporary living in a thoughtfully designed community.
The Reverie at Taylors Crossing is located in the 83402 Zip code of Idaho Falls, ID. This community is professionally managed by PARKPLACE RESIDENTIAL
Property Contact Info

- Listed by:
- Agency:
- Vendor Logo:
- Website:
- View Property Website
- Call Us:
- (208) 516-2776
- Disclaimer:
Office Hours
| Monday | 9:00 am–6:00 pm |
| Tuesday | 9:00 am–6:00 pm |
| Wednesday | 9:00 am–6:00 pm |
| Thursday | 9:00 am–6:00 pm |
| Friday | 9:00 am–6:00 pm |
| Saturday | Closed |
| Sunday | Closed |
Floorplan Pricing and Availability
The Reverie at Taylors Crossing offers Studio to 2 Bedroom apartments starting from $1,314 and having 450–1,045 sq ft. Here is the current pricing and availability:
New! Interactive Property Map
 ApartmentHomeLiving.com's new Interactive Property Map allows you to see where every available unit is located at this community.Try It Now >
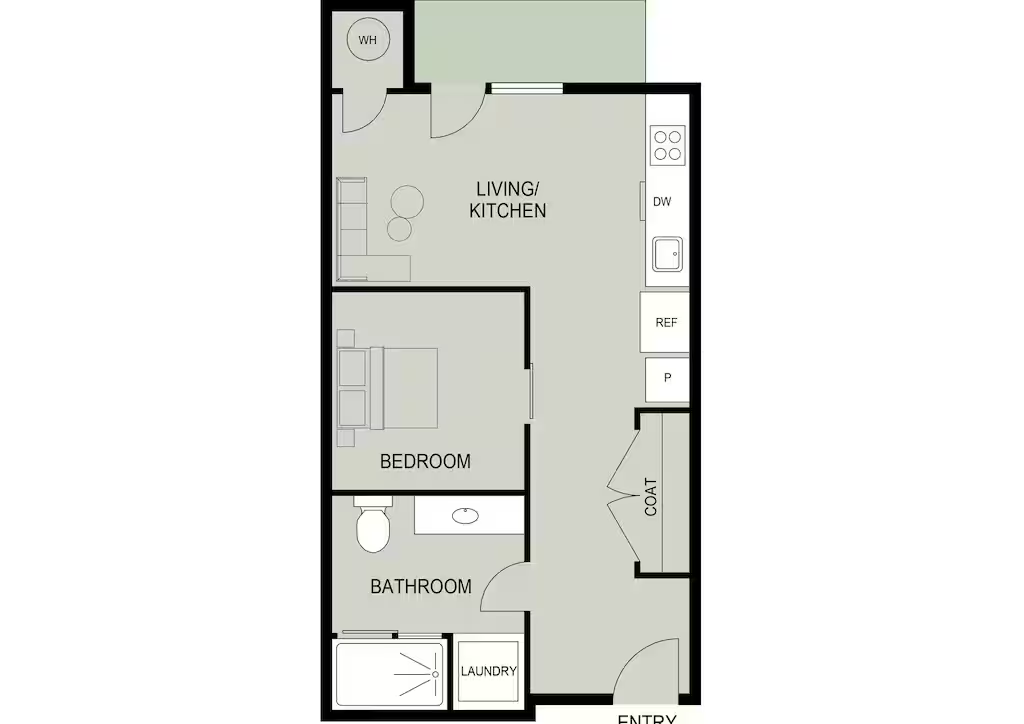
Studio
Skylark
From $1,314
Studio, 1 Bath, 450 sq ftAvailable NowModel Gallery
Floorplans
Availability Details
Price Availability Date Unit Sq Ft Deposit View Details $1,314 Available Now 205 450 $500 $1,314 Available Now 207 450 $500 $1,324 Available Now 305 450 $500 Model Amenities and Features
Features
- Windows
Model Rent and Fees
Model Price Range
- $1,314 - $1,364
Current Available Pricing
- $1,314 - $1,324
Unit 205 Rent and Fees
Unit Price
- $1,314
View Details and Rent EstimateDeposit
- $500 deposit
Model Rent and Fees
Model Price Range
- $1,314 - $1,364
Unit 207 Rent and Fees
Unit Price
- $1,314
View Details and Rent EstimateDeposit
- $500 deposit
Model Rent and Fees
Model Price Range
- $1,314 - $1,364
Unit 305 Rent and Fees
Unit Price
- $1,324
View Details and Rent EstimateDeposit
- $500 deposit
Model Rent and Fees
Model Price Range
- $1,314 - $1,364
Apartment Model: SkylarkFrom $1,314Studio, 1 Bath, 450 sq ftAvailable Now![]()
Skylark - Floorplan Apartment Unit: 205Apartment Model: Skylark$1,314Studio, 1 Bath, 450 sq ftAvailable NowApartment Unit: 207Apartment Model: Skylark$1,314Studio, 1 Bath, 450 sq ftAvailable NowApartment Unit: 305Apartment Model: Skylark$1,324Studio, 1 Bath, 450 sq ftAvailable Now1 Bedroom
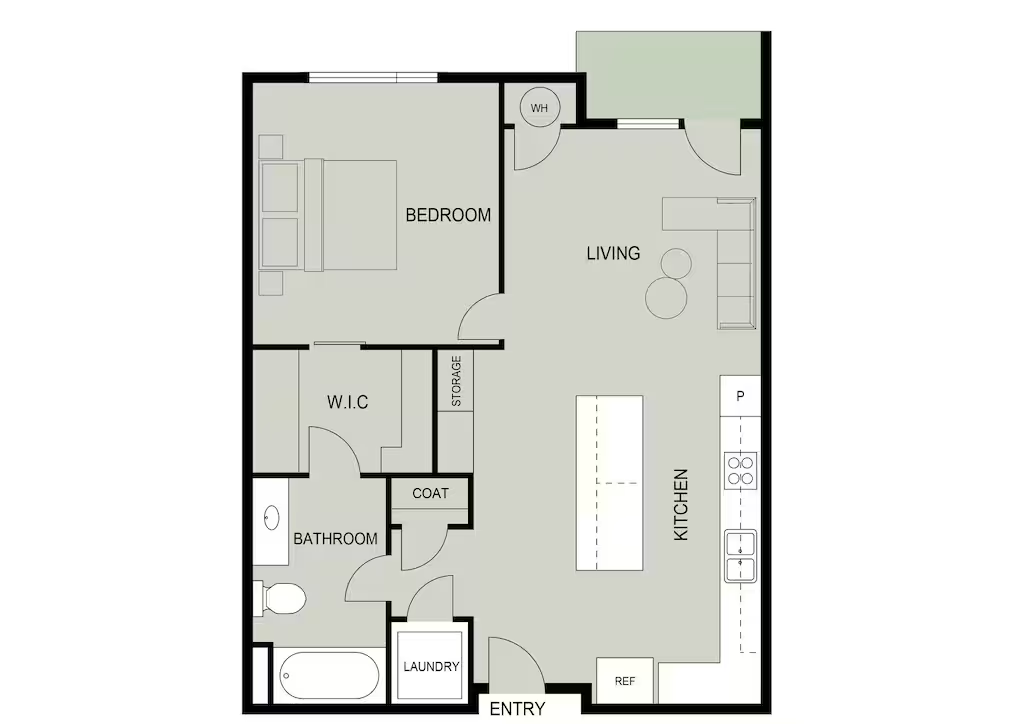
Muse
From $1,430
1 Bed, 1 Bath, 665 sq ftAvailable NowModel Gallery
Floorplans
Availability Details
Price Availability Date Unit Sq Ft Deposit View Details $1,430 Available Now 318 665 $500 $1,445 Available Now 401 665 $500 $1,445 Available Now 406 665 $500 Model Amenities and Features
Features
- Windows
Model Rent and Fees
Model Price Range
- $1,395 - $1,470
Current Available Pricing
- $1,430 - $1,445
Unit 318 Rent and Fees
Unit Price
- $1,430
View Details and Rent EstimateDeposit
- $500 deposit
Model Rent and Fees
Model Price Range
- $1,395 - $1,470
Unit 401 Rent and Fees
Unit Price
- $1,445
View Details and Rent EstimateDeposit
- $500 deposit
Model Rent and Fees
Model Price Range
- $1,395 - $1,470
Unit 406 Rent and Fees
Unit Price
- $1,445
View Details and Rent EstimateDeposit
- $500 deposit
Model Rent and Fees
Model Price Range
- $1,395 - $1,470
Apartment Model: MuseFrom $1,3951 Bedroom, 1 Bath, 665 sq ftAvailable Now![]()
Muse - Floorplan 1 ![]()
Muse - Floorplan 2 Apartment Unit: 318Apartment Model: Muse$1,4301 Bedroom, 1 Bath, 665 sq ftAvailable NowApartment Unit: 401Apartment Model: Muse$1,4451 Bedroom, 1 Bath, 665 sq ftAvailable NowApartment Unit: 406Apartment Model: Muse$1,4451 Bedroom, 1 Bath, 665 sq ftAvailable Now2 Bedrooms
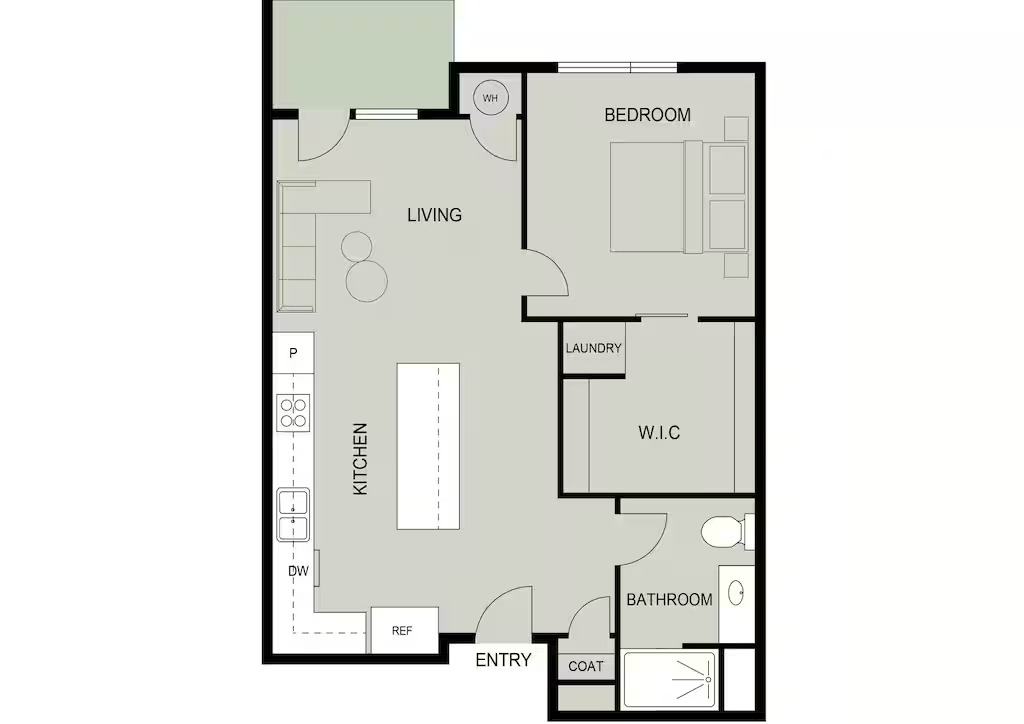
Solis
From $1,750
2 Beds, 2 Baths, 1045 sq ftAvailable NowModel Gallery
Floorplans
Availability Details
Price Availability Date Unit Sq Ft Deposit View Details $1,750 Available Now 119 1045 $500 $1,750 Available Now 120 1045 $500 $1,775 Available Now 202 1045 $500 Model Amenities and Features
Features
- Windows
Model Rent and Fees
Model Price Range
- $1,750 - $1,800
Current Available Pricing
- $1,750 - $1,775
Unit 119 Rent and Fees
Unit Price
- $1,750
View Details and Rent EstimateDeposit
- $500 deposit
Model Rent and Fees
Model Price Range
- $1,750 - $1,800
Unit 120 Rent and Fees
Unit Price
- $1,750
View Details and Rent EstimateDeposit
- $500 deposit
Model Rent and Fees
Model Price Range
- $1,750 - $1,800
Unit 202 Rent and Fees
Unit Price
- $1,775
View Details and Rent EstimateDeposit
- $500 deposit
Model Rent and Fees
Model Price Range
- $1,750 - $1,800
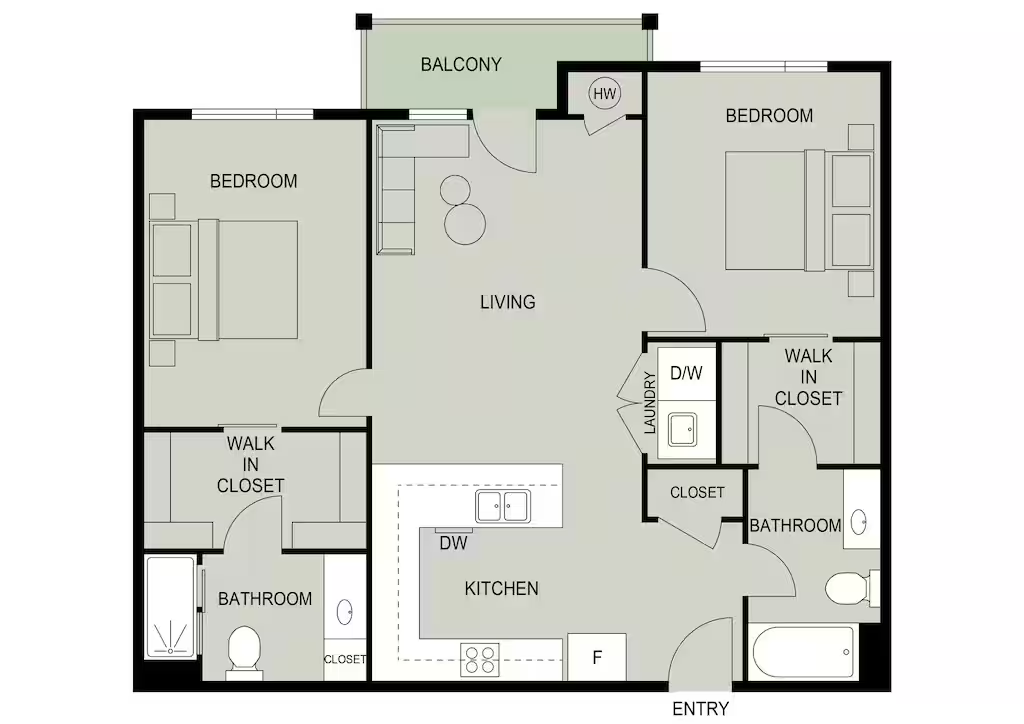
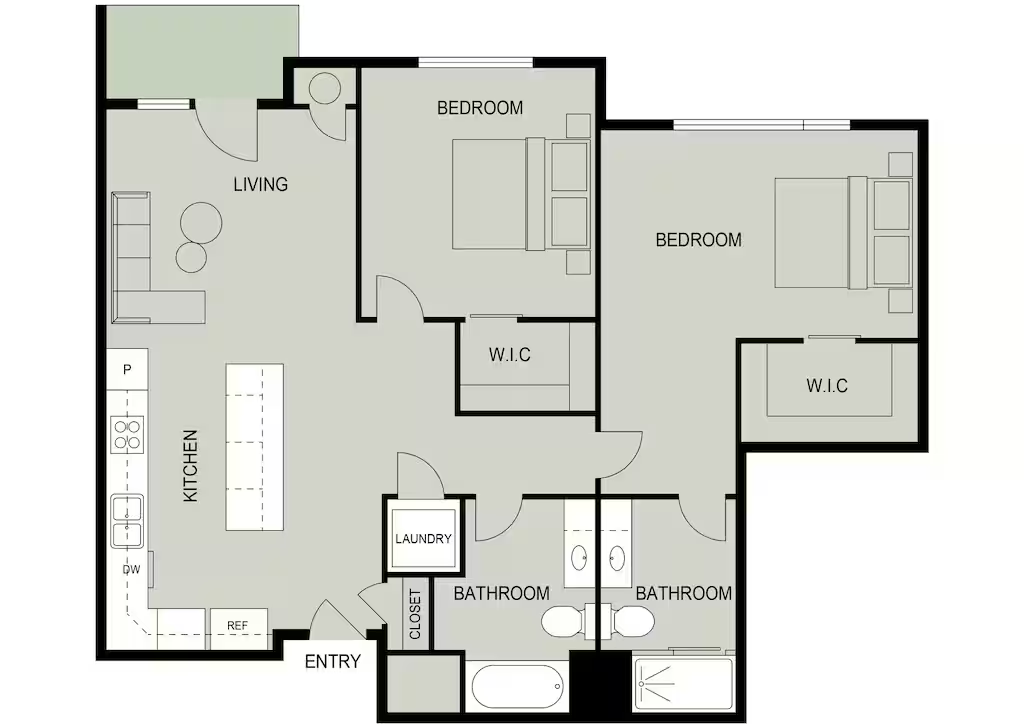
Apartment Model: SolisFrom $1,7502 Bedroom, 2 Bath, 1045 sq ftAvailable Now![]()
Solis - Floorplan Apartment Unit: 119Apartment Model: Solis$1,7502 Bedroom, 2 Bath, 1045 sq ftAvailable NowApartment Unit: 120Apartment Model: Solis$1,7502 Bedroom, 2 Bath, 1045 sq ftAvailable NowApartment Unit: 202Apartment Model: Solis$1,7752 Bedroom, 2 Bath, 1045 sq ftAvailable NowCloud Haven
From $1,775
2 Beds, 2 Baths, 960 sq ftAvailable NowModel Gallery
Floorplans
Availability Details
Price Availability Date Unit Sq Ft Deposit View Details $1,775 Available Now 213 960 $500 $1,800 Available Now 413 960 $500 Model Amenities and Features
Features
- Windows
Model Rent and Fees
Model Price Range
- $1,775 - $1,800
Unit 213 Rent and Fees
Unit Price
- $1,775
View Details and Rent EstimateDeposit
- $500 deposit
Model Rent and Fees
Model Price Range
- $1,775 - $1,800
Unit 413 Rent and Fees
Unit Price
- $1,800
View Details and Rent EstimateDeposit
- $500 deposit
Model Rent and Fees
Model Price Range
- $1,775 - $1,800
Apartment Model: Cloud HavenFrom $1,7752 Bedroom, 2 Bath, 960 sq ftAvailable Now![]()
Cloud Haven - Floorplan Apartment Unit: 213Apartment Model: Cloud Haven$1,7752 Bedroom, 2 Bath, 960 sq ftAvailable NowApartment Unit: 413Apartment Model: Cloud Haven$1,8002 Bedroom, 2 Bath, 960 sq ftAvailable Now

Schedule a Tour
Property Information
- 92 Units
- 5 Stories
- Built in 2026
Lease Terms
- 6 - 15 mo
Fees and Policies
The fees listed below are community-provided and may exclude utilities or add-ons. All payments are made directly to the property and are non-refundable unless otherwise specified. Use the Cost Calculator to determine costs based on your needs.
Required Fees
One-Time Basics
- Due at Application
- Application Fee Per ApplicantiCharged Per Applicant.$45.00
- Administrative FeeiCharged Per Unit.$250.00
Other Fees and Policies
Pet Fees
- Cat
- Cat DepositiMax of 2. Charged Per Pet.$300.00
- Cat FeeiMax of 2. Charged Per Pet.$300.00
- Cat RentiCharged Per Pet.$50.00/mo
- Dog
- Dog DepositiMax of 2. Charged Per Pet.$300.00
- Dog FeeiMax of 2. Charged Per Pet.$300.00
- Dog RentiCharged Per Pet.$50.00/mo
We allow up to two pets per unit. Approved pets include dogs (subject to breed restrictions), indoor cats, small caged birds, fish in aquariums up to 20 gallons, and small caged rodents such as hamsters and guinea pigs. The following animals are not permitted: reptiles, amphibians, insects, ferrets, rabbits, exotic animals, livestock, or poultry.
We allow up to two pets per unit. Approved pets include dogs (subject to breed restrictions), indoor cats, small caged birds, fish in aquariums up to 20 gallons, and small caged rodents such as hamsters and guinea pigs. The following animals are not permitted: reptiles, amphibians, insects, ferrets, rabbits, exotic animals, livestock, or poultry.
Max of 2. Fee and Pet Rent is Per Pet.
Property Fee Disclaimer: Based on community-supplied data and independent market research. Subject to change without notice. May exclude fees for mandatory or optional services and usage-based utilities.
Features and Amenities
Interior Features
- Windows
Map
- Shopping
- Grocery
- Medical
Map
Getting Around
20 / 100 Somewhat walkable
60 / 100 Moderately bikeable
100 / 100 Exceptionally car friendly
 details
Getting to Know the Area
50 / 100 Restaurants
20 / 100 Cafes
50 / 100 Nightlife
30 / 100 Shopping
100 / 100 Noise Level
Frequently Asked Questions about The Reverie at Taylors Crossing
Where is The Reverie at Taylors Crossing located?

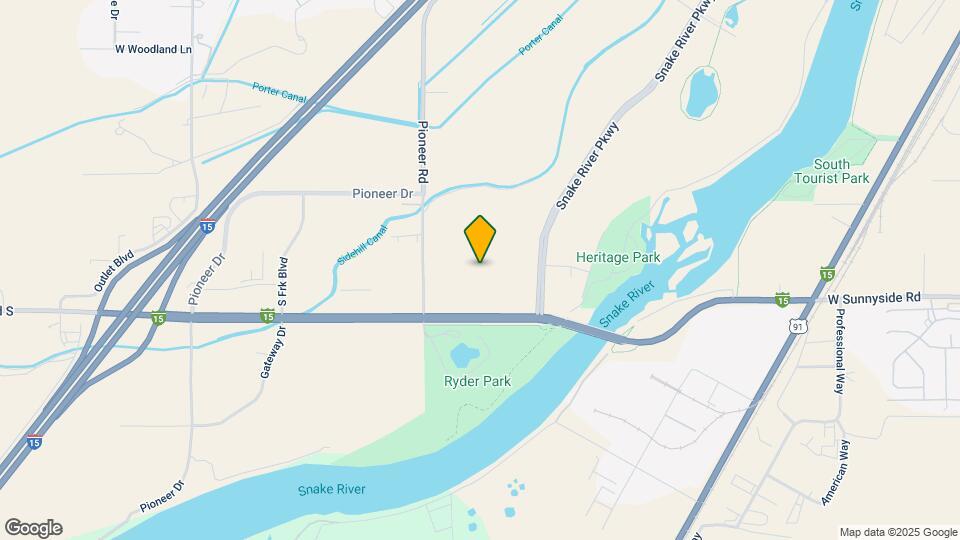
The Reverie at Taylors Crossing is located at 1385 S Utah Ave, Idaho Falls, ID
What is the current rent range at The Reverie at Taylors Crossing?
Studio to 2 Bedroom Apartments at The Reverie at Taylors Crossing currently range from $1,314 to $1,800
When is the leasing office open?
- The office Hours for The Reverie at Taylors Crossing are
- Monday 9:00 am–6:00 pm
- Tuesday 9:00 am–6:00 pm
- Wednesday 9:00 am–6:00 pm
- Thursday 9:00 am–6:00 pm
- Friday 9:00 am–6:00 pm
- Saturday Closed
- Sunday Closed
Are pets allowed?
Call us today to find out our pet policy and if we allow pets
Are there any rent specials?
The current rent special at The Reverie at Taylors Crossing is: Online Leasing Promo Code: FounderClub - Use promo code FounderClub to receive a waived administrative fee at move-in. This exclusive offer is available for a limited time and must be applied at the time of application. Standard application requirements apply and offer is subject to approval. - $250.00 off for each applicant.
Nearby Schools
Eagle Rock Junior High School
Skyline Senior High School
Foxhollow Elementary School
About GreatSchools Data on ApartmentHomeLiving.com.
Points of Interest
Time and distance from The Reverie at Taylors Crossing.
Big Box and Retail
Walgreens
Jcpenney
Target
Groceries
Winco Foods
Hospitals
Shopping Centers
The Reverie at Taylors Crossing has 5 shopping centers within 2.0 miles.
Nearby Neighborhoods
Rental Price Ranges in the Area
| Bedroom | Average Rent | Cheapest Rent | Highest Rent |
|---|---|---|---|
| Idaho Falls Studio Apartments | $1,225 | $950 | $1,324 |
| Idaho Falls 1 Bedroom Apartments | $1,327 | $695 | $2,245 |
| Idaho Falls 2 Bedroom Apartments | $1,606 | $850 | $3,318 |
| Idaho Falls 3 Bedroom Apartments | $1,971 | $1,090 | $3,710 |
| 2 Bedroom Homes | $1,240 | $750 | $2,500 |
| 3 Bedroom Homes | $1,737 | $995 | $2,750 |
| 4 Bedroom Homes | $2,233 | $1,700 | $2,750 |
| 5 Bedroom Homes | $2,641 | $2,500 | $2,800 |
| 6 Bedroom Homes | $2,814 | $2,350 | $3,000 |
Browse Top Apartments in Idaho Falls
By Price
- Cheap Idaho Falls Apartments
- Idaho Falls Apartments Under $600
- Idaho Falls Apartments Under $700
- Idaho Falls Apartments Under $900
- Idaho Falls Apartments Under $1000
- Idaho Falls Apartments Under $1200
- Idaho Falls Apartments Under $1500
- Idaho Falls Apartments Under $2000
- Idaho Falls Luxury Apartments
By Community Type
- Idaho Falls Apartments for Rent by Owner
- Idaho Falls Apartments with Rent Specials
- Idaho Falls Top Rated Apartments
- Idaho Falls Corporate Apartments
- Idaho Falls Furnished Apartments
- Idaho Falls Gated Apartments
- New Idaho Falls Apartments
- Idaho Falls Senior Apartments
- Idaho Falls Short-term Apartments
- Idaho Falls Apartments with Utilities Included
Max of 2. Fee and Pet Rent is Per Pet.