


Contact
The Ridge at Chenal Valley Apartments

- 1–3 Bedrooms
- $1,171-$1,947 Pricing
- 798–1,398 Square Feet
About The Ridge at Chenal Valley Apartments
Surrounded by natural beauty and suburban charm, The Ridge at Chenal Valley Apartments redefines comfort with these West Little Rock apartments. With one, two, and three-bedroom layouts available, each home features sleek finishes like granite countertops, hardwood-style flooring, and spacious closets. Enjoy the view of Pinnacle Mountain, relax by the fire, or explore our on-site nature trail—all with convenient access to Chenal Parkway and Cantrell Road. Property of the Year! We are proud to announce that our community won Property of The Year at the Arkansas Apartment Association 2025 Pinnacle Awards.
The Ridge at Chenal Valley Apartments is located in the Outlying West Neighborhood and 72223 Zip code of Little Rock, AR. This community is professionally managed by Fogelman Properties
Unique Features and Amenities
- Beautiful Nature Trail
- Beautiful View of Pinnacle Mountain*
- Bocce Ball Court
- Business Center with Coffee Bar
- Carpeting
- Deep Soaker Tub
- Extra Storage in Select Homes
- Flexible Rent Payment Options
- Game Room
- Hardwood-Style Flooring
- Kitchen Track Lighting
- New Trail Bikes Available
- On-site Management
- On-site Recycling Center
- Outdoor Grilling Stations
- Poolside Fire Feature
- Private Balcony
- Relaxing Outdoor Patio
- Resident Clubhouse with Chef Kitchen
- Spacious Closets
- Sparkling Pool with Fountains
- Stainless Steel Appliance Package
- State of the Art Fitness Center
- Two Bark Parks & Washing Station
- Wellbeats Cardio Studio
Property Contact Info

- Listed by:
- Agency:
- Vendor Logo:
- Website:
- View Property Website
- Call Us:
- (501) 799-7236
- Disclaimer:
Office Hours
| Monday | 9:30 am–5:30 pm |
| Tuesday | 9:30 am–5:30 pm |
| Wednesday | 9:30 am–5:30 pm |
| Thursday | 9:30 am–5:30 pm |
| Friday | 9:30 am–5:30 pm |
| Saturday | 10:00 am–2:00 pm |
| Sunday | Closed |
Floorplan Pricing and Availability
The Ridge at Chenal Valley Apartments offers 1 to 3 Bedroom apartments starting from $1,171 and having 798–1,398 sq ft. Here is the current pricing and availability:
New! Interactive Property Map
1 Bedroom
Buttercup
From $1,171
1 Bed, 1 Bath, 798 sq ftAvailable NowCheapest 1 BedroomThis is the cheapest 1 Bedroom at this PropertyModel Gallery
Floorplans
Availability Details
Price Availability Date Unit Sq Ft View Details $1,186 Available Now 0714 798 $1,252 Available Now 0713 798 $1,171 August 31, 2026 0733 798 Model Amenities and Features
Features
- High Speed Internet Access
Kitchen
- Range
Model Rent and Fees
Model Price Range
- $1,171 - $1,480
Current Available Pricing
- $1,171 - $1,252
Unit 0714 Amenities and Features
Features
- High Speed Internet Access
Kitchen
- Range
Unit 0714 Rent and Fees
Unit Price
- $1,186
View Details and Rent EstimateModel Rent and Fees
Model Price Range
- $1,171 - $1,480
Unit 0713 Amenities and Features
Features
- High Speed Internet Access
Kitchen
- Range
Unit 0713 Rent and Fees
Unit Price
- $1,252
View Details and Rent EstimateModel Rent and Fees
Model Price Range
- $1,171 - $1,480
Unit 0733 Amenities and Features
Features
- High Speed Internet Access
Kitchen
- Range
Unit 0733 Rent and Fees
Unit Price
- $1,171
View Details and Rent EstimateModel Rent and Fees
Model Price Range
- $1,171 - $1,480
Apartment Model: ButtercupFrom $1,1711 Bedroom, 1 Bath, 798 sq ftAvailable Now![]()
Buttercup - Floorplan 1 ![]()
Buttercup - Floorplan 2 Apartment Unit: 0714Apartment Model: Buttercup$1,1861 Bedroom, 1 Bath, 798 sq ftAvailable NowApartment Unit: 0713Apartment Model: Buttercup$1,2521 Bedroom, 1 Bath, 798 sq ftAvailable NowApartment Unit: 0733Apartment Model: Buttercup$1,1711 Bedroom, 1 Bath, 798 sq ftAvailable August 31, 2026Dogwood
From $1,246
1 Bed, 1 Bath, 882 sq ftAvailable NowLargest 1 BedroomThis is the largest 1 Bedroom at this PropertyModel Gallery
Floorplans
Availability Details
Price Availability Date Unit Sq Ft View Details $1,246 Available Now 0526 882 $1,324 Available Now 1014 882 $1,277 Available Now 0125 882 Model Amenities and Features
Features
- Air Conditioning
- Cable Ready
- Ceiling Fans
- Heating
- High Speed Internet Access
- Tub/Shower
- Washer/Dryer Hookup
Kitchen
- Dishwasher
- Disposal
- Kitchen
- Microwave
- Range
Living Space
- Carpet
- Dining Room
- Hardwood Floors
- Tile Floors
- Walk-In Closets
- Window Coverings
Model Rent and Fees
Model Price Range
- $1,246 - $1,565
Current Available Pricing
- $1,246 - $1,324
Unit 0526 Amenities and Features
Features
- Air Conditioning
- Cable Ready
- Ceiling Fans
- Heating
- High Speed Internet Access
- Tub/Shower
- Washer/Dryer Hookup
Kitchen
- Dishwasher
- Disposal
- Kitchen
- Microwave
- Range
Living Space
- Carpet
- Dining Room
- Hardwood Floors
- Tile Floors
- Walk-In Closets
- Window Coverings
Unit 0526 Rent and Fees
Unit Price
- $1,246
View Details and Rent EstimateModel Rent and Fees
Model Price Range
- $1,246 - $1,565
Unit 1014 Amenities and Features
Features
- Air Conditioning
- Cable Ready
- Ceiling Fans
- Heating
- High Speed Internet Access
- Tub/Shower
- Washer/Dryer Hookup
Kitchen
- Dishwasher
- Disposal
- Kitchen
- Microwave
- Range
Living Space
- Carpet
- Dining Room
- Hardwood Floors
- Tile Floors
- Walk-In Closets
- Window Coverings
Unit 1014 Rent and Fees
Unit Price
- $1,324
View Details and Rent EstimateModel Rent and Fees
Model Price Range
- $1,246 - $1,565
Unit 0125 Amenities and Features
Features
- Air Conditioning
- Cable Ready
- Ceiling Fans
- Heating
- High Speed Internet Access
- Tub/Shower
- Washer/Dryer Hookup
Kitchen
- Dishwasher
- Disposal
- Kitchen
- Microwave
- Range
Living Space
- Carpet
- Dining Room
- Hardwood Floors
- Tile Floors
- Walk-In Closets
- Window Coverings
Unit 0125 Rent and Fees
Unit Price
- $1,277
View Details and Rent EstimateModel Rent and Fees
Model Price Range
- $1,246 - $1,565
Apartment Model: DogwoodFrom $1,2461 Bedroom, 1 Bath, 882 sq ftAvailable Now![]()
Dogwood - Floorplan 1 ![]()
Dogwood - Floorplan 2 Apartment Unit: 0526Apartment Model: Dogwood$1,2461 Bedroom, 1 Bath, 882 sq ftAvailable NowApartment Unit: 1014Apartment Model: Dogwood$1,3241 Bedroom, 1 Bath, 882 sq ftAvailable NowApartment Unit: 0125Apartment Model: Dogwood$1,2771 Bedroom, 1 Bath, 882 sq ftAvailable NowGardenia
From $1,266
1 Bed, 1 Bath, 854 sq ftAvailable Aug 31Model Gallery
Floorplans
Availability Details
Price Availability Date Unit Sq Ft View Details $1,266 August 31, 2026 1021 854 $1,301 September 18, 2026 0811 854 $1,316 October 8, 2026 1018 854 Model Amenities and Features
Features
- High Speed Internet Access
Kitchen
- Range
Model Rent and Fees
Model Price Range
- $1,266 - $1,595
Current Available Pricing
- $1,266 - $1,316
Unit 1021 Amenities and Features
Features
- High Speed Internet Access
Kitchen
- Range
Unit 1021 Rent and Fees
Unit Price
- $1,266
View Details and Rent EstimateModel Rent and Fees
Model Price Range
- $1,266 - $1,595
Unit 0811 Amenities and Features
Features
- High Speed Internet Access
Kitchen
- Range
Unit 0811 Rent and Fees
Unit Price
- $1,301
View Details and Rent EstimateModel Rent and Fees
Model Price Range
- $1,266 - $1,595
Unit 1018 Amenities and Features
Features
- High Speed Internet Access
Kitchen
- Range
Unit 1018 Rent and Fees
Unit Price
- $1,316
View Details and Rent EstimateModel Rent and Fees
Model Price Range
- $1,266 - $1,595
Apartment Model: GardeniaFrom $1,2661 Bedroom, 1 Bath, 854 sq ftAvailable August 31, 2026![]()
Gardenia - Floorplan 1 ![]()
Gardenia - Floorplan 2 Apartment Unit: 1021Apartment Model: Gardenia$1,2661 Bedroom, 1 Bath, 854 sq ftAvailable August 31, 2026Apartment Unit: 0811Apartment Model: Gardenia$1,3011 Bedroom, 1 Bath, 854 sq ftAvailable September 18, 2026Apartment Unit: 1018Apartment Model: Gardenia$1,3161 Bedroom, 1 Bath, 854 sq ftAvailable October 8, 20262 Bedrooms
Jasmine
From $1,453
2 Beds, 2 Baths, 1164 sq ftAvailable NowModel Gallery
Floorplans
Photos
Availability Details
Price Availability Date Unit Sq Ft View Details $1,453 Available Now 0736 1164 $1,541 Available Now 0425 1164 $1,506 Available Now 0301 1164 Model Amenities and Features
Features
- Air Conditioning
- Cable Ready
- Ceiling Fans
- Heating
- High Speed Internet Access
- Tub/Shower
- Washer/Dryer Hookup
Kitchen
- Dishwasher
- Disposal
- Kitchen
- Microwave
- Range
Living Space
- Carpet
- Dining Room
- Hardwood Floors
- Tile Floors
- Walk-In Closets
- Window Coverings
Model Rent and Fees
Model Price Range
- $1,453 - $1,852
Current Available Pricing
- $1,453 - $1,541
Unit 0736 Amenities and Features
Features
- Air Conditioning
- Cable Ready
- Ceiling Fans
- Heating
- High Speed Internet Access
- Tub/Shower
- Washer/Dryer Hookup
Kitchen
- Dishwasher
- Disposal
- Kitchen
- Microwave
- Range
Living Space
- Carpet
- Dining Room
- Hardwood Floors
- Tile Floors
- Walk-In Closets
- Window Coverings
Unit 0736 Rent and Fees
Unit Price
- $1,453
View Details and Rent EstimateModel Rent and Fees
Model Price Range
- $1,453 - $1,852
Unit 0425 Amenities and Features
Features
- Air Conditioning
- Cable Ready
- Ceiling Fans
- Heating
- High Speed Internet Access
- Tub/Shower
- Washer/Dryer Hookup
Kitchen
- Dishwasher
- Disposal
- Kitchen
- Microwave
- Range
Living Space
- Carpet
- Dining Room
- Hardwood Floors
- Tile Floors
- Walk-In Closets
- Window Coverings
Unit 0425 Rent and Fees
Unit Price
- $1,541
View Details and Rent EstimateModel Rent and Fees
Model Price Range
- $1,453 - $1,852
Unit 0301 Amenities and Features
Features
- Air Conditioning
- Cable Ready
- Ceiling Fans
- Heating
- High Speed Internet Access
- Tub/Shower
- Washer/Dryer Hookup
Kitchen
- Dishwasher
- Disposal
- Kitchen
- Microwave
- Range
Living Space
- Carpet
- Dining Room
- Hardwood Floors
- Tile Floors
- Walk-In Closets
- Window Coverings
Unit 0301 Rent and Fees
Unit Price
- $1,506
View Details and Rent EstimateModel Rent and Fees
Model Price Range
- $1,453 - $1,852
Apartment Model: JasmineFrom $1,4532 Bedroom, 2 Bath, 1164 sq ftAvailable NowFloorplansPhotos![]()
Jasmine - Image 1 ![]()
Jasmine - Image 2 ![]()
Jasmine - Image 3 ![]()
Jasmine - Image 4 ![]()
Jasmine - Image 5 ![]()
Jasmine - Image 6 ![]()
Jasmine - Image 7 ![]()
Jasmine - Floorplan 1 ![]()
Jasmine - Floorplan 2 Apartment Unit: 0736Apartment Model: Jasmine$1,4532 Bedroom, 2 Bath, 1164 sq ftAvailable NowApartment Unit: 0425Apartment Model: Jasmine$1,5412 Bedroom, 2 Bath, 1164 sq ftAvailable NowApartment Unit: 0301Apartment Model: Jasmine$1,5062 Bedroom, 2 Bath, 1164 sq ftAvailable NowMimosa
From $1,539
2 Beds, 2 Baths, 1288 sq ftAvailable NowModel Gallery
Floorplans
Photos
Availability Details
Price Availability Date Unit Sq Ft View Details $1,573 Available Now 0827 1288 $1,539 Available Now 0809 1288 $1,539 Available Now 0907 1288 Model Amenities and Features
Features
- Air Conditioning
- Cable Ready
- Ceiling Fans
- Heating
- High Speed Internet Access
- Tub/Shower
- Washer/Dryer Hookup
Kitchen
- Dishwasher
- Disposal
- Kitchen
- Microwave
- Range
Living Space
- Carpet
- Dining Room
- Hardwood Floors
- Tile Floors
- Walk-In Closets
- Window Coverings
Model Rent and Fees
Model Price Range
- $1,539 - $1,972
Current Available Pricing
- $1,539 - $1,573
Unit 0827 Amenities and Features
Features
- Air Conditioning
- Cable Ready
- Ceiling Fans
- Heating
- High Speed Internet Access
- Tub/Shower
- Washer/Dryer Hookup
Kitchen
- Dishwasher
- Disposal
- Kitchen
- Microwave
- Range
Living Space
- Carpet
- Dining Room
- Hardwood Floors
- Tile Floors
- Walk-In Closets
- Window Coverings
Unit 0827 Rent and Fees
Unit Price
- $1,573
View Details and Rent EstimateModel Rent and Fees
Model Price Range
- $1,539 - $1,972
Unit 0809 Amenities and Features
Features
- Air Conditioning
- Cable Ready
- Ceiling Fans
- Heating
- High Speed Internet Access
- Tub/Shower
- Washer/Dryer Hookup
Kitchen
- Dishwasher
- Disposal
- Kitchen
- Microwave
- Range
Living Space
- Carpet
- Dining Room
- Hardwood Floors
- Tile Floors
- Walk-In Closets
- Window Coverings
Unit 0809 Rent and Fees
Unit Price
- $1,539
View Details and Rent EstimateModel Rent and Fees
Model Price Range
- $1,539 - $1,972
Unit 0907 Amenities and Features
Features
- Air Conditioning
- Cable Ready
- Ceiling Fans
- Heating
- High Speed Internet Access
- Tub/Shower
- Washer/Dryer Hookup
Kitchen
- Dishwasher
- Disposal
- Kitchen
- Microwave
- Range
Living Space
- Carpet
- Dining Room
- Hardwood Floors
- Tile Floors
- Walk-In Closets
- Window Coverings
Unit 0907 Rent and Fees
Unit Price
- $1,539
View Details and Rent EstimateModel Rent and Fees
Model Price Range
- $1,539 - $1,972
Apartment Model: MimosaFrom $1,5392 Bedroom, 2 Bath, 1288 sq ftAvailable NowFloorplansPhotos![]()
Mimosa - Image 1 ![]()
Mimosa - Image 2 ![]()
Mimosa - Image 3 ![]()
Mimosa - Image 4 ![]()
Mimosa - Image 5 ![]()
Mimosa - Image 6 ![]()
Mimosa - Floorplan 1 ![]()
Mimosa - Floorplan 2 Apartment Unit: 0827Apartment Model: Mimosa$1,5732 Bedroom, 2 Bath, 1288 sq ftAvailable NowApartment Unit: 0809Apartment Model: Mimosa$1,5392 Bedroom, 2 Bath, 1288 sq ftAvailable NowApartment Unit: 0907Apartment Model: Mimosa$1,5392 Bedroom, 2 Bath, 1288 sq ftAvailable Now3 Bedrooms
Violet
From $1,947
3 Beds, 2 Baths, 1398 sq ftAvailable Aug 14Model Gallery
Floorplans
Availability Details
Price Availability Date Unit Sq Ft $1,947 August 14, 2026 0430 1398 Unit 0430 Amenities and Features
Features
- Air Conditioning
- Cable Ready
- Ceiling Fans
- Heating
- High Speed Internet Access
- Tub/Shower
Kitchen
- Dishwasher
- Disposal
- Kitchen
- Microwave
- Range
Living Space
- Carpet
- Dining Room
- Hardwood Floors
- Tile Floors
- Walk-In Closets
- Window Coverings
Unit 0430 Rent and Fees
Unit Price
- $1,947
View Details and Rent EstimateModel Rent and Fees
Model Price Range
- $1,947 - $3,224
Apartment Model: VioletFrom $1,9473 Bedroom, 2 Bath, 1398 sq ftAvailable August 14, 2026![]()
Violet - Floorplan 1 ![]()
Violet - Floorplan 2 Apartment Unit: 0430Apartment Model: Violet$1,9473 Bedroom, 2 Bath, 1398 sq ftAvailable August 14, 2026
Schedule a Tour
Videos
3D Tours
Property Information
- 312 Units
- 3 Stories
- Built in 2012
Lease Terms
- 3 - 13 mo
- Short Term Lease Options
Fees and Policies
The fees listed below are community-provided and may exclude utilities or add-ons. All payments are made directly to the property and are non-refundable unless otherwise specified. Use the Cost Calculator to determine costs based on your needs.
Required Fees
One-Time Basics
- Due at Application
- Application Fee Per ApplicantiCharged per applicant.$60.00
- Due at Move-In
- Administrative FeeiCharged per unit.$150.00
Other Fees and Policies
Pet Fees
- Cat
- Cat FeeiMax of 2. Charged Per Pet.$350.00
- Cat RentiCharged Per Pet.$25.00/mo
- Dog
- Dog FeeiMax of 2. Charged Per Pet.$350.00
- Dog RentiCharged Per Pet.$25.00/mo
For the safety and comfort of all residents, we do not allow the following dog breeds (including predominant mixes): Doberman, German Shepherd, Rottweiler, Great Dane, Pit Bull–type, Chow, Husky–type, Alaskan Malamute, Mastiff–type (including Bull Mastiff and Cane Corso), Wolf dog hybrids, St. Bernard, Akita, Staffordshire Terrier. Dogs restricted by local laws are also not permitted. The following pets are prohibited: Ferrets, Reptiles, Tarantulas, Rodents, Exotic Species.
Max of 2. We are proud to be a pet-friendly community and are excited to welcome both you and your furry companions. In order to properly qualify your pet for occupancy or to simply certify that you will be moving into our community without a pet but under...
Property Fee Disclaimer: Based on community-supplied data and independent market research. Subject to change without notice. May exclude fees for mandatory or optional services and usage-based utilities.
Features and Amenities
On-Site Services
- Package Service
- Recycling
Community Features
- Business Center
- Clubhouse
Recreation and Fitness
- Fitness Center
- Gameroom
- Walking/Biking Trails
- Playground
- Pool
Interior Features
- Balcony
Kitchen Amenities
- Disposal
- Refrigerator
- Dishwasher
- Microwave
- Stainless Steel Appliances
- Kitchen
- Granite Countertops
Outdoor Features
- Patio

Map
- Shopping
- Colleges
- Grocery
- Medical
- Parks

Map
Getting Around
20 / 100 Somewhat walkable
30 / 100 Somewhat Bikeable
90 / 100 Exceptionally car friendly
Getting to Know the Area
40 / 100 Restaurants
20 / 100 Cafes
30 / 100 Nightlife
20 / 100 Shopping
0 / 100 Noise Level
Frequently Asked Questions about The Ridge at Chenal Valley Apartments
Where is The Ridge at Chenal Valley Apartments located?
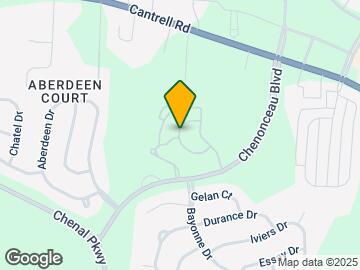
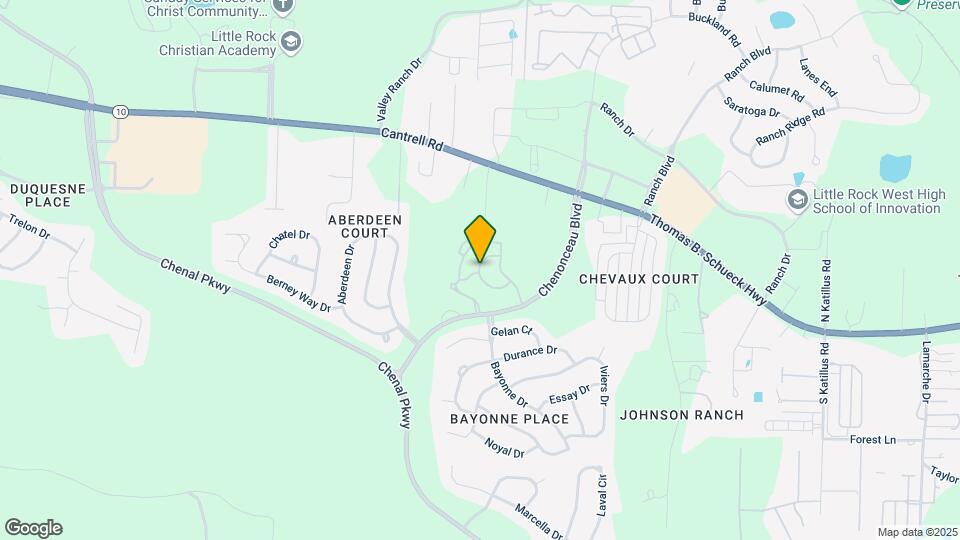
The Ridge at Chenal Valley Apartments is located at 5400 Chenonceau Blvd near the Outlying West area of Little Rock, AR
What is the current rent range at The Ridge at Chenal Valley Apartments?
1 Bedroom to 3 Bedroom Apartments at The Ridge at Chenal Valley Apartments currently range from $1,171 to $3,224
When is the leasing office open?
- The office Hours for The Ridge at Chenal Valley Apartments are
- Monday 9:30 am–5:30 pm
- Tuesday 9:30 am–5:30 pm
- Wednesday 9:30 am–5:30 pm
- Thursday 9:30 am–5:30 pm
- Friday 9:30 am–5:30 pm
- Saturday 10:00 am–2:00 pm
- Sunday Closed
Are pets allowed?
Call us today to find out our pet policy and if we allow pets
Renters Reviews and Ratings
The best in Little Rock
Property Manager Responded
Verified RenterSubmitted by a verified resident of the apartment community. Participating residents may receive reward points in exchange for posting a review during their lease term, regardless of the nature of the review.
Property Manager Responded
Verified RenterSubmitted by a verified resident of the apartment community. Participating residents may receive reward points in exchange for posting a review during their lease term, regardless of the nature of the review.
Property Manager Responded
Verified RenterSubmitted by a verified resident of the apartment community. Participating residents may receive reward points in exchange for posting a review during their lease term, regardless of the nature of the review.
Property Manager Responded
Verified RenterSubmitted by a verified resident of the apartment community. Participating residents may receive reward points in exchange for posting a review during their lease term, regardless of the nature of the review.
Property Manager Responded
Verified RenterSubmitted by a verified resident of the apartment community. Participating residents may receive reward points in exchange for posting a review during their lease term, regardless of the nature of the review.
Property Manager Responded
Verified RenterSubmitted by a verified resident of the apartment community. Participating residents may receive reward points in exchange for posting a review during their lease term, regardless of the nature of the review.
Property Manager Responded
Verified RenterSubmitted by a verified resident of the apartment community. Participating residents may receive reward points in exchange for posting a review during their lease term, regardless of the nature of the review.
Property Manager Responded
Verified RenterSubmitted by a verified resident of the apartment community. Participating residents may receive reward points in exchange for posting a review during their lease term, regardless of the nature of the review.
Property Manager Responded
Verified RenterSubmitted by a verified resident of the apartment community. Participating residents may receive reward points in exchange for posting a review during their lease term, regardless of the nature of the review.
Property Manager Responded
Verified RenterSubmitted by a verified resident of the apartment community. Participating residents may receive reward points in exchange for posting a review during their lease term, regardless of the nature of the review.
Property Manager Responded
Verified RenterSubmitted by a verified resident of the apartment community. Participating residents may receive reward points in exchange for posting a review during their lease term, regardless of the nature of the review.
Property Manager Responded
Nearby Schools
Joe T. Robinson Elementary School
Joe T. Robinson High School
Joe T. Robinson Middle School
About GreatSchools Data on ApartmentHomeLiving.com.
Points of Interest
Time and distance from The Ridge at Chenal Valley Apartments.
Big Box and Retail
Homegoods
Walgreens
Kroger
Colleges and Universities
University of Arkansas for Medical Sciences
Groceries
Kroger
Natural Grocers
Hospitals
Parks and Recreation
The Ridge at Chenal Valley Apartments has 4 parks within 9.2 miles, including Maumelle Park, Wildwood Park, Wild River Country, and Allsop Park.
Shopping Centers
The Ridge at Chenal Valley Apartments has 5 shopping centers within 1.9 miles.
Nearby Neighborhoods
Rental Price Ranges in the Area
| Bedroom | Average Rent | Cheapest Rent | Highest Rent |
|---|---|---|---|
| Little Rock Studio Apartments | $972 | $659 | $2,150 |
| Little Rock 1 Bedroom Apartments | $1,047 | $475 | $3,850 |
| Little Rock 2 Bedroom Apartments | $1,178 | $475 | $3,555 |
| Little Rock 3 Bedroom Apartments | $1,524 | $750 | $6,560 |
| Little Rock 4 Bedroom Apartments | $1,596 | $1,295 | $2,249 |
Browse Top Apartments in Little Rock
By Price
- Cheap Little Rock Apartments
- Little Rock Apartments Under $500
- Little Rock Apartments Under $600
- Little Rock Apartments Under $700
- Little Rock Apartments Under $800
- Little Rock Apartments Under $900
- Little Rock Apartments Under $1000
- Little Rock Apartments Under $1200
- Little Rock Apartments Under $1500
- Little Rock Apartments Under $2000
- Little Rock Luxury Apartments
By Community Type
- Little Rock Apartments for Rent by Owner
- Little Rock Apartments with Rent Specials
- Little Rock Top Rated Apartments
- Little Rock Corporate Apartments
- Little Rock Furnished Apartments
- Little Rock Gated Apartments
- Little Rock Loft Apartments
- Little Rock Low Income Apartments
- Little Rock Military Apartments
- New Little Rock Apartments
- Little Rock Senior Apartments
- Little Rock Short-term Apartments
- Little Rock Student Apartments
- Little Rock Apartments with Utilities Included


Max of 2. We are proud to be a pet-friendly community and are excited to welcome both you and your furry companions. In order to properly qualify your pet for occupancy or to simply certify that you will be moving into our community without a pet but under...