


- Studio–3 Bedrooms
- $895-$2,106 Pricing
- 362–1,350 Square Feet
Rent Specials
Up to 8 Weeks FREE! Contact the leasing office for details.
About The Ridge at Lakeline
Welcome to The Ridge at Lakeline, where exceptional living meets style and sophistication. Our studio, one, two, and three-bedroom apartments for rent in Austin, TX, feature spacious layouts with designer touches, including wood-style flooring, stainless steel appliances, and natural stone countertops. Experience resort-style amenities such as private poolside lounging, a fenced dog park, and a 24-hour fitness center. Enjoy the convenience of premier shopping at Lakeline Mall, along with dining and entertainment, all just minutes from home. At The Ridge at Lakeline, your address says it all. Contact us today to learn more about our brand new community!
The Ridge at Lakeline is located in the Cedar Park Neighborhood and 78613 Zip code of Cedar Park, TX. This community is professionally managed by Willow Bridge Property Company
Unique Features and Amenities
- 24hr Health & Fitness Studio
- BILT Payments & Rewards
- Leasing Lounge
- Monthly Resident Events
- Onsite Maintenance
- Onsite Management
- Patio/Balconies
- Poolside Cabanas
- Poolside Grilling
- Resort Style Pool
- Scheme B: Natural Wood Cabinets
- Single Basin Sink
- Soaking Tubs/Showers
- Washer/Dryer Connections
- Wood-Style Flooring
Property Contact Info

- Listed by:
- Agency:
- Vendor Logo:
- Website:
- View Property Website
- Call Us:
- (737) 302-5953
- Disclaimer:
Office Hours
| Monday | 9:00 am–6:00 pm |
| Tuesday | 9:00 am–6:00 pm |
| Wednesday | 9:00 am–6:00 pm |
| Thursday | 9:00 am–6:00 pm |
| Friday | 9:00 am–6:00 pm |
| Saturday | 10:00 am–6:00 pm |
| Sunday | 1:00 pm–6:00 pm |
Floorplan Pricing and Availability
The Ridge at Lakeline offers Studio to 3 Bedroom apartments starting from $895 and having 362–1,350 sq ft. Here is the current pricing and availability:
New! Interactive Property Map
 ApartmentHomeLiving.com's new Interactive Property Map allows you to see where every available unit is located at this community.Try It Now >
Studio
Floorplan E1
From $895
Studio, 1 Bath, 362-408 sq ftAvailable NowCheapest StudioThis is the cheapest Studio at this PropertyModel Gallery
Floorplans
Availability Details
Price Availability Date Unit Sq Ft View Details $945 Available Now 1504 408 $935 Available Now 1224 401 $905 Available Now 1521 362 Model Amenities and Features
Features
- Air Conditioning
- Balcony
- Cable Ready
- Ceiling Fans
- Double Vanities
- Fireplace
- High Speed Internet Access
- Smoke Free
- Storage Space
- Tub/Shower
- Washer/Dryer
- Washer/Dryer Hookup
- Wheelchair Accessible
- Wi-Fi
Kitchen
- Dishwasher
- Disposal
- Freezer
- Granite Countertops
- Ice Maker
- Island Kitchen
- Kitchen
- Microwave
- Oven
- Pantry
- Quartz Countertops
- Refrigerator
- Stainless Steel Appliances
Model Rent and Fees
Model Price Range
- $895 - $1,001
Current Available Pricing
- $905 - $945
Unit 1504 Rent and Fees
Unit Price
- $945
Model Rent and Fees
Model Price Range
- $895 - $1,001
Unit 1224 Rent and Fees
Unit Price
- $935
Model Rent and Fees
Model Price Range
- $895 - $1,001
Unit 1521 Rent and Fees
Unit Price
- $905
Model Rent and Fees
Model Price Range
- $895 - $1,001
Apartment Model: E1From $895Studio, 1 Bath, 362-408 sq ftAvailable Now![]()
E1 - Floorplan Apartment Unit: 1504Apartment Model: E1$945Studio, 1 Bath, 408 sq ftAvailable NowApartment Unit: 1224Apartment Model: E1$935Studio, 1 Bath, 401 sq ftAvailable NowApartment Unit: 1521Apartment Model: E1$905Studio, 1 Bath, 362 sq ftAvailable NowFloorplan E2
From $1,010
Studio, 1 Bath, 507-542 sq ftAvailable NowModel Gallery
Floorplans
Availability Details
Price Availability Date Unit Sq Ft View Details $1,010 Available Now 1335 507 $1,020 Available Now 1552 507 $1,095 October 22, 2026 1534 507 Model Amenities and Features
Features
- Air Conditioning
- Balcony
- Cable Ready
- Ceiling Fans
- Double Vanities
- Fireplace
- High Speed Internet Access
- Smoke Free
- Storage Space
- Tub/Shower
- Washer/Dryer
- Washer/Dryer Hookup
- Wheelchair Accessible
- Wi-Fi
Kitchen
- Dishwasher
- Disposal
- Freezer
- Granite Countertops
- Ice Maker
- Island Kitchen
- Kitchen
- Microwave
- Oven
- Pantry
- Quartz Countertops
- Refrigerator
- Stainless Steel Appliances
Model Rent and Fees
Model Price Range
- $1,010 - $1,145
Current Available Pricing
- $1,010 - $1,095
Unit 1335 Rent and Fees
Unit Price
- $1,010
Model Rent and Fees
Model Price Range
- $1,010 - $1,145
Unit 1552 Rent and Fees
Unit Price
- $1,020
Model Rent and Fees
Model Price Range
- $1,010 - $1,145
Unit 1534 Rent and Fees
Unit Price
- $1,095
Model Rent and Fees
Model Price Range
- $1,010 - $1,145
Apartment Model: E2From $1,010Studio, 1 Bath, 507-542 sq ftAvailable Now![]()
E2 - Floorplan Apartment Unit: 1335Apartment Model: E2$1,010Studio, 1 Bath, 507 sq ftAvailable NowApartment Unit: 1552Apartment Model: E2$1,020Studio, 1 Bath, 507 sq ftAvailable NowApartment Unit: 1534Apartment Model: E2$1,095Studio, 1 Bath, 507 sq ftAvailable October 22, 2026Floorplan E3
From $1,204
Studio, 1 Bath, 638 sq ftAvailable Sep 21Largest StudioThis is the largest Studio at this PropertyModel Gallery
Floorplans
Availability Details
Price Availability Date Unit Sq Ft $1,204 September 21, 2026 1136 638 Model Amenities and Features
Features
- Air Conditioning
- Balcony
- Cable Ready
- Ceiling Fans
- Double Vanities
- Fireplace
- High Speed Internet Access
- Smoke Free
- Storage Space
- Tub/Shower
- Washer/Dryer
- Washer/Dryer Hookup
- Wheelchair Accessible
- Wi-Fi
Kitchen
- Dishwasher
- Disposal
- Freezer
- Granite Countertops
- Ice Maker
- Island Kitchen
- Kitchen
- Microwave
- Oven
- Pantry
- Quartz Countertops
- Refrigerator
- Stainless Steel Appliances
Unit 1136 Rent and Fees
Unit Price
- $1,204
Model Rent and Fees
Model Price Range
- $1,194 - $1,204
Apartment Model: E3From $1,194Studio, 1 Bath, 638 sq ftAvailable September 21, 2026![]()
E3 - Floorplan Apartment Unit: 1136Apartment Model: E3$1,204Studio, 1 Bath, 638 sq ftAvailable September 21, 2026Floorplan E2A
From $1,075
Studio, 1 Bath, 500 sq ftAvailable Oct 7Model Gallery
Floorplans
Availability Details
Price Availability Date Unit Sq Ft $1,075 October 7, 2026 1216 500 Model Amenities and Features
Features
- Air Conditioning
- Balcony
- Cable Ready
- Ceiling Fans
- Double Vanities
- Fireplace
- High Speed Internet Access
- Smoke Free
- Storage Space
- Tub/Shower
- Washer/Dryer
- Washer/Dryer Hookup
- Wheelchair Accessible
- Wi-Fi
Kitchen
- Dishwasher
- Disposal
- Freezer
- Granite Countertops
- Ice Maker
- Island Kitchen
- Kitchen
- Microwave
- Oven
- Pantry
- Quartz Countertops
- Refrigerator
- Stainless Steel Appliances
Unit 1216 Rent and Fees
Unit Price
- $1,075
Model Rent and Fees
Model Price Range
- $1,075 - $1,100
Apartment Model: E2AFrom $1,075Studio, 1 Bath, 500 sq ftAvailable October 7, 2026![]()
E2A - Floorplan Apartment Unit: 1216Apartment Model: E2A$1,075Studio, 1 Bath, 500 sq ftAvailable October 7, 20261 Bedroom
Floorplan A0
From $1,095
1 Bed, 1 Bath, 604 sq ftAvailable NowCheapest 1 BedroomThis is the cheapest 1 Bedroom at this PropertyModel Gallery
Floorplans
Availability Details
Price Availability Date Unit Sq Ft View Details $1,095 Available Now 1430 604 $1,175 October 12, 2026 1254 604 Model Amenities and Features
Features
- Air Conditioning
- Balcony
- Cable Ready
- Ceiling Fans
- Double Vanities
- Fireplace
- High Speed Internet Access
- Smoke Free
- Storage Space
- Tub/Shower
- Washer/Dryer
- Washer/Dryer Hookup
- Wheelchair Accessible
- Wi-Fi
Kitchen
- Dishwasher
- Disposal
- Freezer
- Granite Countertops
- Ice Maker
- Island Kitchen
- Kitchen
- Microwave
- Oven
- Pantry
- Quartz Countertops
- Refrigerator
- Stainless Steel Appliances
Model Rent and Fees
Model Price Range
- $1,095 - $1,306
Current Available Pricing
- $1,095 - $1,175
Unit 1430 Rent and Fees
Unit Price
- $1,095
Model Rent and Fees
Model Price Range
- $1,095 - $1,306
Unit 1254 Rent and Fees
Unit Price
- $1,175
Model Rent and Fees
Model Price Range
- $1,095 - $1,306
Apartment Model: A0From $1,0951 Bedroom, 1 Bath, 604 sq ftAvailable Now![]()
A0 - Floorplan Apartment Unit: 1430Apartment Model: A0$1,0951 Bedroom, 1 Bath, 604 sq ftAvailable NowApartment Unit: 1254Apartment Model: A0$1,1751 Bedroom, 1 Bath, 604 sq ftAvailable October 12, 2026Floorplan A1
From $1,448
1 Bed, 1 Bath, 673 sq ftAvailable NowModel Gallery
Floorplans
Availability Details
Price Availability Date Unit Sq Ft View Details $1,448 Available Now 1223 673 $1,453 November 12, 2026 1553 673 Model Amenities and Features
Features
- Air Conditioning
- Balcony
- Cable Ready
- Ceiling Fans
- Double Vanities
- Fireplace
- High Speed Internet Access
- Smoke Free
- Storage Space
- Tub/Shower
- Washer/Dryer
- Washer/Dryer Hookup
- Wheelchair Accessible
- Wi-Fi
Kitchen
- Dishwasher
- Disposal
- Freezer
- Granite Countertops
- Ice Maker
- Island Kitchen
- Kitchen
- Microwave
- Oven
- Pantry
- Quartz Countertops
- Refrigerator
- Stainless Steel Appliances
Model Rent and Fees
Model Price Range
- $1,235 - $1,543
Current Available Pricing
- $1,448 - $1,453
Unit 1223 Rent and Fees
Unit Price
- $1,448
Model Rent and Fees
Model Price Range
- $1,235 - $1,543
Unit 1553 Rent and Fees
Unit Price
- $1,453
Model Rent and Fees
Model Price Range
- $1,235 - $1,543
Apartment Model: A1From $1,2351 Bedroom, 1 Bath, 673 sq ftAvailable Now![]()
A1 - Floorplan Apartment Unit: 1223Apartment Model: A1$1,4481 Bedroom, 1 Bath, 673 sq ftAvailable NowApartment Unit: 1553Apartment Model: A1$1,4531 Bedroom, 1 Bath, 673 sq ftAvailable November 12, 2026Floorplan A1D
From $1,405
1 Bed, 1 Bath, 828 sq ftAvailable NowModel Gallery
Floorplans
Availability Details
Price Availability Date Unit Sq Ft View Details $1,405 Available Now 1408 828 $1,440 September 21, 2026 1228 828 Model Amenities and Features
Features
- Air Conditioning
- Balcony
- Cable Ready
- Ceiling Fans
- Double Vanities
- Fireplace
- High Speed Internet Access
- Smoke Free
- Storage Space
- Tub/Shower
- Washer/Dryer
- Washer/Dryer Hookup
- Wheelchair Accessible
- Wi-Fi
Kitchen
- Dishwasher
- Disposal
- Freezer
- Granite Countertops
- Ice Maker
- Island Kitchen
- Kitchen
- Microwave
- Oven
- Pantry
- Quartz Countertops
- Refrigerator
- Stainless Steel Appliances
Model Rent and Fees
Model Price Range
- $1,405 - $1,490
Current Available Pricing
- $1,405 - $1,440
Unit 1408 Rent and Fees
Unit Price
- $1,405
Model Rent and Fees
Model Price Range
- $1,405 - $1,490
Unit 1228 Rent and Fees
Unit Price
- $1,440
Model Rent and Fees
Model Price Range
- $1,405 - $1,490
Apartment Model: A1DFrom $1,4051 Bedroom, 1 Bath, 828 sq ftAvailable Now![]()
A1D - Floorplan Apartment Unit: 1408Apartment Model: A1D$1,4051 Bedroom, 1 Bath, 828 sq ftAvailable NowApartment Unit: 1228Apartment Model: A1D$1,4401 Bedroom, 1 Bath, 828 sq ftAvailable September 21, 2026Floorplan A4
From $1,535
1 Bed, 1 Bath, 1027 sq ftAvailable NowModel Gallery
Floorplans
Availability Details
Price Availability Date Unit Sq Ft $1,535 Available Now 1402 1027 Model Amenities and Features
Features
- Air Conditioning
- Balcony
- Cable Ready
- Ceiling Fans
- Double Vanities
- Fireplace
- High Speed Internet Access
- Smoke Free
- Storage Space
- Tub/Shower
- Washer/Dryer
- Washer/Dryer Hookup
- Wheelchair Accessible
- Wi-Fi
Kitchen
- Dishwasher
- Disposal
- Freezer
- Granite Countertops
- Ice Maker
- Island Kitchen
- Kitchen
- Microwave
- Oven
- Pantry
- Quartz Countertops
- Refrigerator
- Stainless Steel Appliances
Unit 1402 Rent and Fees
Unit Price
- $1,535
Model Rent and Fees
Model Price Range
- $1,535 - $1,620
Apartment Model: A4From $1,5351 Bedroom, 1 Bath, 1027 sq ftAvailable Now![]()
A4 - Floorplan Apartment Unit: 1402Apartment Model: A4$1,5351 Bedroom, 1 Bath, 1027 sq ftAvailable NowFloorplan A1C
From $1,355
1 Bed, 1 Bath, 702-736 sq ftAvailable Oct 14Model Gallery
Floorplans
Availability Details
Price Availability Date Unit Sq Ft View Details $1,410 October 14, 2026 1425 702 $1,440 November 13, 2026 1132 736 $1,355 November 23, 2026 1305 736 Model Amenities and Features
Features
- Air Conditioning
- Balcony
- Cable Ready
- Ceiling Fans
- Double Vanities
- Fireplace
- High Speed Internet Access
- Smoke Free
- Storage Space
- Tub/Shower
- Washer/Dryer
- Washer/Dryer Hookup
- Wheelchair Accessible
- Wi-Fi
Kitchen
- Dishwasher
- Disposal
- Freezer
- Granite Countertops
- Ice Maker
- Island Kitchen
- Kitchen
- Microwave
- Oven
- Pantry
- Quartz Countertops
- Refrigerator
- Stainless Steel Appliances
Model Rent and Fees
Model Price Range
- $1,315 - $1,475
Current Available Pricing
- $1,355 - $1,440
Unit 1425 Rent and Fees
Unit Price
- $1,410
Model Rent and Fees
Model Price Range
- $1,315 - $1,475
Unit 1132 Rent and Fees
Unit Price
- $1,440
Model Rent and Fees
Model Price Range
- $1,315 - $1,475
Unit 1305 Rent and Fees
Unit Price
- $1,355
Model Rent and Fees
Model Price Range
- $1,315 - $1,475
Apartment Model: A1CFrom $1,3151 Bedroom, 1 Bath, 702-736 sq ftAvailable October 14, 2026![]()
A1C - Floorplan Apartment Unit: 1425Apartment Model: A1C$1,4101 Bedroom, 1 Bath, 702 sq ftAvailable October 14, 2026Apartment Unit: 1132Apartment Model: A1C$1,4401 Bedroom, 1 Bath, 736 sq ftAvailable November 13, 2026Apartment Unit: 1305Apartment Model: A1C$1,3551 Bedroom, 1 Bath, 736 sq ftAvailable November 23, 2026Floorplan A1E
From $1,697
1 Bed, 1 Bath, 873 sq ftAvailable Oct 26Model Gallery
Floorplans
Availability Details
Price Availability Date Unit Sq Ft $1,697 October 26, 2026 1337 873 Model Amenities and Features
Features
- Air Conditioning
- Balcony
- Cable Ready
- Ceiling Fans
- Double Vanities
- Fireplace
- High Speed Internet Access
- Smoke Free
- Storage Space
- Tub/Shower
- Washer/Dryer
- Washer/Dryer Hookup
- Wheelchair Accessible
- Wi-Fi
Kitchen
- Dishwasher
- Disposal
- Freezer
- Granite Countertops
- Ice Maker
- Island Kitchen
- Kitchen
- Microwave
- Oven
- Pantry
- Quartz Countertops
- Refrigerator
- Stainless Steel Appliances
Unit 1337 Rent and Fees
Unit Price
- $1,697
Model Rent and Fees
Model Price Range
- $1,450 - $1,762
Apartment Model: A1EFrom $1,4501 Bedroom, 1 Bath, 873 sq ftAvailable October 26, 2026![]()
A1E - Floorplan Apartment Unit: 1337Apartment Model: A1E$1,6971 Bedroom, 1 Bath, 873 sq ftAvailable October 26, 2026Floorplan A2
1 Bed, 1 Bath, 953 sq ftAvailable SoonModel Gallery
Floorplans
Availability Details
Availability Date Unit Sq Ft Available Soon A2 953 sq ft Model Amenities and Features
Features
- Air Conditioning
- Balcony
- Cable Ready
- Ceiling Fans
- Double Vanities
- Fireplace
- High Speed Internet Access
- Smoke Free
- Storage Space
- Tub/Shower
- Washer/Dryer
- Washer/Dryer Hookup
- Wheelchair Accessible
- Wi-Fi
Kitchen
- Dishwasher
- Disposal
- Freezer
- Granite Countertops
- Ice Maker
- Island Kitchen
- Kitchen
- Microwave
- Oven
- Pantry
- Quartz Countertops
- Refrigerator
- Stainless Steel Appliances
Apartment Model: A2Call For Rates1 Bedroom, 1 Bath, 953 sq ftAvailable Soon![]()
A2 - Floorplan A2-ALT
1 Bed, 1 Bath, 994 sq ftAvailable SoonModel Gallery
Floorplans
Availability Details
Availability Date Unit Sq Ft Available Soon A2-ALT 994 sq ft Model Amenities and Features
Features
- Air Conditioning
- Balcony
- Cable Ready
- Ceiling Fans
- Double Vanities
- Fireplace
- High Speed Internet Access
- Smoke Free
- Storage Space
- Tub/Shower
- Washer/Dryer
- Washer/Dryer Hookup
- Wheelchair Accessible
- Wi-Fi
Kitchen
- Dishwasher
- Disposal
- Freezer
- Granite Countertops
- Ice Maker
- Island Kitchen
- Kitchen
- Microwave
- Oven
- Pantry
- Quartz Countertops
- Refrigerator
- Stainless Steel Appliances
Apartment Model: A2-ALTCall For Rates1 Bedroom, 1 Bath, 994 sq ftAvailable Soon![]()
A2-ALT - Floorplan Floorplan A3
1 Bed, 1.5 Baths, 1090 sq ftAvailable SoonModel Gallery
Floorplans
Availability Details
Availability Date Unit Sq Ft Available Soon A3 1090 sq ft Model Amenities and Features
Features
- Air Conditioning
- Balcony
- Cable Ready
- Ceiling Fans
- Double Vanities
- Fireplace
- High Speed Internet Access
- Smoke Free
- Storage Space
- Tub/Shower
- Washer/Dryer
- Washer/Dryer Hookup
- Wheelchair Accessible
- Wi-Fi
Kitchen
- Dishwasher
- Disposal
- Freezer
- Granite Countertops
- Ice Maker
- Island Kitchen
- Kitchen
- Microwave
- Oven
- Pantry
- Quartz Countertops
- Refrigerator
- Stainless Steel Appliances
Apartment Model: A3Call For Rates1 Bedroom, 1.5 Bath, 1090 sq ftAvailable Soon![]()
A3 - Floorplan A3-ALT
1 Bed, 1.5 Baths, 1194 sq ftAvailable SoonLargest 1 BedroomThis is the largest 1 Bedroom at this PropertyModel Gallery
Floorplans
Availability Details
Availability Date Unit Sq Ft Available Soon A3-ALT 1194 sq ft Model Amenities and Features
Features
- Air Conditioning
- Balcony
- Cable Ready
- Ceiling Fans
- Double Vanities
- Fireplace
- High Speed Internet Access
- Smoke Free
- Storage Space
- Tub/Shower
- Washer/Dryer
- Washer/Dryer Hookup
- Wheelchair Accessible
- Wi-Fi
Kitchen
- Dishwasher
- Disposal
- Freezer
- Granite Countertops
- Ice Maker
- Island Kitchen
- Kitchen
- Microwave
- Oven
- Pantry
- Quartz Countertops
- Refrigerator
- Stainless Steel Appliances
Apartment Model: A3-ALTCall For Rates1 Bedroom, 1.5 Bath, 1194 sq ftAvailable Soon![]()
A3-ALT - Floorplan 2 Bedrooms
Floorplan B4
From $1,945
2 Beds, 2 Baths, 1284 sq ftAvailable NowModel Gallery
Floorplans
Availability Details
Price Availability Date Unit Sq Ft View Details $1,995 Available Now 2161 1284 $1,955 September 25, 2026 2561 1284 $1,945 November 3, 2026 2461 1284 Model Amenities and Features
Features
- Air Conditioning
- Balcony
- Cable Ready
- Ceiling Fans
- Double Vanities
- Fireplace
- High Speed Internet Access
- Smoke Free
- Storage Space
- Tub/Shower
- Washer/Dryer
- Washer/Dryer Hookup
- Wheelchair Accessible
- Wi-Fi
Kitchen
- Dishwasher
- Disposal
- Freezer
- Granite Countertops
- Ice Maker
- Island Kitchen
- Kitchen
- Microwave
- Oven
- Pantry
- Quartz Countertops
- Refrigerator
- Stainless Steel Appliances
Model Rent and Fees
Model Price Range
- $1,945 - $1,995
Unit 2161 Rent and Fees
Unit Price
- $1,995
Model Rent and Fees
Model Price Range
- $1,945 - $1,995
Unit 2561 Rent and Fees
Unit Price
- $1,955
Model Rent and Fees
Model Price Range
- $1,945 - $1,995
Unit 2461 Rent and Fees
Unit Price
- $1,945
Model Rent and Fees
Model Price Range
- $1,945 - $1,995
Apartment Model: B4From $1,9452 Bedroom, 2 Bath, 1284 sq ftAvailable Now![]()
B4 - Floorplan Apartment Unit: 2161Apartment Model: B4$1,9952 Bedroom, 2 Bath, 1284 sq ftAvailable NowApartment Unit: 2561Apartment Model: B4$1,9552 Bedroom, 2 Bath, 1284 sq ftAvailable September 25, 2026Apartment Unit: 2461Apartment Model: B4$1,9452 Bedroom, 2 Bath, 1284 sq ftAvailable November 3, 2026Floorplan B2
From $1,945
2 Beds, 2 Baths, 1155-1204 sq ftAvailable NowModel Gallery
Floorplans
Availability Details
Price Availability Date Unit Sq Ft $1,945 Available Now 1119 1155 Model Amenities and Features
Features
- Air Conditioning
- Balcony
- Cable Ready
- Ceiling Fans
- Double Vanities
- Fireplace
- High Speed Internet Access
- Smoke Free
- Storage Space
- Tub/Shower
- Washer/Dryer
- Washer/Dryer Hookup
- Wheelchair Accessible
- Wi-Fi
Kitchen
- Dishwasher
- Disposal
- Freezer
- Granite Countertops
- Ice Maker
- Island Kitchen
- Kitchen
- Microwave
- Oven
- Pantry
- Quartz Countertops
- Refrigerator
- Stainless Steel Appliances
Unit 1119 Rent and Fees
Unit Price
- $1,945
Model Rent and Fees
Model Price Range
- $1,945 - $2,106
Apartment Model: B2From $1,9452 Bedroom, 2 Bath, 1155-1204 sq ftAvailable Now![]()
B2 - Floorplan Apartment Unit: 1119Apartment Model: B2$1,9452 Bedroom, 2 Bath, 1155 sq ftAvailable NowFloorplan B1
From $1,685
2 Beds, 2 Baths, 1051 sq ftAvailable Sep 22Model Gallery
Floorplans
Availability Details
Price Availability Date Unit Sq Ft View Details $1,800 September 22, 2026 1151 1051 $1,685 October 8, 2026 1450 1051 $1,710 October 10, 2026 2265 1051 Model Amenities and Features
Features
- Air Conditioning
- Balcony
- Cable Ready
- Ceiling Fans
- Double Vanities
- Fireplace
- High Speed Internet Access
- Smoke Free
- Storage Space
- Tub/Shower
- Washer/Dryer
- Washer/Dryer Hookup
- Wheelchair Accessible
- Wi-Fi
Kitchen
- Dishwasher
- Disposal
- Freezer
- Granite Countertops
- Ice Maker
- Island Kitchen
- Kitchen
- Microwave
- Oven
- Pantry
- Quartz Countertops
- Refrigerator
- Stainless Steel Appliances
Model Rent and Fees
Model Price Range
- $1,680 - $1,800
Current Available Pricing
- $1,685 - $1,800
Unit 1151 Rent and Fees
Unit Price
- $1,800
Model Rent and Fees
Model Price Range
- $1,680 - $1,800
Unit 1450 Rent and Fees
Unit Price
- $1,685
Model Rent and Fees
Model Price Range
- $1,680 - $1,800
Unit 2265 Rent and Fees
Unit Price
- $1,710
Model Rent and Fees
Model Price Range
- $1,680 - $1,800
Apartment Model: B1From $1,6802 Bedroom, 2 Bath, 1051 sq ftAvailable September 22, 2026![]()
B1 - Floorplan Apartment Unit: 1151Apartment Model: B1$1,8002 Bedroom, 2 Bath, 1051 sq ftAvailable September 22, 2026Apartment Unit: 1450Apartment Model: B1$1,6852 Bedroom, 2 Bath, 1051 sq ftAvailable October 8, 2026Apartment Unit: 2265Apartment Model: B1$1,7102 Bedroom, 2 Bath, 1051 sq ftAvailable October 10, 2026Floorplan B3
2 Beds, 2 Baths, 1350 sq ftAvailable SoonLargest 2 BedroomThis is the largest 2 Bedroom at this PropertyModel Gallery
Floorplans
Availability Details
Availability Date Unit Sq Ft Available Soon B3 1350 sq ft Model Amenities and Features
Features
- Air Conditioning
- Balcony
- Cable Ready
- Ceiling Fans
- Double Vanities
- Fireplace
- High Speed Internet Access
- Smoke Free
- Storage Space
- Tub/Shower
- Washer/Dryer
- Washer/Dryer Hookup
- Wheelchair Accessible
- Wi-Fi
Kitchen
- Dishwasher
- Disposal
- Freezer
- Granite Countertops
- Ice Maker
- Island Kitchen
- Kitchen
- Microwave
- Oven
- Pantry
- Quartz Countertops
- Refrigerator
- Stainless Steel Appliances
Apartment Model: B3Call For Rates2 Bedroom, 2 Bath, 1350 sq ftAvailable Soon![]()
B3 - Floorplan 3 Bedrooms
Floorplan C1
3 Beds, 2 Baths, 1285 sq ftAvailable SoonModel Gallery
Floorplans
Availability Details
Availability Date Unit Sq Ft Available Soon C1 1285 sq ft Model Amenities and Features
Features
- Air Conditioning
- Balcony
- Cable Ready
- Ceiling Fans
- Double Vanities
- Fireplace
- High Speed Internet Access
- Smoke Free
- Storage Space
- Tub/Shower
- Washer/Dryer
- Washer/Dryer Hookup
- Wheelchair Accessible
- Wi-Fi
Kitchen
- Dishwasher
- Disposal
- Freezer
- Granite Countertops
- Ice Maker
- Island Kitchen
- Kitchen
- Microwave
- Oven
- Pantry
- Quartz Countertops
- Refrigerator
- Stainless Steel Appliances
Apartment Model: C1Call For Rates3 Bedroom, 2 Bath, 1285 sq ftAvailable Soon![]()
C1 - Floorplan


Schedule a Tour
Property Information
- 280 Units
- 5 Stories
- Built in 2025
Lease Terms
- 13 - 15 mo
Fees and Policies
The fees listed below are community-provided and may exclude utilities or add-ons. All payments are made directly to the property and are non-refundable unless otherwise specified.
Other Fees and Policies
Parking Fees
- Garage
- Parking FeeiCharged Per Vehicle.$0.00/mo
Property Fee Disclaimer: Based on community-supplied data and independent market research. Subject to change without notice. May exclude fees for mandatory or optional services and usage-based utilities.
Features and Amenities
On-Site Services
- Maintenance On Site
- Package Service
- Planned Social Activities
- Property Manager On Site
- Pet Play Area
- Recycling
- Renters Insurance Program
- Online Services
- 24 Hour Access
Community Features
- Multi Use Room
- Lounge
- Business Center
- Clubhouse
- Elevator
Outdoor Features
- Grill
- Courtyard
- Cabana
- Picnic Area
- Controlled Access
- Patio
- Porch
Recreation and Fitness
- Fitness Center
- Bicycle Storage
- Walking/Biking Trails
- Pool
Interior Features
- Balcony
- Storage Space
- Ceiling Fans
- Fireplace
- High Speed Internet Access
- Tub/Shower
- Double Vanities
- Cable Ready
- Washer/Dryer Hookup
- Washer/Dryer
- Air Conditioning
- Wi Fi
- Wheelchair Accessible
- Smoke Free
Kitchen Amenities
- Refrigerator
- Island Kitchen
- Oven
- Pantry
- Dishwasher
- Microwave
- Disposal
- Freezer
- Stainless Steel Appliances
- Ice Maker
- Kitchen
- Quartz Countertops
- Granite Countertops
Living Area Features
- Walk In Closets
- Dining Room
- Vinyl Flooring
- Carpet
- Linen Closet
- Views
- Large Bedrooms
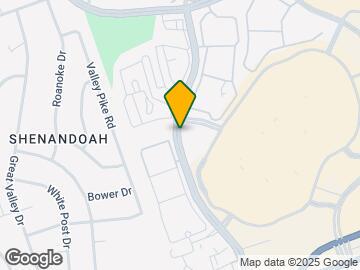
Map
- Shopping
- Colleges
- Grocery
- Medical
- Parks
- Transportation
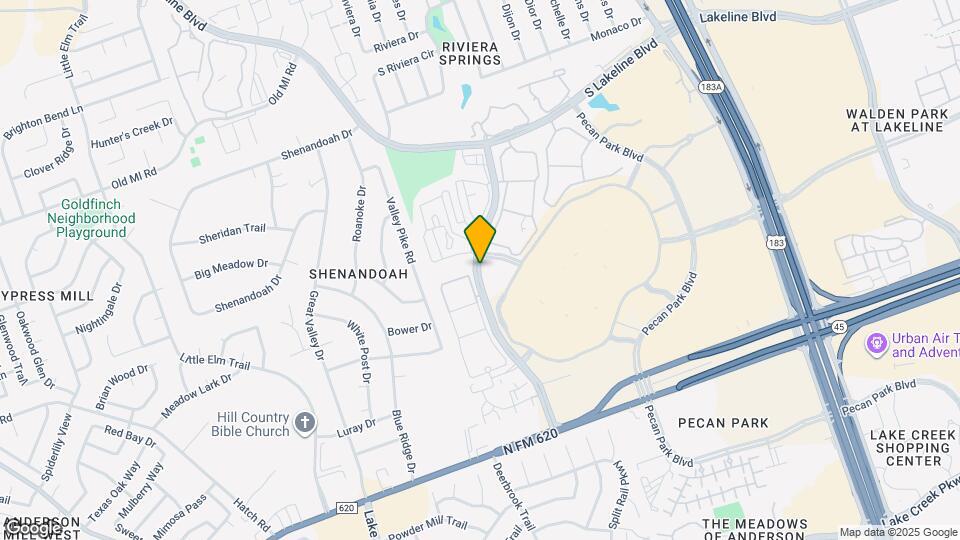
Map
Getting Around
50 / 100 Fairly walkable
50 / 100 Fairly bikeable
90 / 100 Exceptionally car friendly
 details
Getting to Know the Area
70 / 100 Restaurants
60 / 100 Cafes
70 / 100 Nightlife
80 / 100 Shopping
40 / 100 Parks
30 / 100 Noise Level
Frequently Asked Questions about The Ridge at Lakeline
Where is The Ridge at Lakeline located?
The Ridge at Lakeline is located at 12829 Ridgeline Blvd near the Cedar Park area of Cedar Park, TX
What is the current rent range at The Ridge at Lakeline?
Studio to 3 Bedroom Apartments at The Ridge at Lakeline currently range from $895 to $2,106
When is the leasing office open?
- The office Hours for The Ridge at Lakeline are
- Monday 9:00 am–6:00 pm
- Tuesday 9:00 am–6:00 pm
- Wednesday 9:00 am–6:00 pm
- Thursday 9:00 am–6:00 pm
- Friday 9:00 am–6:00 pm
- Saturday 10:00 am–6:00 pm
- Sunday 1:00 pm–6:00 pm
Are pets allowed?
Call us today to find out our pet policy and if we allow pets
Are there any rent specials?
The current rent special at The Ridge at Lakeline is: Up to 8 Weeks FREE! Contact the leasing office for details..
Nearby Schools
Westwood High School
Purple Sage Elementary School
About GreatSchools Data on ApartmentHomeLiving.com.
Points of Interest
Time and distance from The Ridge at Lakeline.
Big Box and Retail
Jcpenney
Macy's
Mervyn's
Colleges and Universities
Austin Community College - Cypress Creek Campus
Austin Community College - Northridge Campus
Groceries
Randalls
Heb
H-E-B
Hospitals
Cedar Park Regional Medical Center
Seton Northwest Hospital
Round Rock Medical Center
Parks and Recreation
Lake Travis
The Ridge at Lakeline has 2 parks within 7.4 miles, including Bull Creek Green Belt, and Lake Travis.
Restaurants and Dining
Rudy's
Chuy's
Sam's Boat (Austin)
Shopping Centers
The Ridge at Lakeline has 5 shopping centers within 0.5 miles.
Transit Stations
Nearby Neighborhoods
Rental Price Ranges in the Area
| Bedroom | Average Rent | Cheapest Rent | Highest Rent |
|---|---|---|---|
| Cedar Park Studio Apartments | $999 | $689 | $1,809 |
| Cedar Park 1 Bedroom Apartments | $1,296 | $595 | $2,749 |
| Cedar Park 2 Bedroom Apartments | $1,727 | $950 | $3,374 |
| Cedar Park 3 Bedroom Apartments | $2,035 | $1,325 | $4,677 |
| Cedar Park 4 Bedroom Apartments | $2,046 | $1,545 | $2,787 |
| 2 Bedroom Homes | $1,567 | $1,095 | $2,199 |
| 3 Bedroom Homes | $2,180 | $1,525 | $4,800 |
| 4 Bedroom Homes | $2,762 | $1,800 | $7,500 |
| 5 Bedroom Homes | $3,331 | $650 | $5,000 |
| 6 Bedroom Homes | $3,215 | $3,100 | $3,330 |
Browse Top Apartments in Cedar Park
By Price
By Community Type
- Cedar Park Apartments with Rent Specials
- Cedar Park Top Rated Apartments
- Cedar Park Corporate Apartments
- Cedar Park Furnished Apartments
- Cedar Park Gated Apartments
- Cedar Park Low Income Apartments
- New Cedar Park Apartments
- Cedar Park Senior Apartments
- Cedar Park Short-term Apartments
- Cedar Park Apartments with Utilities Included
Free open garage parking for residents.