


- 2–3 Bedrooms
- $1,295-$1,565 Total Monthly Price12 Month Lease Term
Total Monthly Price
Base Rent$1,215 - $1,485Required Monthly Fees$80Total Monthly Price$1,295 - $1,565 - 952–1,120 Square Feet
About The Riverwalk at Salem
Great location, spacious living, and incredible service! Conveniently located off RT. 419 in the beautiful town of Salem! Award-winning schools, great shopping, and one of a kind dining right in the neighborhood. All apartment homes feature a patio or balcony for our residents to relax and take in the view of mature, lush landscape. Riverwalk boasts every amenity including a sparkling pool and a new awesome nature trail! Save on your utilities with one flat fee of $40 includes Water, Sewer, Trash, and Pest Control. On-site management and maintenance provide excellent customer service. Come experience The Riverwalk at Salem today!
The Riverwalk at Salem is located in the 24153 Zip code of Salem, VA. This community is professionally managed by Greenbrier Management
Property Contact Info

- Listed by:
- Agency:
- Vendor Logo:
- Website:
- View Property Website
- Call Us:
- (540) 302-5748
- Disclaimer:
Office Hours
| Monday | 8:30 am–5:30 pm |
| Tuesday | 8:30 am–5:30 pm |
| Wednesday | 8:30 am–5:30 pm |
| Thursday | 8:30 am–5:30 pm |
| Friday | 8:30 am–5:30 pm |
| Saturday | Closed |
| Sunday | Closed |
Floorplan Pricing and Availability
The Riverwalk at Salem offers 2 to 3 Bedroom apartments starting from $1,375 and having 952–1,120 sq ft. Here is the current pricing and availability:
New! Interactive Property Map
2 Bedrooms
2 Bedroom, 1.5 Bath
From $1,375
2 Beds, 1.5 Baths, 952 sq ftTotal Monthly PriceAvailable NowTotal Monthly Price
Base Rent$1,215 - $1,295Required Monthly Fees$80Total Monthly Price$1,295 - $1,375Model Gallery
Floorplans
3D Tours
Availability Details
Prices shown for this property are the Total Monthly Price including Fees.Price Availability Date Unit Sq Ft Deposit View Details $1,375 Available Now 1700-81 952 $300 $1,375 Available Now 1730-99 952 $300 $1,375 Available Now 1737-134 952 $300 Model Amenities and Features
Features
- Balcony
- Cable Ready
- Heating
- Washer/Dryer
- Windows
Kitchen
- Dishwasher
- Disposal
- Kitchen
- Refrigerator
Model Lease Information
Model Price Range
- $1,295 - $1,375Total Monthly PriceBase Rent: $1,215 - $1,295Required Monthly Fees: $80
Current Available Pricing
- $1,375Total Monthly Price
Deposit
- $300 deposit
Unit 1700-81 Lease Information
Unit Price
- $1,375Total Monthly PriceBase Rent: $1,295Required Monthly Fees: $80
View Details and Rent EstimateDeposit
- $300 deposit
Model Lease Information
Model Price Range
- $1,295 - $1,375Total Monthly Price
Unit 1730-99 Lease Information
Unit Price
- $1,375Total Monthly PriceBase Rent: $1,295Required Monthly Fees: $80
View Details and Rent EstimateDeposit
- $300 deposit
Model Lease Information
Model Price Range
- $1,295 - $1,375Total Monthly Price
Unit 1737-134 Lease Information
Unit Price
- $1,375Total Monthly PriceBase Rent: $1,295Required Monthly Fees: $80
View Details and Rent EstimateDeposit
- $300 deposit
Model Lease Information
Model Price Range
- $1,295 - $1,375Total Monthly Price
Apartment Model: 2 Bedroom, 1.5 BathFrom $1,2952 Bedroom, 1.5 Bath, 952 sq ftAvailable NowFloorplans3D ToursFloor plans are artist's rendering. All dimensions are approximate. Actual product and specifications may vary in dimension or detail. Not all features are available in every rental home. Please see a representative for details.
![]()
2 Bedroom, 1.5 Bath - Floorplan 2 Bedroom, 1.5 Bath - 3D Tour 2 Bedroom, 1.5 Bath - 3D Tour Apartment Unit: 1700-81Apartment Model: 2 Bedroom, 1.5 Bath$1,3752 Bedroom, 1.5 Bath, 952 sq ftAvailable NowApartment Unit: 1730-99Apartment Model: 2 Bedroom, 1.5 Bath$1,3752 Bedroom, 1.5 Bath, 952 sq ftAvailable NowApartment Unit: 1737-134Apartment Model: 2 Bedroom, 1.5 Bath$1,3752 Bedroom, 1.5 Bath, 952 sq ftAvailable Now3 Bedrooms
3 Bedroom, 2 Bath
From $1,545
3 Beds, 2 Baths, 1120 sq ftTotal Monthly PriceAvailable NowTotal Monthly Price
Base Rent$1,385 - $1,485Required Monthly Fees$80Total Monthly Price$1,465 - $1,565Model Gallery
Floorplans
3D Tours
Availability Details
Prices shown for this property are the Total Monthly Price including Fees.Price Availability Date Unit Sq Ft Deposit View Details $1,545 Available Now 1616-01 1120 $300 $1,545 Available Now 1767-185 1120 $300 $1,545 Available Now 1767-189 1120 $300 Model Amenities and Features
Features
- Balcony
- Cable Ready
- Heating
- Washer/Dryer
- Windows
Kitchen
- Dishwasher
- Disposal
- Kitchen
- Refrigerator
Model Lease Information
Model Price Range
- $1,465 - $1,565Total Monthly PriceBase Rent: $1,385 - $1,485Required Monthly Fees: $80
Current Available Pricing
- $1,545Total Monthly Price
Deposit
- $300 deposit
Unit 1616-01 Lease Information
Unit Price
- $1,545Total Monthly PriceBase Rent: $1,465Required Monthly Fees: $80
View Details and Rent EstimateDeposit
- $300 deposit
Model Lease Information
Model Price Range
- $1,465 - $1,565Total Monthly Price
Unit 1767-185 Lease Information
Unit Price
- $1,545Total Monthly PriceBase Rent: $1,465Required Monthly Fees: $80
View Details and Rent EstimateDeposit
- $300 deposit
Model Lease Information
Model Price Range
- $1,465 - $1,565Total Monthly Price
Unit 1767-189 Lease Information
Unit Price
- $1,545Total Monthly PriceBase Rent: $1,465Required Monthly Fees: $80
View Details and Rent EstimateDeposit
- $300 deposit
Model Lease Information
Model Price Range
- $1,465 - $1,565Total Monthly Price
Apartment Model: 3 Bedroom, 2 BathFrom $1,4653 Bedroom, 2 Bath, 1120 sq ftAvailable NowFloorplans3D ToursFloor plans are artist's rendering. All dimensions are approximate. Actual product and specifications may vary in dimension or detail. Not all features are available in every rental home. Please see a representative for details.
![]()
3 Bedroom, 2 Bath - Floorplan 3 Bedroom, 2 Bath - 3D Tour Apartment Unit: 1616-01Apartment Model: 3 Bedroom, 2 Bath$1,5453 Bedroom, 2 Bath, 1120 sq ftAvailable NowApartment Unit: 1767-185Apartment Model: 3 Bedroom, 2 Bath$1,5453 Bedroom, 2 Bath, 1120 sq ftAvailable NowApartment Unit: 1767-189Apartment Model: 3 Bedroom, 2 Bath$1,5453 Bedroom, 2 Bath, 1120 sq ftAvailable Now
Schedule a Tour
3D Tours
Property Information
- Renovated In Jun 2019
- 275 Units
- 3 Stories
- Built in 1972
Lease Terms
- 12 mo
- Short Term Lease Options
Fees and Policies
The fees listed below are community-provided and may exclude utilities or add-ons. All payments are made directly to the property and are non-refundable unless otherwise specified. Use the Cost Calculator to determine costs based on your needs.
Required Fees
One-Time Basics
- Due at Application
- Application Fee Per ApplicantiCharged per applicant.$50.00
- Reservation/Holding FeeiCharged Per Unit.$300.00
- Application FeeiCharged Per Applicant.$50.00
- Due at Move-In
- DepositiCharged Per Unit.$300.00
Utilities
- Utility Bundlei$60 - 2 bedroom $80 - 3 bedroom Covers water, sewer, trash and pest control Charged Per Unit.Varies/mo
- SeweriCharged Per Unit.$40.00/mo
- WateriCharged Per Unit.$40.00/mo
Other Fees and Policies
Personal Add-Ons
- Monthly Pet Fee & ChargeiCharged per unit.$50.00/mo
- Non - PETiCharged per unit.$300.00
Situational Fees
- Pest ControliCharged per unit.$20.00
Pet Fees
- Cat
- One-Time Pet FeeiMax of 2. Charged Per Pet.$300.00
- Monthly Pet FeeiMax of 2. Charged Per Pet.$50.00
- Dog
- One-Time Pet FeeiMax of 2. Charged Per Pet.$300.00
- Monthly Pet FeeiMax of 2. Charged Per Pet.$50.00
Restricted Breeds apply
Max of 2.
Parking Fees
- Surface Lot
- Parking FeeiCharged per vehicle.$0.00/mo
Property Fee Disclaimer: Based on community-supplied data and independent market research. Subject to change without notice. May exclude fees for mandatory or optional services and usage-based utilities.
Features and Amenities
On-Site Services
- Package Service
- Pet Play Area
- 24 Hour Access
Community Features
- Walk Up
- Corporate Housing
Outdoor Features
- Grill
- Picnic Area
- Sundeck
- Patio
Recreation and Fitness
- Fitness Center
- Putting Greens
- Walking/Biking Trails
- Playground
- Pool
Interior Features
- Balcony
- Windows
- Heating
- Cable Ready
- Washer/Dryer
Kitchen Amenities
- Dishwasher
- Refrigerator
- Disposal
- Kitchen
Living Area Features
- Carpet

Map
- Shopping
- Colleges
- Schools
- Grocery
- Medical

Map
Frequently Asked Questions about The Riverwalk at Salem
Where is The Riverwalk at Salem located?
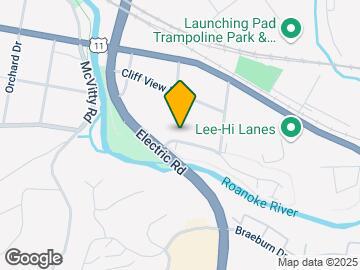
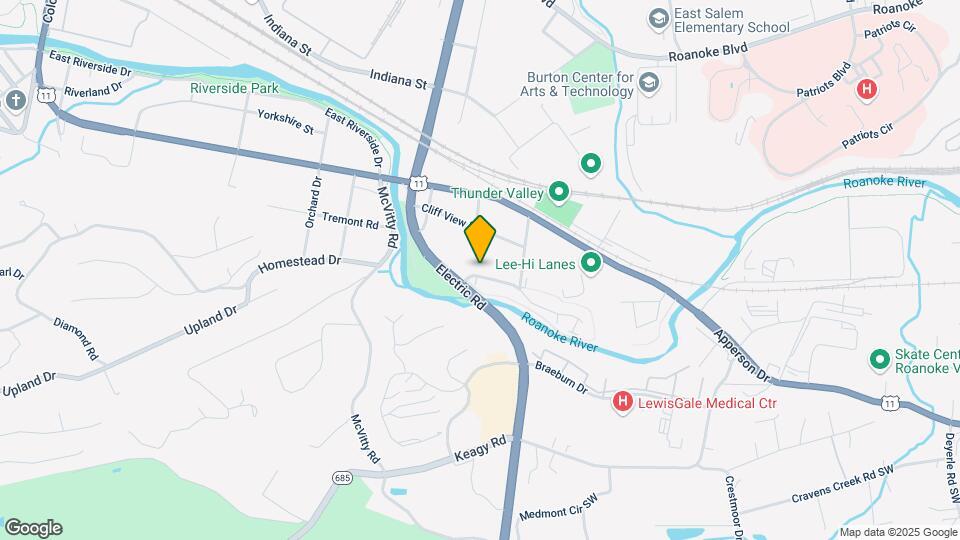
The Riverwalk at Salem is located at 1650 Lancing Dr, Salem, VA
What is the current rent range at The Riverwalk at Salem?
2 Bedroom to 3 Bedroom Apartments at The Riverwalk at Salem currently range from $1,375 to $1,545
When is the leasing office open?
- The office Hours for The Riverwalk at Salem are
- Monday 8:30 am–5:30 pm
- Tuesday 8:30 am–5:30 pm
- Wednesday 8:30 am–5:30 pm
- Thursday 8:30 am–5:30 pm
- Friday 8:30 am–5:30 pm
- Saturday Closed
- Sunday Closed
Are pets allowed?
Call us today to find out our pet policy and if we allow pets
Renters Reviews and Ratings
No prompt action for tenants compalint for four months
I like it here.
Property Manager Responded
Maintenance sucks
Property Manager Responded
HORRIBLE PLACE TO LIVE!
Property Manager Responded
DONT MOVE HERE!!
Property Manager Responded
Not worth it at all
STAY AWAY
Absolutely horrible
Avoid this place
Riverwalk Resident
Property Manager Responded
STAY AWAY AT ALL COST!
THIS PLACE IS AWFUL
Points of Interest
Time and distance from The Riverwalk at Salem.
Big Box and Retail
Walgreens
Publix
Carmax
Colleges and Universities
Groceries
Publix
Food Lion
Kroger
Hospitals
Shopping Centers
The Riverwalk at Salem has 5 shopping centers within 1.4 miles.
Nearby Neighborhoods
Rental Price Ranges in the Area
| Bedroom | Average Rent | Cheapest Rent | Highest Rent |
|---|---|---|---|
| Salem Studio Apartments | $1,137 | $900 | $1,374 |
| Salem 1 Bedroom Apartments | $1,391 | $671 | $2,602 |
| Salem 2 Bedroom Apartments | $1,604 | $823 | $3,365 |
| Salem 3 Bedroom Apartments | $1,888 | $1,172 | $3,569 |


Max of 2.