

Request Notification
The Rose
Portland, OR 97220

- Studio–2 Bedrooms
- 400–900 Square Feet
About The Rose
Welcome to Rose Apartments, where you can choose from a number of innovatively designed apartment homes. Surrounded by luxurious spaces, sunlight, and wonderful views, you'll find unlimited possibilities to reflect your lifestyle. Discover the many ways to make The Rose Apartments your home.
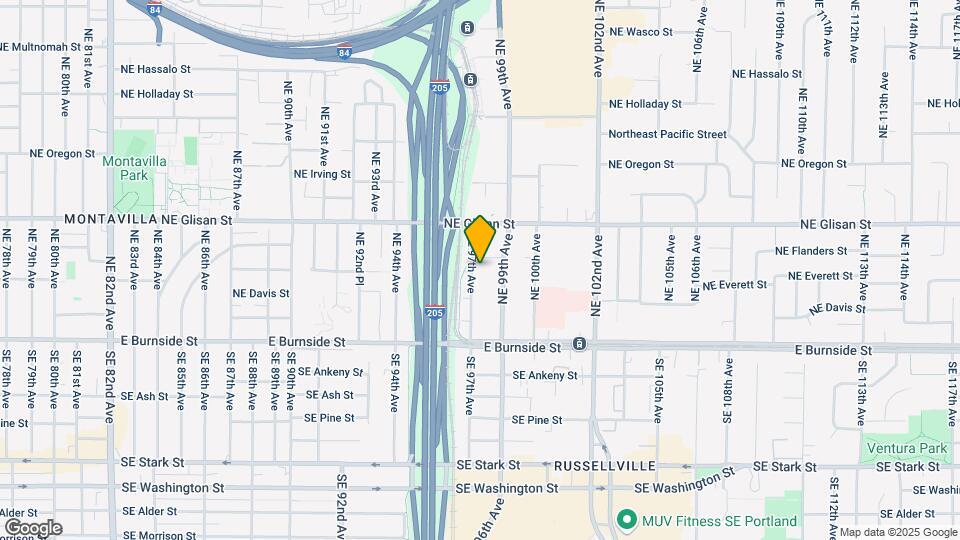
The Rose is located in the Gateway Neighborhood and 97220 Zip code of Portland, OR.
Unique Features and Amenities
- Across the street from proposed new City Park
- Bicycle storage
- Community garden raised beds
- Electrical vehicle recharging stations
- Modern-inspired finishes
- On bike path connecting to Springwater Corridor Trail
- Walking distance to: Fred Meyer, Starbucks, 24-hour Fitness & Medical Services
Property Contact Info
Office Hours
| Monday | 8:00 am–4:00 pm |
| Tuesday | Closed |
| Wednesday | 8:00 am–4:00 pm |
| Thursday | Closed |
| Friday | 8:00 am–4:00 pm |
| Saturday | Closed |
| Sunday | Closed |
Floorplan Pricing and Availability
New! Interactive Property Map
Studio
Studio A
Studio, 1 Bath, 400 sq ftAvailability Details
Availability Date Unit Sq Ft Unavailable Studio A 400 sq ft Model Amenities and Features
Features
- Windows
Studio G
Studio, 1 Bath, 434 sq ftAvailability Details
Availability Date Unit Sq Ft Unavailable Studio G 434 sq ft Model Amenities and Features
Features
- Windows
Studio B
Studio, 1 Bath, 448 sq ftAvailability Details
Availability Date Unit Sq Ft Unavailable Studio B 448 sq ft Model Amenities and Features
Features
- Windows
Studio D
Studio, 1 Bath, 460 sq ftAvailability Details
Availability Date Unit Sq Ft Unavailable Studio D 460 sq ft Model Amenities and Features
Features
- Washer/Dryer
Living Space
- Loft Layout
Studio C
Studio, 1 Bath, 469 sq ftAvailability Details
Availability Date Unit Sq Ft Unavailable Studio C 469 sq ft Model Amenities and Features
Features
- Windows
Studio C 2
Studio, 1 Bath, 469 sq ftAvailability Details
Availability Date Unit Sq Ft Unavailable Studio C 2 469 sq ft Model Amenities and Features
Features
- Windows
Studio F
Studio, 1 Bath, 492 sq ftAvailability Details
Availability Date Unit Sq Ft Unavailable Studio F 492 sq ft Model Amenities and Features
Features
- Windows
Studio E
Studio, 1 Bath, 519 sq ftLargest StudioThis is the largest Studio at this PropertyAvailability Details
Availability Date Unit Sq Ft Unavailable Studio E 519 sq ft Model Amenities and Features
Features
- Windows
1 Bedroom
Floorplan 2
1 Bed, 2 Baths, 589 sq ftAvailability Details
Availability Date Unit Sq Ft Unavailable 2 589 sq ft Model Amenities and Features
Features
- Windows
2 Bedrooms
2 Bed/1 Bath
2 Beds, 1 Bath, 852 sq ftAvailability Details
Availability Date Unit Sq Ft Unavailable 2 Bed/1 Bath 852 sq ft Model Amenities and Features
Features
- Windows
2 Bed/2 Bath
2 Beds, 2 Baths, 900 sq ftAvailability Details
Availability Date Unit Sq Ft Unavailable 2 Bed/2 Bath 900 sq ft Model Amenities and Features
Features
- Windows
Property Information
- 90 Units
- 4 Stories
- Built in 2015
Lease Terms
- 6+ mo
Fees and Policies
The fees listed below are community-provided and may exclude utilities or add-ons. All payments are made directly to the property and are non-refundable unless otherwise specified.
Required Fees
One-Time Basics
- Due at Application
- Application Fee Per ApplicantiCharged Per Applicant.$40.00
Other Fees and Policies
Pet Fees
- Cat
- Pet DepositiCharged per Pet.$300.00
- Monthly Pet FeeiCharged Per Pet.$35.00/mo
- Dog
- Pet DepositiCharged per Pet.$300.00
- Monthly Pet FeeiCharged Per Pet.$35.00/mo
Breed
Parking Fees
- Street
- Parking FeeiCharged per vehicle.$0.00/mo
- Surface Lot
- Parking FeeiMax of 58. Charged per vehicle.$40-$75/mo
Max of 58.
Property Fee Disclaimer: Based on community-supplied data and independent market research. Subject to change without notice. May exclude fees for mandatory or optional services and usage-based utilities.
Features and Amenities
Unique Amenities
- Across the street from proposed new City Park
- Bicycle storage
- Community garden raised beds
- Electrical vehicle recharging stations
- Modern-inspired finishes
- On bike path connecting to Springwater Corridor Trail
- Walking distance to: Fred Meyer, Starbucks, 24-hour Fitness & Medical Services
Interior Features
- Windows
Map
- Shopping
- Colleges
- Grocery
- Medical
- Parks
- Transportation
- Nearby Properties

Map
Getting Around
70 / 100 Moderately walkable
70 / 100 Good public transit
70 / 100 Moderately bikeable
80 / 100 Very car friendly
Getting to Know the Area
80 / 100 Restaurants
80 / 100 Cafes
80 / 100 Nightlife
70 / 100 Shopping
60 / 100 Parks
40 / 100 Noise Level
Renters Reviews and Ratings
Beautiful
Nearby Schools
David Douglas High School
Floyd Light Middle School
Cherry Park Elementary School
About GreatSchools Data on ApartmentHomeLiving.com.
Points of Interest
Time and distance from The Rose.
Arts Museums and Landmarks
Big Box and Retail
Target
Walgreens
Safeway
Colleges and Universities
Groceries
Fred Meyer
Winco Foods
Safeway
Hospitals
Military Bases
Portland Airport Air Guard Station
Camp Withycombe National Guard
Parks and Recreation
The Rose has 2 parks within 7.6 miles, including Oaks Amusement Park, and Pittcock Mansion.
Transit Stations
E 102nd-MAX Blue Line
SE Main Street-MAX Green Line
E 122nd-MAX Blue Line
Nearby Neighborhoods
Rental Price Ranges in the Area
| Bedroom | Average Rent | Cheapest Rent | Highest Rent |
|---|---|---|---|
| Portland Studio Apartments | $1,367 | $470 | $9,113 |
| Portland 1 Bedroom Apartments | $1,734 | $698 | $7,289 |
| Portland 2 Bedroom Apartments | $2,077 | $837 | $10,000+ |
| Portland 3 Bedroom Apartments | $2,467 | $1,458 | $10,000+ |
| Portland 4 Bedroom Apartments | $5,655 | $1,902 | $10,000+ |
| Portland 5 Bedroom Apartments | $8,159 | $5,098 | $10,000+ |
Nearby Apartments
Nearby Homes
Did You Know?
Apartment residents stay an average of 2.5 years in their apartment before moving.
First come, first serve.