Your message has been sent! Thank you!

The Royal York Apartments

3955 Bigelow Blvd, Pittsburgh, PA 15213

Request Notification

The Royal York Apartments

3955 Bigelow Blvd
Pittsburgh, PA 15213
The Royal York Apartments in Pittsburgh, PA - Building Photo
This property is currently unavailable on ApartmentHomeLiving.com.

Sign up to be notified if it becomes available.
  • Studio–3 Bedrooms
  • 413–1,952 Square Feet

About The Royal York Apartments

Step inside a beautiful Art Deco landmark when you enter the Royal York building. This 11-story high-rise is located in heart of Schenley Farms, a beautiful residential neighborhood in Oakland. From the spectacular views to attentive staff you can count on, you’ll truly feel at home at Royal York Apartments.

The Royal York Apartments is located in the North Oakland Neighborhood and 15213 Zip code of Pittsburgh, PA.

Unique Features and Amenities

  • Ample Closet Space
  • bike storage
  • Black granite countertops
  • Close Proximity To CMU
  • Close Proximity To UPMC Presby
  • Close Proximity To UPMC Shadyside
  • East facing
  • Electricity
  • Exhaust Fan
  • fitness room
  • FOB building entry
  • Fob Operated Entry
  • garbage room
  • Gas
  • Heat Type- Steam
  • Indoor/Outdoor Parking Available
  • intercom available
  • laundry facilities onsite
  • mailroom
  • North facing
  • Online Payments
  • parking available
  • parking options available
  • Perfect For Fellowships
  • Rooftop Access
  • rooftop patio
  • service elevator
  • Sewage
  • smoke alarm/CO2 detector
  • South facing
  • Stainless steel dishwasher
  • Stainless steel gas stove/oven
  • Stainless steel microwave
  • Stainless steel refrigerator
  • Storage
  • storage available
  • Walking Distance To University Of Pitt
  • Water/Trash
  • West facing

See All Amenities

Property Contact Info

This property currently does not have availability listed on ApartmentHomeLiving.com. Sign up to get notified when it becomes available.Request Availability Alert

Office Hours

Monday9:00 am–5:00 pm
Tuesday9:00 am–5:00 pm
Wednesday9:00 am–5:00 pm
Thursday9:00 am–5:00 pm
Friday9:00 am–5:00 pm
SaturdayBy Appointment
SundayBy Appointment

Floorplan Pricing and Availability

  • Studio

    0BR/1.0BA

    Studio, 1 Bath, 413 sq ft
     

    Availability Details

    Availability DateUnitSq Ft
    Unavailable0BR/1.0BA413 sq ft
  • 1 Bedroom

    1BR/1.0BA

    1 Bed, 1 Bath, 924 sq ft
    Available Oct 1

    Availability Details

    Availability DateUnitSq FtDepositPhotos
    October 1, 2026Royal York 303924$1,715

    Unit Royal York 303 Amenities and Features

    Interior

    • Elevator

    Kitchen

    • Dishwasher
    • Range
    • Refrigerator

    Unique Features

    • bike storage
    • Electricity
    • fitness room
    • FOB building entry
    • garbage room
    • Gas
    • intercom available
    • laundry facilities onsite
    • mailroom
    • North facing
    • parking available
    • rooftop patio
    • service elevator
    • Sewage
    • smoke alarm/CO2 detector
    • storage available
    • Water/Trash

    Unit Description

    Step inside a beautiful Art Deco landmark when you enter the Royal York building. This 11-story high-rise is located in heart of Schenley Farms, a beautiful residential neighborhood in Oakland. From the spectacular views to attentive staff you can count on, you’ll truly feel at home at Royal York Apartments. This 1 bedroom, 1 bath apartment is a great place to call home. It features plenty of space for storage, lots of natural light and beautiful views of the city. The apartment also features hardwood floors and high ceilings. All units have a flat utility rate of $215.00/month for the first tenant plus an additional $115.00/month for each tenant in addition to the unit. Other amenities include on-site parking for an additional fee, laundry room, rooftop patio, fitness room, service elevator, and the following utilities are included in the flat utility fee listed above: water electric gas refuse removal/trash - Security deposit is equivalent to one month's total rent plus $25.00 for each building key FOB per tenant. - Tenant is financially responsible for providing air conditioner and wifi/cable. All Sterling Land buildings are setup for Comcast Xfinity.

  • 2 Bedrooms

    2BR/1.0BA

    2 Beds, 1 Bath, 1331 sq ft
     

    Availability Details

    Availability DateUnitSq Ft
    Unavailable2BR/1.0BA1331 sq ft

    2BR/1.5BA

    2 Beds, 1.5 Baths, 1392 sq ft
     
    Largest 2 BedroomThis is the largest 2 Bedroom at this Property

    Availability Details

    Availability DateUnitSq Ft
    Unavailable2BR/1.5BA1392 sq ft

    2BR/2.0BA

    2 Beds, 2 Baths, 1382 sq ft
     

    Availability Details

    Availability DateUnitSq Ft
    Unavailable2BR/2.0BA1382 sq ft
  • 3 Bedrooms

    3BR/2.0BA

    3 Beds, 2 Baths, 1952 sq ft
    Available Now

    Availability Details

    Availability DateUnitSq FtDepositPhotos
    Available NowRoyal York 9161952$3,720

    Unit Royal York 916 Amenities and Features

    Features

    • Air Conditioning

    Interior

    • Elevator

    Kitchen

    • Dishwasher
    • Microwave
    • Range
    • Refrigerator

    Unique Features

    • bike storage
    • Electricity
    • fitness room
    • FOB building entry
    • garbage room
    • Gas
    • intercom available
    • laundry facilities onsite
    • mailroom
    • North facing
    • parking options available
    • rooftop patio
    • service elevator
    • Sewage
    • smoke alarm/CO2 detector
    • storage available
    • Water/Trash

    Unit Description

    Step inside a beautiful Art Deco landmark when you enter the Royal York building. This 11-story high-rise is located in heart of Schenley Farms, a beautiful residential neighborhood in Oakland. From the spectacular views to attentive staff you can count on, you’ll truly feel at home at Royal York Apartments. This 3 bedroom, 2 bath apartment features ample space for roaming and storing your belongings. You’ll love the natural light and beautiful views from the large windows. The apartment also features hardwood floors and high ceilings. All units have a flat utility rate of $215.00/month for the first tenant plus an additional $115.00/month for each tenant in addition to the unit. Other amenities include on-site parking for an additional fee, laundry room, rooftop patio, fitness room, service elevator, and the following utilities are included in the flat utility fee listed above: water electric gas refuse removal/trash - Security deposit is equivalent to one month's total rent plus $25.00 for each building key FOB per tenant. - Tenant is financially responsible for wifi/cable. All Sterling Land buildings are setup for Comcast Xfinity.

Price shown is base rent. Excludes user-selected optional fees and variable or usage-based fees and required charges due at or prior to move-in or at move-out. View Fees and Policies for details. Price, availability, fees, and any applicable rent special are subject to change without notice.

Property Information

  • Renovated In Aug 2017
  • 154 Units
  • 11 Stories
  • Built in 1937

Lease Terms

  • 12 mo

Fees and Policies

The fees listed below are community-provided and may exclude utilities or add-ons. All payments are made directly to the property and are non-refundable unless otherwise specified.

Required Fees

One-Time Basics

Due at Application
Application Fee Per ApplicantiCharged per applicant.$50.00

Utilities

Utility Service FeeiAll units have a flat utility rate of $215.00/month for the first tenant plus an additional $115.00/month for each tenant in addition to the unit. The following utilities are included: water electric gas refuse removal/trash - Tenant must take care of air conditioner and wifi/cable. All Sterling Land buildings are setup for Comcast Charged Per Resident.$215-$330/mo

Other Fees and Policies

Situational Fees

Key FobiFor building key fob. Charged Per Occurrence.$25.00/per occurrence

Pet Fees

Pet Policies are Negotiable

Cat
Pet FeeiCharged Per Pet.$450.00
Pet Management - Third PartyiCharged Per Pet. Payable to Third Party.$30.00/yr
Pet interview, Spayed/Neutered
Other Pet
Pet FeeiCharged Per Unit.$300.00
Pet Management - Third PartyiCharged Per Pet. Payable to Third Party.$30.00/yr
Pet interview, Spayed/Neutered
Comments:

Small caged animals (e.g. rabbits, birds, reptiles).

Parking Fees

Garage
Parking FeeiCharged Per Vehicle.$150.00/mo
Parking DepositiCharged Per Vehicle.$75.00

Storage Fees

Storage Unit
Storage FeeiCharged Per Rentable Item.$0.00

Property Fee Disclaimer: Based on community-supplied data and independent market research. Subject to change without notice. May exclude fees for mandatory or optional services and usage-based utilities.

Features and Amenities

Living Area Features

  • Walk In Closets

Unique Amenities

  • Garage Available

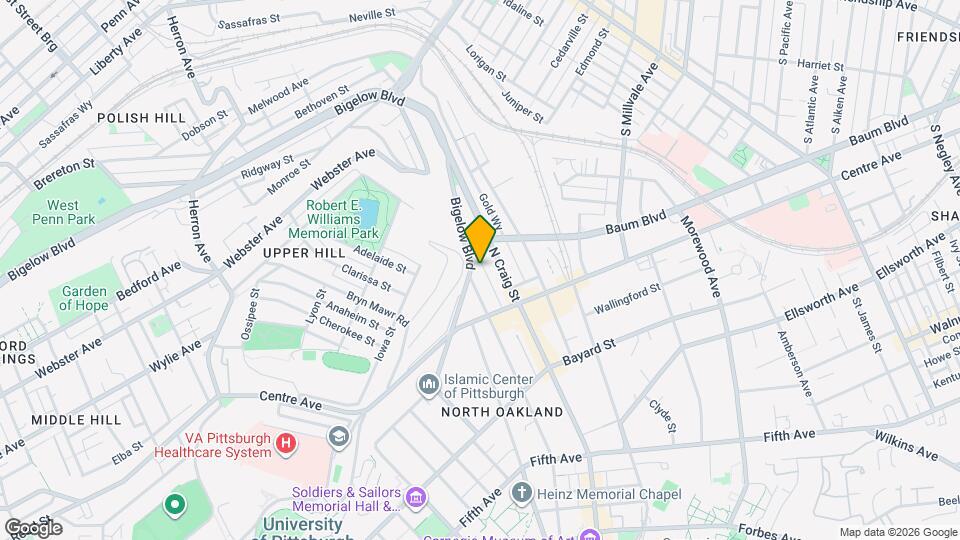
Map

3955 Bigelow Blvd, Pittsburgh, PA 15213

Getting Around

  • 90 / 100 Exceptionally walkable

    All day-to-day needs are within a few minutes' walk

  • 70 / 100 Good public transit

    Walking distance to rapid transit and frequent bus lines

  • 60 / 100 Moderately bikeable

    Suitable for bicycle commuting and/or recreation

  • 50 / 100 Fairly car friendly

    Arteries nearby, but traffic congestion and parking problems are possible

Scores provided by Local Logic details

Getting to Know the Area

  • 90 / 100 Restaurants

    Exceptional variety of restaurants within a few minutes

  • 90 / 100 Cafes

    Exceptional variety of cafés within a few minutes

  • 90 / 100 Nightlife

    Exceptional variety of bars right within a few minutes

  • 80 / 100 Shopping

    Wide variety of shops within a few minutes

  • 80 / 100 Parks

    Very large amount of park space within a few minutes

  • 40 / 100 Noise Level

    Some sources of noise nearby

Scores provided by Local Logic

Renters Reviews and Ratings

5.0
1 Renters Reviews

New rooftop deck

July 14, 2021 - Review from Apartments.com
New rooftop deck is very beautiful.views are breathtaking.beautiful breezes.

Nearby Schools

Pittsburgh Weil K-8

Pittsburgh Public Schools
2250 Centre Avenue
Public School - Grades PK-5 (198 Students)
In Attendance Zone3 minute drive / 1.2 miles away
5/10
School data provided by GreatSchools.
details
The GreatSchools Rating helps parents compare schools within a state based on a variety of school quality indicators and provides a helpful picture of how effectively each school serves all of its students. Ratings are on scale of 1 (below average) and to 10 (above average) and can include test scores, college readiness, academic progress, advanced courses, equity, discipline and attendance data. We also advise parents to visit schools, consider other information on school performance and programs, and consider needs as part of the school selection process.

About GreatSchools Data on ApartmentHomeLiving.com.

Points of Interest

Time and distance from The Royal York Apartments.

Arts Museums and Landmarks

The Andy Warhol Museum

117 Sandusky St
5 minute drive / 2.75 miles away

Pittsburgh Childrens Museum

10 Children's Way - Allegheny Square
6 minute drive / 3.21 miles away

Big Box and Retail

Aldi

5200 Penn Ave
3 minute drive / 1.13 miles away

Target

6231 Penn Ave
5 minute drive / 1.68 miles away

Goodwill

1118 Chislett St
4 minute drive / 2.18 miles away

Colleges and Universities

Carnegie Mellon University

5000 Forbes Ave
1 minute drive / 0.45 miles away

University of Pittsburgh - Pittsburgh Campus

4200 Fifth Avenue
1 minute drive / 0.57 miles away

Carlow College

3333 Fifth Ave
3 minute drive / 1.04 miles away

Groceries

Aldi

5200 Penn Ave
3 minute drive / 1.13 miles away

Giant Eagle

1901 Murray Ave
5 minute drive / 1.75 miles away

Save-A-Lot

725 Ross Ave
7 minute drive / 3.5 miles away

Hospitals

Upmc Shadyside

5230 Centre Ave
1 minute drive / 0.63 miles away

Upmc Presbyterian

200 Lothrop Street
2 minute drive / 0.8 miles away

West Penn Hospital

4800 Friendship Avenue
2 minute drive / 0.88 miles away

Parks and Recreation

Phipps Conservatory

1 Schenley Park Pittsburgh
3 minute drive / 1.09 miles away

The Pittsburgh Zoo

7340 Butler Street
5 minute drive / 2.78 miles away

Gateway Clippers

350 West Station Square Drive
6 minute drive / 3.18 miles away

The Royal York Apartments has 3 parks within 3.2 miles, including Phipps Conservatory, The Pittsburgh Zoo, and Gateway Clippers.

Shopping Centers

Centre Plaza

4815 Centre Ave
1 minute drive / 0.29 miles away

Shadyside Village

810-830 S Aiken Ave
2 minute drive / 0.74 miles away

5445 Centre

486 S Graham St
2 minute drive / 0.84 miles away

The Royal York Apartments has 5 shopping centers within 1.5 miles.

Transit Stations

Steel Plaza-47L Library

567 Forbes Ave
5 minute drive / 2.5 miles away

Steel Plaza-42C Castle Shannon

567 Forbes Ave
5 minute drive / 2.5 miles away

Steel Plaza-47S South Hills Village

567 Forbes Ave
5 minute drive / 2.5 miles away

Nearby Neighborhoods

Upper Hill

Studio to 6 Bedroom Apartments from $700
View Rentals

North Oakland

Studio to 4 Bedroom Apartments from $650
View Rentals

Bloomfield

Studio to 4 Bedroom Apartments from $880
View Rentals

Rental Price Ranges in the Area

BedroomAverage RentCheapest RentHighest Rent
Pittsburgh Studio Apartments $1,671$308$9,614
Pittsburgh 1 Bedroom Apartments $1,776$500$4,774
Pittsburgh 2 Bedroom Apartments $2,011$750$8,981
Pittsburgh 3 Bedroom Apartments $2,152$650$6,400
Pittsburgh 4 Bedroom Apartments $1,862$1,225$3,600
Pittsburgh 5 Bedroom Apartments $2,948$1,900$3,995

Nearby Apartments

Nearby Homes

Protect yourself from fraud. Avoid Scams and Fraud

Viewing: The Royal York Apartments | Desktop Version | Listing Updated: 08/17/2026