
Your message has been sent! Thank you!

The Rushmore Apartments

Verified
This is a CoStar Verified® Listing

The Rushmore in Houston, TX is verified by CoStar’s® proprietary screening and fraud detection process, so you can shop and rent with confidence on ApartmentHomeLiving.com. Always protect yourself when shopping online.

(346) 559-3403
Check Availability
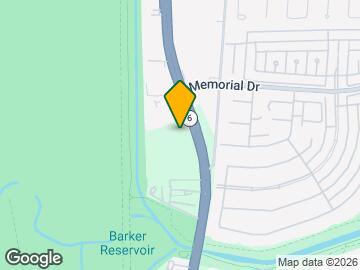
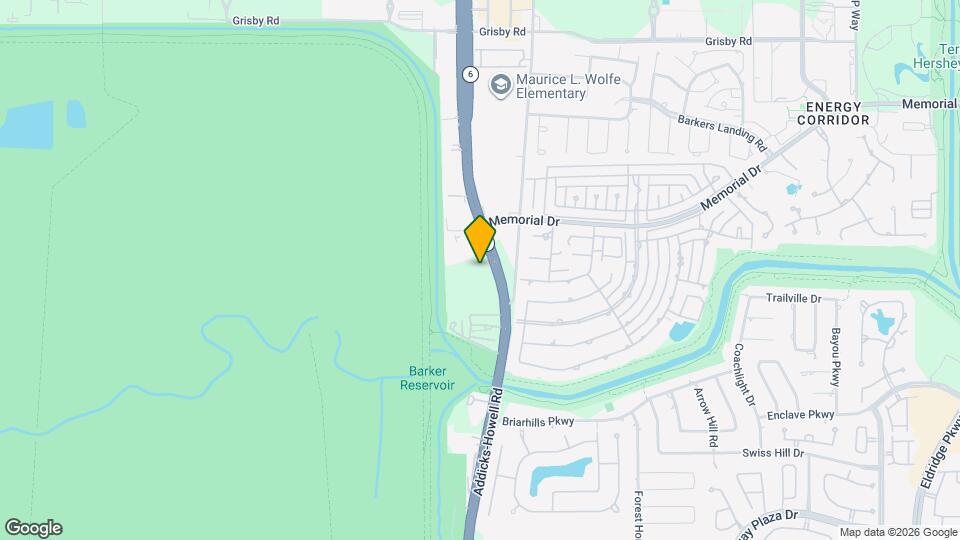
800 Highway 6 S St, Houston, TX 77079

Contact

The Rushmore

800 Highway 6 S St
Houston, TX 77079
(346) 559-3403
The Rushmore in Houston, TX - Building Photo
  • 1–3 Bedrooms
  • $488-$1,715 Pricing
  • 663–1,072 Square Feet

About The Rushmore

The Rushmore is a new affordable housing community located in the heart of Houston’s Energy Corridor at 800 Highway 6 South. Our thoughtfully designed apartment homes combine style, comfort, and affordability in one of Houston’s most vibrant neighborhoods. With close proximity to I-10 and Beltway 8, residents enjoy easy commutes to major employers like BP, Shell, and ConocoPhillips. Come home to a community that offers more—more space, more convenience, and more value. At The Rushmore, you’ll find one, two, and three bedroom apartment homes tailored for comfort, convenience, and affordability. Whether you’re a working professional, growing family, or downsizing, our homes provide the space you need in a location you’ll love. The Rushmore offers must-have community and apartment amenities designed to simplify your lifestyle. From on-site services to modern in-unit features, our amenities make your Houston home feel like home. At The Rushmore, you’re right where you want to be—tucked in the heart of West Houston’s Energy Corridor with unbeatable access to top employers, shopping, dining, and outdoor escapes. Located at 800 Hwy 6 S, our affordable apartment community offers convenience and connection with proximity to I-10, Beltway 8, and major destinations like Memorial City Mall and CityCentre. Whether you’re commuting to work or enjoying a weekend at Terry Hershey Park, everything you need is within reach.

The Rushmore is located in the Energy Corridor Neighborhood and 77079 Zip code of Houston, TX. This community is professionally managed by Asset Living

Unique Features and Amenities

  • 1st Floor
  • 2nd Floor
  • 3rd
  • 4th Floor
  • First Floor
  • Fourth Floor
  • Pool View 1
  • Pool View 2
  • Second Floor

See All Amenities

Property Contact Info

Office Hours

Monday8:30 am–5:30 pm
Tuesday8:30 am–5:30 pm
Wednesday8:30 am–5:30 pm
Thursday8:30 am–5:30 pm
Friday8:30 am–5:30 pm
Saturday10:00 am–5:00 pm
SundayClosed

Floorplan Pricing and Availability

The Rushmore offers 1 to 3 Bedroom apartments starting from $878 and having 663–1,072 sq ft. Here is the current pricing and availability:

Cost CalculatorEstimate your monthly and one-time fees
  • 1 Bedroom

    Floorplan A2

    From $878

    1 Bed, 1 Bath, 766 sq ft
    Available Now

    Availability Details

    PriceAvailability DateUnitSq FtView Details
    $878Available Now1112766
    $878Available Now1113766
    $1,073Available Now1415766

    Model Amenities and Features

    Features

    • Air Conditioning
    • Washer/Dryer Hookup
    • Windows

    Kitchen

    • Dishwasher
    • Kitchen
    • Microwave
    • Oven
    • Refrigerator
    • Stainless Steel Appliances

    Model Rent and Fees

    Model Price Range

    • $488 - $1,217

    Current Available Pricing

    • $878 - $1,073

    Deposit

    • $150 deposit

    Unit 1112 Amenities and Features

    Unique Features

    • 1st Floor

    Unit 1112 Rent and Fees

    Unit Price

    • $878
    • View Details and Rent Estimate

    Deposit

    • $150 deposit

    Model Rent and Fees

    Model Price Range

    • $488 - $1,217

    Unit 1113 Amenities and Features

    Unique Features

    • 1st Floor
    • Pool View 2

    Unit 1113 Rent and Fees

    Unit Price

    • $878
    • View Details and Rent Estimate

    Deposit

    • $150 deposit

    Model Rent and Fees

    Model Price Range

    • $488 - $1,217

    Unit 1415 Amenities and Features

    Unique Features

    • 4th Floor
    • Pool View 2

    Unit 1415 Rent and Fees

    Unit Price

    • $1,073
    • View Details and Rent Estimate

    Deposit

    • $150 deposit

    Model Rent and Fees

    Model Price Range

    • $488 - $1,217

    Floorplan A1

    From $1,073

    1 Bed, 1 Bath, 663 sq ft
    Available Now

    Availability Details

    PriceAvailability DateUnitSq FtView Details
    $1,073Available Now1219663
    $1,073Available Now1319663
    $1,073Available Now1419663

    Model Amenities and Features

    Features

    • Air Conditioning
    • Washer/Dryer Hookup
    • Windows

    Kitchen

    • Dishwasher
    • Kitchen
    • Microwave
    • Oven
    • Refrigerator
    • Stainless Steel Appliances

    Model Rent and Fees

    Model Price Range

    • $878 - $1,192

    Current Available Pricing

    • $1,073

    Deposit

    • $150 deposit

    Unit 1219 Amenities and Features

    Unique Features

    • 2nd Floor
    • Pool View 2

    Unit 1219 Rent and Fees

    Unit Price

    • $1,073
    • View Details and Rent Estimate

    Deposit

    • $150 deposit

    Model Rent and Fees

    Model Price Range

    • $878 - $1,192

    Unit 1319 Amenities and Features

    Unique Features

    • 3rd
    • Pool View 2

    Unit 1319 Rent and Fees

    Unit Price

    • $1,073
    • View Details and Rent Estimate

    Deposit

    • $150 deposit

    Model Rent and Fees

    Model Price Range

    • $878 - $1,192

    Unit 1419 Amenities and Features

    Unique Features

    • 4th Floor
    • Pool View 2

    Unit 1419 Rent and Fees

    Unit Price

    • $1,073
    • View Details and Rent Estimate

    Deposit

    • $150 deposit

    Model Rent and Fees

    Model Price Range

    • $878 - $1,192
  • 2 Bedrooms

    Floorplan B1

    From $1,054

    2 Beds, 2 Baths, 869-886 sq ft
    Available Now

    Availability Details

    PriceAvailability DateUnitSq FtView Details
    $1,054Available Now1220869
    $1,288Available Now1326886
    $1,054Available Now1407869

    Model Amenities and Features

    Features

    • Air Conditioning
    • Washer/Dryer Hookup
    • Windows

    Kitchen

    • Dishwasher
    • Kitchen
    • Microwave
    • Oven
    • Refrigerator
    • Stainless Steel Appliances

    Model Rent and Fees

    Model Price Range

    • $588 - $1,511

    Current Available Pricing

    • $1,054 - $1,288

    Deposit

    • $250 deposit

    Unit 1220 Amenities and Features

    Unique Features

    • 2nd Floor

    Unit 1220 Rent and Fees

    Unit Price

    • $1,054
    • View Details and Rent Estimate

    Deposit

    • $250 deposit

    Model Rent and Fees

    Model Price Range

    • $588 - $1,511

    Unit 1326 Amenities and Features

    Unique Features

    • 3rd

    Unit 1326 Rent and Fees

    Unit Price

    • $1,288
    • View Details and Rent Estimate

    Deposit

    • $250 deposit

    Model Rent and Fees

    Model Price Range

    • $588 - $1,511

    Unit 1407 Amenities and Features

    Unique Features

    • 4th Floor

    Unit 1407 Rent and Fees

    Unit Price

    • $1,054
    • View Details and Rent Estimate

    Deposit

    • $250 deposit

    Model Rent and Fees

    Model Price Range

    • $588 - $1,511
  • 3 Bedrooms

    Floorplan C1

    From $1,211

    3 Beds, 2 Baths, 1072 sq ft
    Available Now

    Availability Details

    PriceAvailability DateUnitSq FtView Details
    $1,482Available Now12221072
    $1,211Available Now13141072
    $1,482Available Now13221072

    Model Amenities and Features

    Features

    • Air Conditioning
    • Washer/Dryer Hookup
    • Windows

    Kitchen

    • Dishwasher
    • Kitchen
    • Microwave
    • Oven
    • Refrigerator
    • Stainless Steel Appliances

    Model Rent and Fees

    Model Price Range

    • $1,211 - $1,715

    Current Available Pricing

    • $1,211 - $1,482

    Deposit

    • $350 deposit

    Unit 1222 Amenities and Features

    Unique Features

    • 2nd Floor

    Unit 1222 Rent and Fees

    Unit Price

    • $1,482
    • View Details and Rent Estimate

    Deposit

    • $350 deposit

    Model Rent and Fees

    Model Price Range

    • $1,211 - $1,715

    Unit 1314 Amenities and Features

    Unique Features

    • 3rd

    Unit 1314 Rent and Fees

    Unit Price

    • $1,211
    • View Details and Rent Estimate

    Deposit

    • $350 deposit

    Model Rent and Fees

    Model Price Range

    • $1,211 - $1,715

    Unit 1322 Amenities and Features

    Unique Features

    • 3rd

    Unit 1322 Rent and Fees

    Unit Price

    • $1,482
    • View Details and Rent Estimate

    Deposit

    • $350 deposit

    Model Rent and Fees

    Model Price Range

    • $1,211 - $1,715
Price shown is base rent. Excludes user-selected optional fees and variable or usage-based fees and required charges due at or prior to move-in or at move-out. View Fees and Policies for details. Price, availability, fees, and any applicable rent special are subject to change without notice.

Schedule a Tour

Schedule a Tour
Call us at: (346) 559-3403 to schedule a tour.

Property Information

  • Built in 2024
  • 4 Stories
  • 101 Units

Lease Terms

  • 12 mo

Fees and Policies

The fees listed below are community-provided and may exclude utilities or add-ons. All payments are made directly to the property and are non-refundable unless otherwise specified. Use the Cost Calculator to determine costs based on your needs.

Other Fees and Policies

Parking Fees

Surface Lot
Parking DepositiCharged Per Vehicle.$0.00
Comments:

Please call us regarding our Parking Policy.

Pet Policy and Fees

Cats
  • 2 Pet Limit
Restrictions:

Please call our Leasing Office for complete Pet Policy information.

Dogs
  • 2 Pet Limit
Restrictions:

Please call our Leasing Office for complete Pet Policy information.

Property Fee Disclaimer: Based on community-supplied data and independent market research. Subject to change without notice. May exclude fees for mandatory or optional services and usage-based utilities.

Features and Amenities

Unique Amenities

  • 1st Floor
  • 2nd Floor
  • 3rd
  • 4th Floor
  • First Floor
  • Fourth Floor
  • Pool View 1
  • Pool View 2
  • Second Floor

Community Features

  • Business Center
  • Clubhouse

Outdoor Features

  • Grill
  • Picnic Area
  • Patio

Recreation and Fitness

  • Fitness Center
  • Gameroom
  • Playground
  • Pool

Interior Features

  • Windows
  • Washer/Dryer Hookup
  • Air Conditioning

Kitchen Amenities

  • Dishwasher
  • Microwave
  • Oven
  • Refrigerator
  • Stainless Steel Appliances
  • Kitchen

Living Area Features

  • Walk In Closets
  • Linen Closet
  • Vinyl Flooring
Google Map

Map

800 Highway 6 S St, Houston, TX 77079

Frequently Asked Questions about The Rushmore

Where is The Rushmore located?

The Rushmore is located at 800 Highway 6 S St near the Energy Corridor area of Houston, TX

What is the current rent range at The Rushmore?

1 Bedroom to 3 Bedroom Apartments at The Rushmore currently range from $878 to $1,482

When is the leasing office open?

  • The office Hours for The Rushmore are
  • Monday 8:30 am–5:30 pm
  • Tuesday 8:30 am–5:30 pm
  • Wednesday 8:30 am–5:30 pm
  • Thursday 8:30 am–5:30 pm
  • Friday 8:30 am–5:30 pm
  • Saturday 10:00 am–5:00 pm
  • Sunday Closed

Are pets allowed?

Call us today to find out our pet policy and if we allow pets

Lifestyle Ratings

  • Luxury 3.2

    The Luxury rating shows you how this community's high end floorplan pricing relates to the local average.

    Rating Factors

    This 3.2-star Luxury rating is based on the following features:

    • Fitness Center
    • Stainless Steel Appliances
    • Clubhouse
    • Swimming Pool(s)
    • Grill(s)
    • Picnic Area
    • Gameroom
    • Air Conditioning
    • Dishwashers
    • Refrigerators
    • Kitchens
    • Linen Closets
    • Patios
    See more
    See less
  • Affordability Super Value4.0

    The The Rushmore Apartments are 60.0% cheaper than the average apartment in the Energy Corridor area, and 59.5% cheaper than the average apartment city-wide.

    Rent Comparison to the Energy Corridor Neighborhood

    FloorplanLowest Price HereNeighborhood Avg RentNbhd Avg RentCost Difference%
    1 Bedroom$488$1,381-$893-64.7%
    2 Bedroom$588$1,753-$1,165-66.5%
    3 Bedroom$1,211$2,367-$1,156-48.8%

    Rent Comparison to the city of Houston

    FloorplanLowest Price HereCity Average RentCost Difference%
    1 Bedroom$488$1,360-$872-64.1%
    2 Bedroom$588$1,745-$1,157-66.3%
    3 Bedroom$1,211$2,333-$1,122-48.1%

    Methodology: On 07/25/2026, ApartmentHomeLiving.com compared current rents by floorplan to 148 other apartment communities in the immediate area around The Rushmore (Energy Corridor), and 9415 other apartment communities in Houston using today’s up-to-date pricing using the sum/count averaging formula. This data will be updated in real-time as prices fluctuate.

    Rent Pricing Data as of 07/25/2026

Learn more about Lifestyle Search

Renters Reviews and Ratings

2.0
1 Renters Reviews

WRONG INFORMATION

July 2, 2026 - Review from Apartments.com
I stopped by in June to inquire about leasing. I was informed that I could stop by again for an actual appointment. My information was taken down, but I wasn't contacted, as the representative informed me I would be. Because the apartment is still being constructed, I did not make it a big deal. I stopped by again, July 1st and was provided an email address to send documents to. The email address comes up undeliverable; I even tried a different letter within the last name, as when written down, ...
appears as a different letter. It appears purposeful to me at this point. Also, I called the various numbers they have, and no one picks up
Read More

Nearby Schools

Maurice L Wolfe Elementary School

Katy Independent School District
502 Addicks-Howell Road
Public School - Grades PK-5 (412 Students)
In Attendance Zone1 minute drive / 0.4 miles away
6/10

Memorial Parkway Junior High School

Katy Independent School District
21203 Highland Knolls Drive
Public School - Grades 6-8 (766 Students)
In Attendance Zone11 minute drive / 5.6 miles away
9/10

Taylor High School

Katy Independent School District
20700 Kingsland Boulevard
Public School - Grades 9-12 (3085 Students)
In Attendance Zone11 minute drive / 5.4 miles away
8/10
School data provided by GreatSchools.
details
The GreatSchools Rating helps parents compare schools within a state based on a variety of school quality indicators and provides a helpful picture of how effectively each school serves all of its students. Ratings are on scale of 1 (below average) and to 10 (above average) and can include test scores, college readiness, academic progress, advanced courses, equity, discipline and attendance data. We also advise parents to visit schools, consider other information on school performance and programs, and consider needs as part of the school selection process.

About GreatSchools Data on ApartmentHomeLiving.com.

Points of Interest

Time and distance from The Rushmore.

Big Box and Retail

Kroger

12555 Briar Forest Dr
5 minute drive / 2.41 miles away

Goodwill

2661 S Hwy 6
5 minute drive / 2.6 miles away

Target

2700 Eldridge Pky
5 minute drive / 2.69 miles away

Colleges and Universities

Houston Community College - Katy Campus

22910 Colonial Parkway
16 minute drive / 7.88 miles away

Houston Baptist University

7502 Fondren Road
19 minute drive / 8.95 miles away

Houston Christian University

7502 Fondren Rd
19 minute drive / 9.05 miles away

Groceries

Kroger

12555 Briar Forest Dr
5 minute drive / 2.41 miles away

Aldi

3601 Highway 6 S
7 minute drive / 3.59 miles away

H-E-B Fuel

11815 Westheimer Rd
8 minute drive / 3.89 miles away

Hospitals

Houston Methodist West Hospital

18500 Katy Freeway
7 minute drive / 3.6 miles away

Hca Houston Healthcare West

12141 Richmond Ave
8 minute drive / 3.86 miles away

Healthbridge Childrens's Hospital Of Houston

2929 Woodland Park Drive
9 minute drive / 4.41 miles away

Parks and Recreation

Bear Creek Country Club & Golf Course

16001 Clay Rd
9 minute drive / 4.55 miles away

The Rushmore has 1 park within 4.6 miles, including Bear Creek Country Club & Golf Course.

Restaurants and Dining

Pasta Lamonte's

14510 Grisby
2 minute drive / 0.88 miles away

Houston Barbeque Company

1127 Eldridge Pkwy # 400
3 minute drive / 1.0 miles away

Lupe Tortilla's

15115 Park Row Suite 165
4 minute drive / 1.42 miles away

Shopping Centers

Memorial Center

803 S Highway 6
1 minute drive / 0.41 miles away

Westway Center

1463 S Hwy 6
2 minute drive / 0.73 miles away

Addicks Plaza Shopping Center

434-460 Hwy 6 S
2 minute drive / 0.77 miles away

The Rushmore has 5 shopping centers within 0.9 miles.

Nearby Neighborhoods

Energy Corridor

Studio to 5 Bedroom Apartments from $715
View Rentals

Barker

Studio to 5 Bedroom Apartments from $715
View Rentals

Eldridge

Studio to 5 Bedroom Apartments from $990
View Rentals

Rental Price Ranges in the Area

BedroomAverage RentCheapest RentHighest Rent
Houston Studio Apartments $1,311$278$5,871
Houston 1 Bedroom Apartments $1,360$350$10,000+
Houston 2 Bedroom Apartments $1,745$567$10,000+
Houston 3 Bedroom Apartments $2,333$686$10,000+
Houston 4 Bedroom Apartments $2,880$649$10,000+
Houston 5 Bedroom Apartments $6,760$835$10,000+

Browse Top Apartments in Houston

Viewing: The Rushmore | Desktop Version | Listing Updated: 07/24/2026 | AHLPLA