


- 1–3 Bedrooms
- $1,459-$2,469 Pricing
- 684–1,548 Square Feet
About The Rylan Vintage Park
Welcome to The Rylan Vintage Park, offering brand new, luxury apartments in Houston. Enjoy an upscale and inviting atmosphere with our one, two, and three bedroom floorplans infused with style and modern convenience. Impressive character awaits inside your brand new Houston apartment, where you will enjoy a spacious, open design, perfect for both entertaining and relaxing! Every apartment features lofty nine to ten-foot ceilings, large walk-in closets, upscale wood-finish flooring, digital programmable thermostats, and a washer & dryer in-home. Our gourmet kitchens offer stainless steel appliances, executive chef undermount sinks, and quartz countertops. Select homes also include walk-in showers with rain shower heads, relaxing soaking tubs, and/or a relaxing patio or balcony! The Rylan Vintage Park is more than just a place to live, it's a place where you can truly thrive! You can work alongside other professionals in the coworking lounge or let your pup make some furry friends in our dog park. And with conveniences like 24 hour access package lockers with refrigerator for deliveries and our on-site management team, you can relax and make the most out of our luxury apartment in Houston.
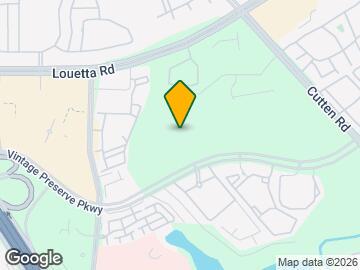
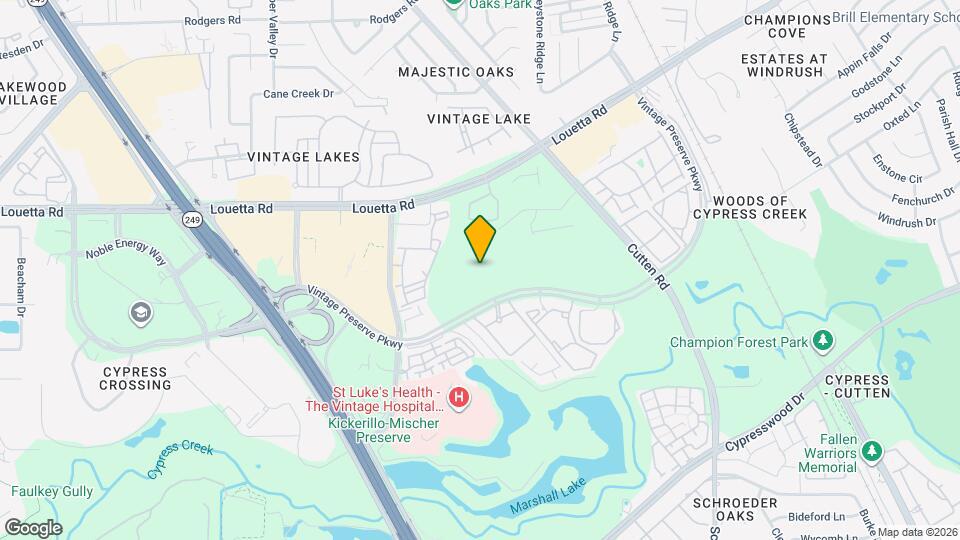
The Rylan Vintage Park is located in the Cypresswood Neighborhood and 77070 Zip code of Houston, TX. This community is professionally managed by Davis Development
Unique Features and Amenities
- 2” Faux Wooden Blinds
- Air Conditioner
- Bike Repair Stations
- Breakfast Bar*
- Built-in Shelves*
- Central Mail Location
- Chef Undermount Sinks
- Coat Closet*
- Conference Room
- Controlled Access Buildings
- Custom Shaker Cabinetry
- Dog Park with agility course
- Double Vanity Sinks*
- Efficient Appliances
- Electric Car Charging Stations
- Electronic Thermostat
- Elevator Access in Each Building
- Extra Storage
- Framed Vanity Mirrors
- Full Size Washer + Dryer
- Gourmet Coffee & Hot Tea Lounge
- Home Intrusion Alarms with Optional Monitoring
- Hotel Style Guest Suites
- Indoor Bike Storage
- Indoor Trash Chutes in Each Building
- Kitchen Islands*
- Linen Closet*
- Movie Theater
- Mud Room*
- Multi-Sport Simulator Bay
- Off Street Parking
- On-Demand Echelon Training Mirror
- One-tone paint scheme w/Accent Doors
- Online Maintenance Requests
- Online Rent Payments
- Pantry*
- Patio/Balcony
- Pendant Lighting
- Pet Wash
- Pet Waste Stations
- Private Offices
- Rain Shower Heads*
- Smoke-Free Community
- Soaking Tubs
- Soft Close Drawers + Cabinets
- Tile Backsplash
- Under Cabinet Lighting
- USB Enabled Wall Outlets
- View
- Walk-in Showers*
- Wheelchair Access
- Wine Rack*
- Wood Plank Flooring
- Yoga + Pilates Room with Reformer
Property Contact Info

- Listed by:
- Agency:
- Vendor Logo:
- Website:
- View Property Website
- Call Us:
- (470) 870-9467
- Disclaimer:
Office Hours
| Monday | 9:00 am–6:00 pm |
| Tuesday | 9:00 am–6:00 pm |
| Wednesday | 9:00 am–6:00 pm |
| Thursday | 9:00 am–6:00 pm |
| Friday | 9:00 am–6:00 pm |
| Saturday | 10:00 am–5:00 pm |
| Sunday | 1:00 pm–5:00 pm |
Floorplan Pricing and Availability
The Rylan Vintage Park offers 1 to 3 Bedroom apartments starting from $1,519 and having 684–1,548 sq ft. Here is the current pricing and availability:
New! Interactive Property Map
1 Bedroom
Aspen
From $1,519
1 Bed, 1 Bath, 684 sq ftAvailable Aug 1Model Gallery
Floorplans
Availability Details
Price Availability Date Unit Sq Ft View Details $1,569 August 1, 2026 1116 684 $1,569 August 1, 2026 1118 684 $1,659 August 1, 2026 1121 684 Model Amenities and Features
Features
- Air Conditioning
- Balcony
- Double Vanities
- Smoke Free
Kitchen
- Dishwasher
- Disposal
- Island Kitchen
- Kitchen
- Microwave
- Pantry
- Quartz Countertops
- Refrigerator
- Stainless Steel Appliances
Model Rent and Fees
Model Price Range
- $1,459 - $1,659
Current Available Pricing
- $1,569 - $1,659
Unit 1116 Rent and Fees
Unit Price
- $1,569
View Details and Rent EstimateModel Rent and Fees
Model Price Range
- $1,459 - $1,659
Unit 1118 Rent and Fees
Unit Price
- $1,569
View Details and Rent EstimateModel Rent and Fees
Model Price Range
- $1,459 - $1,659
Unit 1121 Rent and Fees
Unit Price
- $1,659
View Details and Rent EstimateModel Rent and Fees
Model Price Range
- $1,459 - $1,659
Apartment Model: AspenFrom $1,4591 Bedroom, 1 Bath, 684 sq ftAvailable August 1, 2026![]()
Aspen - Floorplan 1 ![]()
Aspen - Floorplan 2 ![]()
Aspen - Floorplan 3 ![]()
Aspen - Floorplan 4 ![]()
Aspen - Floorplan 5 ![]()
Aspen - Floorplan 6 ![]()
Aspen - Floorplan 7 ![]()
Aspen - Floorplan 8 ![]()
Aspen - Floorplan 9 Apartment Unit: 1116Apartment Model: Aspen$1,5691 Bedroom, 1 Bath, 684 sq ftAvailable August 1, 2026Apartment Unit: 1118Apartment Model: Aspen$1,5691 Bedroom, 1 Bath, 684 sq ftAvailable August 1, 2026Apartment Unit: 1121Apartment Model: Aspen$1,6591 Bedroom, 1 Bath, 684 sq ftAvailable August 1, 2026Aspen Alt
From $1,559
1 Bed, 1 Bath, 752 sq ftAvailable Aug 1Model Gallery
Floorplans
Availability Details
Price Availability Date Unit Sq Ft View Details $1,559 August 1, 2026 1303 752 $1,659 August 1, 2026 1304 752 $1,569 August 1, 2026 1309 752 Model Amenities and Features
Features
- Air Conditioning
- Balcony
- Double Vanities
- Smoke Free
Kitchen
- Dishwasher
- Disposal
- Island Kitchen
- Kitchen
- Microwave
- Pantry
- Quartz Countertops
- Refrigerator
- Stainless Steel Appliances
Model Rent and Fees
Model Price Range
- $1,559 - $1,709
Current Available Pricing
- $1,559 - $1,659
Unit 1303 Rent and Fees
Unit Price
- $1,559
View Details and Rent EstimateModel Rent and Fees
Model Price Range
- $1,559 - $1,709
Unit 1304 Rent and Fees
Unit Price
- $1,659
View Details and Rent EstimateModel Rent and Fees
Model Price Range
- $1,559 - $1,709
Unit 1309 Rent and Fees
Unit Price
- $1,569
View Details and Rent EstimateModel Rent and Fees
Model Price Range
- $1,559 - $1,709
Apartment Model: Aspen AltFrom $1,5591 Bedroom, 1 Bath, 752 sq ftAvailable August 1, 2026![]()
Aspen Alt - Floorplan 1 ![]()
Aspen Alt - Floorplan 2 ![]()
Aspen Alt - Floorplan 3 ![]()
Aspen Alt - Floorplan 4 ![]()
Aspen Alt - Floorplan 5 ![]()
Aspen Alt - Floorplan 6 ![]()
Aspen Alt - Floorplan 7 ![]()
Aspen Alt - Floorplan 8 Apartment Unit: 1303Apartment Model: Aspen Alt$1,5591 Bedroom, 1 Bath, 752 sq ftAvailable August 1, 2026Apartment Unit: 1304Apartment Model: Aspen Alt$1,6591 Bedroom, 1 Bath, 752 sq ftAvailable August 1, 2026Apartment Unit: 1309Apartment Model: Aspen Alt$1,5691 Bedroom, 1 Bath, 752 sq ftAvailable August 1, 2026Floorplan Oak
From $1,634
1 Bed, 1 Bath, 861 sq ftAvailable Aug 1Model Gallery
Floorplans
Availability Details
Price Availability Date Unit Sq Ft View Details $1,674 August 1, 2026 1213 861 $1,654 August 1, 2026 1313 861 $1,704 August 1, 2026 1413 861 Model Amenities and Features
Features
- Air Conditioning
- Balcony
- Double Vanities
- Smoke Free
Kitchen
- Dishwasher
- Disposal
- Island Kitchen
- Kitchen
- Microwave
- Pantry
- Quartz Countertops
- Refrigerator
- Stainless Steel Appliances
Model Rent and Fees
Model Price Range
- $1,634 - $1,704
Current Available Pricing
- $1,654 - $1,704
Unit 1213 Rent and Fees
Unit Price
- $1,674
View Details and Rent EstimateModel Rent and Fees
Model Price Range
- $1,634 - $1,704
Unit 1313 Rent and Fees
Unit Price
- $1,654
View Details and Rent EstimateModel Rent and Fees
Model Price Range
- $1,634 - $1,704
Unit 1413 Rent and Fees
Unit Price
- $1,704
View Details and Rent EstimateModel Rent and Fees
Model Price Range
- $1,634 - $1,704
Apartment Model: OakFrom $1,6341 Bedroom, 1 Bath, 861 sq ftAvailable August 1, 2026![]()
Oak - Floorplan 1 ![]()
Oak - Floorplan 2 ![]()
Oak - Floorplan 3 ![]()
Oak - Floorplan 4 ![]()
Oak - Floorplan 5 ![]()
Oak - Floorplan 6 ![]()
Oak - Floorplan 7 ![]()
Oak - Floorplan 8 ![]()
Oak - Floorplan 9 Apartment Unit: 1213Apartment Model: Oak$1,6741 Bedroom, 1 Bath, 861 sq ftAvailable August 1, 2026Apartment Unit: 1313Apartment Model: Oak$1,6541 Bedroom, 1 Bath, 861 sq ftAvailable August 1, 2026Apartment Unit: 1413Apartment Model: Oak$1,7041 Bedroom, 1 Bath, 861 sq ftAvailable August 1, 2026Elm Alt
From $1,929
1 Bed, 1 Bath, 1060 sq ftAvailable Aug 1Largest 1 BedroomThis is the largest 1 Bedroom at this PropertyModel Gallery
Floorplans
Availability Details
Price Availability Date Unit Sq Ft View Details $1,929 August 1, 2026 1310 1060 $1,944 August 1, 2026 1314 1060 $1,979 August 1, 2026 1410 1060 Model Amenities and Features
Features
- Air Conditioning
- Balcony
- Double Vanities
- Smoke Free
Kitchen
- Dishwasher
- Disposal
- Island Kitchen
- Kitchen
- Microwave
- Pantry
- Quartz Countertops
- Refrigerator
- Stainless Steel Appliances
Model Rent and Fees
Model Price Range
- $1,929 - $1,994
Current Available Pricing
- $1,929 - $1,979
Unit 1310 Rent and Fees
Unit Price
- $1,929
View Details and Rent EstimateModel Rent and Fees
Model Price Range
- $1,929 - $1,994
Unit 1314 Rent and Fees
Unit Price
- $1,944
View Details and Rent EstimateModel Rent and Fees
Model Price Range
- $1,929 - $1,994
Unit 1410 Rent and Fees
Unit Price
- $1,979
View Details and Rent EstimateModel Rent and Fees
Model Price Range
- $1,929 - $1,994
Apartment Model: Elm AltFrom $1,9291 Bedroom, 1 Bath, 1060 sq ftAvailable August 1, 2026![]()
Elm Alt - Floorplan 1 ![]()
Elm Alt - Floorplan 2 ![]()
Elm Alt - Floorplan 3 ![]()
Elm Alt - Floorplan 4 ![]()
Elm Alt - Floorplan 5 ![]()
Elm Alt - Floorplan 6 ![]()
Elm Alt - Floorplan 7 ![]()
Elm Alt - Floorplan 8 Apartment Unit: 1310Apartment Model: Elm Alt$1,9291 Bedroom, 1 Bath, 1060 sq ftAvailable August 1, 2026Apartment Unit: 1314Apartment Model: Elm Alt$1,9441 Bedroom, 1 Bath, 1060 sq ftAvailable August 1, 2026Apartment Unit: 1410Apartment Model: Elm Alt$1,9791 Bedroom, 1 Bath, 1060 sq ftAvailable August 1, 2026Alder
From $1,819
1 Bed, 1 Bath, 1005 sq ftAvailable Sep 25Model Gallery
Floorplans
Availability Details
Price Availability Date Unit Sq Ft View Details $1,854 September 25, 2026 2207 1005 $1,834 September 25, 2026 2307 1005 $1,884 September 25, 2026 2407 1005 Model Amenities and Features
Features
- Air Conditioning
- Balcony
- Double Vanities
- Smoke Free
Kitchen
- Dishwasher
- Disposal
- Island Kitchen
- Kitchen
- Microwave
- Pantry
- Quartz Countertops
- Refrigerator
- Stainless Steel Appliances
Model Rent and Fees
Model Price Range
- $1,819 - $1,909
Current Available Pricing
- $1,834 - $1,884
Unit 2207 Rent and Fees
Unit Price
- $1,854
View Details and Rent EstimateModel Rent and Fees
Model Price Range
- $1,819 - $1,909
Unit 2307 Rent and Fees
Unit Price
- $1,834
View Details and Rent EstimateModel Rent and Fees
Model Price Range
- $1,819 - $1,909
Unit 2407 Rent and Fees
Unit Price
- $1,884
View Details and Rent EstimateModel Rent and Fees
Model Price Range
- $1,819 - $1,909
Apartment Model: AlderFrom $1,8191 Bedroom, 1 Bath, 1005 sq ftAvailable September 25, 2026![]()
Alder - Floorplan 1 ![]()
Alder - Floorplan 2 ![]()
Alder - Floorplan 3 ![]()
Alder - Floorplan 4 ![]()
Alder - Floorplan 5 ![]()
Alder - Floorplan 6 ![]()
Alder - Floorplan 7 ![]()
Alder - Floorplan 8 ![]()
Alder - Floorplan 9 Apartment Unit: 2207Apartment Model: Alder$1,8541 Bedroom, 1 Bath, 1005 sq ftAvailable September 25, 2026Apartment Unit: 2307Apartment Model: Alder$1,8341 Bedroom, 1 Bath, 1005 sq ftAvailable September 25, 2026Apartment Unit: 2407Apartment Model: Alder$1,8841 Bedroom, 1 Bath, 1005 sq ftAvailable September 25, 2026Acacia
From $1,699
1 Bed, 1 Bath, 815 sq ftAvailable Nov 20Model Gallery
Floorplans
Availability Details
Price Availability Date Unit Sq Ft View Details $1,699 November 20, 2026 5108 815 $1,699 November 20, 2026 5111 815 $1,714 January 15, 2027 6110 815 Model Amenities and Features
Features
- Air Conditioning
- Balcony
- Double Vanities
- Smoke Free
Kitchen
- Dishwasher
- Disposal
- Island Kitchen
- Kitchen
- Microwave
- Pantry
- Quartz Countertops
- Refrigerator
- Stainless Steel Appliances
Model Rent and Fees
Model Price Range
- $1,699 - $1,714
Unit 5108 Rent and Fees
Unit Price
- $1,699
View Details and Rent EstimateModel Rent and Fees
Model Price Range
- $1,699 - $1,714
Unit 5111 Rent and Fees
Unit Price
- $1,699
View Details and Rent EstimateModel Rent and Fees
Model Price Range
- $1,699 - $1,714
Unit 6110 Rent and Fees
Unit Price
- $1,714
View Details and Rent EstimateModel Rent and Fees
Model Price Range
- $1,699 - $1,714
Apartment Model: AcaciaFrom $1,6991 Bedroom, 1 Bath, 815 sq ftAvailable November 20, 2026![]()
Acacia - Floorplan 1 ![]()
Acacia - Floorplan 2 ![]()
Acacia - Floorplan 3 ![]()
Acacia - Floorplan 4 ![]()
Acacia - Floorplan 5 ![]()
Acacia - Floorplan 6 ![]()
Acacia - Floorplan 7 ![]()
Acacia - Floorplan 8 ![]()
Acacia - Floorplan 9 ![]()
Acacia - Floorplan 10 Apartment Unit: 5108Apartment Model: Acacia$1,6991 Bedroom, 1 Bath, 815 sq ftAvailable November 20, 2026Apartment Unit: 5111Apartment Model: Acacia$1,6991 Bedroom, 1 Bath, 815 sq ftAvailable November 20, 2026Apartment Unit: 6110Apartment Model: Acacia$1,7141 Bedroom, 1 Bath, 815 sq ftAvailable January 15, 2027Floorplan Elm
From $1,759
1 Bed, 1 Bath, 975 sq ftAvailable Nov 20Model Gallery
Floorplans
Availability Details
Price Availability Date Unit Sq Ft View Details $1,779 November 20, 2026 5208 975 $1,789 November 20, 2026 5211 975 $1,759 November 20, 2026 5308 975 Model Amenities and Features
Features
- Air Conditioning
- Balcony
- Double Vanities
- Smoke Free
Kitchen
- Dishwasher
- Disposal
- Island Kitchen
- Kitchen
- Microwave
- Pantry
- Quartz Countertops
- Refrigerator
- Stainless Steel Appliances
Model Rent and Fees
Model Price Range
- $1,759 - $1,834
Current Available Pricing
- $1,759 - $1,789
Unit 5208 Rent and Fees
Unit Price
- $1,779
View Details and Rent EstimateModel Rent and Fees
Model Price Range
- $1,759 - $1,834
Unit 5211 Rent and Fees
Unit Price
- $1,789
View Details and Rent EstimateModel Rent and Fees
Model Price Range
- $1,759 - $1,834
Unit 5308 Rent and Fees
Unit Price
- $1,759
View Details and Rent EstimateModel Rent and Fees
Model Price Range
- $1,759 - $1,834
Apartment Model: ElmFrom $1,7591 Bedroom, 1 Bath, 975 sq ftAvailable November 20, 2026![]()
Elm - Floorplan 1 ![]()
Elm - Floorplan 2 ![]()
Elm - Floorplan 3 ![]()
Elm - Floorplan 4 ![]()
Elm - Floorplan 5 ![]()
Elm - Floorplan 6 ![]()
Elm - Floorplan 7 ![]()
Elm - Floorplan 8 ![]()
Elm - Floorplan 9 Apartment Unit: 5208Apartment Model: Elm$1,7791 Bedroom, 1 Bath, 975 sq ftAvailable November 20, 2026Apartment Unit: 5211Apartment Model: Elm$1,7891 Bedroom, 1 Bath, 975 sq ftAvailable November 20, 2026Apartment Unit: 5308Apartment Model: Elm$1,7591 Bedroom, 1 Bath, 975 sq ftAvailable November 20, 20262 Bedrooms
Birch
From $1,799
2 Beds, 2 Baths, 1149 sq ftAvailable Aug 1Model Gallery
Floorplans
Availability Details
Price Availability Date Unit Sq Ft View Details $1,959 August 1, 2026 1419 1149 $1,869 August 1, 2026 1420 1149 $1,819 August 28, 2026 1320 1149 Model Amenities and Features
Features
- Air Conditioning
- Balcony
- Double Vanities
- Smoke Free
Kitchen
- Dishwasher
- Disposal
- Island Kitchen
- Kitchen
- Microwave
- Pantry
- Quartz Countertops
- Refrigerator
- Stainless Steel Appliances
Model Rent and Fees
Model Price Range
- $1,759 - $1,959
Current Available Pricing
- $1,819 - $1,959
Unit 1419 Rent and Fees
Unit Price
- $1,959
View Details and Rent EstimateModel Rent and Fees
Model Price Range
- $1,759 - $1,959
Unit 1420 Rent and Fees
Unit Price
- $1,869
View Details and Rent EstimateModel Rent and Fees
Model Price Range
- $1,759 - $1,959
Unit 1320 Rent and Fees
Unit Price
- $1,819
View Details and Rent EstimateModel Rent and Fees
Model Price Range
- $1,759 - $1,959
Apartment Model: BirchFrom $1,7592 Bedroom, 2 Bath, 1149 sq ftAvailable August 1, 2026![]()
Birch - Floorplan 1 ![]()
Birch - Floorplan 2 ![]()
Birch - Floorplan 3 ![]()
Birch - Floorplan 4 ![]()
Birch - Floorplan 5 ![]()
Birch - Floorplan 6 ![]()
Birch - Floorplan 7 Apartment Unit: 1419Apartment Model: Birch$1,9592 Bedroom, 2 Bath, 1149 sq ftAvailable August 1, 2026Apartment Unit: 1420Apartment Model: Birch$1,8692 Bedroom, 2 Bath, 1149 sq ftAvailable August 1, 2026Apartment Unit: 1320Apartment Model: Birch$1,8192 Bedroom, 2 Bath, 1149 sq ftAvailable August 28, 2026Beech
From $1,749
2 Beds, 2 Baths, 1181 sq ftAvailable Aug 1Cheapest 2 BedroomThis is the cheapest 2 Bedroom at this PropertyModel Gallery
Floorplans
Availability Details
Price Availability Date Unit Sq Ft View Details $1,889 August 1, 2026 1217 1181 $1,919 August 1, 2026 1417 1181 $1,869 August 28, 2026 1317 1181 Model Amenities and Features
Features
- Air Conditioning
- Balcony
- Double Vanities
- Smoke Free
Kitchen
- Dishwasher
- Disposal
- Island Kitchen
- Kitchen
- Microwave
- Pantry
- Quartz Countertops
- Refrigerator
- Stainless Steel Appliances
Model Rent and Fees
Model Price Range
- $1,749 - $1,919
Current Available Pricing
- $1,869 - $1,919
Unit 1217 Rent and Fees
Unit Price
- $1,889
View Details and Rent EstimateModel Rent and Fees
Model Price Range
- $1,749 - $1,919
Unit 1417 Rent and Fees
Unit Price
- $1,919
View Details and Rent EstimateModel Rent and Fees
Model Price Range
- $1,749 - $1,919
Unit 1317 Rent and Fees
Unit Price
- $1,869
View Details and Rent EstimateModel Rent and Fees
Model Price Range
- $1,749 - $1,919
Apartment Model: BeechFrom $1,7492 Bedroom, 2 Bath, 1181 sq ftAvailable August 1, 2026![]()
Beech - Floorplan 1 ![]()
Beech - Floorplan 2 ![]()
Beech - Floorplan 3 ![]()
Beech - Floorplan 4 ![]()
Beech - Floorplan 5 ![]()
Beech - Floorplan 6 ![]()
Beech - Floorplan 7 ![]()
Beech - Floorplan 8 ![]()
Beech - Floorplan 9 ![]()
Beech - Floorplan 10 Apartment Unit: 1217Apartment Model: Beech$1,8892 Bedroom, 2 Bath, 1181 sq ftAvailable August 1, 2026Apartment Unit: 1417Apartment Model: Beech$1,9192 Bedroom, 2 Bath, 1181 sq ftAvailable August 1, 2026Apartment Unit: 1317Apartment Model: Beech$1,8692 Bedroom, 2 Bath, 1181 sq ftAvailable August 28, 2026Birch Alt
From $1,859
2 Beds, 2 Baths, 1219 sq ftAvailable Aug 1Model Gallery
Floorplans
Availability Details
Price Availability Date Unit Sq Ft View Details $1,859 August 1, 2026 1305 1219 $1,959 August 1, 2026 1306 1219 $1,859 August 1, 2026 1307 1219 Model Amenities and Features
Features
- Air Conditioning
- Balcony
- Double Vanities
- Smoke Free
Kitchen
- Dishwasher
- Disposal
- Island Kitchen
- Kitchen
- Microwave
- Pantry
- Quartz Countertops
- Refrigerator
- Stainless Steel Appliances
Model Rent and Fees
Model Price Range
- $1,859 - $2,009
Current Available Pricing
- $1,859 - $1,959
Unit 1305 Rent and Fees
Unit Price
- $1,859
View Details and Rent EstimateModel Rent and Fees
Model Price Range
- $1,859 - $2,009
Unit 1306 Rent and Fees
Unit Price
- $1,959
View Details and Rent EstimateModel Rent and Fees
Model Price Range
- $1,859 - $2,009
Unit 1307 Rent and Fees
Unit Price
- $1,859
View Details and Rent EstimateModel Rent and Fees
Model Price Range
- $1,859 - $2,009
Apartment Model: Birch AltFrom $1,8592 Bedroom, 2 Bath, 1219 sq ftAvailable August 1, 2026![]()
Birch Alt - Floorplan 1 ![]()
Birch Alt - Floorplan 2 ![]()
Birch Alt - Floorplan 3 ![]()
Birch Alt - Floorplan 4 ![]()
Birch Alt - Floorplan 5 ![]()
Birch Alt - Floorplan 6 Apartment Unit: 1305Apartment Model: Birch Alt$1,8592 Bedroom, 2 Bath, 1219 sq ftAvailable August 1, 2026Apartment Unit: 1306Apartment Model: Birch Alt$1,9592 Bedroom, 2 Bath, 1219 sq ftAvailable August 1, 2026Apartment Unit: 1307Apartment Model: Birch Alt$1,8592 Bedroom, 2 Bath, 1219 sq ftAvailable August 1, 2026Balsam
From $1,989
2 Beds, 2 Baths, 1294 sq ftAvailable Aug 1Model Gallery
Floorplans
Availability Details
Price Availability Date Unit Sq Ft View Details $2,064 August 1, 2026 1112 1294 $2,139 August 1, 2026 1122 1294 $2,054 August 1, 2026 1212 1294 Model Amenities and Features
Features
- Air Conditioning
- Balcony
- Double Vanities
- Smoke Free
Kitchen
- Dishwasher
- Disposal
- Island Kitchen
- Kitchen
- Microwave
- Pantry
- Quartz Countertops
- Refrigerator
- Stainless Steel Appliances
Model Rent and Fees
Model Price Range
- $1,979 - $2,149
Current Available Pricing
- $2,054 - $2,139
Unit 1112 Rent and Fees
Unit Price
- $2,064
View Details and Rent EstimateModel Rent and Fees
Model Price Range
- $1,979 - $2,149
Unit 1122 Rent and Fees
Unit Price
- $2,139
View Details and Rent EstimateModel Rent and Fees
Model Price Range
- $1,979 - $2,149
Unit 1212 Rent and Fees
Unit Price
- $2,054
View Details and Rent EstimateModel Rent and Fees
Model Price Range
- $1,979 - $2,149
Apartment Model: BalsamFrom $1,9792 Bedroom, 2 Bath, 1294 sq ftAvailable August 1, 2026![]()
Balsam - Floorplan 1 ![]()
Balsam - Floorplan 2 ![]()
Balsam - Floorplan 3 ![]()
Balsam - Floorplan 4 ![]()
Balsam - Floorplan 5 ![]()
Balsam - Floorplan 6 ![]()
Balsam - Floorplan 7 ![]()
Balsam - Floorplan 8 ![]()
Balsam - Floorplan 9 ![]()
Balsam - Floorplan 10 Apartment Unit: 1112Apartment Model: Balsam$2,0642 Bedroom, 2 Bath, 1294 sq ftAvailable August 1, 2026Apartment Unit: 1122Apartment Model: Balsam$2,1392 Bedroom, 2 Bath, 1294 sq ftAvailable August 1, 2026Apartment Unit: 1212Apartment Model: Balsam$2,0542 Bedroom, 2 Bath, 1294 sq ftAvailable August 1, 2026Banyan
From $1,949
2 Beds, 2 Baths, 1246 sq ftAvailable Sep 25Model Gallery
Floorplans
Availability Details
Price Availability Date Unit Sq Ft View Details $1,999 September 25, 2026 2112 1246 $1,999 September 25, 2026 2113 1246 $1,979 September 25, 2026 2212 1246 Model Amenities and Features
Features
- Air Conditioning
- Balcony
- Double Vanities
- Smoke Free
Kitchen
- Dishwasher
- Disposal
- Island Kitchen
- Kitchen
- Microwave
- Pantry
- Quartz Countertops
- Refrigerator
- Stainless Steel Appliances
Model Rent and Fees
Model Price Range
- $1,949 - $2,034
Current Available Pricing
- $1,979 - $1,999
Unit 2112 Rent and Fees
Unit Price
- $1,999
View Details and Rent EstimateModel Rent and Fees
Model Price Range
- $1,949 - $2,034
Unit 2113 Rent and Fees
Unit Price
- $1,999
View Details and Rent EstimateModel Rent and Fees
Model Price Range
- $1,949 - $2,034
Unit 2212 Rent and Fees
Unit Price
- $1,979
View Details and Rent EstimateModel Rent and Fees
Model Price Range
- $1,949 - $2,034
Apartment Model: BanyanFrom $1,9492 Bedroom, 2 Bath, 1246 sq ftAvailable September 25, 2026![]()
Banyan - Floorplan 1 ![]()
Banyan - Floorplan 2 ![]()
Banyan - Floorplan 3 ![]()
Banyan - Floorplan 4 ![]()
Banyan - Floorplan 5 ![]()
Banyan - Floorplan 6 ![]()
Banyan - Floorplan 7 ![]()
Banyan - Floorplan 8 ![]()
Banyan - Floorplan 9 ![]()
Banyan - Floorplan 10 Apartment Unit: 2112Apartment Model: Banyan$1,9992 Bedroom, 2 Bath, 1246 sq ftAvailable September 25, 2026Apartment Unit: 2113Apartment Model: Banyan$1,9992 Bedroom, 2 Bath, 1246 sq ftAvailable September 25, 2026Apartment Unit: 2212Apartment Model: Banyan$1,9792 Bedroom, 2 Bath, 1246 sq ftAvailable September 25, 2026Balsam Alt
From $1,999
2 Beds, 2 Baths, 1342 sq ftAvailable Sep 25Largest 2 BedroomThis is the largest 2 Bedroom at this PropertyModel Gallery
Floorplans
Availability Details
Price Availability Date Unit Sq Ft View Details $2,049 September 25, 2026 2102 1342 $2,049 September 25, 2026 2115 1342 $2,019 September 25, 2026 2202 1342 Model Amenities and Features
Features
- Air Conditioning
- Balcony
- Double Vanities
- Smoke Free
Kitchen
- Dishwasher
- Disposal
- Island Kitchen
- Kitchen
- Microwave
- Pantry
- Quartz Countertops
- Refrigerator
- Stainless Steel Appliances
Model Rent and Fees
Model Price Range
- $1,999 - $2,074
Current Available Pricing
- $2,019 - $2,049
Unit 2102 Rent and Fees
Unit Price
- $2,049
View Details and Rent EstimateModel Rent and Fees
Model Price Range
- $1,999 - $2,074
Unit 2115 Rent and Fees
Unit Price
- $2,049
View Details and Rent EstimateModel Rent and Fees
Model Price Range
- $1,999 - $2,074
Unit 2202 Rent and Fees
Unit Price
- $2,019
View Details and Rent EstimateModel Rent and Fees
Model Price Range
- $1,999 - $2,074
Apartment Model: Balsam AltFrom $1,9992 Bedroom, 2 Bath, 1342 sq ftAvailable September 25, 2026![]()
Balsam Alt - Floorplan 1 ![]()
Balsam Alt - Floorplan 2 ![]()
Balsam Alt - Floorplan 3 ![]()
Balsam Alt - Floorplan 4 ![]()
Balsam Alt - Floorplan 5 ![]()
Balsam Alt - Floorplan 6 ![]()
Balsam Alt - Floorplan 7 ![]()
Balsam Alt - Floorplan 8 ![]()
Balsam Alt - Floorplan 9 ![]()
Balsam Alt - Floorplan 10 Apartment Unit: 2102Apartment Model: Balsam Alt$2,0492 Bedroom, 2 Bath, 1342 sq ftAvailable September 25, 2026Apartment Unit: 2115Apartment Model: Balsam Alt$2,0492 Bedroom, 2 Bath, 1342 sq ftAvailable September 25, 2026Apartment Unit: 2202Apartment Model: Balsam Alt$2,0192 Bedroom, 2 Bath, 1342 sq ftAvailable September 25, 20263 Bedrooms
Cypress
From $2,399
3 Beds, 2 Baths, 1548 sq ftAvailable Aug 1Model Gallery
Floorplans
Availability Details
Price Availability Date Unit Sq Ft View Details $2,419 August 1, 2026 1323 1548 $2,469 August 1, 2026 1423 1548 $2,449 September 25, 2026 2101 1548 Model Amenities and Features
Features
- Air Conditioning
- Balcony
- Double Vanities
- Smoke Free
Kitchen
- Dishwasher
- Disposal
- Island Kitchen
- Kitchen
- Microwave
- Pantry
- Quartz Countertops
- Refrigerator
- Stainless Steel Appliances
Model Rent and Fees
Model Price Range
- $2,359 - $2,469
Current Available Pricing
- $2,419 - $2,469
Unit 1323 Rent and Fees
Unit Price
- $2,419
View Details and Rent EstimateModel Rent and Fees
Model Price Range
- $2,359 - $2,469
Unit 1423 Rent and Fees
Unit Price
- $2,469
View Details and Rent EstimateModel Rent and Fees
Model Price Range
- $2,359 - $2,469
Unit 2101 Rent and Fees
Unit Price
- $2,449
View Details and Rent EstimateModel Rent and Fees
Model Price Range
- $2,359 - $2,469
Apartment Model: CypressFrom $2,3593 Bedroom, 2 Bath, 1548 sq ftAvailable August 1, 2026![]()
Cypress - Floorplan 1 ![]()
Cypress - Floorplan 2 ![]()
Cypress - Floorplan 3 ![]()
Cypress - Floorplan 4 ![]()
Cypress - Floorplan 5 ![]()
Cypress - Floorplan 6 ![]()
Cypress - Floorplan 7 ![]()
Cypress - Floorplan 8 ![]()
Cypress - Floorplan 9 ![]()
Cypress - Floorplan 10 Apartment Unit: 1323Apartment Model: Cypress$2,4193 Bedroom, 2 Bath, 1548 sq ftAvailable August 1, 2026Apartment Unit: 1423Apartment Model: Cypress$2,4693 Bedroom, 2 Bath, 1548 sq ftAvailable August 1, 2026Apartment Unit: 2101Apartment Model: Cypress$2,4493 Bedroom, 2 Bath, 1548 sq ftAvailable September 25, 2026
Schedule a Tour
Property Information
- Built in 2026
- 3 Stories
- 461 Units
Lease Terms
- 12 - 14 mo
Fees and Policies
The fees listed below are community-provided and may exclude utilities or add-ons. All payments are made directly to the property and are non-refundable unless otherwise specified. Use the Cost Calculator to determine costs based on your needs.
Other Fees and Policies
Pet Fees
- Cat
- Cat FeeiMax of 2. Charged Per Pet.$400.00
- Cat RentiCharged Per Pet.$20.00/mo
- Dog
- Dog FeeiMax of 2. Charged Per Pet.$400.00
- Dog RentiCharged Per Pet.$20.00/mo
None
Breed Restrictions Apply
Max of 2. $400 for 1 pet, $500 for 2 pets.
Parking Info and Fees
- Surface Lot
- Garage Parking
- Other
Property Fee Disclaimer: Based on community-supplied data and independent market research. Subject to change without notice. May exclude fees for mandatory or optional services and usage-based utilities.
Features and Amenities
On-Site Services
- Maintenance On Site
- Package Service
- Pet Washing Station
- Property Manager On Site
- Car Charging Station
- 24 Hour Access
Community Features
- Conference Rooms
- Disposal Chutes
- Lounge
- Clubhouse
- Business Center
- Elevator
Outdoor Features
- Controlled Access
- Patio
Recreation and Fitness
- Fitness Center
- Media Center/Movie Theatre
- Bicycle Storage
- Pool
Interior Features
- Balcony
- Double Vanities
- Air Conditioning
- Smoke Free
Kitchen Amenities
- Refrigerator
- Island Kitchen
- Pantry
- Microwave
- Dishwasher
- Quartz Countertops
- Disposal
- Stainless Steel Appliances
- Kitchen
Living Area Features
- High Ceilings
- Walk In Closets
- Linen Closet
- Mud Room
- Office

Map
- Shopping
- Grocery
- Medical
- Parks

Map
Frequently Asked Questions about The Rylan Vintage Park
Where is The Rylan Vintage Park located?
The Rylan Vintage Park is located at 14701 Vintage Preserve Pky near the Cypresswood area of Houston, TX
What is the current rent range at The Rylan Vintage Park?
1 Bedroom to 3 Bedroom Apartments at The Rylan Vintage Park currently range from $1,519 to $2,469
When is the leasing office open?
- The office Hours for The Rylan Vintage Park are
- Monday 9:00 am–6:00 pm
- Tuesday 9:00 am–6:00 pm
- Wednesday 9:00 am–6:00 pm
- Thursday 9:00 am–6:00 pm
- Friday 9:00 am–6:00 pm
- Saturday 10:00 am–5:00 pm
- Sunday 1:00 pm–5:00 pm
Are pets allowed?
Call us today to find out our pet policy and if we allow pets
Nearby Schools
Ulrich Intermediate School
About GreatSchools Data on ApartmentHomeLiving.com.
Points of Interest
Time and distance from The Rylan Vintage Park.
Big Box and Retail
Lowe's
Aldi
Target
Groceries
Heb
Aldi
Kroger
Hospitals
St Luke's Hospital At The Vintage
First Texas Hospital
Houston Methodist Willowbrook Hospital
Parks and Recreation
The Rylan Vintage Park has 1 park within 9.0 miles, including Splashtown.
Restaurants and Dining
Shopping Centers
The Rylan Vintage Park has 5 shopping centers within 0.7 miles.
Nearby Neighborhoods
Rental Price Ranges in the Area
| Bedroom | Average Rent | Cheapest Rent | Highest Rent |
|---|---|---|---|
| Houston Studio Apartments | $1,311 | $278 | $5,932 |
| Houston 1 Bedroom Apartments | $1,359 | $350 | $10,000+ |
| Houston 2 Bedroom Apartments | $1,745 | $567 | $10,000+ |
| Houston 3 Bedroom Apartments | $2,326 | $686 | $10,000+ |
| Houston 4 Bedroom Apartments | $2,886 | $649 | $10,000+ |
| Houston 5 Bedroom Apartments | $6,760 | $835 | $10,000+ |
Browse Top Apartments in Houston
By Price
- Cheap Houston Apartments
- Houston Apartments Under $500
- Houston Apartments Under $600
- Houston Apartments Under $700
- Houston Apartments Under $800
- Houston Apartments Under $900
- Houston Apartments Under $1000
- Houston Apartments Under $1200
- Houston Apartments Under $1500
- Houston Apartments Under $2000
- Houston Luxury Apartments
By Community Type
- Houston Apartments for Rent by Owner
- Houston Apartments with Rent Specials
- Houston Top Rated Apartments
- Houston Corporate Apartments
- Houston Furnished Apartments
- Houston Gated Apartments
- Houston Loft Apartments
- Houston Low Income Apartments
- Houston Military Apartments
- New Houston Apartments
- Houston Senior Apartments
- Houston Short-term Apartments
- Houston Student Apartments
- Houston Apartments with Utilities Included


Max of 2. $400 for 1 pet, $500 for 2 pets.