Your message has been sent! Thank you!

The Sanctuary at 9430 Apartments

Verified
This is a CoStar Verified® Listing

The Sanctuary at 9430 in Houston, TX is verified by CoStar’s® proprietary screening and fraud detection process, so you can shop and rent with confidence on ApartmentHomeLiving.com. Always protect yourself when shopping online.

(346) 998-0834
Check Availability
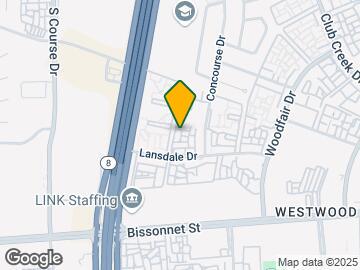
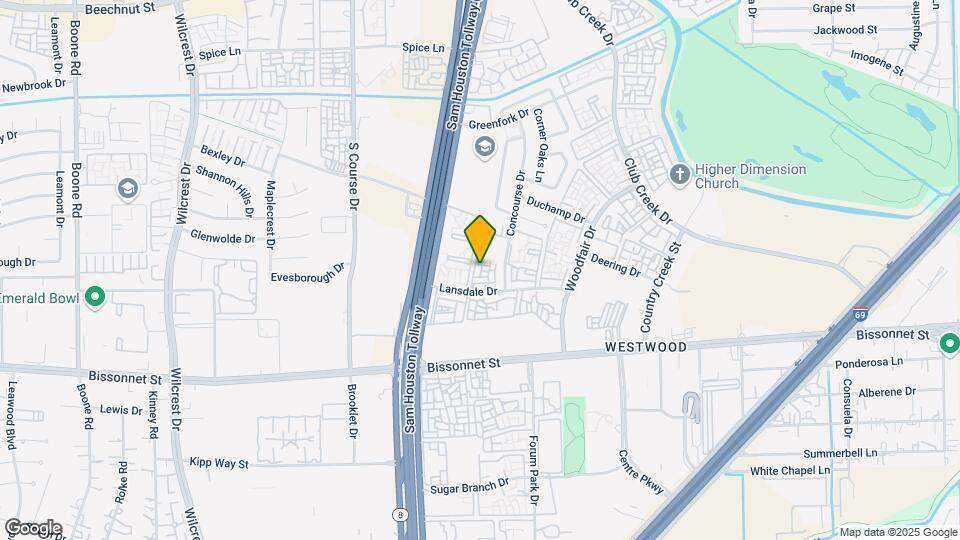
9430 Concourse Dr, Houston, TX 77036

Contact

The Sanctuary at 9430

9430 Concourse Dr
Houston, TX 77036
(346) 998-0834
The Sanctuary at 9430 in Houston, TX - Building Photo
  • 1–2 Bedrooms
  • $770-$945 Pricing
  • 531–1,176 Square Feet

About The Sanctuary at 9430

Whether you’re into rodeo, Tex-Mex cuisine or theater, Houston has got it all, and then some. It’s easy to enjoy it all, too, when you live at The Sanctuary at 9430 Apartments, inside the loop of the bustling downtown area and its many attractions. Our apartments are on the west side of the city, just one block west of Brays Bayou and the Westwood Golf Club, with its compact 18 holes. We are on Club Creek Drive, between I-69 and the Sam Houston Tollway. It’s just a few blocks to either highway, with a quick and easy commute to downtown Houston and all that it offers.

The Sanctuary at 9430 is located in the Westwood Neighborhood and 77036 Zip code of Houston, TX. This community is professionally managed by Indus Communities

Unique Features and Amenities

  • Black appliances
  • Ceramic Tile Bath 1
  • Ceramic Tile Bath 2
  • Ceramic Tile Bed 1
  • Ceramic Tile Bed 2
  • Ceramic Tile Dining
  • Ceramic Tile Hallway
  • Ceramic Tile Kitchen
  • Ceramic Tile Living Room
  • Gatewise
  • Gazebos
  • Granite Countertops
  • Laundry Facility
  • Playground
  • Tiled Backsplash
  • Upgraded Tub Surround
  • Wood Vinyl Bath 1
  • Wood Vinyl Dining Room
  • Wood Vinyl Living Room

See All Amenities

Property Contact Info

Office Hours

Monday9:00 am–5:00 pm
Tuesday9:00 am–5:00 pm
Wednesday9:00 am–5:00 pm
Thursday9:00 am–5:00 pm
Friday9:00 am–5:00 pm
Saturday10:00 am–3:00 pm
SundayClosed

Floorplan Pricing and Availability

The Sanctuary at 9430 offers 1 to 2 Bedroom apartments starting from $770 and having 531–1,176 sq ft. Here is the current pricing and availability:

Cost CalculatorEstimate your monthly and one-time fees
  • 1 Bedroom

    Floorplan F

    From $855

    1 Bed, 1.5 Baths, 711 sq ft
    Available Now

    Availability Details

    PriceAvailability DateUnitSq FtView Details
    $855Available Now1309711
    $880Available Now2409711
    $865Available Now2503711

    Model Amenities and Features

    Features

    • High Speed Internet Access
    • Smoke Free

    Model Rent and Fees

    Model Price Range

    • $765 - $880

    Current Available Pricing

    • $855 - $880

    Unit 1309 Amenities and Features

    Kitchen

    • Granite Countertops

    Unique Features

    • Ceramic Tile Bath 1
    • Ceramic Tile Bed 1
    • Ceramic Tile Dining
    • Ceramic Tile Kitchen
    • Ceramic Tile Living Room
    • Gatewise
    • Tiled Backsplash

    Unit 1309 Rent and Fees

    Unit Price

    • $855
    • View Details and Rent Estimate

    Model Rent and Fees

    Model Price Range

    • $765 - $880

    Unit 2409 Amenities and Features

    Kitchen

    • Granite Countertops

    Unique Features

    • Ceramic Tile Bath 1
    • Ceramic Tile Bath 2
    • Ceramic Tile Bed 1
    • Ceramic Tile Bed 2
    • Ceramic Tile Dining
    • Ceramic Tile Hallway
    • Ceramic Tile Kitchen
    • Ceramic Tile Living Room
    • Gatewise
    • Tiled Backsplash
    • Wood Vinyl Bath 1

    Unit 2409 Rent and Fees

    Unit Price

    • $880
    • View Details and Rent Estimate

    Model Rent and Fees

    Model Price Range

    • $765 - $880

    Unit 2503 Amenities and Features

    Kitchen

    • Granite Countertops

    Unique Features

    • Ceramic Tile Bath 1
    • Ceramic Tile Bed 1
    • Ceramic Tile Bed 2
    • Ceramic Tile Dining
    • Ceramic Tile Kitchen
    • Ceramic Tile Living Room
    • Gatewise
    • Tiled Backsplash

    Unit 2503 Rent and Fees

    Unit Price

    • $865
    • View Details and Rent Estimate

    Model Rent and Fees

    Model Price Range

    • $765 - $880

    Floorplan B

    From $780

    1 Bed, 1 Bath, 570 sq ft
    Available Now

    Availability Details

    PriceAvailability DateUnitSq FtView Details
    $780Available Now1812570
    $805Available Now1814570
    $780Available Now908570

    Model Amenities and Features

    Features

    • Air Conditioning
    • Ceiling Fans
    • High Speed Internet Access
    • Smoke Free
    • Windows

    Kitchen

    • Granite Countertops
    • Kitchen
    • Stainless Steel Appliances

    Model Rent and Fees

    Model Price Range

    • $780 - $830

    Current Available Pricing

    • $780 - $805

    Unit 1812 Amenities and Features

    Unique Features

    • Gatewise

    Unit 1812 Rent and Fees

    Unit Price

    • $780
    • View Details and Rent Estimate

    Model Rent and Fees

    Model Price Range

    • $780 - $830

    Unit 1814 Amenities and Features

    Unique Features

    • Ceramic Tile Bath 1
    • Ceramic Tile Kitchen
    • Ceramic Tile Living Room
    • Gatewise

    Unit 1814 Rent and Fees

    Unit Price

    • $805
    • View Details and Rent Estimate

    Model Rent and Fees

    Model Price Range

    • $780 - $830

    Unit 908 Amenities and Features

    Unique Features

    • Gatewise

    Unit 908 Rent and Fees

    Unit Price

    • $780
    • View Details and Rent Estimate

    Model Rent and Fees

    Model Price Range

    • $780 - $830

    Floorplan C

    From $855

    1 Bed, 1 Bath, 615 sq ft
    Available Now

    Availability Details

    PriceAvailability DateUnitSq FtView Details
    $900Available Now1703615
    $875 July 16, 20261702615
    $855 September 16, 2026303615

    Model Amenities and Features

    Features

    • Air Conditioning
    • Ceiling Fans
    • High Speed Internet Access
    • Smoke Free
    • Windows

    Kitchen

    • Granite Countertops
    • Kitchen
    • Stainless Steel Appliances

    Model Rent and Fees

    Model Price Range

    • $855 - $900

    Unit 1703 Amenities and Features

    Kitchen

    • Granite Countertops

    Unique Features

    • Ceramic Tile Bath 1
    • Ceramic Tile Bed 1
    • Ceramic Tile Dining
    • Ceramic Tile Hallway
    • Ceramic Tile Kitchen
    • Ceramic Tile Living Room
    • Gatewise
    • Tiled Backsplash

    Unit 1703 Rent and Fees

    Unit Price

    • $900
    • View Details and Rent Estimate

    Model Rent and Fees

    Model Price Range

    • $855 - $900

    Unit 1702 Amenities and Features

    Kitchen

    • Granite Countertops

    Unique Features

    • Ceramic Tile Bath 1
    • Ceramic Tile Dining
    • Ceramic Tile Hallway
    • Ceramic Tile Kitchen
    • Gatewise
    • Tiled Backsplash

    Unit 1702 Rent and Fees

    Unit Price

    • $875
    • View Details and Rent Estimate

    Model Rent and Fees

    Model Price Range

    • $855 - $900

    Unit 303 Amenities and Features

    Unique Features

    • Ceramic Tile Bath 1
    • Ceramic Tile Bed 1
    • Ceramic Tile Dining
    • Ceramic Tile Hallway
    • Ceramic Tile Kitchen
    • Ceramic Tile Living Room
    • Gatewise

    Unit 303 Rent and Fees

    Unit Price

    • $855
    • View Details and Rent Estimate

    Model Rent and Fees

    Model Price Range

    • $855 - $900

    Floorplan E

    $945

    1 Bed, 1 Bath, 689 sq ft
    Available Now

    Availability Details

    PriceAvailability DateUnitSq Ft
    $945Available Now1214689

    Unit 1214 Amenities and Features

    Unique Features

    • Ceramic Tile Bath 1
    • Ceramic Tile Dining
    • Ceramic Tile Hallway
    • Ceramic Tile Kitchen
    • Gatewise
    • Upgraded Tub Surround

    Unit 1214 Rent and Fees

    Unit Price

    • $945
    • View Details and Rent Estimate

    Model Rent and Fees

    Price

    • $945

    Floorplan A

    From $770

    1 Bed, 1 Bath, 531 sq ft
    Available Jul 16
    Cheapest 1 BedroomThis is the cheapest 1 Bedroom at this Property

    Availability Details

    PriceAvailability DateUnitSq FtView Details
    $865 July 16, 2026521531
    $770 August 16, 2026508531
    $770 September 16, 2026518531

    Model Amenities and Features

    Features

    • Air Conditioning
    • Ceiling Fans
    • High Speed Internet Access
    • Smoke Free
    • Windows

    Kitchen

    • Granite Countertops
    • Kitchen
    • Stainless Steel Appliances

    Model Rent and Fees

    Model Price Range

    • $770 - $865

    Unit 521 Amenities and Features

    Kitchen

    • Granite Countertops

    Unique Features

    • Ceramic Tile Bath 1
    • Ceramic Tile Bed 1
    • Ceramic Tile Dining
    • Ceramic Tile Hallway
    • Ceramic Tile Kitchen
    • Ceramic Tile Living Room
    • Gatewise
    • Tiled Backsplash

    Unit 521 Rent and Fees

    Unit Price

    • $865
    • View Details and Rent Estimate

    Model Rent and Fees

    Model Price Range

    • $770 - $865

    Unit 508 Amenities and Features

    Unique Features

    • Gatewise

    Unit 508 Rent and Fees

    Unit Price

    • $770
    • View Details and Rent Estimate

    Model Rent and Fees

    Model Price Range

    • $770 - $865

    Unit 518 Amenities and Features

    Unique Features

    • Gatewise

    Unit 518 Rent and Fees

    Unit Price

    • $770
    • View Details and Rent Estimate

    Model Rent and Fees

    Model Price Range

    • $770 - $865

    Floorplan D

    From $880

    1 Bed, 1 Bath, 650 sq ft
    Available Jul 26

    Availability Details

    PriceAvailability DateUnitSq FtView Details
    $925 July 26, 20261901650
    $880 September 16, 20261912650
    $880 September 18, 2026414650

    Model Amenities and Features

    Features

    • Air Conditioning
    • Ceiling Fans
    • High Speed Internet Access
    • Smoke Free
    • Windows

    Kitchen

    • Granite Countertops
    • Kitchen
    • Stainless Steel Appliances

    Model Rent and Fees

    Model Price Range

    • $880 - $925

    Unit 1901 Amenities and Features

    Kitchen

    • Granite Countertops

    Unique Features

    • Gatewise
    • Tiled Backsplash

    Unit 1901 Rent and Fees

    Unit Price

    • $925
    • View Details and Rent Estimate

    Model Rent and Fees

    Model Price Range

    • $880 - $925

    Unit 1912 Amenities and Features

    Unique Features

    • Gatewise

    Unit 1912 Rent and Fees

    Unit Price

    • $880
    • View Details and Rent Estimate

    Model Rent and Fees

    Model Price Range

    • $880 - $925

    Unit 414 Amenities and Features

    Unique Features

    • Gatewise

    Unit 414 Rent and Fees

    Unit Price

    • $880
    • View Details and Rent Estimate

    Model Rent and Fees

    Model Price Range

    • $880 - $925

    Floorplan H

    $855

    1 Bed, 1.5 Baths, 907 sq ft
    Available Oct 12
    Largest 1 BedroomThis is the largest 1 Bedroom at this Property

    Availability Details

    PriceAvailability DateUnitSq Ft
    $855 October 12, 20261123907

    Unit 1123 Amenities and Features

    Unique Features

    • Gatewise

    Unit 1123 Rent and Fees

    Unit Price

    • $855
    • View Details and Rent Estimate

    Model Rent and Fees

    Price

    • $855

    Floorplan G

    1 Bed, 1 Bath, 807 sq ft
     

    Availability Details

    PriceAvailability DateUnitSq Ft
    From $1,033Call for AvailabilityG807 sq ft

    Model Amenities and Features

    Features

    • Air Conditioning
    • Ceiling Fans
    • High Speed Internet Access
    • Smoke Free
    • Windows

    Kitchen

    • Granite Countertops
    • Kitchen
    • Stainless Steel Appliances

    Model Rent and Fees

    Model Price Range

    • $1,033 - $1,138
    Show Unavailable Floorplans
  • 2 Bedrooms

    Floorplan I

    2 Beds, 2 Baths, 984 sq ft
     

    Availability Details

    PriceAvailability DateUnitSq Ft
    From $1,158Call for AvailabilityI984 sq ft

    Model Amenities and Features

    Features

    • High Speed Internet Access
    • Smoke Free

    Model Rent and Fees

    Model Price Range

    • $1,158 - $1,223

    Floorplan J

    2 Beds, 2.5 Baths, 1176 sq ft
     

    Availability Details

    PriceAvailability DateUnitSq Ft
    From $1,238Call for AvailabilityJ1176 sq ft

    Model Amenities and Features

    Features

    • Air Conditioning
    • Ceiling Fans
    • High Speed Internet Access
    • Smoke Free
    • Windows

    Kitchen

    • Granite Countertops
    • Kitchen
    • Stainless Steel Appliances

    Model Rent and Fees

    Model Price Range

    • $1,238 - $1,328
Price shown is base rent. Excludes user-selected optional fees and variable or usage-based fees and required charges due at or prior to move-in or at move-out. View Fees and Policies for details. Price, availability, fees, and any applicable rent special are subject to change without notice.

Schedule a Tour

Schedule a Tour
Call us at: (346) 998-0834 to schedule a tour.

3D Tours

Property Information

  • 293 Units
  • 2 Stories
  • Built in 1979

Lease Terms

  • 6 - 13 mo

Fees and Policies

The fees listed below are community-provided and may exclude utilities or add-ons. All payments are made directly to the property and are non-refundable unless otherwise specified. Use the Cost Calculator to determine costs based on your needs.

Required Fees

One-Time Basics

Due at Application
Application FeeiApplication Fee Charged Per Applicant.$59.00
Administrative FeeiAdministrative Fee Charged Per Unit.$85.00

Other Fees and Policies

Situational Fees

Reletting FeeiInsufficient Notice Charged Per Unit.85.0% of base rent
Transfer FeeiTransfer Fee Charged Per Unit.$300.00
Eviction / Legal FeesiAttorney / Legal Charges Charged Per Unit.$0.01
Resident DamagesiDamages - General 2 Charged Per Unit.$0.01
Month To Month ChargesiMonth To Month Charges Charged Per Unit.$150.00
Extra Keys Or Lock ChangesiKeys not returned Charged per unit.$0.01
Lease Termination FeeiLease Termination Fee Charged per unit.150.0% of base rent

Pet Fees

Cat
Pet Fees Or ChargesiNon-Refundable Pet Fee - Cat Charged Per Pet.$150.00
Pet RentiPet Rent - Cat Charged Per Pet.$15.00/mo
70 lbs. Weight Limit
Restrictions:

2 pet limit per apartment. 70 lbs. weight limit. No exotic or poisonous pet. No aggressive breeds. Pets not allowed in amenity/office areas. Secure animals during service requests. All pets and service animals must be registered with the leasing office. See community policies for further information.

Dog
Pet Fees Or ChargesiNon-Refundable Pet Fee - Dog Charged Per Pet.$150.00
Pet RentiPet Rent - Dog Charged Per Pet.$15.00/mo
70 lbs. Weight Limit
Restrictions:

2 pet limit per apartment. 70 lbs. weight limit. No exotic or poisonous pet. No aggressive breeds. Pets not allowed in amenity/office areas. Secure animals during service requests. All pets and service animals must be registered with the leasing office. See community policies for further information.

Parking Fees

Covered
Parking FeeiCharged Per Vehicle.$40.00/mo
Other
Excluded Parking Spaces - ParkingiExcluded Parking Spaces - Parking Charged Per Vehicle.$40.00/mo
Rentable Parking Spaces - ParkingiRentable Parking Spaces - Parking Charged Per Vehicle.$40.00/mo

Property Fee Disclaimer: Based on community-supplied data and independent market research. Subject to change without notice. May exclude fees for mandatory or optional services and usage-based utilities.

Features and Amenities

On-Site Services

  • Laundry Facilities

Recreation and Fitness

  • Playground

Interior Features

  • Windows
  • Ceiling Fans
  • High Speed Internet Access
  • Air Conditioning
  • Smoke Free

Kitchen Amenities

  • Stainless Steel Appliances
  • Kitchen
  • Granite Countertops

Living Area Features

  • Walk In Closets
  • Dining Room
  • Vinyl Flooring
  • Carpet
  • Built In Bookshelves
Google Map

Map

9430 Concourse Dr, Houston, TX 77036

Frequently Asked Questions about The Sanctuary at 9430

Where is The Sanctuary at 9430 located?

The Sanctuary at 9430 is located at 9430 Concourse Dr near the Westwood area of Houston, TX

What is the current rent range at The Sanctuary at 9430?

1 Bedroom to 2 Bedroom Apartments at The Sanctuary at 9430 currently range from $770 to $945

When is the leasing office open?

  • The office Hours for The Sanctuary at 9430 are
  • Monday 9:00 am–5:00 pm
  • Tuesday 9:00 am–5:00 pm
  • Wednesday 9:00 am–5:00 pm
  • Thursday 9:00 am–5:00 pm
  • Friday 9:00 am–5:00 pm
  • Saturday 10:00 am–3:00 pm
  • Sunday Closed

Are pets allowed?

Call us today to find out our pet policy and if we allow pets

Lifestyle Ratings

  • Affordability Super Value4.0

    The The Sanctuary at 9430 Apartments are 7.1% cheaper than the average apartment in the Westwood area, and 38.3% cheaper than the average apartment city-wide.

    Rent Comparison to the Westwood Neighborhood

    FloorplanLowest Price HereNeighborhood Avg RentNbhd Avg RentCost Difference%
    1 Bedroom$765$845-$80-9.5%
    2 Bedroom$1,158$1,215-$57-4.7%

    Rent Comparison to the city of Houston

    FloorplanLowest Price HereCity Average RentCost Difference%
    1 Bedroom$765$1,351-$586-43.4%
    2 Bedroom$1,158$1,733-$575-33.2%

    Methodology: On 07/15/2026, ApartmentHomeLiving.com compared current rents by floorplan to 130 other apartment communities in the immediate area around The Sanctuary at 9430 (Westwood), and 7668 other apartment communities in Houston using today’s up-to-date pricing using the sum/count averaging formula. This data will be updated in real-time as prices fluctuate.

    Rent Pricing Data as of 07/15/2026

Learn more about Lifestyle Search

Renters Reviews and Ratings

1.6
5 Renters Reviews

nooo way Jose

March 11, 2026 - Review from Apartments.com
Would only recommend if you on a budget and don’t mind roaches, I didn’t stay 2 fool months before packing up to leave. They also charge you to park but didn’t tell me u til after I signed the lease. I was even towed for no reason. Had to Uber to the tow yard and no one takes accountability for anything.

Property Manager Responded

March 19, 2026
Thank you for letting us know about your experience. Your feedback — negative or positive — helps us improve. We are looking into this issue and hope to make it up to you. Feel free to call us.

Need to crackdown on loud music and noise

May 4, 2025 - Review from Apartments.com
There's just too much noise Residents think it's okay to play loud music from noon to 3am just because it's the weekend Some of us have children and it's hard to put them to bed with all the noise outside I have never called the Police on my neighbors but I'm tempted to do so Its unacceptable behaviour

Property Manager Responded

May 7, 2025
We hear you loud and clear, thank you for taking the time to bring this to our attention. We apologize for the negative experience you had, and we want to fix it.

Maintnance

January 9, 2024 - Review from Apartments.com
These apartments are so irresponsible and disrespectful, maintenance thinks they are the managers and even question you for their poor work. There is also mold in many apartments, and when you mark work orders as an emergency, they decide to not take it as such, you have to call the office. Also, they paint over everything, if there are stickers on the walls from past residents, they paint over that. They have painted over nails, bottlecaps, and have left odd stains on the walls. The apartment I ...
moved into had chipped paint, tools and trash had been left inside from maintenance. Air vents were dirty, the paint used for the walls is cheap, you can pick at it, and it starts coming off like plastic. The bathtub was painted over, there were missing boards and rods in the closets. The fridge was given to us dirty, with a missing dishwasher. Upon two months of move in the downstairs ceiling is getting yellow, and leaking has started. Before my move in I had asked about the oddness of the celling, and asked if they're going to be possible leaks, but the manager said it was fine. It wasn't. There are many more things, for anyone who plans to rent here, think thoroughly.
Read More

Property Manager Responded

January 31, 2024
We're deeply sorry to hear about your experience and the issues you've faced with maintenance. We strive to provide a comfortable living environment, and it's clear we fell short. Your concerns are important to us, so we'll immediately address these matters you've pointed out. We appreciate your feedback as it helps us improve our service.

Veronica

March 7, 2022 - Review from Apartments.com
Pésimo mantenimiento nunca contestan a las necesidades de los residentes los únicos días que atienden es el día de pago de renta hacen notas de mantenimiento que jamás hacen no mandan avisos de corte de agua por mantenimiento el lugar se ve bien pero encintó a las personas que laboran en la oficina y mantenimiento son cero responsables

Property Manager Responded

October 28, 2025
Lamentamos sinceramente que haya tenido esta experiencia, residente. Trabajaremos arduamente para mejorar nuestra comunicación y eficiencia en mantenimiento.

More bang for your buck!

July 20, 2015 - Review from Apartments.com
This apartment is very spacious. 2 bedrooms and two and a half baths at 688is a steal! Private parking and on site security. With perks like that who wouldn't want to live in Westwood fountain? A couple of cons would be the high traffic of midnight ladies.

Property Manager Responded

October 28, 2025
We appreciate your feedback and are glad to hear that you find our apartment spacious and secure.

Nearby Schools

Horn Elementary School

Alief Independent School District
10734 Bissonnet Street
Public School - Grades PK-5 (674 Students)
In Attendance Zone1 minute drive / 0.6 miles away
5/10

Hastings High School

Alief Independent School District
4410 Cook Road
Public School - Grades 9-12 (3776 Students)
In Attendance Zone7 minute drive / 3.3 miles away
2/10

Klentzman Intermediate School

Alief Independent School District
11100 Stancliff Road
Public School - Grades K-5 (832 Students)
In Attendance Zone4 minute drive / 1.5 miles away
2/10
School data provided by GreatSchools.
details
The GreatSchools Rating helps parents compare schools within a state based on a variety of school quality indicators and provides a helpful picture of how effectively each school serves all of its students. Ratings are on scale of 1 (below average) and to 10 (above average) and can include test scores, college readiness, academic progress, advanced courses, equity, discipline and attendance data. We also advise parents to visit schools, consider other information on school performance and programs, and consider needs as part of the school selection process.

About GreatSchools Data on ApartmentHomeLiving.com.

Points of Interest

Time and distance from The Sanctuary at 9430.

Arts Museums and Landmarks

Williams Water Wall

2800 Post oak blvd
15 minute drive / 7.16 miles away

NRG Stadium

One Reliant Parkway
19 minute drive / 8.88 miles away

Beer Can House

222 Malone Street
21 minute drive / 10.25 miles away

Big Box and Retail

Walmart

9460 W Sam Houston Pky S
1 minute drive / 0.09 miles away

Walgreens

8300 Wilcrest Dr
2 minute drive / 0.83 miles away

Colleges and Universities

Houston Baptist University

7502 Fondren Road
5 minute drive / 2.67 miles away

Houston Christian University

7502 Fondren Rd
6 minute drive / 2.86 miles away

The Art Institute of Houston

River Oaks Plaza, 4140 Southwest Freeway
16 minute drive / 7.69 miles away

Groceries

La Michoacana Meat Market

8002 S Gessner Rd
4 minute drive / 1.64 miles away

Heb

12638 Bissonnet St
5 minute drive / 2.5 miles away

Aldi

6751 Bissonnet St
7 minute drive / 3.57 miles away

Hospitals

Healthbridge Childrens's Hospital Of Houston

2929 Woodland Park Drive
8 minute drive / 3.82 miles away

Hca Houston Healthcare West

12141 Richmond Ave
8 minute drive / 4.05 miles away

West Oaks Hospital

6500 Hornwood
9 minute drive / 4.24 miles away

Parks and Recreation

Reliant Stadium and Reliant Park Arena

19 minute drive / 8.97 miles away

The Sanctuary at 9430 has 1 park within 9.0 miles, including Reliant Stadium and Reliant Park Arena.

Restaurants and Dining

P.F. Chang's (West Houston)

11685 Westheimer Rd.
8 minute drive / 4.16 miles away

Sylvia's Enchilada Kitchen

12637 Westheimer # 140
10 minute drive / 4.77 miles away

Fogo de Chao

8250 Westheimer Road
10 minute drive / 4.91 miles away

Shopping Centers

West Belt Center

9404 W Sam Houston Pky S
1 minute drive / 0.13 miles away

Shops on Elmsworth

9370-9380 W Sam Houston Pky S
1 minute drive / 0.22 miles away

Beltway Villages

10114 Bissonnet St
1 minute drive / 0.35 miles away

The Sanctuary at 9430 has 5 shopping centers within 0.4 miles.

Transit Stations

Smith Lands-Redline

7920 Greenbriar Dr
20 minute drive / 9.38 miles away

Reliant Park-Redline

8316 Fannin St
20 minute drive / 9.41 miles away

Fannin South-Redline

8966 Fannin St
20 minute drive / 9.44 miles away

Nearby Neighborhoods

Westwood

Studio to 4 Bedroom Apartments from $590
View Rentals

Glenshire

Studio to 5 Bedroom Apartments from $367
View Rentals

Braesvillage

Studio to 6 Bedroom Apartments from $392
View Rentals

Rental Price Ranges in the Area

BedroomAverage RentCheapest RentHighest Rent
Houston Studio Apartments $1,309$392$5,130
Houston 1 Bedroom Apartments $1,351$367$10,000+
Houston 2 Bedroom Apartments $1,733$567$10,000+
Houston 3 Bedroom Apartments $2,296$686$10,000+
Houston 4 Bedroom Apartments $2,924$649$10,000+
Houston 5 Bedroom Apartments $7,129$835$10,000+
Houston 6 Bedroom Apartments $8,056$4,148$10,000+

Browse Top Apartments in Houston

Viewing: The Sanctuary at 9430 | Desktop Version | Listing Updated: 07/12/2026 | AHLPLA