


- 2–4 Bedrooms
- (763) 230-3949 Please Call for Rates
Rent Specials
The Scott is currently under construction and set to open Summer 2027! Visit our website to join our insider list and be the first to know when leasing is available!
About The Scott
Welcome to The Scott, where brand-new design meets the ease of affordable living in one of Edmond's sought-after neighborhoods in Oklahoma City. Opening in 2027, our thoughtfully designed 2, 3, and 4 bedroom apartments and townhomes offer modern comfort, generous layouts, and a community you'll love coming home to. Inside each home, enjoy granite countertops, modern cabinetry, a fully equipped kitchen and luxury vinyl plank flooring. Spacious walk-in closets, washer and dryer connections, and a private patio or balcony add everyday convenience and comfort. Step outside and enjoy resort-style amenities including a swimming pool, fitness center, resident clubhouse, grilling station, and an internet cafe. Ideally located near NW 192nd St and N Pennsylvania Ave, The Scott provides quick access to shopping and dining in the Oklahoma City metro. *The Scott participates in an affordable housing program. Household income and student status limitations apply. Please call for more details.
The Scott is located in the Northwest Oklahoma City Neighborhood and 73012 Zip code of Edmond, OK. This community is professionally managed by Dominium
Unique Features and Amenities
- Bike storage available
- Carports available
- Convenient mail and package center
- Energy-star appliance package
- Fully-equipped kitchen
- In-home full-size washer and dryer*
- Key-fob controlled entry access
- Kitchen island and pantry
- Linen closets
- Outdoor play area
- Patio or balcony
- Pet-friendly community
- Picnic and grilling areas
- Sleek and modern kitchen cabinetry
- Swimming pool
Property Contact Info

- Listed by:
- Agency:
- Vendor Logo:
- Website:
- View Property Website
- Call Us:
- (763) 230-3949
- Disclaimer:
Floorplan Pricing and Availability
New! Interactive Property Map
 ApartmentHomeLiving.com's new Interactive Property Map allows you to see where every available unit is located at this community.Try It Now >
2 Bedrooms
Floorplan 2A
2 Beds, 2 BathsAvailable SoonModel Gallery
Floorplans
Availability Details
Availability Date Unit Available Soon 2A Model Amenities and Features
Features
- Balcony
- Ceiling Fans
- Tub/Shower
- Washer/Dryer
Kitchen
- Granite Countertops
- Kitchen
- Stainless Steel Appliances
Apartment Model: 2ACall For Rates2 Bedroom, 2 BathAvailable Soon![]()
2A - Floorplan 1 ![]()
2A - Floorplan 2 2AA (Wheelchair Accessible)
2 Beds, 2 BathsAvailable SoonModel Gallery
Floorplans
Availability Details
Availability Date Unit Available Soon 2AA (Wheelchair Accessible) Model Amenities and Features
Features
- Balcony
- Ceiling Fans
- Tub/Shower
- Washer/Dryer
Kitchen
- Granite Countertops
- Kitchen
- Stainless Steel Appliances
Apartment Model: 2AA (Wheelchair Accessible)Call For Rates2 Bedroom, 2 BathAvailable Soon![]()
2AA (Wheelchair Accessible) - Floorplan 1 ![]()
2AA (Wheelchair Accessible) - Floorplan 2 2AV (Audio/Visual Accessible)
2 Beds, 2 BathsAvailable SoonModel Gallery
Floorplans
Availability Details
Availability Date Unit Available Soon 2AV (Audio/Visual Accessible) Model Amenities and Features
Features
- Balcony
- Ceiling Fans
- Tub/Shower
- Washer/Dryer
Kitchen
- Granite Countertops
- Kitchen
- Stainless Steel Appliances
Apartment Model: 2AV (Audio/Visual Accessible)Call For Rates2 Bedroom, 2 BathAvailable Soon![]()
2AV (Audio/Visual Accessible) - Floorplan 1 ![]()
2AV (Audio/Visual Accessible) - Floorplan 2 3 Bedrooms
Floorplan 3A
3 Beds, 2 BathsAvailable SoonModel Gallery
Floorplans
Availability Details
Availability Date Unit Available Soon 3A Model Amenities and Features
Features
- Balcony
- Ceiling Fans
- Tub/Shower
- Washer/Dryer
Kitchen
- Granite Countertops
- Kitchen
- Stainless Steel Appliances
Apartment Model: 3ACall For Rates3 Bedroom, 2 BathAvailable Soon![]()
3A - Floorplan 1 ![]()
3A - Floorplan 2 3AA (Wheelchair Accessible)
3 Beds, 2 BathsAvailable SoonModel Gallery
Floorplans
Availability Details
Availability Date Unit Available Soon 3AA (Wheelchair Accessible) Model Amenities and Features
Features
- Balcony
- Ceiling Fans
- Tub/Shower
- Washer/Dryer
Kitchen
- Granite Countertops
- Kitchen
- Stainless Steel Appliances
Apartment Model: 3AA (Wheelchair Accessible)Call For Rates3 Bedroom, 2 BathAvailable Soon![]()
3AA (Wheelchair Accessible) - Floorplan 1 ![]()
3AA (Wheelchair Accessible) - Floorplan 2 3AV (Audio/Visual Accessible)
3 Beds, 2 BathsAvailable SoonModel Gallery
Floorplans
Availability Details
Availability Date Unit Available Soon 3AV (Audio/Visual Accessible) Model Amenities and Features
Features
- Balcony
- Ceiling Fans
- Tub/Shower
- Washer/Dryer
Kitchen
- Granite Countertops
- Kitchen
- Stainless Steel Appliances
Apartment Model: 3AV (Audio/Visual Accessible)Call For Rates3 Bedroom, 2 BathAvailable Soon![]()
3AV (Audio/Visual Accessible) - Floorplan 1 ![]()
3AV (Audio/Visual Accessible) - Floorplan 2 Floorplan 3B
3 Beds, 2 BathsAvailable SoonModel Gallery
Floorplans
Availability Details
Availability Date Unit Available Soon 3B Model Amenities and Features
Features
- Balcony
- Ceiling Fans
- Tub/Shower
- Washer/Dryer
Kitchen
- Granite Countertops
- Kitchen
- Stainless Steel Appliances
Apartment Model: 3BCall For Rates3 Bedroom, 2 BathAvailable Soon![]()
3B - Floorplan 1 ![]()
3B - Floorplan 2 4 Bedrooms
Floorplan 4A
4 Beds, 2 BathsAvailable SoonModel Gallery
Floorplans
Availability Details
Availability Date Unit Available Soon 4A Model Amenities and Features
Features
- Balcony
- Ceiling Fans
- Tub/Shower
- Washer/Dryer
Kitchen
- Granite Countertops
- Kitchen
- Stainless Steel Appliances
Apartment Model: 4ACall For Rates4 Bedroom, 2 BathAvailable Soon![]()
4A - Floorplan 1 ![]()
4A - Floorplan 2 4AA (Wheelchair Accessible)
4 Beds, 2 BathsAvailable SoonModel Gallery
Floorplans
Availability Details
Availability Date Unit Available Soon 4AA (Wheelchair Accessible) Model Amenities and Features
Features
- Balcony
- Ceiling Fans
- Tub/Shower
- Washer/Dryer
Kitchen
- Granite Countertops
- Kitchen
- Stainless Steel Appliances
Apartment Model: 4AA (Wheelchair Accessible)Call For Rates4 Bedroom, 2 BathAvailable Soon![]()
4AA (Wheelchair Accessible) - Floorplan 1 ![]()
4AA (Wheelchair Accessible) - Floorplan 2 4AV (Audio/Visual Accessible)
4 Beds, 2 BathsAvailable SoonModel Gallery
Floorplans
Availability Details
Availability Date Unit Available Soon 4AV (Audio/Visual Accessible) Model Amenities and Features
Features
- Balcony
- Ceiling Fans
- Tub/Shower
- Washer/Dryer
Kitchen
- Granite Countertops
- Kitchen
- Stainless Steel Appliances
Apartment Model: 4AV (Audio/Visual Accessible)Call For Rates4 Bedroom, 2 BathAvailable Soon![]()
4AV (Audio/Visual Accessible) - Floorplan 1 ![]()
4AV (Audio/Visual Accessible) - Floorplan 2 4B Townhome
4 Beds, 2 BathsAvailable SoonModel Gallery
Floorplans
Availability Details
Availability Date Unit Available Soon 4B Townhome Model Amenities and Features
Features
- Balcony
- Ceiling Fans
- Tub/Shower
- Washer/Dryer
Kitchen
- Granite Countertops
- Kitchen
- Stainless Steel Appliances
Apartment Model: 4B TownhomeCall For Rates4 Bedroom, 2 BathAvailable Soon![]()
4B Townhome - Floorplan 1 ![]()
4B Townhome - Floorplan 2


Schedule a Tour
Property Information
- 184 Units
- 2 Stories
- Built in 2027
Lease Terms
- 12 mo
Fees and Policies
The fees listed below are community-provided and may exclude utilities or add-ons. All payments are made directly to the property and are non-refundable unless otherwise specified.
Other Fees and Policies
Pet Fees
- Cat
- Cat DepositiMax of 2. Charged Per Pet.$150.00
- Cat FeeiMax of 2. Charged Per Pet.$150.00
- Cat RentiCharged Per Pet.$25.00/mo
- Dog
- Dog DepositiMax of 2. Charged Per Pet.$150.00
- Dog FeeiMax of 2. Charged Per Pet.$150.00
- Dog RentiCharged Per Pet.$25.00/mo
Some breed and other restrictions may apply. Please call for more details.
Some breed and other restrictions may apply. Please call for more details.
Max of 2.
Parking Info and Fees
- Other
Property Fee Disclaimer: Based on community-supplied data and independent market research. Subject to change without notice. May exclude fees for mandatory or optional services and usage-based utilities.
Features and Amenities
Community Features
- Business Center
- Clubhouse
Recreation and Fitness
- Fitness Center
- Bicycle Storage
- Playground
- Pool
Interior Features
- Balcony
- Tub/Shower
- Ceiling Fans
- Washer/Dryer
Kitchen Amenities
- Stainless Steel Appliances
- Kitchen
- Granite Countertops
Living Area Features
- Walk In Closets
- Vinyl Flooring
- Linen Closet
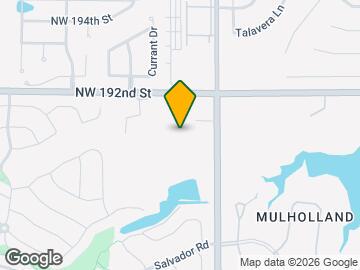
Map
- Shopping
- Colleges
- Grocery
- Medical
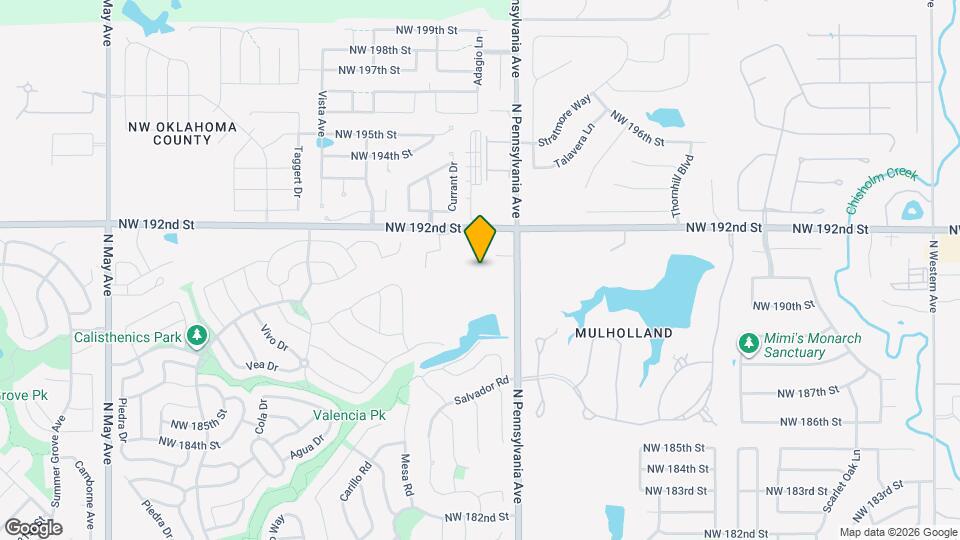
Map
Getting Around
30 / 100 Somewhat walkable
30 / 100 Somewhat Bikeable
90 / 100 Exceptionally car friendly
 details
Getting to Know the Area
50 / 100 Restaurants
30 / 100 Cafes
20 / 100 Nightlife
40 / 100 Shopping
90 / 100 Noise Level
Frequently Asked Questions about The Scott
Where is The Scott located?
The Scott is located at 2124 NW 192nd St near the Northwest Oklahoma City area of Edmond, OK
What is the current rent range at The Scott?
Call us today for rates on the 2 Bedroom to 4 options at The Scott
Are pets allowed?
Call us today to find out our pet policy and if we allow pets
Are there any rent specials?
The current rent special at The Scott is: The Scott is currently under construction and set to open Summer 2027! Visit our website to join our insider list and be the first to know when leasing is available!.
Nearby Schools
West Field Elementary School
Santa Fe High School
Heartland Middle School
About GreatSchools Data on ApartmentHomeLiving.com.
Points of Interest
Time and distance from The Scott.
Big Box and Retail
Goodwill
Walgreens
Lowe's
Colleges and Universities
Groceries
Sprouts Farmers Market
Homeland
Trader Joes
Hospitals
Summit Medical Center
Oklahoma Spine Hospital
Oakwood Springs
Shopping Centers
The Scott has 5 shopping centers within 2.1 miles.
Nearby Neighborhoods
Rental Price Ranges in the Area
| Bedroom | Average Rent | Cheapest Rent | Highest Rent |
|---|---|---|---|
| Edmond Studio Apartments | $912 | $610 | $1,511 |
| Edmond 1 Bedroom Apartments | $1,286 | $745 | $3,100 |
| Edmond 2 Bedroom Apartments | $1,556 | $700 | $4,100 |
| Edmond 3 Bedroom Apartments | $2,281 | $1,050 | $3,493 |
| Edmond 4 Bedroom Apartments | $1,425 | $615 | $2,495 |
| 2 Bedroom Homes | $1,590 | $1,000 | $2,695 |
| 3 Bedroom Homes | $1,831 | $1,095 | $6,225 |
| 4 Bedroom Homes | $2,325 | $1,575 | $3,800 |
| 5 Bedroom Homes | $3,193 | $2,400 | $3,950 |
| 6 Bedroom Homes | $4,500 | $4,500 | $4,500 |
Max of 2.