

- 1–3 Bedrooms
- $1,372-$2,798 Pricing
- 664–1,355 Square Feet
Rent Specials
$750 Look and Lease within 24-hours of the first visit (towards second full month's rent) *Offer on select homes only. Other restrictions may apply.
About The Seasons
The Seasons neighborhood is nestled on 73 acres of rolling, green land in the heart of Howard County. From the moment you arrive, you will feel at home. A community designed to make life easy, comfortable, and convenient. Airy, open floor plans for every lifestyle. A variety of re-designed homes -the choice is yours.One minute drive to I-95, Route 29, Route 100, the B/W Parkway. A few miles to BWI, Ft. Meade, Arundel Mills and Columbia Town Center.We invite you to schedule your personal tour of your new home today.
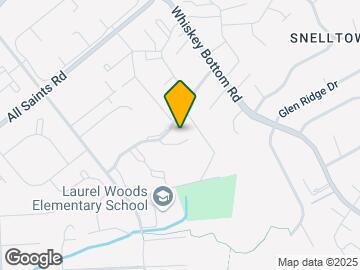
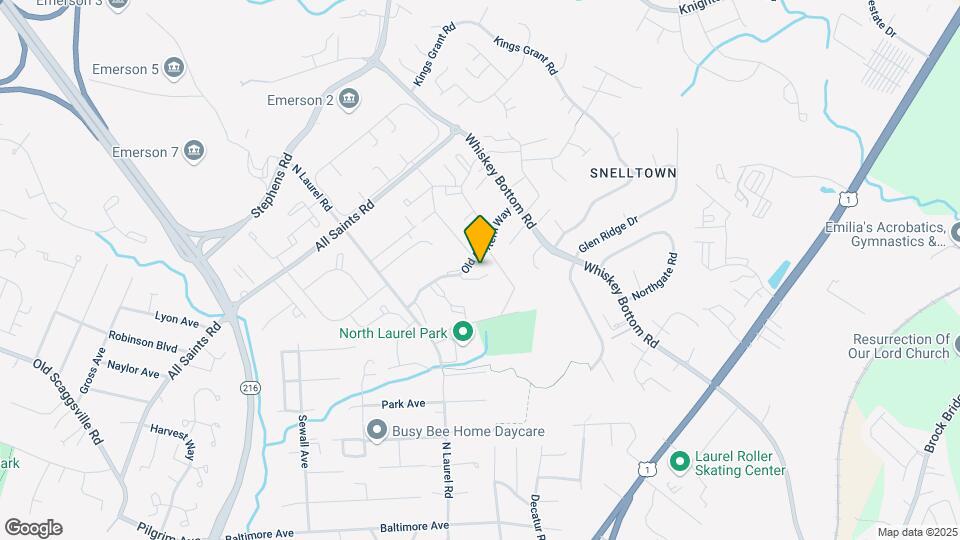
The Seasons is located in the North Laurel Neighborhood and 20723 Zip code of Laurel, MD. This community is professionally managed by GoldOller Real Estate Investments
Unique Features and Amenities
- 24/7 Emergency Maintenance Services
- Black appliances
- Ceramic countertop
- Clubhouse Available for Rent
- Convenient to Shopping and Dining
- Fees or Deposit
- Full Size Washer & Dryer in Every Home
- Full-size washer/dryer
- Garden-style Apartments and Townhomes
- GO Bathroom
- GO Cabinets and Counters
- GO Lighting Upgrade
- GO Upgrade Paint
- GO Vinyl
- GO Vinyl (Full Apartment)
- GOFetch Off Leash Dog Park
- GOFit Fitness Center
- Minutes to Major Highways and Ft. Meade
- Pool view
- Scenic Pool Views
- Two Tennis Courts
- Walking Distance to Public Transportation
Property Contact Info
- Listed by:
- Agency:
- Vendor Logo:
- Website:
- View Property Website
- Call Us:
- (240) 679-8047
- Disclaimer:
Office Hours
| Monday | 9:30 am–5:30 pm |
| Tuesday | 9:30 am–5:30 pm |
| Wednesday | 9:30 am–5:30 pm |
| Thursday | 9:30 am–5:30 pm |
| Friday | 9:30 am–5:30 pm |
| Saturday | 10:00 am–5:00 pm |
| Sunday | Closed |
Floorplan Pricing and Availability
The Seasons offers 1 to 3 Bedroom apartments starting from $1,372 and having 664–1,355 sq ft. Here is the current pricing and availability:
New! Interactive Property Map
1 Bedroom
Sunflower
From $1,428
1 Bed, 1 Bath, 664 sq ftAvailable NowModel Gallery
Floorplans
Availability Details
Price Availability Date Unit Sq Ft View Details $1,428 Available Now BA120M 664 $1,574 Available Now BS155L 664 $1,539 Available Now TW105D 664 Model Amenities and Features
Features
- Air Conditioning
- Cable Ready
- Heating
- Tub/Shower
- Washer/Dryer
Kitchen
- Dishwasher
- Disposal
- Kitchen
- Range
Living Space
- Carpet
- Walk-In Closets
- Window Coverings
Model Rent and Fees
Model Price Range
- $1,377 - $1,574
Current Available Pricing
- $1,428 - $1,574
Deposit
- $25 deposit
Unit BA120M Amenities and Features
Features
- Air Conditioning
- Cable Ready
- Heating
- Tub/Shower
- Washer/Dryer
Kitchen
- Dishwasher
- Disposal
- Kitchen
- Range
Living Space
- Carpet
- Walk-In Closets
- Window Coverings
Unique Features
- Full-size washer/dryer
- GO Bathroom
- GO Lighting Upgrade
- GO Upgrade Paint
- GO Vinyl (Full Flat Apartment)
- GO White Cabinets
Unit BA120M Rent and Fees
Unit Price
- $1,428
Deposit
- $25 deposit
Model Rent and Fees
Model Price Range
- $1,377 - $1,574
Unit BS155L Amenities and Features
Features
- Air Conditioning
- Cable Ready
- Heating
- Tub/Shower
- Washer/Dryer
Kitchen
- Dishwasher
- Disposal
- Kitchen
- Range
Living Space
- Carpet
- Walk-In Closets
- Window Coverings
Unique Features
- Full-size washer/dryer
- GO Bathroom
- GO Lighting Upgrade
- GO Upgrade Paint
- GO Vinyl (Full Flat Apartment)
- GO White Cabinets
Unit BS155L Rent and Fees
Unit Price
- $1,574
Deposit
- $25 deposit
Model Rent and Fees
Model Price Range
- $1,377 - $1,574
Unit TW105D Amenities and Features
Features
- Air Conditioning
- Cable Ready
- Heating
- Tub/Shower
- Washer/Dryer
Kitchen
- Dishwasher
- Disposal
- Kitchen
- Range
Living Space
- Carpet
- Walk-In Closets
- Window Coverings
Unique Features
- Full-size washer/dryer
- GO Bathroom
- GO Lighting Upgrade
- GO Upgrade Paint
- GO Vinyl (Full Flat Apartment)
- GO White Cabinets
Unit TW105D Rent and Fees
Unit Price
- $1,539
Deposit
- $25 deposit
Model Rent and Fees
Model Price Range
- $1,377 - $1,574
Apartment Model: SunflowerFrom $1,3771 Bedroom, 1 Bath, 664 sq ftAvailable Now![]()
Sunflower - Floorplan Apartment Unit: BA120MApartment Model: Sunflower$1,4281 Bedroom, 1 Bath, 664 sq ftAvailable NowApartment Unit: BS155LApartment Model: Sunflower$1,5741 Bedroom, 1 Bath, 664 sq ftAvailable NowApartment Unit: TW105DApartment Model: Sunflower$1,5391 Bedroom, 1 Bath, 664 sq ftAvailable NowMarigold
From $1,372
1 Bed, 1 Bath, 711 sq ftAvailable NowModel Gallery
Floorplans
3D Tours
Availability Details
Price Availability Date Unit Sq Ft View Details $1,474 Available Now SS515F 711 $1,489 Available Now SS545F 711 $1,579 Available Now TX210P 711 Model Amenities and Features
Features
- Air Conditioning
- Cable Ready
- Heating
- Tub/Shower
- Washer/Dryer
Kitchen
- Dishwasher
- Disposal
- Kitchen
- Range
Living Space
- Carpet
- Dining Room
- Walk-In Closets
- Window Coverings
Model Rent and Fees
Model Price Range
- $1,384 - $1,579
Current Available Pricing
- $1,474 - $1,579
Deposit
- $25 deposit
Unit SS515F Amenities and Features
Features
- Air Conditioning
- Cable Ready
- Heating
- Tub/Shower
- Washer/Dryer
Kitchen
- Dishwasher
- Disposal
- Kitchen
- Range
Living Space
- Carpet
- Dining Room
- Walk-In Closets
- Window Coverings
Unique Features
- Full-size washer/dryer
- GO Bathroom
- GO Lighting Upgrade
- GO Upgrade Paint
- GO Vinyl
- GO White Cabinets
Unit SS515F Rent and Fees
Unit Price
- $1,474
Deposit
- $25 deposit
Model Rent and Fees
Model Price Range
- $1,384 - $1,579
Unit SS545F Amenities and Features
Features
- Air Conditioning
- Cable Ready
- Heating
- Tub/Shower
- Washer/Dryer
Kitchen
- Dishwasher
- Disposal
- Kitchen
- Range
Living Space
- Carpet
- Dining Room
- Walk-In Closets
- Window Coverings
Unique Features
- Full-size washer/dryer
- GO Bathroom
- GO Lighting Upgrade
- GO Upgrade Paint
- GO Vinyl (Full Flat Apartment)
Unit SS545F Rent and Fees
Unit Price
- $1,489
Deposit
- $25 deposit
Model Rent and Fees
Model Price Range
- $1,384 - $1,579
Unit TX210P Amenities and Features
Features
- Air Conditioning
- Cable Ready
- Heating
- Tub/Shower
- Washer/Dryer
Kitchen
- Dishwasher
- Disposal
- Kitchen
- Range
Living Space
- Carpet
- Dining Room
- Walk-In Closets
- Window Coverings
Unique Features
- Full-size washer/dryer
- GO Backsplash
- GO Bathroom
- GO Lighting Upgrade
- GO Upgrade Paint
- GO Vinyl
- GO White Cabinets
Unit TX210P Rent and Fees
Unit Price
- $1,579
Deposit
- $25 deposit
Model Rent and Fees
Model Price Range
- $1,384 - $1,579
Apartment Model: MarigoldFrom $1,3841 Bedroom, 1 Bath, 711 sq ftAvailable NowFloorplans3D Tours![]()
Marigold - Floorplan Marigold - 3D Tour Apartment Unit: SS515FApartment Model: Marigold$1,4741 Bedroom, 1 Bath, 711 sq ftAvailable NowApartment Unit: SS545FApartment Model: Marigold$1,4891 Bedroom, 1 Bath, 711 sq ftAvailable NowApartment Unit: TX210PApartment Model: Marigold$1,5791 Bedroom, 1 Bath, 711 sq ftAvailable NowButtercup
From $1,427
1 Bed, 1 Bath, 664 sq ftAvailable NowModel Gallery
Floorplans
Availability Details
Price Availability Date Unit Sq Ft View Details $1,529 Available Now BH630P 664 $1,479 Available Now BH620P 664 $1,489 Available Now BH670C 664 Model Amenities and Features
Features
- Air Conditioning
- Cable Ready
- Heating
- Tub/Shower
- Washer/Dryer
Kitchen
- Dishwasher
- Disposal
- Eat-in Kitchen
- Kitchen
- Range
Living Space
- Carpet
- Dining Room
- Walk-In Closets
- Window Coverings
Model Rent and Fees
Model Price Range
- $1,427 - $1,529
Current Available Pricing
- $1,479 - $1,529
Deposit
- $25 deposit
Unit BH630P Amenities and Features
Features
- Air Conditioning
- Cable Ready
- Heating
- Tub/Shower
- Washer/Dryer
Kitchen
- Dishwasher
- Disposal
- Eat-in Kitchen
- Kitchen
- Range
Living Space
- Carpet
- Dining Room
- Walk-In Closets
- Window Coverings
Unique Features
- Full-size washer/dryer
- GO Bathroom
- GO Lighting Upgrade
- GO Upgrade Paint
- GO Vinyl (Full Flat Apartment)
- GO White Cabinets
Unit BH630P Rent and Fees
Unit Price
- $1,529
Deposit
- $25 deposit
Model Rent and Fees
Model Price Range
- $1,427 - $1,529
Unit BH620P Amenities and Features
Features
- Air Conditioning
- Cable Ready
- Heating
- Tub/Shower
- Washer/Dryer
Kitchen
- Dishwasher
- Disposal
- Eat-in Kitchen
- Kitchen
- Range
Living Space
- Carpet
- Dining Room
- Walk-In Closets
- Window Coverings
Unique Features
- Full-size washer/dryer
- GO Backsplash
- GO Bathroom
- GO Lighting Upgrade
- GO Upgrade Paint
- GO Vinyl (Full Flat Apartment)
- GO White Cabinets
Unit BH620P Rent and Fees
Unit Price
- $1,479
Deposit
- $25 deposit
Model Rent and Fees
Model Price Range
- $1,427 - $1,529
Unit BH670C Amenities and Features
Features
- Air Conditioning
- Cable Ready
- Heating
- Tub/Shower
- Washer/Dryer
Kitchen
- Dishwasher
- Disposal
- Eat-in Kitchen
- Kitchen
- Range
Living Space
- Carpet
- Dining Room
- Walk-In Closets
- Window Coverings
Unique Features
- Full-size washer/dryer
- GO Bathroom
- GO Lighting Upgrade
- GO Upgrade Paint
- GO Vinyl (Full Flat Apartment)
- GO White Cabinets
Unit BH670C Rent and Fees
Unit Price
- $1,489
Deposit
- $25 deposit
Model Rent and Fees
Model Price Range
- $1,427 - $1,529
Apartment Model: ButtercupFrom $1,4271 Bedroom, 1 Bath, 664 sq ftAvailable Now![]()
Buttercup - Floorplan Apartment Unit: BH630PApartment Model: Buttercup$1,5291 Bedroom, 1 Bath, 664 sq ftAvailable NowApartment Unit: BH620PApartment Model: Buttercup$1,4791 Bedroom, 1 Bath, 664 sq ftAvailable NowApartment Unit: BH670CApartment Model: Buttercup$1,4891 Bedroom, 1 Bath, 664 sq ftAvailable NowBlue Spruce
From $1,464
1 Bed, 1 Bath, 711 sq ftAvailable NowModel Gallery
Floorplans
3D Tours
Availability Details
Price Availability Date Unit Sq Ft View Details $1,464 Available Now LL230H 711 $1,502 Available Now LL215G 711 $1,539 Available Now LL240R 711 Model Amenities and Features
Features
- Air Conditioning
- Cable Ready
- Heating
- Tub/Shower
- Washer/Dryer
Kitchen
- Dishwasher
- Disposal
- Eat-in Kitchen
- Kitchen
- Range
Living Space
- Carpet
- Dining Room
- Walk-In Closets
- Window Coverings
Model Rent and Fees
Model Price Range
- $1,449 - $1,539
Current Available Pricing
- $1,464 - $1,539
Deposit
- $25 deposit
Unit LL230H Amenities and Features
Features
- Air Conditioning
- Cable Ready
- Heating
- Tub/Shower
- Washer/Dryer
Kitchen
- Dishwasher
- Disposal
- Eat-in Kitchen
- Kitchen
- Range
Living Space
- Carpet
- Dining Room
- Walk-In Closets
- Window Coverings
Unique Features
- GO Bathroom
- GO Lighting Upgrade
- GO Upgrade Paint
- GO Vinyl
- GO White Cabinets
Unit LL230H Rent and Fees
Unit Price
- $1,464
Deposit
- $25 deposit
Model Rent and Fees
Model Price Range
- $1,449 - $1,539
Unit LL215G Amenities and Features
Features
- Air Conditioning
- Cable Ready
- Heating
- Tub/Shower
- Washer/Dryer
Kitchen
- Dishwasher
- Disposal
- Eat-in Kitchen
- Kitchen
- Range
Living Space
- Carpet
- Dining Room
- Walk-In Closets
- Window Coverings
Unique Features
- GO Bathroom
- GO Lighting Upgrade
- GO Upgrade Paint
Unit LL215G Rent and Fees
Unit Price
- $1,502
Deposit
- $25 deposit
Model Rent and Fees
Model Price Range
- $1,449 - $1,539
Unit LL240R Amenities and Features
Features
- Air Conditioning
- Cable Ready
- Heating
- Tub/Shower
- Washer/Dryer
Kitchen
- Dishwasher
- Disposal
- Eat-in Kitchen
- Kitchen
- Range
Living Space
- Carpet
- Dining Room
- Walk-In Closets
- Window Coverings
Unique Features
- GO Bathroom
- GO Lighting Upgrade
- GO Upgrade Paint
- GO Vinyl
- GO White Cabinets
Unit LL240R Rent and Fees
Unit Price
- $1,539
Deposit
- $25 deposit
Model Rent and Fees
Model Price Range
- $1,449 - $1,539
Apartment Model: Blue SpruceFrom $1,4491 Bedroom, 1 Bath, 711 sq ftAvailable NowFloorplans3D Tours![]()
Blue Spruce - Floorplan Blue Spruce - 3D Tour Apartment Unit: LL230HApartment Model: Blue Spruce$1,4641 Bedroom, 1 Bath, 711 sq ftAvailable NowApartment Unit: LL215GApartment Model: Blue Spruce$1,5021 Bedroom, 1 Bath, 711 sq ftAvailable NowApartment Unit: LL240RApartment Model: Blue Spruce$1,5391 Bedroom, 1 Bath, 711 sq ftAvailable Now2 Bedrooms
Willow
From $1,529
2 Beds, 1 Bath, 921 sq ftAvailable NowCheapest 2 BedroomThis is the cheapest 2 Bedroom at this PropertyModel Gallery
Floorplans
Availability Details
Price Availability Date Unit Sq Ft View Details $1,659 Available Now BA120Q 921 $1,673 Available Now BA115K 921 $1,529 November 17, 2026 TW115Q 921 Model Amenities and Features
Unique Features
- Full-size washer/dryer
Model Rent and Fees
Model Price Range
- $1,529 - $1,673
Deposit
- $25 deposit
Unit BA120Q Amenities and Features
Unique Features
- Full-size washer/dryer
- GO Bathroom
- GO Lighting Upgrade
- GO Upgrade Paint
- GO Vinyl
- GO White Cabinets
Unit BA120Q Rent and Fees
Unit Price
- $1,659
Deposit
- $25 deposit
Model Rent and Fees
Model Price Range
- $1,529 - $1,673
Unit BA115K Amenities and Features
Unique Features
- Full-size washer/dryer
- GO Bathroom
- GO Lighting Upgrade
- GO Upgrade Paint
- GO Vinyl
- GO White Cabinets
Unit BA115K Rent and Fees
Unit Price
- $1,673
Deposit
- $25 deposit
Model Rent and Fees
Model Price Range
- $1,529 - $1,673
Unit TW115Q Amenities and Features
Unique Features
- Full-size washer/dryer
- GO Bathroom
- GO Lighting Upgrade
- GO Upgrade Paint
Unit TW115Q Rent and Fees
Unit Price
- $1,529
Deposit
- $25 deposit
Model Rent and Fees
Model Price Range
- $1,529 - $1,673
Apartment Model: WillowFrom $1,5292 Bedroom, 1 Bath, 921 sq ftAvailable Now![]()
Willow - Floorplan Apartment Unit: BA120QApartment Model: Willow$1,6592 Bedroom, 1 Bath, 921 sq ftAvailable NowApartment Unit: BA115KApartment Model: Willow$1,6732 Bedroom, 1 Bath, 921 sq ftAvailable NowApartment Unit: TW115QApartment Model: Willow$1,5292 Bedroom, 1 Bath, 921 sq ftAvailable November 17, 2026Juniper
From $1,617
2 Beds, 1 Bath, 921 sq ftAvailable NowModel Gallery
Floorplans
Availability Details
Price Availability Date Unit Sq Ft View Details $1,698 Available Now BH640B 921 $1,708 Available Now BH660A 921 $1,698 Available Now CW705A 921 Model Amenities and Features
Features
- Air Conditioning
- Cable Ready
- Heating
- Tub/Shower
- Washer/Dryer
Kitchen
- Dishwasher
- Disposal
- Kitchen
- Range
Living Space
- Carpet
- Dining Room
- Walk-In Closets
- Window Coverings
Model Rent and Fees
Model Price Range
- $1,554 - $1,723
Current Available Pricing
- $1,698 - $1,708
Deposit
- $25 deposit
Unit BH640B Amenities and Features
Features
- Air Conditioning
- Cable Ready
- Heating
- Tub/Shower
- Washer/Dryer
Kitchen
- Dishwasher
- Disposal
- Kitchen
- Range
Living Space
- Carpet
- Dining Room
- Walk-In Closets
- Window Coverings
Unique Features
- Full-size washer/dryer
- GO Bathroom
- GO Lighting Upgrade
- GO Upgrade Paint
- GO Vinyl (Full Flat Apartment)
- GO White Cabinets
Unit BH640B Rent and Fees
Unit Price
- $1,698
Deposit
- $25 deposit
Model Rent and Fees
Model Price Range
- $1,554 - $1,723
Unit BH660A Amenities and Features
Features
- Air Conditioning
- Cable Ready
- Heating
- Tub/Shower
- Washer/Dryer
Kitchen
- Dishwasher
- Disposal
- Kitchen
- Range
Living Space
- Carpet
- Dining Room
- Walk-In Closets
- Window Coverings
Unique Features
- Full-size washer/dryer
- GO Bathroom
- GO Lighting Upgrade
- GO Upgrade Paint
- GO Vinyl (Full Flat Apartment)
- GO White Cabinets
Unit BH660A Rent and Fees
Unit Price
- $1,708
Deposit
- $25 deposit
Model Rent and Fees
Model Price Range
- $1,554 - $1,723
Unit CW705A Amenities and Features
Features
- Air Conditioning
- Cable Ready
- Heating
- Tub/Shower
- Washer/Dryer
Kitchen
- Dishwasher
- Disposal
- Kitchen
- Range
Living Space
- Carpet
- Dining Room
- Walk-In Closets
- Window Coverings
Unique Features
- Full-size washer/dryer
- GO Bathroom
- GO Lighting Upgrade
- GO Upgrade Paint
Unit CW705A Rent and Fees
Unit Price
- $1,698
Deposit
- $25 deposit
Model Rent and Fees
Model Price Range
- $1,554 - $1,723
Apartment Model: JuniperFrom $1,5542 Bedroom, 1 Bath, 921 sq ftAvailable Now![]()
Juniper - Floorplan Apartment Unit: BH640BApartment Model: Juniper$1,6982 Bedroom, 1 Bath, 921 sq ftAvailable NowApartment Unit: BH660AApartment Model: Juniper$1,7082 Bedroom, 1 Bath, 921 sq ftAvailable NowApartment Unit: CW705AApartment Model: Juniper$1,6982 Bedroom, 1 Bath, 921 sq ftAvailable NowGardenia
From $1,681
2 Beds, 1.5 Baths, 910 sq ftAvailable NowModel Gallery
Floorplans
Availability Details
Price Availability Date Unit Sq Ft View Details $1,751 Available Now TX225D 910 $1,811 Available Now SS535D 910 $1,968 Available Now TX225K 910 Model Amenities and Features
Unique Features
- Full-size washer/dryer
Model Rent and Fees
Model Price Range
- $1,684 - $1,968
Current Available Pricing
- $1,751 - $1,968
Deposit
- $25 deposit
Unit TX225D Amenities and Features
Unique Features
- Full-size washer/dryer
- GO Bathroom
- GO Lighting Upgrade
- GO Upgrade Paint
- GO Vinyl
- GO White Cabinets
Unit TX225D Rent and Fees
Unit Price
- $1,751
Deposit
- $25 deposit
Model Rent and Fees
Model Price Range
- $1,684 - $1,968
Unit SS535D Amenities and Features
Unique Features
- Full-size washer/dryer
- GO Bathroom
- GO Faux Wood Blinds
- GO Lighting Upgrade
- GO Upgrade Paint
- GO Vinyl
- GO White Cabinets
Unit SS535D Rent and Fees
Unit Price
- $1,811
Deposit
- $25 deposit
Model Rent and Fees
Model Price Range
- $1,684 - $1,968
Unit TX225K Amenities and Features
Unique Features
- Full-size washer/dryer
- GO Bathroom
- GO Lighting Upgrade
- GO Upgrade Paint
Unit TX225K Rent and Fees
Unit Price
- $1,968
Deposit
- $25 deposit
Model Rent and Fees
Model Price Range
- $1,684 - $1,968
Apartment Model: GardeniaFrom $1,6842 Bedroom, 1.5 Bath, 910 sq ftAvailable Now![]()
Gardenia - Floorplan Apartment Unit: TX225DApartment Model: Gardenia$1,7512 Bedroom, 1.5 Bath, 910 sq ftAvailable NowApartment Unit: SS535DApartment Model: Gardenia$1,8112 Bedroom, 1.5 Bath, 910 sq ftAvailable NowApartment Unit: TX225KApartment Model: Gardenia$1,9682 Bedroom, 1.5 Bath, 910 sq ftAvailable NowClover
From $1,847
2 Beds, 1.5 Baths, 1010 sq ftAvailable NowLargest 2 BedroomThis is the largest 2 Bedroom at this PropertyModel Gallery
Floorplans
Availability Details
Price Availability Date Unit Sq Ft View Details $1,920 Available Now CW610J 1010 $1,928 Available Now CW715H 1010 $1,847 Available Now CW735K 1010 Model Amenities and Features
Unique Features
- Full-size washer/dryer
Model Rent and Fees
Model Price Range
- $1,804 - $1,928
Current Available Pricing
- $1,847 - $1,928
Deposit
- $25 deposit
Unit CW610J Amenities and Features
Unique Features
- Full-size washer/dryer
- GO Backsplash
- GO Bathroom
- GO Faux Wood Blinds
- GO Lighting Upgrade
- GO Upgrade Paint
- GO Vinyl
- GO White Cabinets
Unit CW610J Rent and Fees
Unit Price
- $1,920
Deposit
- $25 deposit
Model Rent and Fees
Model Price Range
- $1,804 - $1,928
Unit CW715H Amenities and Features
Unique Features
- Full-size washer/dryer
- GO Bathroom
- GO Brown Cabinets
- GO Faux Wood Blinds
- GO Lighting Upgrade
- GO Upgrade Paint
- GO Vinyl
Unit CW715H Rent and Fees
Unit Price
- $1,928
Deposit
- $25 deposit
Model Rent and Fees
Model Price Range
- $1,804 - $1,928
Unit CW735K Amenities and Features
Unique Features
- Full-size washer/dryer
- GO Bathroom
- GO Faux Wood Blinds
- GO Lighting Upgrade
- GO Upgrade Paint
- GO Vinyl
- GO White Cabinets
Unit CW735K Rent and Fees
Unit Price
- $1,847
Deposit
- $25 deposit
Model Rent and Fees
Model Price Range
- $1,804 - $1,928
Apartment Model: CloverFrom $1,8042 Bedroom, 1.5 Bath, 1010 sq ftAvailable Now![]()
Clover - Floorplan Apartment Unit: CW610JApartment Model: Clover$1,9202 Bedroom, 1.5 Bath, 1010 sq ftAvailable NowApartment Unit: CW715HApartment Model: Clover$1,9282 Bedroom, 1.5 Bath, 1010 sq ftAvailable NowApartment Unit: CW735KApartment Model: Clover$1,8472 Bedroom, 1.5 Bath, 1010 sq ftAvailable NowAspen
From $1,666
2 Beds, 1.5 Baths, 910 sq ftAvailable Sep 19Model Gallery
Floorplans
3D Tours
Availability Details
Price Availability Date Unit Sq Ft View Details $1,809 September 19, 2026 LL240A 910 $1,703 September 23, 2026 LL235A 910 $1,753 September 26, 2026 LL230L 910 Model Amenities and Features
Unique Features
- Full-size washer/dryer
Model Rent and Fees
Model Price Range
- $1,636 - $1,832
Current Available Pricing
- $1,703 - $1,809
Deposit
- $25 deposit
Unit LL240A Amenities and Features
Unique Features
- Full-size washer/dryer
- GO Backsplash
- GO Bathroom
- GO Lighting Upgrade
- GO Upgrade Paint
- GO Vinyl
- GO White Cabinets
Unit LL240A Rent and Fees
Unit Price
- $1,809
Deposit
- $25 deposit
Model Rent and Fees
Model Price Range
- $1,636 - $1,832
Unit LL235A Amenities and Features
Unique Features
- Full-size washer/dryer
- GO Bathroom
- GO Lighting Upgrade
- GO Upgrade Paint
Unit LL235A Rent and Fees
Unit Price
- $1,703
Deposit
- $25 deposit
Model Rent and Fees
Model Price Range
- $1,636 - $1,832
Unit LL230L Amenities and Features
Unique Features
- Full-size washer/dryer
- GO Bathroom
- GO Lighting Upgrade
- GO Upgrade Paint
- GO Vinyl (Full Flat Apartment)
- GO White Cabinets
Unit LL230L Rent and Fees
Unit Price
- $1,753
Deposit
- $25 deposit
Model Rent and Fees
Model Price Range
- $1,636 - $1,832
Apartment Model: AspenFrom $1,6362 Bedroom, 1.5 Bath, 910 sq ftAvailable September 19, 2026Floorplans3D Tours![]()
Aspen - Floorplan Aspen - 3D Tour Apartment Unit: LL240AApartment Model: Aspen$1,8092 Bedroom, 1.5 Bath, 910 sq ftAvailable September 19, 2026Apartment Unit: LL235AApartment Model: Aspen$1,7032 Bedroom, 1.5 Bath, 910 sq ftAvailable September 23, 2026Apartment Unit: LL230LApartment Model: Aspen$1,7532 Bedroom, 1.5 Bath, 910 sq ftAvailable September 26, 20263 Bedrooms
Calalily
$2,798
3 Beds, 1.5 Baths, 1355 sq ftAvailable Sep 19Largest 3 BedroomThis is the largest 3 Bedroom at this PropertyModel Gallery
Floorplans
Availability Details
Price Availability Date Unit Sq Ft $2,798 September 19, 2026 BH650L 1355 Unit BH650L Amenities and Features
Unique Features
- Full-size washer/dryer
- GO Backsplash
- GO Bathroom
- GO Brown Cabinets
- GO Lighting Upgrade
- GO Upgrade Paint
- GO Vinyl
Unit BH650L Rent and Fees
Unit Price
- $2,798
Deposit
- $25 deposit
Model Rent and Fees
Price
- $2,773
Apartment Model: Calalily$2,7733 Bedroom, 1.5 Bath, 1355 sq ftAvailable September 19, 2026![]()
Calalily - Floorplan Apartment Unit: BH650LApartment Model: Calalily$2,7983 Bedroom, 1.5 Bath, 1355 sq ftAvailable September 19, 2026Lily
From $2,241
3 Beds, 2 Baths, 1114 sq ftAvailable Oct 3Model Gallery
Floorplans
Availability Details
Price Availability Date Unit Sq Ft View Details $2,528 October 3, 2026 BH630J 1114 $2,513 November 7, 2026 CW740Q 1114 $2,241 November 8, 2026 CW740G 1114 Model Amenities and Features
Unique Features
- Full-size washer/dryer
Model Rent and Fees
Model Price Range
- $2,222 - $2,528
Current Available Pricing
- $2,241 - $2,528
Deposit
- $25 deposit
Unit BH630J Amenities and Features
Unique Features
- Full-size washer/dryer
- GO Bathroom
- GO Lighting Upgrade
- GO Upgrade Paint
- GO Vinyl (Full Flat Apartment)
- GO White Cabinets
Unit BH630J Rent and Fees
Unit Price
- $2,528
Deposit
- $25 deposit
Model Rent and Fees
Model Price Range
- $2,222 - $2,528
Unit CW740Q Amenities and Features
Unique Features
- Full-size washer/dryer
- GO Bathroom
- GO Lighting Upgrade
- GO Upgrade Paint
- GO Vinyl
- GO White Cabinets
Unit CW740Q Rent and Fees
Unit Price
- $2,513
Deposit
- $25 deposit
Model Rent and Fees
Model Price Range
- $2,222 - $2,528
Unit CW740G Amenities and Features
Unique Features
- Full-size washer/dryer
- GO Bathroom
- GO Lighting Upgrade
- GO Upgrade Paint
Unit CW740G Rent and Fees
Unit Price
- $2,241
Deposit
- $25 deposit
Model Rent and Fees
Model Price Range
- $2,222 - $2,528
Apartment Model: LilyFrom $2,2223 Bedroom, 2 Bath, 1114 sq ftAvailable October 3, 2026![]()
Lily - Floorplan Apartment Unit: BH630JApartment Model: Lily$2,5283 Bedroom, 2 Bath, 1114 sq ftAvailable October 3, 2026Apartment Unit: CW740QApartment Model: Lily$2,5133 Bedroom, 2 Bath, 1114 sq ftAvailable November 7, 2026Apartment Unit: CW740GApartment Model: Lily$2,2413 Bedroom, 2 Bath, 1114 sq ftAvailable November 8, 2026Fern
$2,424
3 Beds, 2 Baths, 1114 sq ftAvailable Nov 7Model Gallery
Floorplans
Availability Details
Price Availability Date Unit Sq Ft $2,424 November 7, 2026 BS165G 1114 Unit BS165G Amenities and Features
Unique Features
- Full-size washer/dryer
- GO Bathroom
- GO Lighting Upgrade
- GO Upgrade Paint
- GO Vinyl (Full Flat Apartment)
- GO White Cabinets
Unit BS165G Rent and Fees
Unit Price
- $2,424
Deposit
- $25 deposit
Model Rent and Fees
Price
- $2,404
Apartment Model: Fern$2,4043 Bedroom, 2 Bath, 1114 sq ftAvailable November 7, 2026![]()
Fern - Floorplan Apartment Unit: BS165GApartment Model: Fern$2,4243 Bedroom, 2 Bath, 1114 sq ftAvailable November 7, 2026
Schedule a Tour
3D Tours
Property Information
- Renovated In 2014
- 1088 Units
- 2 Stories
- Built in 1972
Lease Terms
- 3 - 16 mo
- Short Term Lease Options
Fees and Policies
The fees listed below are community-provided and may exclude utilities or add-ons. All payments are made directly to the property and are non-refundable unless otherwise specified.
Required Fees
One-Time Basics
- Due at Application
- Application Fee Per ApplicantiCharged per applicant.$25.00
- Due at Move-In
- Security Deposit - RefundableiFull Approval is $500. Conditional Approval is $1,500. Determined by credit. A Deposit Alternative is available. Charged per unit.Varies
- Amenity FeeiCharged per unit.$200.00
Utilities
- High Speed Internet AccessiCharged per unit.$70.00/mo
- Valet TrashiTrash is collected from patios and balconies 5 times a week. Charged per unit.$28.00/mo
Other Fees and Policies
Pet Fees
- Cat
- One-Time Pet FeeiMax of 2. Charged Per Pet.$300-$300
- Monthly Pet FeeiMax of 2. Charged Per Pet.$40.00
- Dog
- Monthly Pet FeeiMax of 2. Charged Per Pet.$40.00
- One-Time Pet FeeiMax of 2. Charged Per Pet.$300-$300
At The Seasons, we love pets! Cats and dogs of any weight are welcome. Please call for breed restrictions. $300 pet deposit $40 monthly pet rent per pet 2 pets per apartment home
Max of 2. Caged small animal.
Property Fee Disclaimer: Based on community-supplied data and independent market research. Subject to change without notice. May exclude fees for mandatory or optional services and usage-based utilities.
Features and Amenities
On-Site Services
- Pet Care
Community Features
- Corporate Housing
- Clubhouse
- Walk Up
Recreation and Fitness
- Fitness Center
- Tennis Court
- Playground
- Pool
Interior Features
- Heating
- Tub/Shower
- Cable Ready
- Washer/Dryer
- Air Conditioning
Kitchen Amenities
- Dishwasher
- Eat In Kitchen
- Range
- Disposal
- Kitchen
Living Area Features
- Walk In Closets
- Window Coverings
- Dining Room
- Carpet

Map
- Shopping
- Colleges
- Grocery
- Medical
- Transportation

Map
Getting Around
50 / 100 Fairly walkable
20 / 100 Limited public transit
40 / 100 Fairly bikeable
80 / 100 Very car friendly
Getting to Know the Area
60 / 100 Restaurants
30 / 100 Cafes
30 / 100 Nightlife
50 / 100 Shopping
60 / 100 Parks
100 / 100 Noise Level
Frequently Asked Questions about The Seasons
Where is The Seasons located?
The Seasons is located at 9220 Old Lantern Way near the North Laurel area of Laurel, MD
What is the current rent range at The Seasons?
1 Bedroom to 3 Bedroom Apartments at The Seasons currently range from $1,372 to $2,798
When is the leasing office open?
- The office Hours for The Seasons are
- Monday 9:30 am–5:30 pm
- Tuesday 9:30 am–5:30 pm
- Wednesday 9:30 am–5:30 pm
- Thursday 9:30 am–5:30 pm
- Friday 9:30 am–5:30 pm
- Saturday 10:00 am–5:00 pm
- Sunday Closed
Are pets allowed?
Call us today to find out our pet policy and if we allow pets
Are there any rent specials?
The current rent special at The Seasons is: $750 Look and Lease within 24-hours of the first visit (towards second full month's rent) *Offer on select homes only. Other restrictions may apply..
Renters Reviews and Ratings
Terrible Management - Mediocre in All Other Respects
Property Manager Responded
Terrible Place to live because of management
Property Manager Responded
Good place to live
Property Manager Responded
DO NOT MOVE HERE
Property Manager Responded
ROACH MOTEL
Property Manager Responded
Smh
Property Manager Responded
Great customer service!
Property Manager Responded
Rude Manager
Property Manager Responded
Apartments outdated, community is awful
Property Manager Responded
BED BUGS - KEEP OFF
Property Manager Responded
Laurel, Seasons
Property Manager Responded
Nearby Schools
Laurel Woods Elementary School
Murray Hill Middle School
Reservoir High
About GreatSchools Data on ApartmentHomeLiving.com.
Points of Interest
Time and distance from The Seasons.
Big Box and Retail
Carmax
Walgreens
Walmart
Colleges and Universities
The Community College of Baltimore County - CCBC Cantonsville
Groceries
Harris Teeter
Food Lion
Whole Foods
Hospitals
Military Bases
Fort George Meade
US Naval Surface Weapons Center District 1
US Naval Surface Weapons Center District 5
Shopping Centers
The Seasons has 5 shopping centers within 1.6 miles.
Transit Stations
Laurel Racetrack-Camden Line
Laurel-Camden Line
Savage-Camden Line
Nearby Neighborhoods
Rental Price Ranges in the Area
| Bedroom | Average Rent | Cheapest Rent | Highest Rent |
|---|---|---|---|
| Laurel Studio Apartments | $1,502 | $1,175 | $2,509 |
| Laurel 1 Bedroom Apartments | $1,854 | $1,000 | $3,400 |
| Laurel 2 Bedroom Apartments | $2,238 | $1,400 | $3,490 |
| Laurel 3 Bedroom Apartments | $2,817 | $1,625 | $4,249 |
| Laurel 4 Bedroom Apartments | $2,385 | $2,250 | $2,520 |
| 2 Bedroom Homes | $2,124 | $1,795 | $2,600 |
| 3 Bedroom Homes | $2,968 | $1,858 | $3,800 |
| 4 Bedroom Homes | $3,283 | $1,150 | $3,950 |
| 5 Bedroom Homes | $3,448 | $2,995 | $3,850 |
Browse Top Apartments in Laurel
By Price
By Community Type
- Laurel Apartments for Rent by Owner
- Laurel Apartments with Rent Specials
- Laurel Top Rated Apartments
- Laurel Corporate Apartments
- Laurel Furnished Apartments
- Laurel Gated Apartments
- Laurel Loft Apartments
- New Laurel Apartments
- Laurel Senior Apartments
- Laurel Short-term Apartments
- Laurel Student Apartments
- Laurel Apartments with Utilities Included


Max of 2. Caged small animal.