


- Student Housing
- 1–2 Bedrooms
- $2,495-$3,575 Pricing
- 655–1,270 Square Feet
About The Shelby
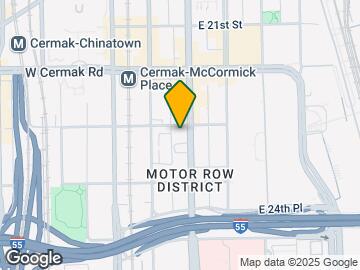

Welcome to The Shelby Apartments, a community built for those who seek style and quality living. Located in a premium area, these South Loop apartments, effortlessly reflect the city's modern vibe. Our one and two-bedroom residences offer spacious quarters, with sizes reaching up to 1,270 square feet. Blending industrial designs and urban vistas with high-end amenities and professional services, we ensure your experience will be top-notch.Our address is the cherry on top – we're less than 2 miles away from Downtown Chicago and a 10-minute walk from the Cermak-McCormick Place Station, among other local highlights that can be discovered on the Map Page.We'd love to have you here – book a visit today!
The Shelby is located in the South Loop Neighborhood and 60616 Zip code of Chicago, IL. This community is professionally managed by RMK Management Corporation
Unique Features and Amenities
- 10 ft. to 15 ft. Ceilings
- 24-hour Emergency Maintenance
- Attached Parking Garage
- Bike Storage
- Carpeted Bedroom(s)
- Central Heating & Air Conditioning
- Complimentary Wi-Fi Throughout Common Areas
- Controlled Building Key-fob Access
- Fashionable Pendant Lighting
- In-home Washer/Dryer
- Monthly Resident Social Events
- Online Rent Payment Available
- On-Site Property Management
- Package Handling with Email & Text Notifications
- Pet Friendly Community
- Private Balcony
- Resident Lounge
- Walk-in Closets*
Property Contact Info

- Listed by:
- Agency:
- Vendor Logo:
- Website:
- View Property Website
- Call Us:
- (708) 797-7652
- Disclaimer:
Office Hours
| Monday | Closed |
| Tuesday | 10:00 am–6:00 pm |
| Wednesday | 10:00 am–6:00 pm |
| Thursday | 10:00 am–6:00 pm |
| Friday | 10:00 am–6:00 pm |
| Saturday | 9:00 am–5:00 pm |
| Sunday | Closed |
Floorplan Pricing and Availability
The Shelby offers 1 to 2 Bedroom apartments starting from $2,495 and having 655–1,270 sq ft. Here is the current pricing and availability:
New! Interactive Property Map
1 Bedroom
Show Unavailable FloorplansFloorplan A3
$2,495
1 Bed, 1 Bath, 935 sq ftAvailable Sep 27Model Gallery
Floorplans
3D Tours
Availability Details
Price Availability Date Unit Sq Ft View Details $2,495 September 27, 2026 503 935 $2,495 September 30, 2026 302 935 Model Amenities and Features
Features
- High Speed Internet Access
Model Rent and Fees
Model Price
- $2,495
Unit 503 Amenities and Features
Features
- High Speed Internet Access
Unit 503 Rent and Fees
Unit Price
- $2,495
Model Rent and Fees
Price
- $2,495
Unit 302 Amenities and Features
Features
- High Speed Internet Access
Unit 302 Rent and Fees
Unit Price
- $2,495
Model Rent and Fees
Price
- $2,495
Apartment Model: A3From $2,4951 Bedroom, 1 Bath, 935 sq ftAvailable September 27, 2026Floorplans3D Tours![]()
A3 - Floorplan A3 - 3D Tour Apartment Unit: 503Apartment Model: A3$2,4951 Bedroom, 1 Bath, 935 sq ftAvailable September 27, 2026Apartment Unit: 302Apartment Model: A3$2,4951 Bedroom, 1 Bath, 935 sq ftAvailable September 30, 2026Floorplan A
1 Bed, 1 Bath, 655 sq ftModel Gallery
Floorplans
Availability Details
Availability Date Unit Sq Ft Call for Availability A 655 sq ft Model Amenities and Features
Features
- High Speed Internet Access
Apartment Model: ACall For Rates1 Bedroom, 1 Bath, 655 sq ftUnavailable![]()
A - Floorplan Floorplan A1
1 Bed, 1 Bath, 730 sq ftModel Gallery
Floorplans
Availability Details
Availability Date Unit Sq Ft Call for Availability A1 730 sq ft Model Amenities and Features
Features
- High Speed Internet Access
- Washer/Dryer
Kitchen
- Dishwasher
- Disposal
- Microwave
Living Space
- Walk-In Closets
Apartment Model: A1Call For Rates1 Bedroom, 1 Bath, 730 sq ftUnavailable![]()
A1 - Floorplan Floorplan A2
1 Bed, 1 Bath, 800 sq ftModel Gallery
Floorplans
Availability Details
Availability Date Unit Sq Ft Call for Availability A2 800 sq ft Model Amenities and Features
Features
- High Speed Internet Access
Apartment Model: A2Call For Rates1 Bedroom, 1 Bath, 800 sq ftUnavailable![]()
A2 - Floorplan Floorplan A4
1 Bed, 1 Bath, 1040 sq ftLargest 1 BedroomThis is the largest 1 Bedroom at this PropertyModel Gallery
Floorplans
3D Tours
Availability Details
Availability Date Unit Sq Ft Call for Availability A4 1040 sq ft Model Amenities and Features
Features
- High Speed Internet Access
Apartment Model: A4Call For Rates1 Bedroom, 1 Bath, 1040 sq ftUnavailableFloorplans3D Tours![]()
A4 - Floorplan A4 - 3D Tour 2 Bedrooms
Show Unavailable FloorplansFloorplan C1
From $3,200
2 Beds, 2 Baths, 1165 sq ftAvailable NowCheapest 2 BedroomThis is the cheapest 2 Bedroom at this PropertyModel Gallery
Floorplans
Availability Details
Price Availability Date Unit Sq Ft View Details $3,250 Available Now 701 1165 $3,200 October 8, 2026 613 1165 Model Amenities and Features
Features
- Air Conditioning
- Balcony
- Cable Ready
- Double Vanities
- Heating
- High Speed Internet Access
- Intercom
- Smoke Free
- Sprinkler System
- Tub/Shower
- Washer/Dryer
- Wheelchair Accessible
- Wi-Fi
Kitchen
- Dishwasher
- Disposal
- Freezer
- Gas Range
- Granite Countertops
- Ice Maker
- Island Kitchen
- Kitchen
- Microwave
- Oven
- Pantry
- Range
- Refrigerator
- Stainless Steel Appliances
Model Rent and Fees
Model Price Range
- $3,200 - $3,250
Unit 701 Rent and Fees
Unit Price
- $3,250
Model Rent and Fees
Model Price Range
- $3,200 - $3,250
Unit 613 Rent and Fees
Unit Price
- $3,200
Model Rent and Fees
Model Price Range
- $3,200 - $3,250
Apartment Model: C1From $3,2002 Bedroom, 2 Bath, 1165 sq ftAvailable Now![]()
C1 - Floorplan 1 ![]()
C1 - Floorplan 2 ![]()
C1 - Floorplan 3 ![]()
C1 - Floorplan 4 ![]()
C1 - Floorplan 5 ![]()
C1 - Floorplan 6 ![]()
C1 - Floorplan 7 ![]()
C1 - Floorplan 8 ![]()
C1 - Floorplan 9 ![]()
C1 - Floorplan 10 Apartment Unit: 701Apartment Model: C1$3,2502 Bedroom, 2 Bath, 1165 sq ftAvailable NowApartment Unit: 613Apartment Model: C1$3,2002 Bedroom, 2 Bath, 1165 sq ftAvailable October 8, 2026Floorplan C2
$3,320
2 Beds, 2 Baths, 1200 sq ftAvailable NowModel Gallery
Floorplans
Availability Details
Price Availability Date Unit Sq Ft $3,320 Available Now 409 1200 Model Amenities and Features
Features
- Air Conditioning
- Balcony
- Cable Ready
- Double Vanities
- Heating
- High Speed Internet Access
- Intercom
- Smoke Free
- Sprinkler System
- Tub/Shower
- Washer/Dryer
- Wheelchair Accessible
- Wi-Fi
Kitchen
- Dishwasher
- Disposal
- Freezer
- Gas Range
- Granite Countertops
- Ice Maker
- Island Kitchen
- Kitchen
- Microwave
- Oven
- Pantry
- Range
- Refrigerator
- Stainless Steel Appliances
Unit 409 Rent and Fees
Unit Price
- $3,320
Model Rent and Fees
Price
- $3,320
Apartment Model: C2$3,3202 Bedroom, 2 Bath, 1200 sq ftAvailable Now![]()
C2 - Floorplan 1 ![]()
C2 - Floorplan 2 ![]()
C2 - Floorplan 3 ![]()
C2 - Floorplan 4 ![]()
C2 - Floorplan 5 ![]()
C2 - Floorplan 6 ![]()
C2 - Floorplan 7 ![]()
C2 - Floorplan 8 ![]()
C2 - Floorplan 9 ![]()
C2 - Floorplan 10 Apartment Unit: 409Apartment Model: C2$3,3202 Bedroom, 2 Bath, 1200 sq ftAvailable NowFloorplan C3
$3,575
2 Beds, 2 Baths, 1270 sq ftAvailable NowLargest 2 BedroomThis is the largest 2 Bedroom at this PropertyModel Gallery
Floorplans
Availability Details
Price Availability Date Unit Sq Ft $3,575 Available Now 714 1270 Unit 714 Amenities and Features
Features
- High Speed Internet Access
Unit 714 Rent and Fees
Unit Price
- $3,575
Model Rent and Fees
Price
- $3,575
Apartment Model: C3$3,5752 Bedroom, 2 Bath, 1270 sq ftAvailable Now![]()
C3 - Floorplan 1 ![]()
C3 - Floorplan 2 ![]()
C3 - Floorplan 3 ![]()
C3 - Floorplan 4 ![]()
C3 - Floorplan 5 ![]()
C3 - Floorplan 6 ![]()
C3 - Floorplan 7 ![]()
C3 - Floorplan 8 ![]()
C3 - Floorplan 9 ![]()
C3 - Floorplan 10 Apartment Unit: 714Apartment Model: C3$3,5752 Bedroom, 2 Bath, 1270 sq ftAvailable NowFloorplan B
2 Beds, 1 Bath, 970 sq ftModel Gallery
Floorplans
Availability Details
Availability Date Unit Sq Ft Call for Availability B 970 sq ft Model Amenities and Features
Features
- High Speed Internet Access
Apartment Model: BCall For Rates2 Bedroom, 1 Bath, 970 sq ftUnavailable![]()
B - Floorplan Floorplan C
2 Beds, 2 Baths, 1145 sq ftModel Gallery
Floorplans
3D Tours
Availability Details
Availability Date Unit Sq Ft Call for Availability C 1145 sq ft Model Amenities and Features
Features
- High Speed Internet Access
Apartment Model: CCall For Rates2 Bedroom, 2 Bath, 1145 sq ftUnavailableFloorplans3D Tours![]()
C - Floorplan C - 3D Tour C - 3D Tour
Schedule a Tour
Videos
3D Tours
Property Information
- 94 Units
- 7 Stories
- Built in 2010
- Furnished Units Available
Lease Terms
- 12 mo
Fees and Policies
The fees listed below are community-provided and may exclude utilities or add-ons. All payments are made directly to the property and are non-refundable unless otherwise specified.
Required Fees
One-Time Basics
- Due at Application
- Application Fee Per ApplicantiCharged per applicant.$75.00
- Due at Move-In
- Administrative FeeiCharged per unit.$500.00
Other Fees and Policies
Pet Fees
- Cat
- Cat FeeiMax of 2. Charged Per Pet.$350.00
- Cat RentiCharged Per Pet.$35.00/mo
- Dog
- Dog FeeiMax of 2. Charged Per Pet.$350.00
- Dog RentiCharged Per Pet.$35.00/mo
Ask the leasing office about breed restrictions
Max of 2. 2 pet limit.
Parking Fees
- Covered
- Parking FeeiMax of 1. Charged per vehicle.$240.00/mo
- Other
Max of 1.
Additional Parking Options
Property Fee Disclaimer: Based on community-supplied data and independent market research. Subject to change without notice. May exclude fees for mandatory or optional services and usage-based utilities.
Features and Amenities
On-Site Services
- Maintenance On Site
- Package Service
- Planned Social Activities
- Property Manager On Site
- Recycling
- Renters Insurance Program
- Community Wide Wi Fi
- Public Transportation
- 24 Hour Access
- Key Fob Entry
Community Features
- Disposal Chutes
- Multi Use Room
- Lounge
- Elevator
Outdoor Features
- Dock
- Controlled Access
Recreation and Fitness
- Fitness Center
- Gameroom
- Bicycle Storage
Interior Features
- Balcony
- Sprinkler System
- Tub/Shower
- Heating
- High Speed Internet Access
- Double Vanities
- Intercom
- Cable Ready
- Washer/Dryer
- Air Conditioning
- Wi Fi
- Wheelchair Accessible
- Smoke Free
Kitchen Amenities
- Gas Range
- Kitchen
- Stainless Steel Appliances
- Ice Maker
- Freezer
- Disposal
- Island Kitchen
- Pantry
- Range
- Refrigerator
- Oven
- Dishwasher
- Microwave
- Granite Countertops
Living Area Features
- Walk In Closets
- High Ceilings
- Large Bedrooms
- Linen Closet
- Tile Floors
- Window Coverings
- Crown Molding
- Dining Room
- Double Pane Windows
- Carpet
- Vinyl Flooring
Student Features
- Individual Leases Available

Map
- Shopping
- Colleges
- Grocery
- Medical
- Parks
- Transportation

Map
Getting Around
90 / 100 Exceptionally walkable
90 / 100 Exceptional public transit
80 / 100 Very Bikeable
90 / 100 Exceptionally car friendly
Getting to Know the Area
90 / 100 Restaurants
100 / 100 Cafes
90 / 100 Nightlife
80 / 100 Shopping
80 / 100 Parks
30 / 100 Noise Level
Frequently Asked Questions about The Shelby
Where is The Shelby located?
The Shelby is located at 2300 S Michigan Ave near the South Loop area of Chicago, IL
What is the current rent range at The Shelby?
1 Bedroom to 2 Bedroom Apartments at The Shelby currently range from $2,495 to $3,575
When is the leasing office open?
- The office Hours for The Shelby are
- Monday Closed
- Tuesday 10:00 am–6:00 pm
- Wednesday 10:00 am–6:00 pm
- Thursday 10:00 am–6:00 pm
- Friday 10:00 am–6:00 pm
- Saturday 9:00 am–5:00 pm
- Sunday Closed
Are pets allowed?
Call us today to find out our pet policy and if we allow pets
Renters Reviews and Ratings
Great Location
Property Manager Responded
Well managed property
Property Manager Responded
If you’re thinking about moving, move here!
Property Manager Responded
Amazing location!
Property Manager Responded
Beautiful units
Property Manager Responded
Wonderful and Safe
Great Building, but Not So Great Area
The Shelby Apartment Review
Ugly
The Good, The Bad, The Ugly
Nearby Schools
National Teachers Elementary Academy
Phillips Academy High School
About GreatSchools Data on ApartmentHomeLiving.com.
Points of Interest
Time and distance from The Shelby.
Arts Museums and Landmarks
Big Box and Retail
Target
Walgreens
Macy's
Colleges and Universities
Groceries
Mariano's Fresh Market
Jewel-Osco
H Mart
Hospitals
Hotspots
Parks and Recreation
The Shelby has 5 parks within 3.7 miles, including Shedd Aquarium, Millennium Park, Wendella Boats, Funhouse Maze, and Oak Street Beach.
Restaurants and Dining
Shopping Centers
The Shelby has 5 shopping centers within 1.2 miles.
Transit Stations
Nearby Neighborhoods
Rental Price Ranges in the Area
| Bedroom | Average Rent | Cheapest Rent | Highest Rent |
|---|---|---|---|
| Chicago Studio Apartments | $2,080 | $595 | $9,999 |
| Chicago 1 Bedroom Apartments | $2,483 | $640 | $9,075 |
| Chicago 2 Bedroom Apartments | $3,084 | $762 | $10,000+ |
| Chicago 3 Bedroom Apartments | $3,723 | $883 | $10,000+ |
| Chicago 4 Bedroom Apartments | $4,268 | $1,025 | $10,000+ |
| Chicago 5 Bedroom Apartments | $5,461 | $2,995 | $10,000+ |
| Chicago 6 Bedroom Apartments | $19,285 | $7,000 | $10,000+ |
Browse Top Apartments in Chicago
By Price
By Community Type
- Chicago Apartments for Rent by Owner
- Chicago Apartments with Rent Specials
- Chicago Top Rated Apartments
- Chicago Corporate Apartments
- Chicago Furnished Apartments
- Chicago Gated Apartments
- Chicago Loft Apartments
- Chicago Low Income Apartments
- Chicago Military Apartments
- New Chicago Apartments
- Chicago Senior Apartments
- Chicago Short-term Apartments
- Chicago Student Apartments
- Chicago Apartments with Utilities Included


Max of 2. 2 pet limit.