

- Studio–2 Bedrooms
- $595-$950 Pricing
- 333–830 Square Feet
About The Sheldrake Apartments
Completely renovated in 2011, The Sheldrake Apartments offers energy efficient modern downtown apartments with contemporary finishes at a reasonable price. Modern studios, one bedroom & two bedroom apartments range from 333 to 748 sq ft and are priced at $595 to $950 per month. The Sheldrake also offers complimentary WIFI, resident fitness center, laundry facilities, bike storage room, keyless entry, and fenced parking.
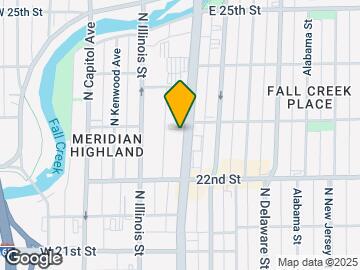
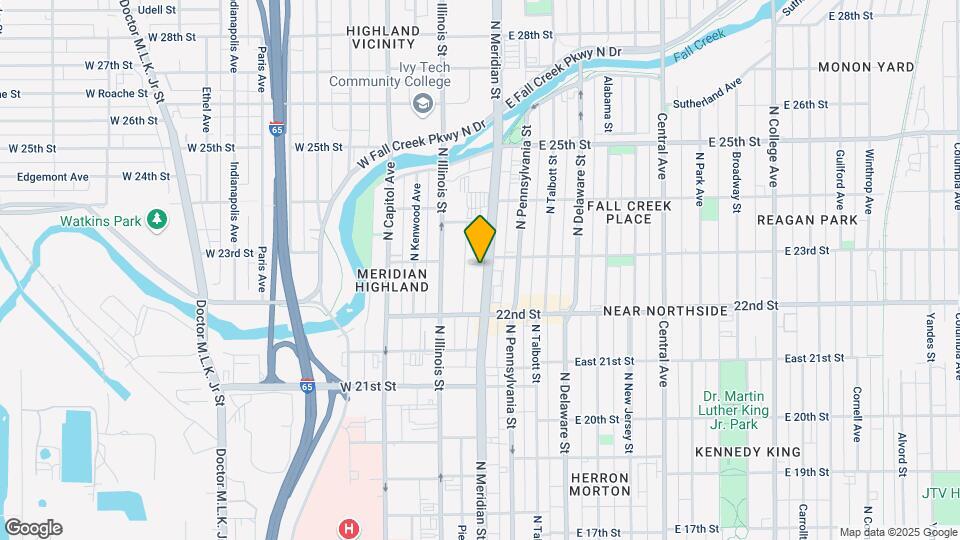
The Sheldrake Apartments is located in the Near Northside Neighborhood and 46208 Zip code of Indianapolis, IN. This community is professionally managed by Axia Urban
Property Contact Info
- Listed by:
- Agency:
- Vendor Logo:
- Website:
- View Property Website
- Call Us:
- (855) 547-0946
- Disclaimer:
Office Hours
| Monday | By Appointment |
| Tuesday | By Appointment |
| Wednesday | By Appointment |
| Thursday | By Appointment |
| Friday | By Appointment |
| Saturday | Closed |
| Sunday | Closed |
Floorplan Pricing and Availability
The Sheldrake Apartments offers Studio to 2 Bedroom apartments starting from $595 and having 333–830 sq ft. Here is the current pricing and availability:
New! Interactive Property Map
Studio
Show Unavailable FloorplansStudio Hybrid
$705
Studio, 1 Bath, 411-456 sq ftAvailable NowModel Gallery
Floorplans
Photos
3D Tours
Availability Details
Price Availability Date Unit Sq Ft Deposit $705 Available Now Studio Hybrid 411-456 sq ft $250 Model Amenities and Features
Features
- Air Conditioning
- Cable Ready
- Ceiling Fans
- Double Vanities
- Framed Mirrors
- Heating
- High Speed Internet Access
- Intercom
- Smoke Free
- Tub/Shower
- Wi-Fi
Kitchen
- Dishwasher
- Disposal
- Ice Maker
- Kitchen
- Microwave
- Oven
- Range
- Refrigerator
Model Rent and Fees
Model Price
- $705
Deposit
- $250 deposit
Apartment Model: Studio Hybrid$705Studio, 1 Bath, 411-456 sq ftAvailable NowFloorplansPhotos3D Tours![]()
Studio Hybrid - Image 1 ![]()
Studio Hybrid - Image 2 ![]()
Studio Hybrid - Image 3 ![]()
Studio Hybrid - Image 4 ![]()
Studio Hybrid - Image 5 ![]()
Studio Hybrid - Image 6 ![]()
Studio Hybrid - Image 7 ![]()
Studio Hybrid - Image 8 ![]()
Studio Hybrid - Image 9 ![]()
Studio Hybrid - Image 10 ![]()
Studio Hybrid - Floorplan Studio Hybrid - 3D Tour Studio
Studio, 1 Bath, 333-409 sq ftModel Gallery
Floorplans
Photos
Availability Details
Price Availability Date Unit Sq Ft From $595 Call for Availability Studio 333-409 sq ft Model Amenities and Features
Features
- Air Conditioning
- Cable Ready
- Ceiling Fans
- Double Vanities
- Framed Mirrors
- Heating
- High Speed Internet Access
- Intercom
- Smoke Free
- Tub/Shower
- Wi-Fi
Kitchen
- Dishwasher
- Disposal
- Ice Maker
- Kitchen
- Microwave
- Oven
- Range
- Refrigerator
Model Rent and Fees
Model Price Range
- $595 - $675
Apartment Model: StudioFrom $595Studio, 1 Bath, 333-409 sq ftUnavailableFloorplansPhotos![]()
Studio - Image 1 ![]()
Studio - Image 2 ![]()
Studio - Image 3 ![]()
Studio - Image 4 ![]()
Studio - Image 5 ![]()
Studio - Image 6 ![]()
Studio - Image 7 ![]()
Studio - Floorplan 1 ![]()
Studio - Floorplan 2 ![]()
Studio - Floorplan 3 ![]()
Studio - Floorplan 4 ![]()
Studio - Floorplan 5 ![]()
Studio - Floorplan 6 1 Bedroom
Open 1 Bedroom
1 Bed, 1 Bath, 470-485 sq ftModel Gallery
Floorplans
Availability Details
Price Availability Date Unit Sq Ft From $750 Call for Availability Open 1 Bedroom 470-485 sq ft Model Amenities and Features
Features
- Air Conditioning
- Cable Ready
- Ceiling Fans
- Double Vanities
- Framed Mirrors
- Heating
- High Speed Internet Access
- Intercom
- Smoke Free
- Tub/Shower
- Wi-Fi
Kitchen
- Dishwasher
- Disposal
- Ice Maker
- Kitchen
- Microwave
- Oven
- Range
- Refrigerator
Model Rent and Fees
Model Price Range
- $750 - $775
Apartment Model: Open 1 BedroomFrom $7501 Bedroom, 1 Bath, 470-485 sq ftUnavailable![]()
Open 1 Bedroom - Floorplan 1 ![]()
Open 1 Bedroom - Floorplan 2 1 Bedroom With Den
1 Bed, 1 Bath, 607-748 sq ftModel Gallery
Floorplans
Photos
Availability Details
Price Availability Date Unit Sq Ft From $875 Call for Availability 1 Bedroom With Den 607-748 sq ft Model Amenities and Features
Features
- Air Conditioning
- Cable Ready
- Ceiling Fans
- Double Vanities
- Framed Mirrors
- Heating
- High Speed Internet Access
- Intercom
- Smoke Free
- Tub/Shower
- Wi-Fi
Kitchen
- Dishwasher
- Disposal
- Ice Maker
- Kitchen
- Microwave
- Oven
- Range
- Refrigerator
Model Rent and Fees
Model Price Range
- $875 - $930
Apartment Model: 1 Bedroom With DenFrom $8751 Bedroom, 1 Bath, 607-748 sq ftUnavailableFloorplansPhotos![]()
1 Bedroom With Den - Image 1 ![]()
1 Bedroom With Den - Image 2 ![]()
1 Bedroom With Den - Image 3 ![]()
1 Bedroom With Den - Image 4 ![]()
1 Bedroom With Den - Image 5 ![]()
1 Bedroom With Den - Image 6 ![]()
1 Bedroom With Den - Image 7 ![]()
1 Bedroom With Den - Image 8 ![]()
1 Bedroom With Den - Image 9 ![]()
1 Bedroom With Den - Image 10 ![]()
1 Bedroom With Den - Floorplan 1 ![]()
1 Bedroom With Den - Floorplan 2 ![]()
1 Bedroom With Den - Floorplan 3 ![]()
1 Bedroom With Den - Floorplan 4 2 Bedrooms
2 Bedroom
2 Beds, 1 Bath, 681-830 sq ftModel Gallery
Floorplans
Photos
3D Tours
Availability Details
Price Availability Date Unit Sq Ft From $900 Call for Availability 2 Bedroom 681-830 sq ft Model Amenities and Features
Features
- Air Conditioning
- Cable Ready
- Ceiling Fans
- Double Vanities
- Framed Mirrors
- Heating
- High Speed Internet Access
- Intercom
- Smoke Free
- Tub/Shower
- Wi-Fi
Kitchen
- Dishwasher
- Disposal
- Ice Maker
- Kitchen
- Microwave
- Oven
- Range
- Refrigerator
Model Rent and Fees
Model Price Range
- $900 - $950
Apartment Model: 2 BedroomFrom $9002 Bedroom, 1 Bath, 681-830 sq ftUnavailableFloorplansPhotos3D Tours![]()
2 Bedroom - Image 1 ![]()
2 Bedroom - Image 2 ![]()
2 Bedroom - Image 3 ![]()
2 Bedroom - Image 4 ![]()
2 Bedroom - Image 5 ![]()
2 Bedroom - Image 6 ![]()
2 Bedroom - Image 7 ![]()
2 Bedroom - Image 8 ![]()
2 Bedroom - Image 9 ![]()
2 Bedroom - Image 10 ![]()
2 Bedroom - Floorplan 1 ![]()
2 Bedroom - Floorplan 2 ![]()
2 Bedroom - Floorplan 3 ![]()
2 Bedroom - Floorplan 4 ![]()
2 Bedroom - Floorplan 5 ![]()
2 Bedroom - Floorplan 6 ![]()
2 Bedroom - Floorplan 7 2 Bedroom - 3D Tour
Schedule a Tour
3D Tours
Property Information
- 57 Units
- 3 Stories
- Built in 1925
Lease Terms
- 12 mo
Fees and Policies
The fees listed below are community-provided and may exclude utilities or add-ons. All payments are made directly to the property and are non-refundable unless otherwise specified.
Required Fees
One-Time Basics
- Due at Application
- Application Fee Per ApplicantiCharged per applicant.$50.00
- Due at Move-In
- Administrative FeeiCharged per unit.$0.00
Utilities
- Utility - Water/SeweriCharged Per Resident. Payable to Third Party.Varies/mo
- Trash Admin FeeiCharged Per Unit. Payable to Third Party.Varies/mo
- Utility - ElectriciCharged Per Unit. Payable to Third Party.Usage-Based/mo
- Utility - GasiCharged Per Unit. Payable to Third Party.Varies/mo
Pet Policy and Fees
Birds
AllowedCats
- 2 Pet Limit
Dogs
- 2 Pet Limit
- 40 Lb Weight Limit
Breed restrictions may apply.
Fish
AllowedReptiles
AllowedParking Info and Fees
- Surface Lot
Property Fee Disclaimer: Based on community-supplied data and independent market research. Subject to change without notice. May exclude fees for mandatory or optional services and usage-based utilities.
Features and Amenities
On-Site Services
- Online Services
- Video Patrol
- Community Wide Wi Fi
- Public Transportation
- 24 Hour Access
- Key Fob Entry
- Laundry Facilities
Outdoor Features
- Fenced Lot
- Courtyard
- Controlled Access
Recreation and Fitness
- Fitness Center
- Bicycle Storage
Interior Features
- Ceiling Fans
- High Speed Internet Access
- Framed Mirrors
- Heating
- Double Vanities
- Tub/Shower
- Intercom
- Cable Ready
- Air Conditioning
- Wi Fi
- Smoke Free
Kitchen Amenities
- Disposal
- Oven
- Kitchen
- Ice Maker
- Microwave
- Range
- Refrigerator
- Dishwasher
Living Area Features
- Walk In Closets
- Den
- Tile Floors
- Window Coverings
- Views
- Vinyl Flooring
- Double Pane Windows
- Large Bedrooms
- Hardwood Floors

Map
- Shopping
- Colleges
- Grocery
- Medical
- Parks

Map
Getting Around
60 / 100 Moderately walkable
50 / 100 Some public transit
60 / 100 Moderately bikeable
100 / 100 Exceptionally car friendly
Getting to Know the Area
80 / 100 Restaurants
60 / 100 Cafes
80 / 100 Nightlife
50 / 100 Shopping
70 / 100 Parks
10 / 100 Noise Level
Frequently Asked Questions about The Sheldrake Apartments
Where is The Sheldrake Apartments located?
The Sheldrake Apartments is located at 2258 N Meridian St near the Near Northside area of Indianapolis, IN
What is the current rent range at The Sheldrake Apartments?
Studio to 2 Bedroom Apartments at The Sheldrake Apartments currently range from $595 to $950
When is the leasing office open?
- The office Hours for The Sheldrake Apartments are
- Monday By Appointment
- Tuesday By Appointment
- Wednesday By Appointment
- Thursday By Appointment
- Friday By Appointment
- Saturday Closed
- Sunday Closed
Are pets allowed?
Call us today to find out our pet policy and if we allow pets
Renters Reviews and Ratings
Charming in the city!
Nearby Schools
George Washington Carver School 87
Crispus Attucks Medical Magnet High School (9-12)
Northwest Community High School (7-8)
H.L. Harshman Magnet Middle School
About GreatSchools Data on ApartmentHomeLiving.com.
Points of Interest
Time and distance from The Sheldrake Apartments.
Arts Museums and Landmarks
Big Box and Retail
Cvs/Pharmacy
Walgreen's
Walgreens
Colleges and Universities
Ivy Tech Community College - Downtown Indianapolis Campus
Groceries
Save-A-Lot
The Fresh Market
Safeway
Hospitals
Indiana University Health
Eskenazi Health
Riley Hospital For Children
Military Bases
Naval Avionics Center
Parks and Recreation
The Sheldrake Apartments has 5 parks within 9.0 miles, including SpaceQuest Planetarium, Benjamin Harrison House, White River State Park, Garfirled Conservatory, and Caribbean Cove.
Restaurants and Dining
Shopping Centers
The Sheldrake Apartments has 5 shopping centers within 1.4 miles.
Nearby Neighborhoods
Rental Price Ranges in the Area
| Bedroom | Average Rent | Cheapest Rent | Highest Rent |
|---|---|---|---|
| Indianapolis Studio Apartments | $1,196 | $556 | $6,490 |
| Indianapolis 1 Bedroom Apartments | $1,377 | $544 | $3,999 |
| Indianapolis 2 Bedroom Apartments | $1,657 | $650 | $10,000+ |
| Indianapolis 3 Bedroom Apartments | $2,038 | $799 | $8,628 |
| Indianapolis 4 Bedroom Apartments | $2,697 | $600 | $8,291 |
| Indianapolis 5 Bedroom Apartments | $7,339 | $2,800 | $10,000+ |
Browse Top Apartments in Indianapolis
By Price
- Cheap Indianapolis Apartments
- Indianapolis Apartments Under $600
- Indianapolis Apartments Under $700
- Indianapolis Apartments Under $800
- Indianapolis Apartments Under $900
- Indianapolis Apartments Under $1000
- Indianapolis Apartments Under $1200
- Indianapolis Apartments Under $1500
- Indianapolis Apartments Under $2000
- Indianapolis Luxury Apartments
By Community Type
- Indianapolis Apartments for Rent by Owner
- Indianapolis Apartments with Rent Specials
- Indianapolis Top Rated Apartments
- Indianapolis Corporate Apartments
- Indianapolis Furnished Apartments
- Indianapolis Gated Apartments
- Indianapolis Loft Apartments
- Indianapolis Low Income Apartments
- Indianapolis Military Apartments
- New Indianapolis Apartments
- Indianapolis Senior Apartments
- Indianapolis Short-term Apartments
- Indianapolis Student Apartments
- Indianapolis Apartments with Utilities Included


