


Request Notification
The Sheridan Pratt
Chicago, IL 60626

- Studio–2 Bedrooms
- 320–589 Square Feet
About The Sheridan Pratt
Apartment Features: —Freshly Renovated Summer 2023! —Warm Toned Kitchen Cabinets —Designer Plank Flooring —Quartz Countertop with Deep Undermount Sink —Stainless Steel Appliances —Distinct Living and Dining Spaces —Ceiling Fans with LED Lighting —Generous Closet Space —Wall Mounted A/C Units —Beautifully Remodeled Bathroom with Tub & Shower —xxx Included —Pets Welcome (No pet rent!) Community Features: —24 HR Laundry Room with Mobile Pay —24 HR Fitness Center —Limited Off Street Gated Parking for Additional Monthly Fee —2 Modern Elevators —Butterfly MX Video Intercom with Key Fob Access —Close to Starbucks, Loyola Campus, Target, & Beach —Short Distance to Morse Red Line & Buses Management Features: —Better Business Bureau Accredited —Offices in Uptown & Rogers Park —Maintenance Line Open 24/7 —Pay your rent, renew your lease, submit Service requests and more through the Appfolio Resident Portal! —Rebuild your credit by paying rent on time (ask how!) Contact us at Option 1 to view TODAY or visit to see more!
The Sheridan Pratt is located in the Rogers Park Neighborhood and 60626 Zip code of Chicago, IL.
Property Contact Info
Office Hours
| Monday | 9:00 am–5:00 pm |
| Tuesday | 9:00 am–5:00 pm |
| Wednesday | 9:00 am–5:00 pm |
| Thursday | 9:00 am–5:00 pm |
| Friday | 9:00 am–5:00 pm |
Floorplan Pricing and Availability
New! Interactive Property Map
 ApartmentHomeLiving.com's new Interactive Property Map allows you to see where every available unit is located at this community.Try It Now >
Studio
0BR/1.0BA
Studio, 1 Bath, 345 sq ftAvailable Oct 21Availability Details
Availability Date Unit Sq Ft Photos View Details October 21, 2026 533 345 November 9, 2026 542 320 Unit 533 Gallery
Photos
Unit 533 Amenities and Features
Features
- Air Conditioning
Fitness & Recreation
- Fitness Center
Kitchen
- Microwave
- Range
- Refrigerator
Unique Features
- ButterflyMX Video Intercom System & Key Fob Unit Entry
- Cooking Gas
- Elevator Building
- Heat
- Heat Included
- Hot Water
- Laundry Center with Mobile Pay
- On-Site Parking Options for Additional Monthly Fee
- Trash & Recycling
- Water
Unit 542 Gallery
Photos
Unit 542 Amenities and Features
Features
- Air Conditioning
Kitchen
- Microwave
- Range
- Refrigerator
Unique Features
- ButterflyMX Video Intercom System
- Cooking Gas
- Elevator Building
- Heat
- Hot Water
- Trash & Recycling
- Water
Apartment Unit: 533Apartment Model: 0BR/1.0BAStudio, 1 Bath, 345 sq ftAvailable October 21, 2026![]()
Unit: 533 - Image 1 ![]()
Unit: 533 - Image 2 ![]()
Unit: 533 - Image 3 ![]()
Unit: 533 - Image 4 ![]()
Unit: 533 - Image 5 ![]()
Unit: 533 - Image 6 ![]()
Unit: 533 - Image 7 ![]()
Unit: 533 - Image 8 ![]()
Unit: 533 - Image 9 ![]()
Unit: 533 - Image 10 Apartment Unit: 542Apartment Model: 0BR/1.0BAStudio, 1 Bath, 320 sq ftAvailable November 9, 2026![]()
Unit: 542 - Image 1 ![]()
Unit: 542 - Image 2 ![]()
Unit: 542 - Image 3 ![]()
Unit: 542 - Image 4 ![]()
Unit: 542 - Image 5 ![]()
Unit: 542 - Image 6 ![]()
Unit: 542 - Image 7 ![]()
Unit: 542 - Image 8 ![]()
Unit: 542 - Image 9 ![]()
Unit: 542 - Image 10 1 Bedroom
1BR/1.0BA
1 Bed, 1 Bath, 537-577 sq ftAvailable NowAvailability Details
Availability Date Unit Sq Ft Photos View Details Available Now 230 537 Available Now 343 577 November 9, 2026 240 537 Unit 230 Gallery
Photos
Unit 230 Amenities and Features
Fitness & Recreation
- Fitness Center
Kitchen
- Range
- Refrigerator
Unique Features
- ButterflyMX Video Intercom System & Key Fob Unit Entry
- Cooking Gas
- Elevator Building
- Heat
- Laundry Center with Mobile Pay
- On-Site Parking Options for Additional Monthly Fee
- Trash & Recycling
- Water
Unit 343 Gallery
Photos
Unit 343 Amenities and Features
Fitness & Recreation
- Fitness Center
Kitchen
- Dishwasher
- Microwave
- Range
- Refrigerator
Unique Features
- ButterflyMX Video Intercom System & Key Fob Unit Entry
- Cooking Gas
- Elevator Building
- Heat
- Hot Water
- Laundry Center with Mobile Pay
- On-Site Parking Options for Additional Monthly Fee
- Trash & Recycling
- Water
Unit 240 Gallery
Photos
Unit 240 Amenities and Features
Features
- Air Conditioning
Fitness & Recreation
- Fitness Center
Kitchen
- Microwave
- Range
- Refrigerator
Unique Features
- ButterflyMX Intercom with Key Fob Access
- Convenient Access to Shopping Dining & Entertainment
- Cooking Gas
- Easy CTA Access
- Elevator Building
- Heat
- Heat/Water/Cooking Gas Included
- Hot Water
- Laundry Center with Mobile Pay
- On-Site Parking Options for Additional Monthly Fee
- Short Distance to Parks & Beaches
- Trash & Recycling
- Water
Unit Description
—Modern Maple Kitchen Cabinets —Quartz Countertops with Deep Undermount Sink —Stainless Steel Appliances —Open Concept Living Space —Ceiling Fan with LED Lighting —Generous Closet Space —Wall Mounted A/C Units —Renovatwd Bathroom with Tub —Heat, Water & Cooking Gas Included —Pets Welcome (No pet rent!)
Apartment Unit: 230Apartment Model: 1BR/1.0BA1 Bedroom, 1 Bath, 537-577 sq ftAvailable Now![]()
Unit: 230 - Image 1 ![]()
Unit: 230 - Image 2 ![]()
Unit: 230 - Image 3 ![]()
Unit: 230 - Image 4 ![]()
Unit: 230 - Image 5 ![]()
Unit: 230 - Image 6 Apartment Unit: 343Apartment Model: 1BR/1.0BA1 Bedroom, 1 Bath, 577 sq ftAvailable Now![]()
Unit: 343 - Image 1 ![]()
Unit: 343 - Image 2 ![]()
Unit: 343 - Image 3 ![]()
Unit: 343 - Image 4 ![]()
Unit: 343 - Image 5 ![]()
Unit: 343 - Image 6 ![]()
Unit: 343 - Image 7 ![]()
Unit: 343 - Image 8 ![]()
Unit: 343 - Image 9 ![]()
Unit: 343 - Image 10 Apartment Unit: 240Apartment Model: 1BR/1.0BA1 Bedroom, 1 Bath, 537 sq ftAvailable November 9, 2026![]()
Unit: 240 - Image 1 ![]()
Unit: 240 - Image 2 ![]()
Unit: 240 - Image 3 ![]()
Unit: 240 - Image 4 ![]()
Unit: 240 - Image 5 ![]()
Unit: 240 - Image 6 ![]()
Unit: 240 - Image 7 ![]()
Unit: 240 - Image 8 ![]()
Unit: 240 - Image 9 ![]()
Unit: 240 - Image 10 2 Bedrooms
2BR/1.0BA
2 Beds, 1 Bath, 552-589 sq ftAvailable NowAvailability Details
Availability Date Unit Sq Ft Photos View Details Available Now 439 552 Available Now 244 589 Unit 439 Gallery
Photos
Unit 439 Amenities and Features
Features
- Air Conditioning
Kitchen
- Dishwasher
- Microwave
- Range
- Refrigerator
Unique Features
- ButterflyMX Intercom System
- Cooking Gas
- Heat
- Hot Water
- Laundry Center with Mobile Pay
- On-Site Parking Options for Additional Monthly Fee
- Trash & Recycling
- Water
Unit 244 Gallery
Photos
Unit 244 Amenities and Features
Features
- Air Conditioning
Fitness & Recreation
- Fitness Center
Kitchen
- Dishwasher
- Microwave
- Range
- Refrigerator
Unique Features
- ButterflyMX Video Intercom System & Key Fob Unit Entry
- Convenient Access to Shopping Dining & Entertainment
- Cooking Gas
- Easy CTA Access
- Elevator Building
- Heat
- Heat/Water/Cooking Gas Included
- Hot Water
- Laundry Center with Mobile Pay
- On-Site Parking Options for Additional Monthly Fee
- Short Distance to Parks & Beaches
- Trash & Recycling
- Water
Unit Description
—Modern Kitchen Cabinets —Quartz Countertops with Deep Undermount Sink —Stainless Appliances including Dishwasher —Spacious Open Concept Living Room —Modern Bathroom with Bathtub —Lots of Closet Space —Designer Plank Flooring —Heat/Water/Cooking Gas Included —Pets Welcome (No Pet Rent)
Apartment Unit: 439Apartment Model: 2BR/1.0BA2 Bedroom, 1 Bath, 552 sq ftAvailable Now![]()
Unit: 439 - Image 1 ![]()
Unit: 439 - Image 2 ![]()
Unit: 439 - Image 3 ![]()
Unit: 439 - Image 4 ![]()
Unit: 439 - Image 5 ![]()
Unit: 439 - Image 6 ![]()
Unit: 439 - Image 7 ![]()
Unit: 439 - Image 8 ![]()
Unit: 439 - Image 9 ![]()
Unit: 439 - Image 10 Apartment Unit: 244Apartment Model: 2BR/1.0BA2 Bedroom, 1 Bath, 589 sq ftAvailable Now![]()
Unit: 244 - Image 1 ![]()
Unit: 244 - Image 2 ![]()
Unit: 244 - Image 3 ![]()
Unit: 244 - Image 4 ![]()
Unit: 244 - Image 5 ![]()
Unit: 244 - Image 6 ![]()
Unit: 244 - Image 7 ![]()
Unit: 244 - Image 8 ![]()
Unit: 244 - Image 9 ![]()
Unit: 244 - Image 10


Property Information
- 73 Units
- 5 Stories
- Built in 1971
Fees and Policies
The fees listed below are community-provided and may exclude utilities or add-ons. All payments are made directly to the property and are non-refundable unless otherwise specified.
Required Fees
One-Time Basics
- Due at Application
- Application Fee Per ApplicantiCharged Per Applicant.$50.00
- Due at Move-In
- Administrative FeeiCharged Per Unit.$250.00
Other Fees and Policies
Pet Policy and Fees
No Pets Allowed
Parking Info and Fees
- Surface Lot
- 1 Max
- Covered
- 1 Max
Property Fee Disclaimer: Based on community-supplied data and independent market research. Subject to change without notice. May exclude fees for mandatory or optional services and usage-based utilities.
Map
- Shopping
- Colleges
- Grocery
- Medical
- Parks
- Transportation
- Nearby Properties
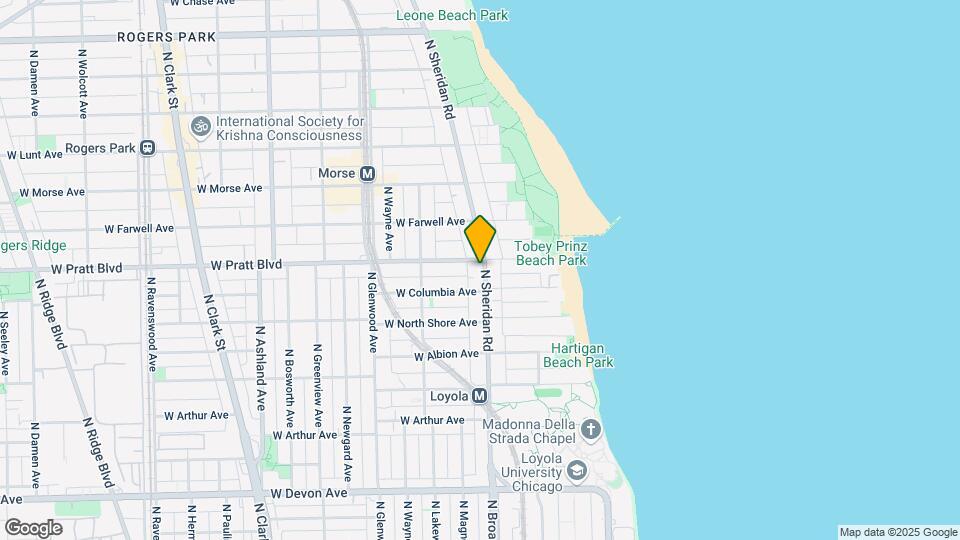
Map
Getting Around
100 / 100 Exceptionally walkable
70 / 100 Good public transit
70 / 100 Moderately bikeable
70 / 100 Moderately car friendly
 details
Getting to Know the Area
90 / 100 Restaurants
90 / 100 Cafes
80 / 100 Nightlife
80 / 100 Shopping
80 / 100 Parks
30 / 100 Noise Level
Nearby Schools
Kilmer Elementary School
Sullivan High School
About GreatSchools Data on ApartmentHomeLiving.com.
Points of Interest
Time and distance from The Sheridan Pratt.
Arts Museums and Landmarks
Big Box and Retail
Walgreens
Target
Colleges and Universities
City College of Chicago, Harry S. Truman - Harry S. Truman Campus
Groceries
Jewel-Osco
Mariano's Fresh Market
Whole Foods
Hospitals
Presence Saint Francis Hospital
Methodist Hospital Of Chicago
Aurora Chicago Lakeshore Hospital
Hotspots
Parks and Recreation
The Sheridan Pratt has 5 parks within 9.0 miles, including Oak Street Beach, Wendella Boats, Funhouse Maze, Millennium Park, and Garfield Park Conservatory.
Restaurants and Dining
Shopping Centers
The Sheridan Pratt has 5 shopping centers within 1.1 miles.
Transit Stations
Nearby Neighborhoods
Rental Price Ranges in the Area
| Bedroom | Average Rent | Cheapest Rent | Highest Rent |
|---|---|---|---|
| Chicago Studio Apartments | $2,076 | $595 | $9,999 |
| Chicago 1 Bedroom Apartments | $2,466 | $640 | $9,244 |
| Chicago 2 Bedroom Apartments | $3,058 | $762 | $10,000+ |
| Chicago 3 Bedroom Apartments | $3,719 | $695 | $10,000+ |
| Chicago 4 Bedroom Apartments | $4,368 | $1,025 | $10,000+ |
| Chicago 5 Bedroom Apartments | $5,465 | $2,995 | $10,000+ |
| Chicago 6 Bedroom Apartments | $19,276 | $7,000 | $10,000+ |
Nearby Apartments
Nearby Homes
Did You Know?
The average Chicago 4 Bedroom Apartment is $4,368.